MIAMI | Development Thread


Aventura development gets commissioner approval

tsquare.gif


Aventura commissioners approved a mixed-use development with a 230-room hotel, medical office building and assisted living facility.
Developer Aventura Land Ventures received the go-ahead for the complex last week, the Miami Herald reported. The company plans to construct the project on 7.4 vacant acres at Northeast 207th Street between 29th and 30th avenues. The project also includes a seven-story office building and 134-unit residential building.
Plans for each building – except the assisted living facility – include ground-floor retail space.
Aventura Mayor Susan Gottlieb initially expressed concerns about the development only having 1,088 parking spaces. But a traffic study concluded the scattered peak hours of operation at the different project components would prevent a parking crunch.
==========================================
http://therealdeal.com/miami/blog/2...entura-development-gets-commissioner-approval
 
Project site to look forward too in the future. Possible development site:

-----------------------------------

300eastlarge-thumb.gif


Waterfront downtown Miami property up for sale

D&P received City of Miami approval for a major use special permit in 2004. Under the permit, the property owner could construct a 609-foot building with up to 596 residential units. A new owner could also ask the city to change the property’s zoning so it reflects the current Miami 21 code, which would allow a maximum of 1,250 residential units, according to CBRE.

At 300 Biscayne Boulevard Way, the site may or may not be "the last undeveloped waterfront parcel in Downtown Miami" a claim the making based on what you consider 'undeveloped' and what you consider 'downtown', that tacky over-showmanship doesn't really matter here anyways. This may be the most spectacular piece of undeveloped or under-developed piece of property available in Downtown Miami, and it will probably fetch a price that would save Greece from bankruptcy. It would also make a really nice park.
· Waterfront Downtown Miami Property Up For Sale [Real Deal Miami]
==============================
http://therealdeal.com/miami/blog/2014/04/09/waterfront-downtown-miami-property-up-for-sale/
April 09, 2014
By Eric Kalis
 
Beach rail link partnership?

Downtown Miami and South Beach could get a passenger rail link that’s been discussed for more than a decade in as few as five years if elected officials stand together this time and agree on a way to get the job done, according to Miami-Dade Mayor Carlos Gimenez.

Mr. Gimenez, chairman of an executive committee developing the plan that includes Miami Mayor Tomás Regalado and Miami Beach Mayor Philip Levine, said he’s making the proposed rail along the MacArthur Causeway his administration’s “No. 1 transit project.”

He alluded to it as a way to open up public transportation and commerce between Miami and Miami Beach, the two “anchor” communities of the state’s most populated county and the seventh most populated in the nation.

“This is a very important project, not just for us, but for the state,” Mr. Gimenez said as the committee met last week.

The committee directed consultants to propose options for financing the line at its next meeting, tentatively in June.

After the meeting, Mayor Gimenez said he was encouraged to hear from consultants that the rail line could cost as little as $532 million, plus $22 million a year to operate and maintain it. Even with track extensions or other enhancements, he added, the total probably would be well under $1 billion.

The mayor said he wants to try for a public-private partnership to accomplish the project, similar to the partnership used for construction and future operation of the PortMiami tunnels, slated to open next month.

A partnership could get the proposed rail done in five to eight years,
Mr. Gimenez said, while a strictly government project would take considerably longer.

[.....]
====================================
Scott Blake on April 9, 2014
http://www.miamitodaynews.com/2014/04/09/beach-rail-link-partnership/
 
All Aboard Florida Wants More Land For D'Town Mega Station

AFF%20Expansion-thumb.jpg


Not very much has been heard publicly from All Aboard Florida lately, presumably because they've been working on all the behind-the-scenese stuff it takes to build a railroad. And now we're learning that this behind-the-scenes stuff includes negotiations with Miami-Dade for the possible acquisition of even more land adjacent to the many acres they currently control for their 'Grand Central Station' according to exMiami.


These lands include what are currently a VIP parking lot for the Mayor and whoever and a daycare center for the county government (ok cool) and next to that a small park known as "the oval" (not cool). AFF could use the land for a parking garage or maybe a bus terminal, or they would put the bus terminal somewhere else "as part of the deal." The current parking lot and daycare are on underdeveloped land that could definitely be far more utilized than they currently are. You can see the spot with the word 'Mayor' written on it in large letters from the Metrorail platform. On the other hand, "The Oval" is best known as the one-time campground of Occupy Miami, but it is actually a very nice little park, and would be a fantastic public space outside of the future station. Hopefully it will stay that way.
All Aboard Florida seeks 2.7 acres of county owned land for station

============================
[exMiami] AND
http://miami.curbed.com/archives/20...da-wants-more-land-for-dtown-mega-station.php
 
Brickell Bayview Center tower | 48 stories | 504 ft. | 154 m | Approved

brickell-tower.jpg


Status : Approved
Address : 86 S.W. 8th. Street , Miami, FL. 33130
Height : 504 ft. | 154 meters
Floors : 48
# of Units : 420 Units
Building type : Residential | Ground floor retail
Developers : ZOM Development in Joint venture with AIG Global Asset Management
Architect : Jonathan Cardello | ADD Architecture
Construction Firm : Balfour Beatty
Construction Start : September 2014
Public transit : Yes | Metrorail Brickell station 3 blocks south | Metromover 8Th. Street station 1 & 1/2 blocks directly east.

http://www.exmiami.org/index.php/brickell-bayview-center-approved-begin-construction-september/

*With the start of construction in September this will be the 5th. tower over 500 feet/152 m under construction in the Brickell area.
 
From today's Herald:

4h3Ii.St.56.jpeg


Soffer siblings expand reach of Turnberry Associates

BY INA PAIVA CORDLE
[email protected]

Stroll past the colorful window displays at Aventura Mall, or bask in the marbled surroundings of the Fontainebleau Miami Beach. Beyond the marquee venues’ beautiful vistas, a family’s life’s work is on display as a second generation of Soffers builds on the multibillion-dollar legacy of their father.

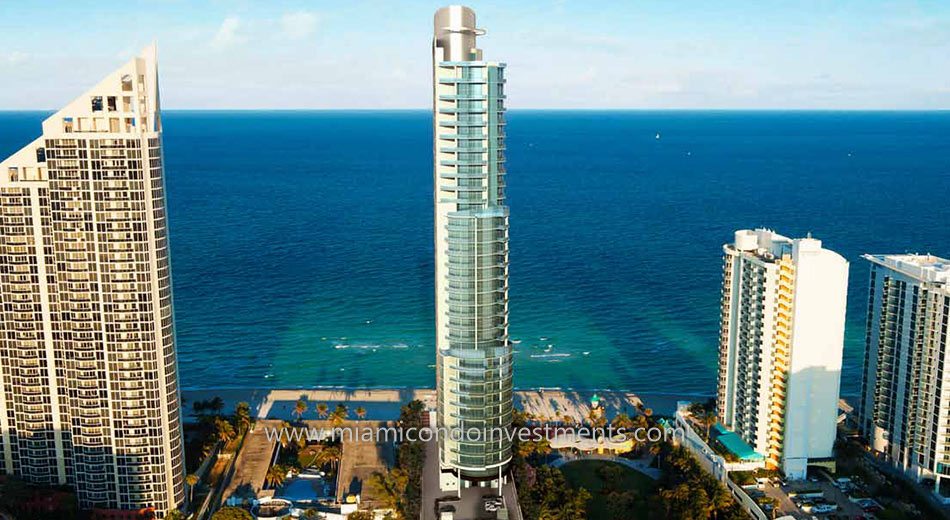
Siblings Jeffrey and Jackie Soffer are expanding Turnberry Associates, adding on to the company’s signature projects: Aventura Mall, the Fontainebleau and Aventura’s Turnberry Isle Miami resort. At the same time, aggressive plans — revealed here for the first time publicly — are under way to develop a 52-story, 150-unit luxury condominium tower, Turnberry Ocean Club, in Sunny Isles Beach. Other major projects are on the roster in Nashville and elsewhere in Florida as the company pours hundreds of millions of dollars into new development.

Read more here: http://www.miamiherald.com/2014/04/13/4054581/soffer-siblings-expand-reach-of.html#storylink=cpy
 
Highway-Like Biscayne Blvd To Become 'Grand Promenade'

Downtown Development Authority has chosen a design to remake Biscayne Boulevard into a Grand Promenade (capitalization added for emphasis of the grandness). This will begin at Biscayne Boulevard Way and end at NE 8th Street, which is about where the Freedom Tower is. Yes, below Museum Park, which seems a bit odd.

It will have four or six lanes of traffic and lots of other pedestrian-oriented stuff including a mall-like median, dedicated bicycle lanes, etc., instead of the eight-lane highway with parking lots for medians that Biscayne currently is. This all will happen, unsurprisingly, god knows when, because even though the basic design has been picked, they still have to get about a million agencies to work together, do all the engineering stuff, and find the money for it all. But as of now, it's happening.

The plan they chose – which would affect Biscayne Boulevard from Northeast Eighth Street south to Biscayne Boulevard Way – would reduce driving lanes from eight to four or six, incorporating some parking but shaving spaces from 388 to 187, at an annual revenue loss of $1.2 million. It would replace a shared bicycle lane with a dedicated one, widen sidewalks, and create room for grass, trees and people. The cost for the medians is estimated at $24 million.
=======================================
Written by Catherine Lackner
http://www.miamitodaynews.com/2014/04/16/plan-rolling-miamis-grand-promenade/
 
Fontainebleau To Add Glassy Penthouses To "Spite Wall"

SHOT2for%20web.jpg


The old historical feud between the Fontainebleau and Eden Roc Hotels that produced the Fontainebleau's "Spite Wall", actually called the Versailles Tower, was more or less resolved years ago. The Eden Roc built a new, Spite Wall-proof pool deck and their own tower to hide the wall's blank whiteness, and they both changed hands to new ownership that didn't hold on to old grudges. Now, the Fontainebleau wants to build an all-penthouse rooftop addition to the Versailles/Spite Tower, but this time they're taking a totally different approach: subtlety.

SHOT1for%20web.jpg

=============================
http://miami.curbed.com/archives/2014/04/16/fontainebleau-penthouse-versailles-tower-suites.php
 
Some news/idea about the future Miami Grand Central essentially. Earlier post about this development had some good info, but this gives detailed specifications relating to the units/square footage and a image of where it will actually be located at:
------------------------------------------------------------

Miami's New Train Station Will Be A Victorian Futurist's Dream

Screen%20Shot%202013-09-17%20at%202.51.39%20PM-thumb.png


All Aboard Florida wants to build bigger than ever in downtown Miami, according to documents submitted to the city to create a Special Area Plan encompassing the land it owns, posted over on exMiami. Envision a soaring megaproject rivaling Brickell CityCentre wrapped around an elevated train station reached via viaduct, in the middle of downtown. Sounds like Batman. Or those baroque Victorian imaginings of the city of the future. Where do the flying pirate ships go?

The new Special Area Plan, which AAF is calling the Downtown Intermodal District, gives some details of the station complex, without revealing any actual designs by architecture firm Skidmore, Owings, & Merrill. Station platforms will be above grade, elevated above cross streets and thereby minimally interrupting existing cross traffic, with towers above that. There will also be some development below grade, and under city streets. The station and its towers will have about 1.5 million square feet of office space, almost a million square feet/785 units of residential, 495,000 square feet/820 hotel rooms, 450,000 square feet of retail, and a 63,000 square foot intercity passenger rail station and concourse. It will have (only) 3,730 parking spaces, a significant reduction from what is required under the zoning code. But hey, the zoning code requires too much parking, especially for a city-within-a-train-station-within-a-city, anyways.
============================================
http://miami.curbed.com/archives/2013/09/17/-all-aboard-florida-wants.php
 
Revived from the recession: :)

400 Sunny Isles

400-Sunny-Isles-web-946x451-thumb.jpg


400 Sunny Isles, a project that was designed by architect Chad Oppenheim in the last real estate boom, stalled as the economy tanked, and revived from a total catatonic state by enterprising developers hungry to get a piece of the real estate recovery, is breaking ground today. The twin boxy white towers sit on either side of a breezeway. A dry boat storage facility is hidden behind a green wall. An infinity pool surrounded by sand gives the pool area a hint of beachy-ness, perhaps to make up for the building not being on the beach itself. Finally, the project has whatever these are: "impressive underground zen gardens of sand, stone, and crystal clear water are housed beneath a glass floor in each of the tower's private lobbies."
=======================================
http://miami.curbed.com/archives/2013/08/02/twin-white-towers-400-sunny-isles-break-ground-today.php
 
Last edited:
Will be finished by late 2015.
------------------------------
Echo Aventura

ISG-Aventura-04-STILL-02.jpg

echo-aventura.gif


Financing for Property Markets Group’s Echo Aventura condominium has grown to $104.5 million, the South Florida Business Journal reported.
The project’s lender, an affiliate of New York-based Northstar Realty Finance Corp, has initially doled out $22.5 million for a mortgage. Architect Carlos Ott and interior designer Yabu Pushelberg worked on the 190-unit condo, located at 3250 Northeast 188th Street, the newspaper said.
Last month, as construction began, the developer began paying brokers full commissions for contracting sales on units that won’t be ready for move-in until 2015. Philip Spiegelman, a principal of International Sales Group, handed out about $16.4 million in commissions, as previously reported.
=======================================
http://www.lindagproperties.com/aventura-condos/echo-aventura.htm
 
Here's The Plan For Biscayne Boulevard's Grand Promenade''

Screen%20Shot%202014-04-18%20at%201.36.43%20PM.jpg


Screen%20Shot%202014-04-18%20at%201.34.04%20PM.jpg


Here's the Miami Downtown Development Authority's plan (courtesy of the DDA)... well it's more like a conceptual cross-section concept really, for Biscayne Boulevard in Downtown. The fully developed site plans are yet to come. The Boulevard will be converted from an eight-lane road with blah sidewalks and parking lots for medians, into a 'grand promenade' that's pretty much the total opposite. Picture two lanes of traffic in each direction, parallel parking, wide sidewalks, kick-ass bicycle lanes, and a huuuuge park-like median where the actual promenade part of the grand promenade would go.
====================================
April 18, 2014
http://miami.curbed.com/archives/2014/04/18/biscayne-boulevard-grand-promenade.php


Back
Top