MIAMI | Development Thread


All Aboard Florida unveils plans for tower beside downtown station

HKS_PalmBeach_v01_South.JPG


WEST PALM BEACH — All Aboard Florida’s conceptual plan for a rail-side apartment tower would rise 23 floors above Evernia Street, with 275 rentals in a moderate price range.

The project’s broad outlines, revealed in an open house for local residents Tuesday, represent a first step in the development process that remains open to public suggestions and several months away from the required government approvals.
===============================
http://www.palmbeachpost.com/news/n...lorida-unveils-plans-for-tower-beside-/nmTHd/
 
Crescent Heights’ Wave and Whole Foods win design approval

The Miami Beach Design Review Board on Tuesday gave its approval for two large Crescent Heights projects that could transform much of Alton Road for years to come.

After rejecting an earlier design last month, the board signed off on the Wave development, a mixed-use four-building project that is projected to have 300,000-square feet of residential space, including 321 apartments, and approximately 50,000 square feet of retail space.

The Wave will be located between Fifth and Seventh streets and between Alton Road and West Avenue. Much of the project had received earlier design approval, but last month the Design Review Board rejected planned undulating balconies for many of the residential units, saying the balconies were not functional and would block view corridors. A more streamlined balcony design got a positive reception from the board on Tuesday with minor design modifications to proposed balcony railings.

Marisa Galbut, retail development manager for Crescent Heights, said that with the board’s approval the mammoth project can now move forward in the permitting process, and construction could begin next January on a 24-month timetable to completion.

Crescent Heights also got design approval for its plans to build a new 50,000-square foot project at 1901 Alton Road that will include a new 40,000-square foot Whole Foods Market.

pfTalyr.jpg


mQtr1T1.jpg

==========================
http://therealdeal.com/miami/blog/2...i-beach-design-approval/#sthash.9qvOG7oq.dpuf
 
I thought the All Aboard Florida tower was going to be a supertall; one of the tallest proposals in the city?

Thats Miami Central Phase II. The tower for ABF (In the post above), is for the West Palm Beach station.

This will not be the only one btw. Many towers are planned near the future corridor with the tallest being in DT Miami.
 
Wells Fargo lends $29M to redevelop building on South Beach’s Lincoln Road

230-lincoln-road.jpg


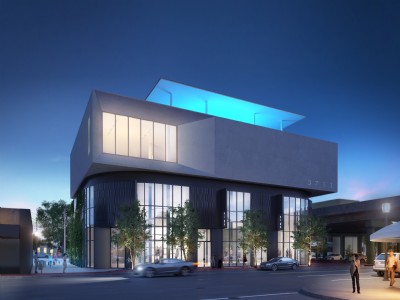
A building on South Beach’s famed Lincoln Road strip is being redeveloped thanks to a $28.55 million construction loan from Wells Fargo Bank.

Located at 230 Lincoln Road, the 28,876-square-foot building was built in 1950, but the 22,500-square-foot site is about to get redone. According to an online Loopnet listing, the owners are building a 57,716-square-foot building with a flashy facade. The asking rent is $130 to $270 per square foot. The listing says spaces of 12,157 square feet and 9,187 square feet are still available.

The building is expected to open in May 2016.
========================
http://www.bizjournals.com/southflo...fargo-lends-29m-to-redevelop-building-on.html
 
Proposed: Plans For A 649-Foot Tower In Edgewater

Property Owner Working On Plans For A 649-Foot Tower In Edgewater
By TNM Staff on June 9, 2015

Another new bayfront tower could be coming to Edgewater.

Plans were submitted to the FAA last week for a 649-foot high rise that would replace a 32-unit apartment building at 700 NE 23 Street. The existing building sits directly on Biscayne Bay.

The property, which includes 27,930 square feet of land, is owned by Palms On The Bay, LLC, which changed it’s name from Chateau Porter, LLC. The entity is controlled by trust managed by Starr Porter, who is a minister and corporate officer of the International Church of Ageless Wisdom, and who lists a San Francisco address. It was previously controlled by North Bay Road-resident Edward Porter.

Current property:

kA1WwJo.jpg

http://i.imgur.com/kA1WwJo.jpg

http://www.thenextmiami.com/index.p...g-on-plans-for-a-649-foot-tower-in-edgewater/
 
Last edited:
One River Point Project On Miami River Will Be The Most Expensive Downtown

Units At Twin-Tower Project On Miami River Will Be Among The Most Expensive In Downtown Miami.
By TNM Staff on June 8, 2015

Kar Properties has revealed pricing and the name of a twin-tower project planned for the north bank of the Miami River.

The developer told the Herald that units at One River Point, as the project is named, would start at $850 per square foot, with prices ranging from $850,000 to $12 million. That would make it one of the most expensive projects ever in downtown, priced significantly higher than the current $620 per square foot that the average pre construction project in Brickell is asking.

Luxury features at the 350-unit project will include 10 to 12 foot ceilings, unusually large balconies, and private elevators. The Rafael Viñoly-designed towers will also feature a robotic parking garage, and an 85-foot waterfall fronting the river.

Each tower would rise 60-stories, or 779-feet. Construction will be complete in 2018.

KAR CEO Shahab Karmely said that land in Miami remains cheap compared to global cities such as London, New York and Hong Kong, and that luxury will be moving inland. He said the project would include a second phase, with rentals, hotel units, and less expensive condos.

CwsawvP.jpg

http://i.imgur.com/CwsawvP.jpg

http://www.thenextmiami.com/index.p...e-among-the-most-expensive-in-downtown-miami/
 
48-Story Solitair Brickell Gets $108M Construction Financing

48-Story Solitair Brickell Gets $108M Construction Financing From JP Morgan Chase, Work Begins.
By TNM Staff on June 9, 2015

Two prominent Wall Street firms are betting on Brickell’s booming apartment market.

Yesterday, JP Morgan Chase issued a $108.35 million construction loan to build the 438-unit Solitair Brickell at 86 SW 8 Street, where demolition of a parking ramp began today. AIG, another big Wall Street firm, is also involved with the project as a co-developer through their Global Real Estate arm, along with apartment developer ZOM.

The tower will rise 555 feet above ground, and include 440 parking spaces along with ground floor retail on a property that is located across the street from Brickell City Centre. ADD Inc is the architect, while Balfour Beatty is the construction contractor.

Elsewhere in downtown, ZOM is finishing construction of the 462-unit Monarc at Met 3. Investment bank UBS granted a $90 million construction loan for that project, and is also said to be a co-developer. ZOM is also working on plans for new rental towers at Met Square and Miami Worldcenter.

http://www.thenextmiami.com/index.p...-construction-financing-from-jp-morgan-chase/

brickell-tower.jpg


------------------------------------------------------------------------------------------------------------------------------------------------------------

* Upon Groundbreaking in the second half of 2015 Solitair Brickell will become Miami's 16th. tower over 500 ft. | 152m under construction in the City of Miami.
SW 8th. street/ "Calle Ocho" in Brickell is about to become a skyscraper canyon with Brickell CitiCentre on the north side & Brickell Heights twin towers & Solitare Brickell on the south side of the street. All 500+ footers!
Wait until the One Brickell CitiCentre super tall by Swire is built at the corner of Brickell Avenue & SW 8th. street!
 
New Triptych Renders Are of Glassy, Highway-Side Party Tower

uibdZOy.jpg


The developers of Triptych (because that name totally makes sense), the tower being proposed adjacent to I-195 and North Miami Avenue in Midtown, have dropped new renderings along with formally submitting plans to the city for the project.

The building will be primarily hotel, with 297 rooms of 'an established luxury hotel brand', but will also have two levels of commercial/retail/gallery/whatever, and two more levels of office space. It will have pools on the amenity deck, an 'outdoor bar/lounge with views of Miami's famous skyline', a 'rooftop bar with 360 views', AND a rooftop restaurant. Oh, and 500 spaces of robotic parking.
=================================
http://miami.curbed.com/archives/20...enderings-are-of-glassy-highwayside-tower.php
 
Project: 3711 N.E. 2nd Avenue

930201443617419.jpg


Chariff said the ownership group included his partner at Chariff Realty Group Mauricio Zapata and Leonard Abess, the former owner of City National Bank of Florida. They secured approval for a two-story building with 20,000 square feet of retail and a 9,000-square-foot rooftop entertainment/event deck. Chariff said they finished the wells and electrical transformers on the site so it’s ready to start construction. It would take eight to nine months to complete, he said.
=========================
http://www.bizjournals.com/southflo...on-equity-buys-development-site-in-miami.html
 
Project: 45 NE 41 Street

d0858db6be7d4643aa09a219bd9bd182.jpg


45 NE 41st Street is a handsome new modern gem, flanked by the 2 art power-houses of the Design District, the de la Cruz Collection on one side, and the much anticipated permanent home of the Institute of Contemporary Art Miami, on the other side. This retail building consists of 2 identical spaces, each featuring 4,041 sf, with its own elevator, rear entrance and 3 levels including mezzanine with a total ceiling height of 25' (15' ground/10' mezzanine). The District is a dynamic assemblage of urban warehouses and galleries, all of which have been converted to house luxury brands, and offering tremendous charm essential in attracting a chic and discerning clientele. Slated for delivery by summer of 2016.
===========================
http://www.loopnet.com/Listing/19011188/45-NE-41-STREET-Miami-FL/


Back
Top