Freddrick Estates Condo's

Flamesrule

New member
Well Tennington is still going on but this will be a very slow side project.

This is what is happening. I have been thinking of making 4-5 condominiums into a group.So it would kinda be a small develoment.I will then sketch the building(s) exterior.Next I will then create the buildings exterior on Sketchup and the develoment on sketchup.
Then I will yet again sketch the interior and all the room layouts.The room layouts will be the last thing on my agenda.
Anyway here are the first sketches on the condo's of the Jefferson and the Broadway.
Hehe 6th grade writing.

Here are the first sketches!

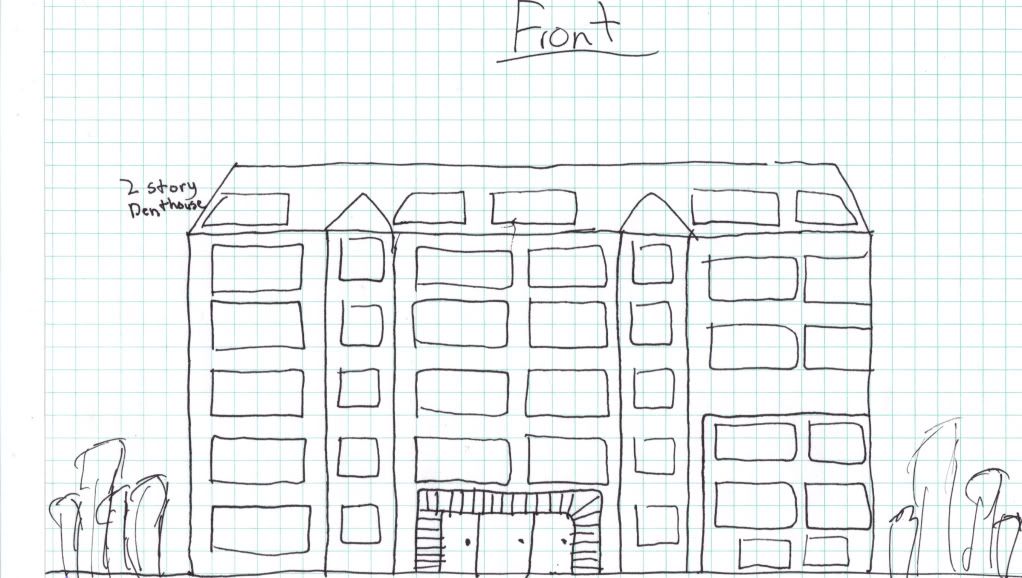
The Jefferson:

Front Side:NOTE:The circle thingies that are on top of the doors are pillars.
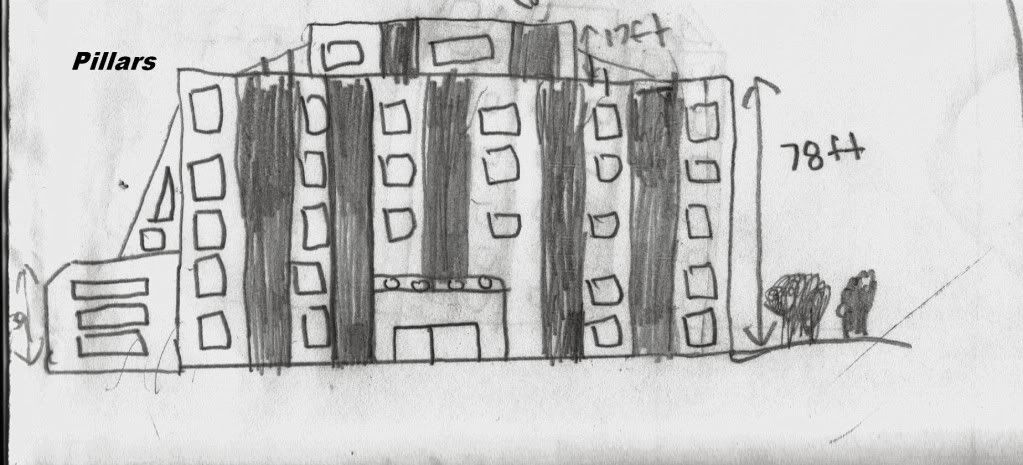
CityScanning111.jpg


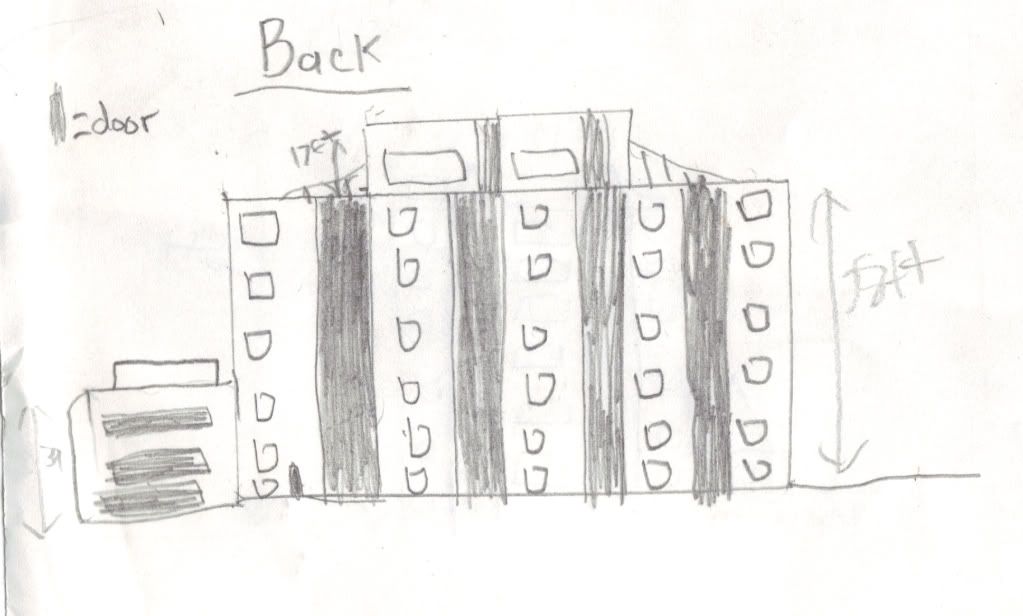
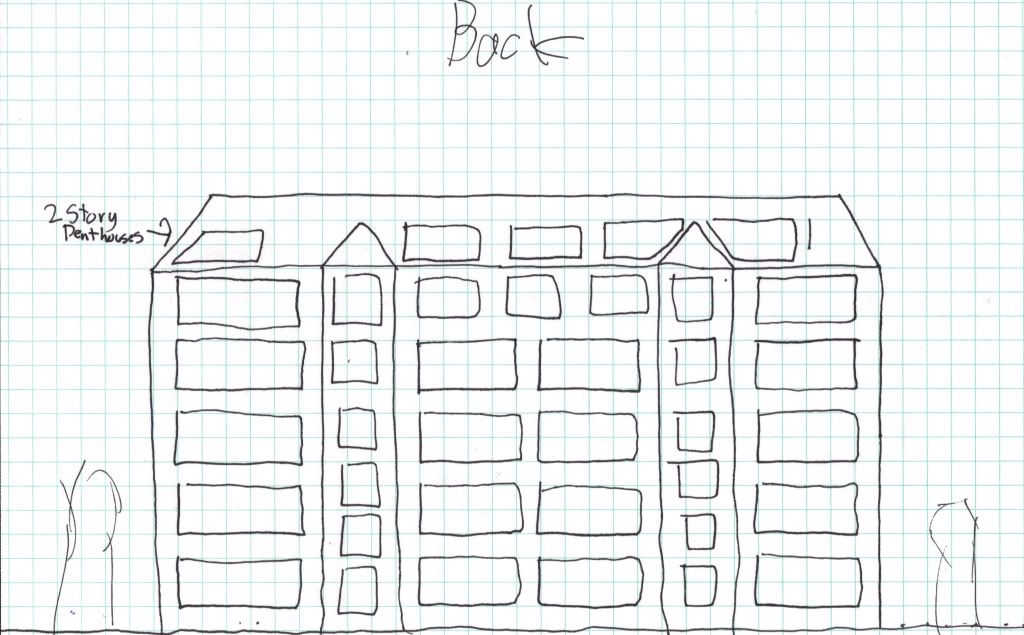
Back side:

Backfoscanning.jpg


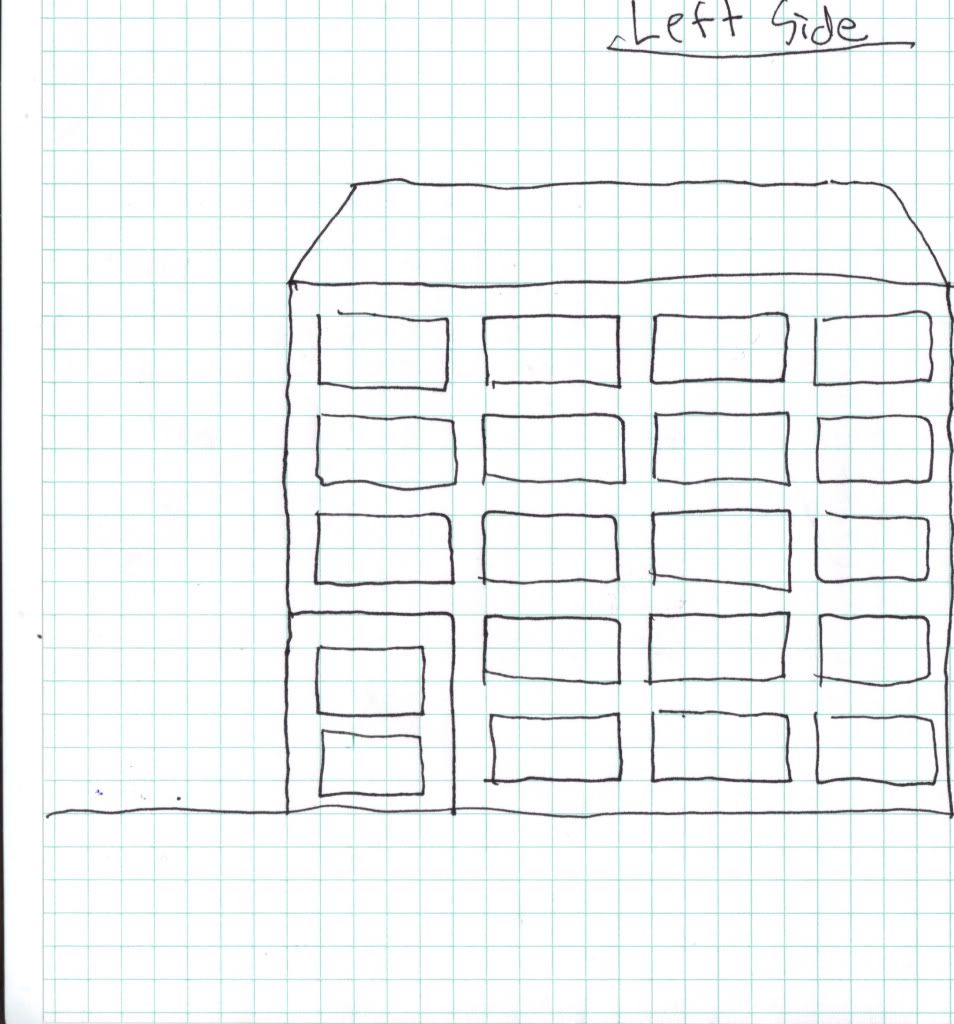
Left Side:

Edit Left Side


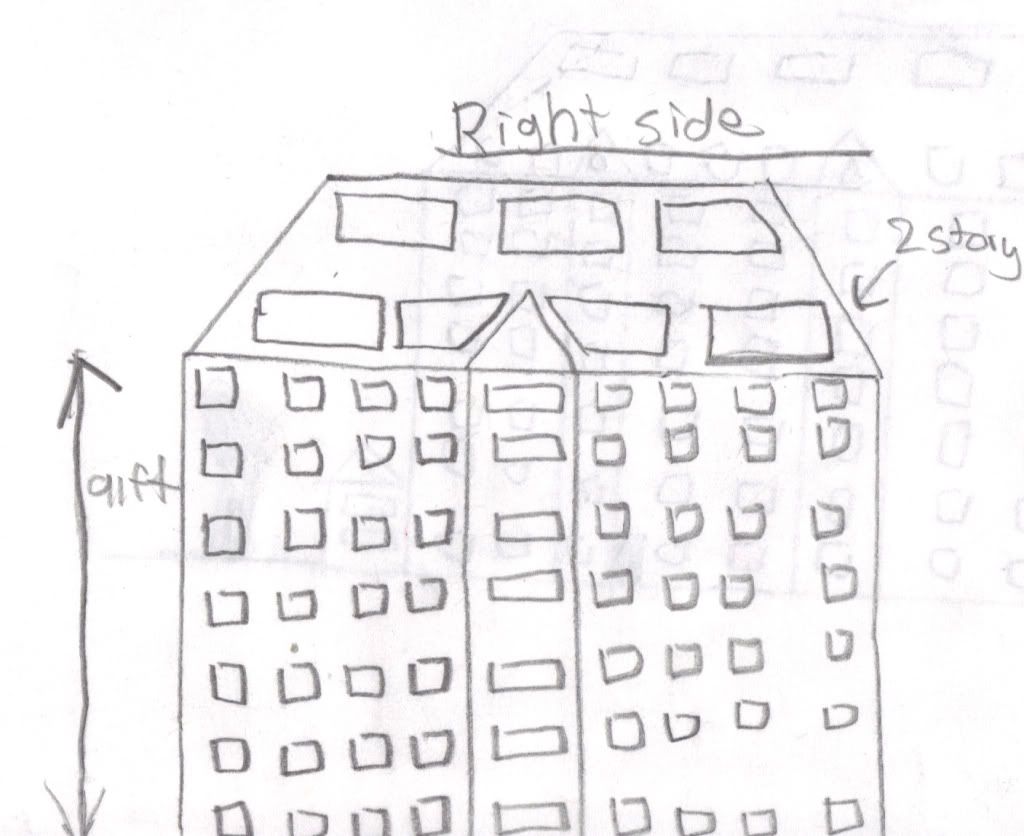
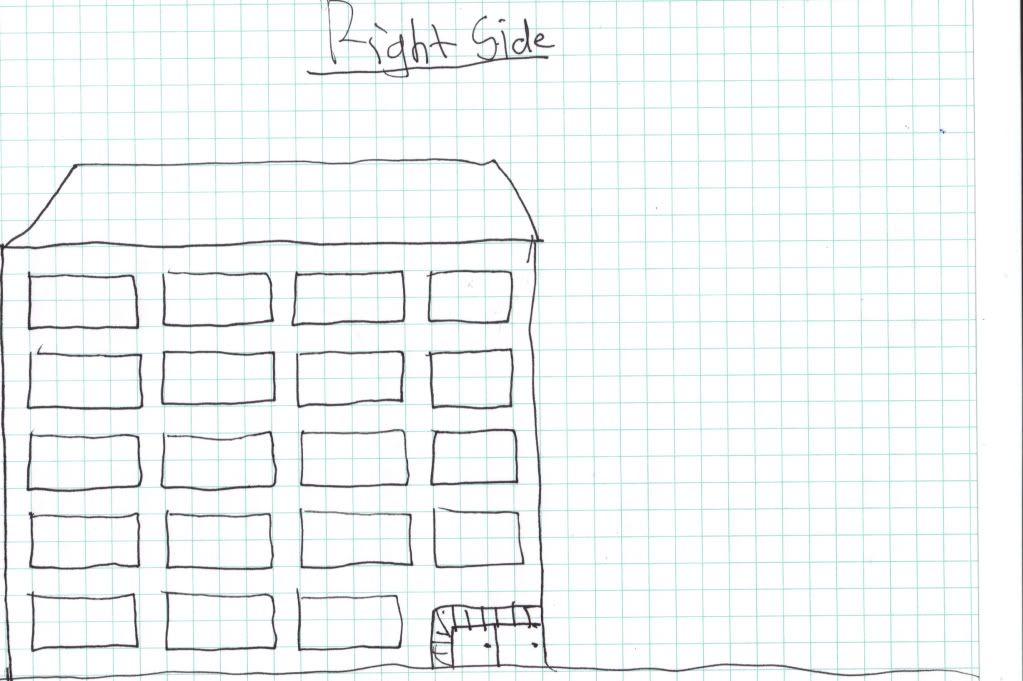
Right Side:
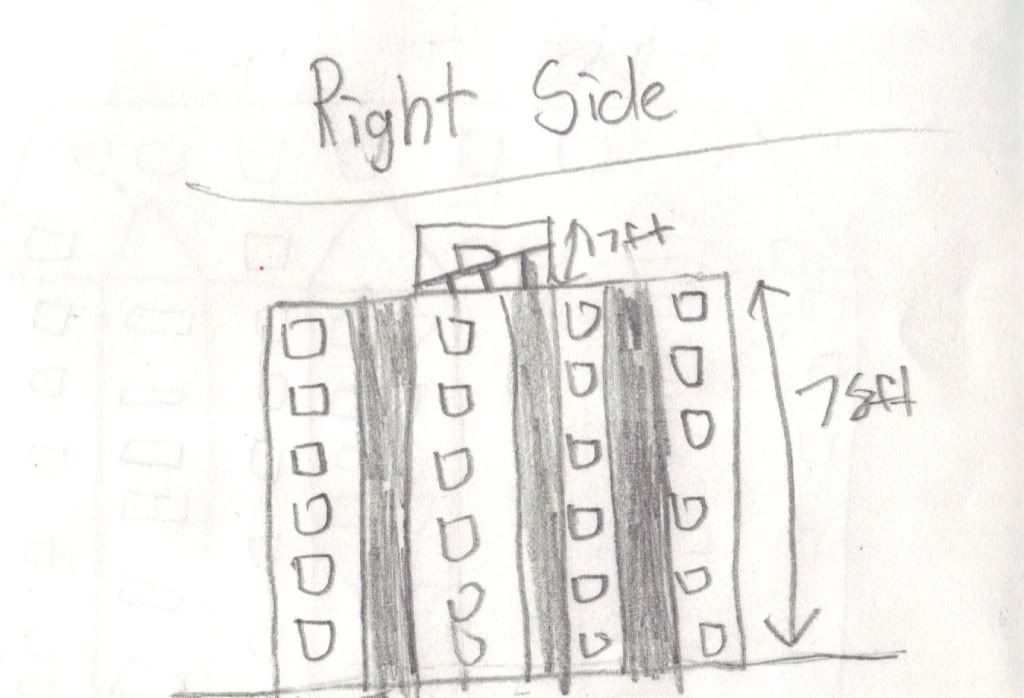
CityiesScaanies.jpg


Hope to please ya!
 
Here is another condo named the:

The Monogham

Here are the first sketches!!


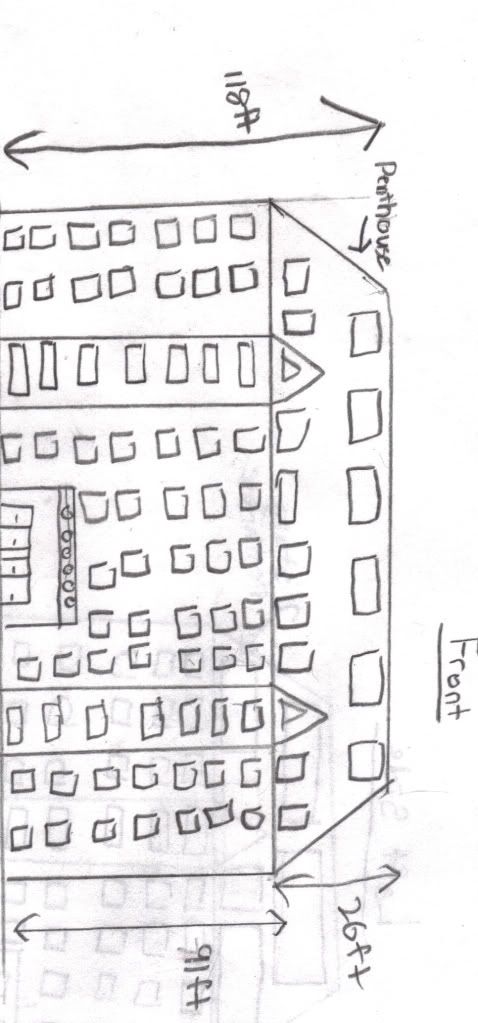
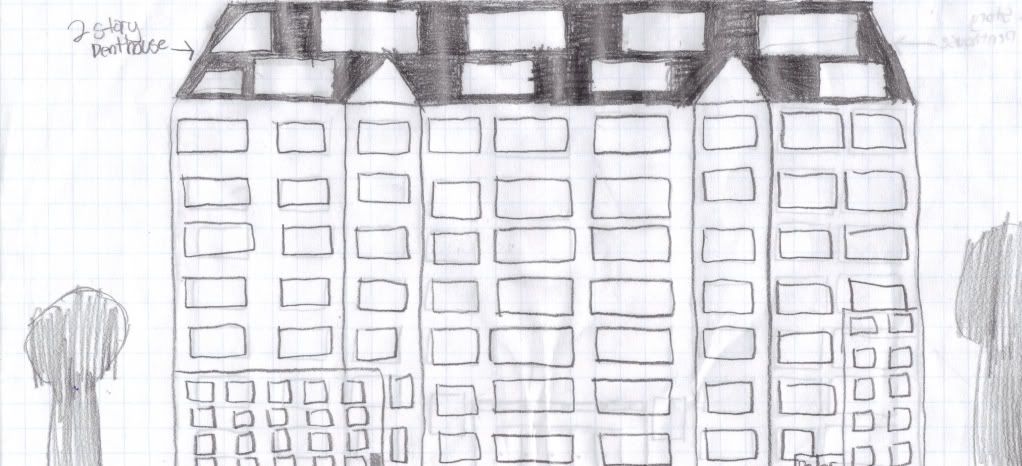
The front.Again the circle thingies are pillars:

Srry this pic it is sideways.

m2.jpg


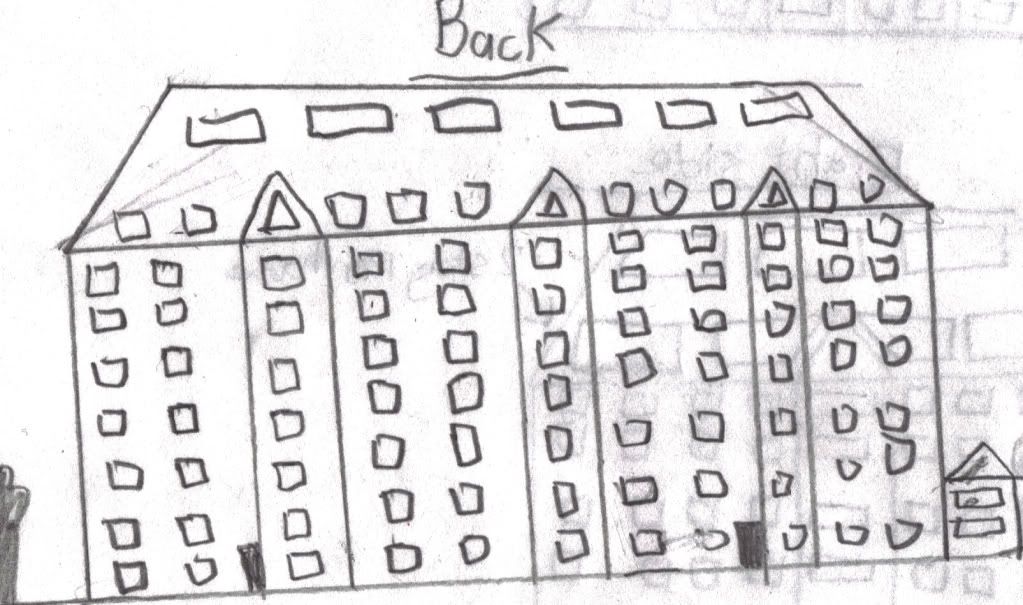
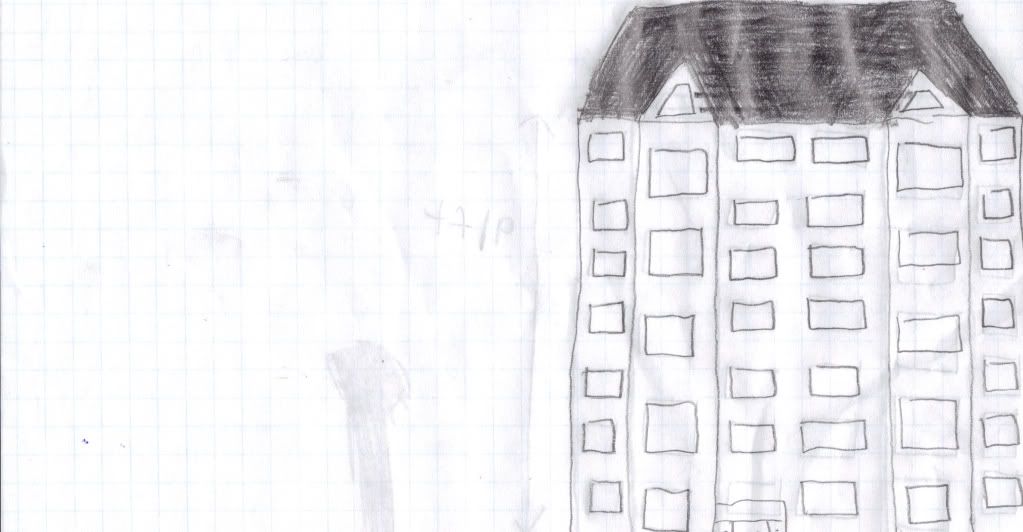
Back Side:

M3.jpg


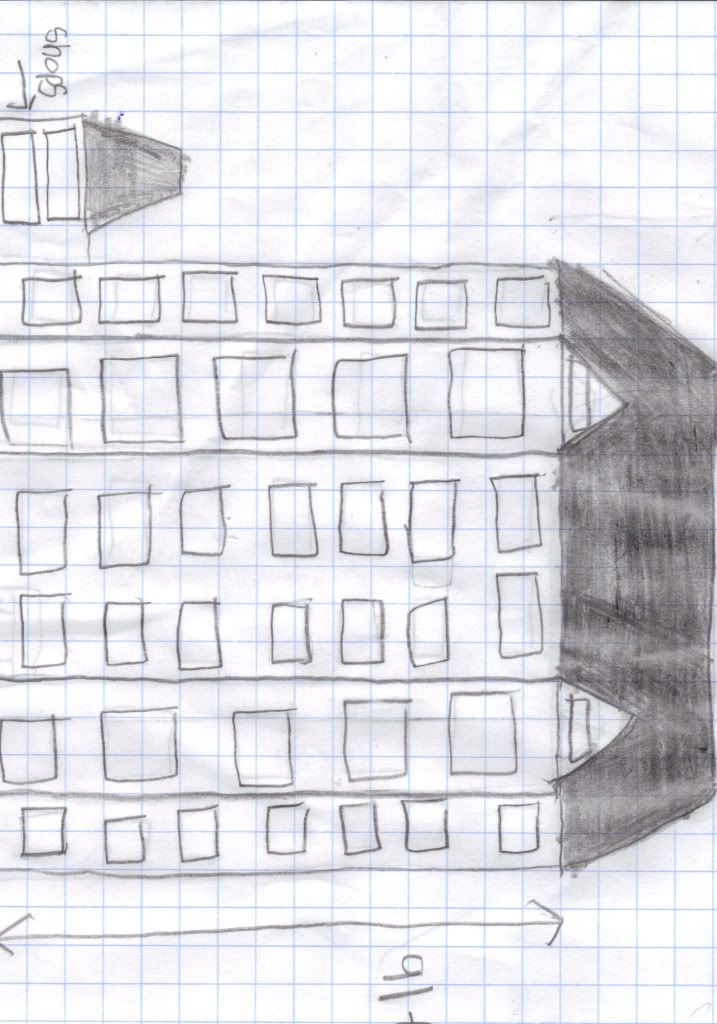
Right Side:

M1.jpg


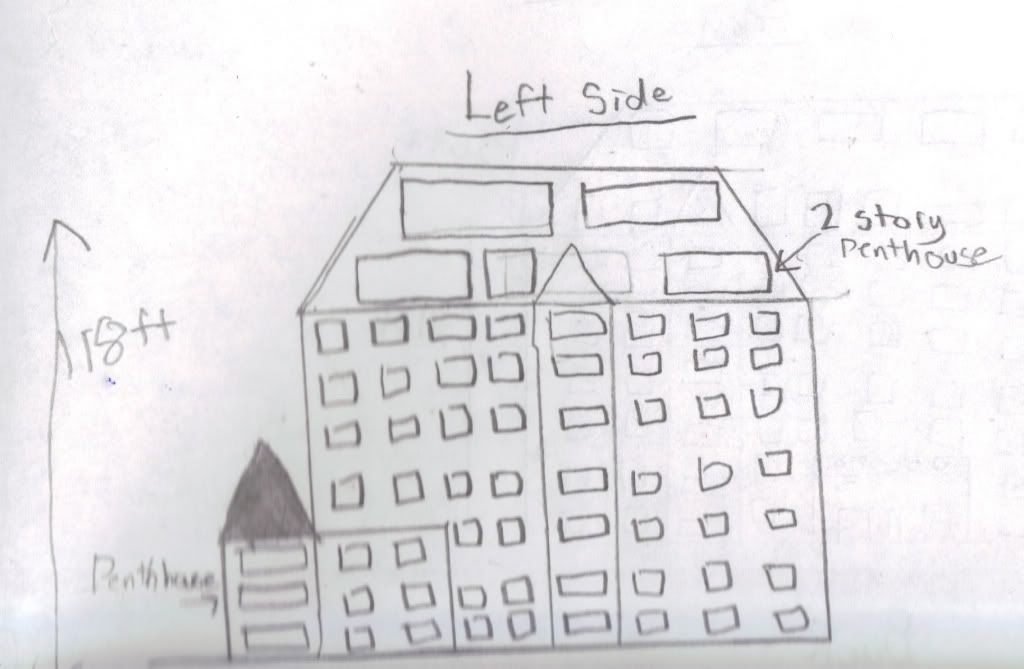
Left SIde:

Them.jpg


Guys I know you hate this but I REALLY need comments on this thread.
 
Cool, but I don't know about that pentouse in the bottom right corner of your left sketch of the monogham, its a bit odd that a penthouse is at th bottom floor. the Monogham reminds me of the sicknes mono (might turn off buyers if this were to actually exist) :( so change the name to the wiltshire of buckingham, i think thats the style of name you were going for. finally, on the jefferson, that triagular part in the first scetch is a bit akward, and doesn't fit with she style of building your going for (i think) sorry to be picking at all the bad parts,other than those its quite good! (and the drawings aren't bad for sixth grade either)
 
^^^ Hey no need to be sorry for giving me improvements. But those are only the first sketches. There are many more to come!
Yeah the penthouse on the bottom floor? I'll take out the triangler part of the Jefferson and change the bottom quite a bit.


Oh and thanks!


This project could take a few months to finish.
 
A newly updated version of the Monaghan(was Monogham)

Front:

Monaghan.jpg


Back:

Monaghan2.jpg


Left Side:

Monaghan3.jpg


Right Side:

Monaghan4.jpg
(SOrry it's sideways)


I don't think that the monaghan will have any balconies but this is onyl the first stages!
 
The windows in some of the sketches seem to be way out of proportion. I don’t even think you need all those windows.
 
A update of the monaghan

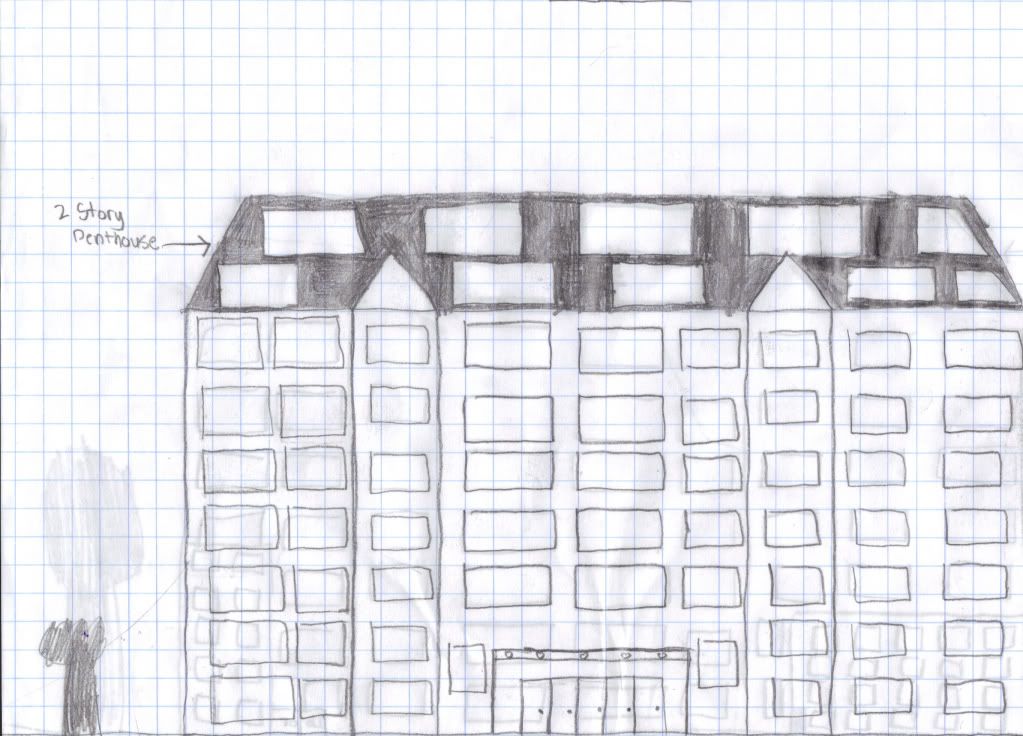
Didn't think this project would be this slow. I am now using graph paper from now on and I think the proportions are much much better. Here is another sketch of the


Monaghan​

7-7-201062340PM.jpg


7-7-201062452PM.jpg


7-7-201062920PM.jpg


7-7-201062459PM.jpg
 
.

I think you should find a real picture of a building
similar to the one you have sketched and try to
copy it close enough on paper.Stick with the graph
paper and get your self some rulers and a light pencil.
Try starting off with one floor ,it may be 3squares high
and 20squares long on your graph paper.You can
place a window in the middle of the 3squares and
along the lenght (20squares bit)you can choose
to leave two or one squares between windows.
 
I think you should find a real picture of a building
similar to the one you have sketched and try to
copy it close enough on paper.Stick with the graph
paper and get your self some rulers and a light pencil.
Try starting off with one floor ,it may be 3squares high
and 20squares long on your graph paper.You can
place a window in the middle of the 3squares and
along the lenght (20squares bit)you can choose
to leave two or one squares between windows.
So I still have the proportions wrong?

Ok I'll try that from now on.

Oh and about the copying I don't like to copy off of buildings. I do though get inspiration from buildings.
 
Try starting off with one floor ,it may be 3squares high
and 20squares long on your graph paper.You can
place a window in the middle of the 3squares and
along the lenght (20squares bit)you can choose
to leave two or one squares between windows.


Also about the windows I should change the height of the windows from 2 squares- 3 squares? And also my length is already 20 squares.
 
I will do some examples on graph paper over the
weekend and upload to your thread.
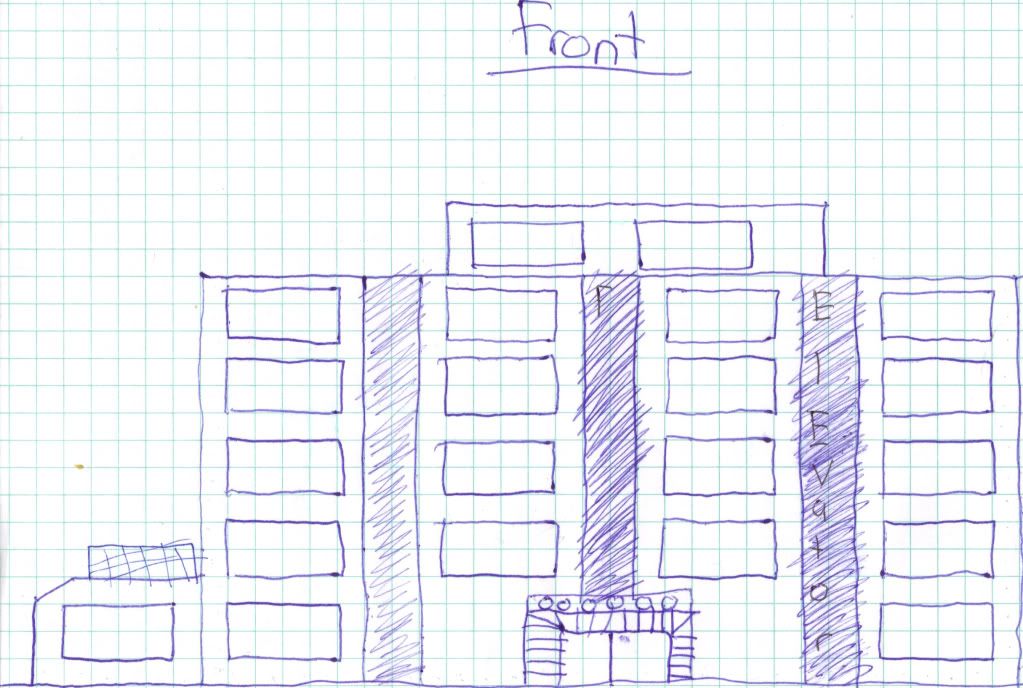
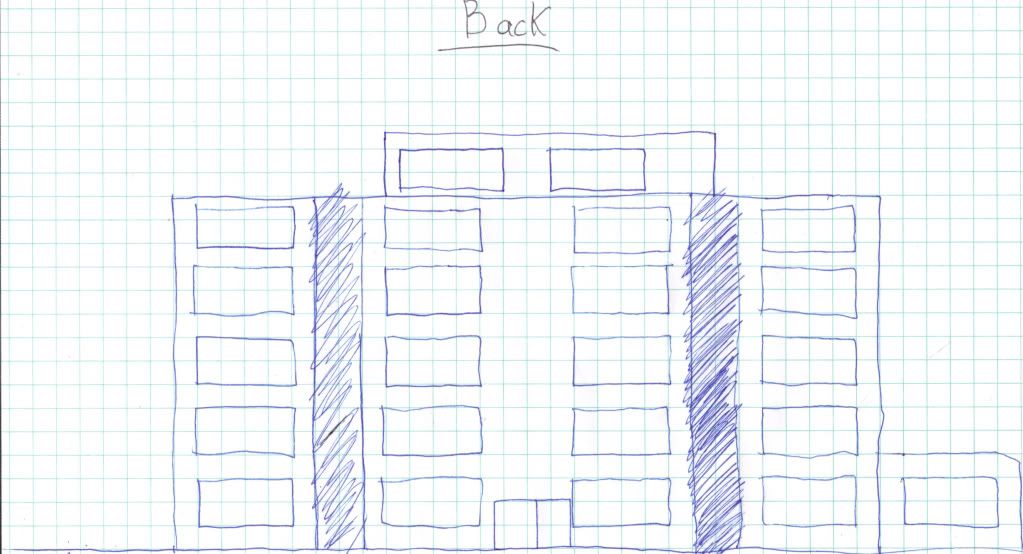
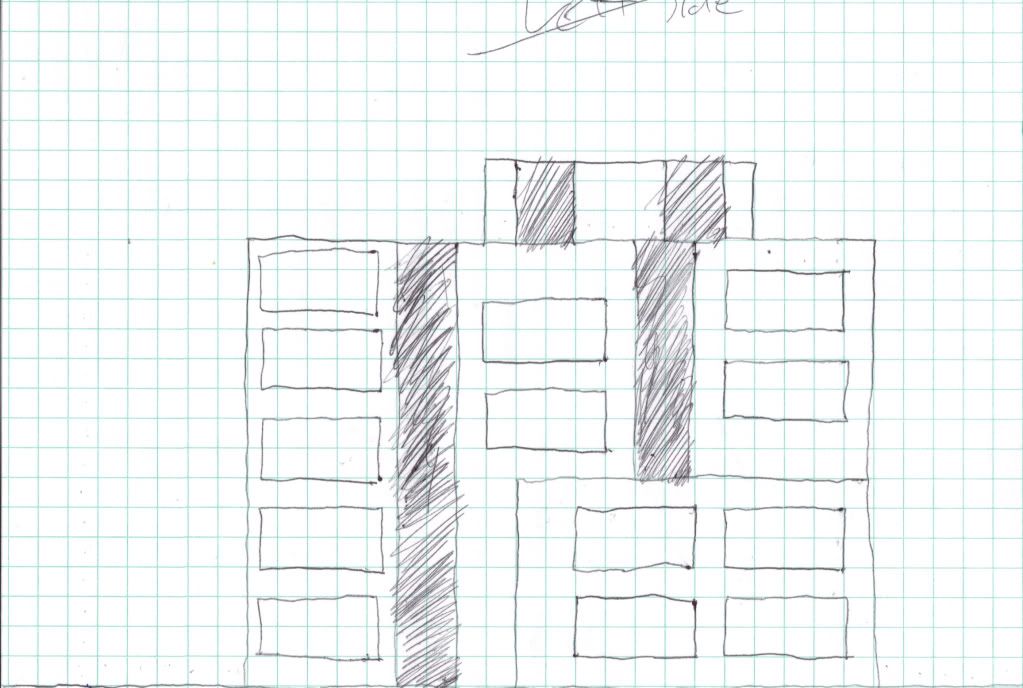
Ok, but as for know here is the 2nd sketch of the

The Jefferson​

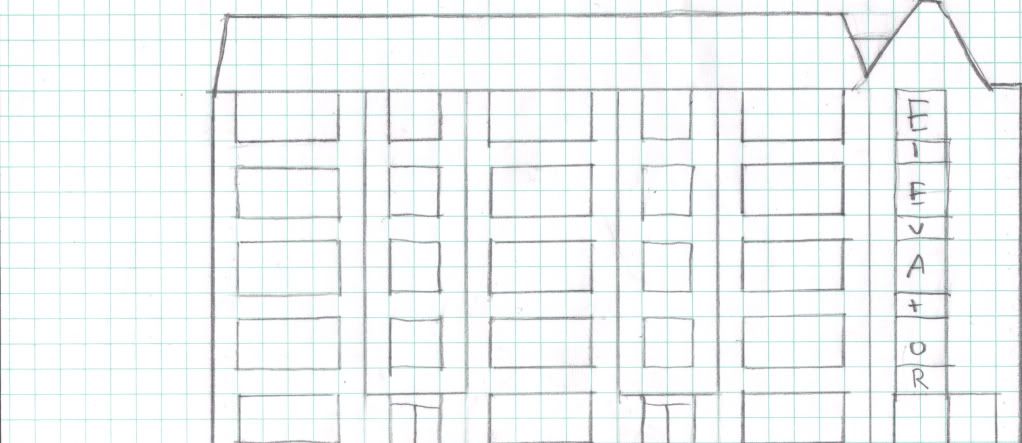
Front:
7-15-201080338AM.jpg


Back:
7-15-201080459AM.jpg


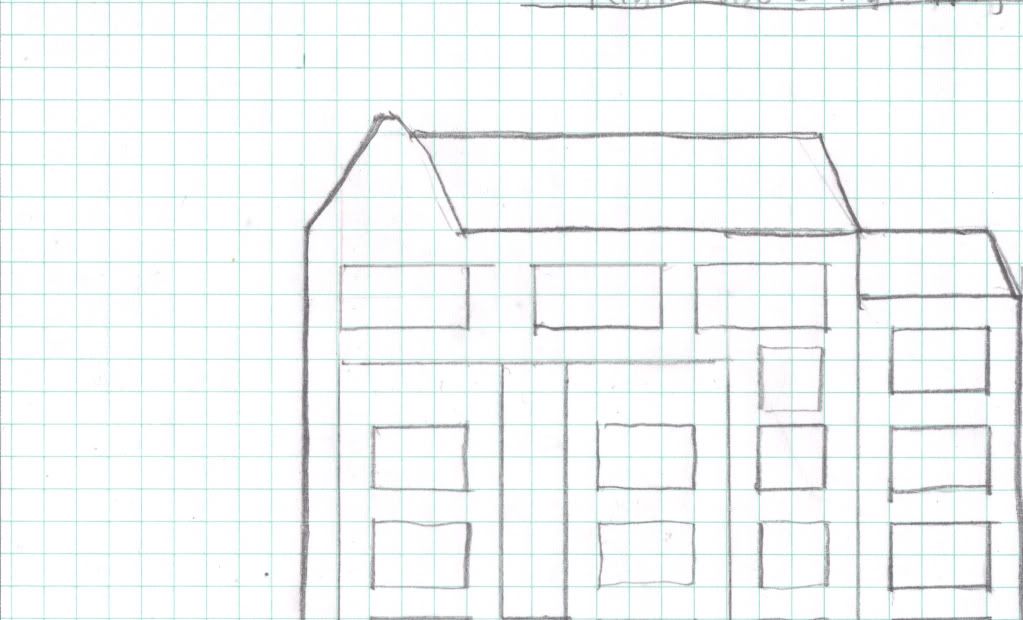
Left:
7-15-201080452AM.jpg


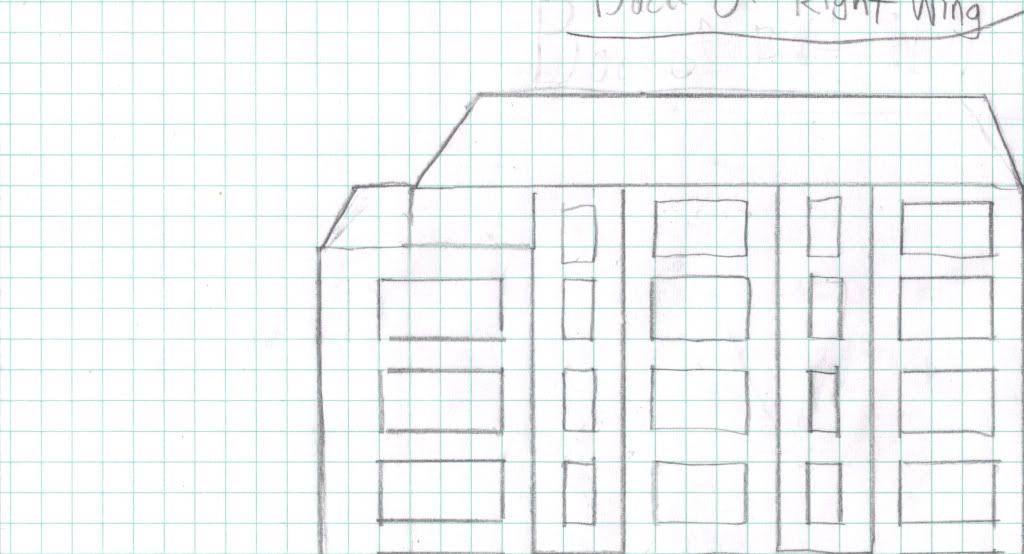
Right:
7-15-201080737AM.jpg


My next update(later today) I will introduce a new building. It is acalled the Barlington and it has a left and a right"wing". I have finished the right"wing and now I am starting the left"wing".

Oh and for the Barlingtin I did use a ruler!
 
Now the two wings make a big L shape. The building has 5 floor. So far I have finished the right wing of the Barlington and plan to make the left wing later today or tomorrow.

Here is the fist sketches of the Barlington!

Front of the Right Wing:The Front of the right wing is on the side But this is where the residence can get into the building.

7-15-201081429AM.jpg


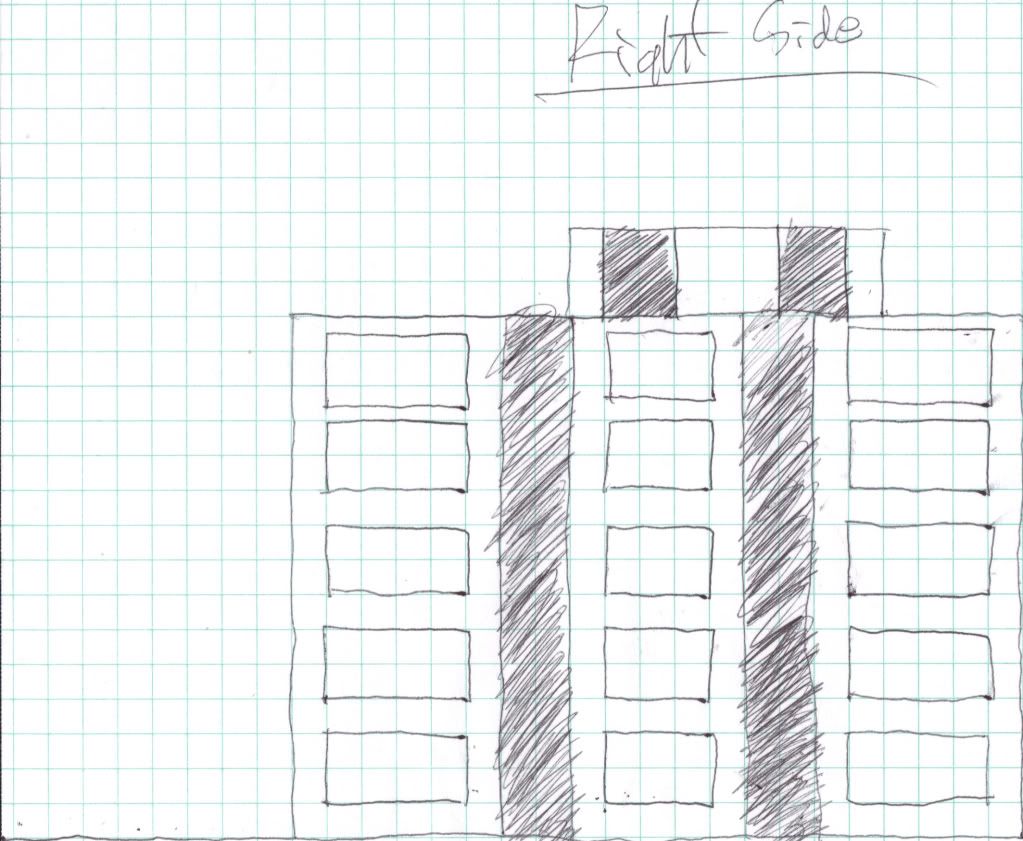
RIght Side of Right Wing: Soory my scanner cut half off the bottom half of the right side.
7-15-201081413AM.jpg


Bakc of Right Wing:
7-15-201081434AM.jpg


Back
Top