No, that's the other St. Pat's.
This site has a 90-metre limit, so this development should be fine. Not sure what the status is though.
Oh, hah! My bad. Well, that looks slick


No, that's the other St. Pat's.
This site has a 90-metre limit, so this development should be fine. Not sure what the status is though.


Is there any news on a proposal for the St. Pats High site? Sad such a prominent piece of land is still undeveloped. Rendering looks quite solid
It looks great. You can always count on Lydon Lynch to come up with a nice design.
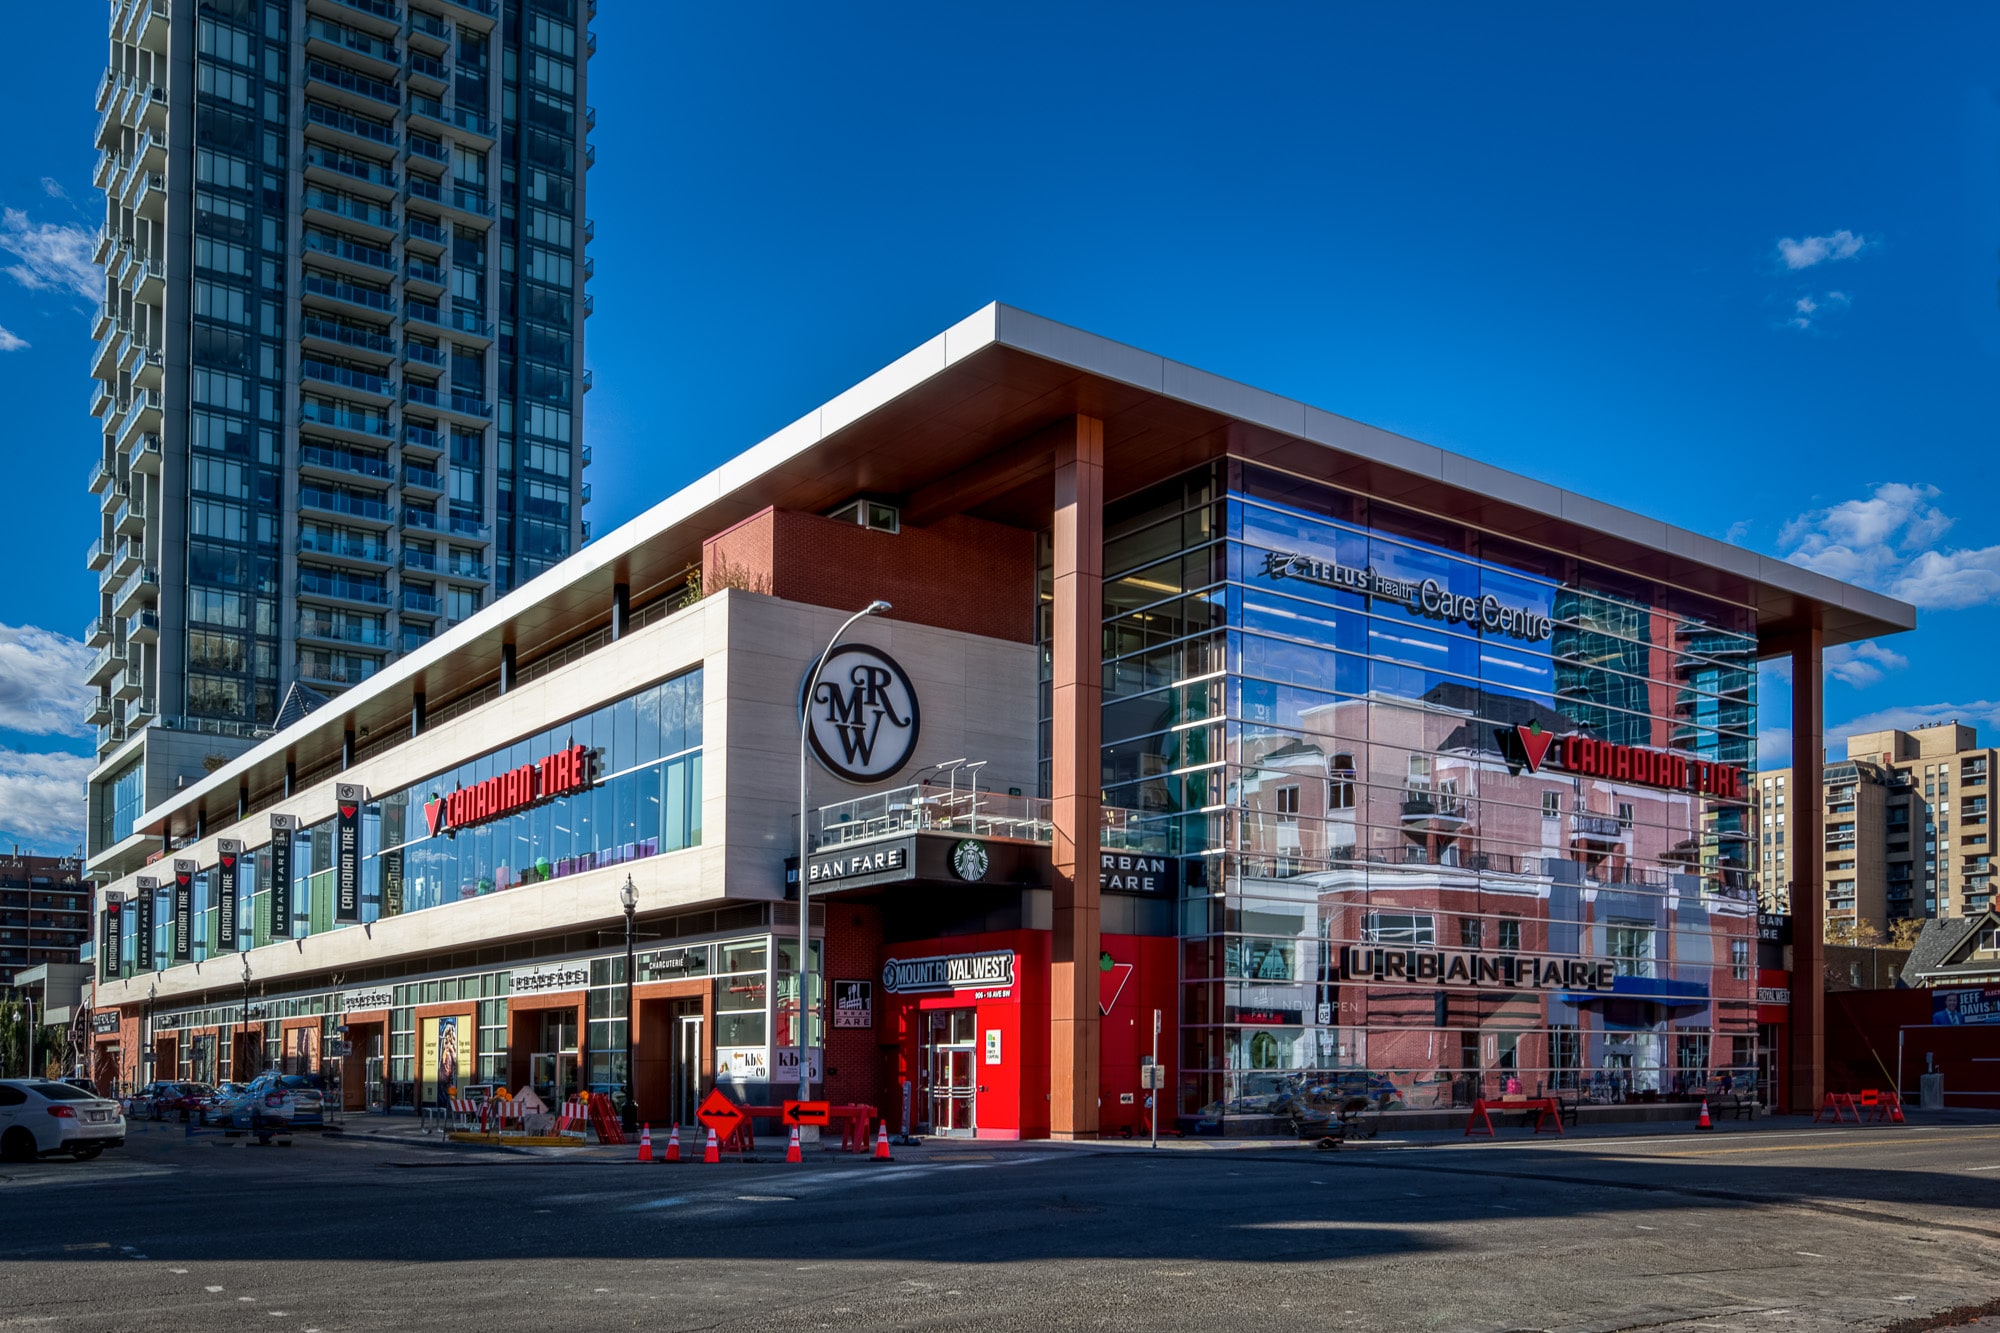
My only disappointment is that it doesn't look like there's space for Canadian Tire. I'd heard rumours they were looking at integrating into whatever development went here. A replacement for the horrid existing Canadian Tire would be so nice, and it would open up redevelopment opportunity on the current site. Oh well.

It is better than I expected for that site. I like the irregular streets and little triangular park around there, and this will add a bit of "depth" to the area beyond the strip along Quinpool. Cities are more interesting when there's stuff to see along different paths.
My only disappointment is that it doesn't look like there's space for Canadian Tire. I'd heard rumours they were looking at integrating into whatever development went here. A replacement for the horrid existing Canadian Tire would be so nice, and it would open up redevelopment opportunity on the current site. Oh well.
It was reported in AllNS this morning that Banc Investments (Alec Halef) intends to start on it "in the next year or two", after completing Elevation (Robie) and Exchange (Joe Howe), with a target completion date of 2027.
It's a very substantial project at 800,000 sq ft, with four towers - two of which are 29 storeys.
It was reported in AllNS this morning that Banc Investments (Alec Halef) intends to start on it "in the next year or two", after completing Elevation (Robie) and Exchange (Joe Howe), with a target completion date of 2027.
It's a very substantial project at 800,000 sq ft, with four towers - two of which are 29 storeys.
Will this be a bigger project than Richmond Yards? St pats has the second tower, but I feel like the Richmond site is more spread with mid rise. Both are going to be great for the local communities I think

I believe Richmond Yards is around 1 million square feet.
As an aside, I am perhaps the only person who actually likes the existing Canadian Tire store on Quinpool. Easy parking, and you do not need to pack a lunch to make your way around the store. That is the problem with their newer stores here in BL and DC, they are just too big. Hard to find what you are looking for, and not fun to shop in.
Do you know if this design has to go through any more approval processes from the city?
Looks to me like the rendering is taken from an aerial perspective above the triangular park, looking south. I think the shadow building to the far right is the St. Vincent's Nursing Home building... the "camera" is hovering over Windsor and Parker streets, which converge at Quinpool in the left-hand side of the image - I think one of the ghost buildings there is the under-construction nursing home tower... Quinpool runs left-right in the image, beyond the St. Pats development.I am trying to understand what I am looking at in that rendering for the St. Pat's High site. I assume the street shown is Quinpool Rd, but I can't understand what has happened to Windsor St. And the shadow ghost buildings in the backgrounds make zero sense in terms of the existing structures...
Looks to me like the rendering is taken from an aerial perspective above the triangular park, looking south. I think the shadow building to the far right is the St. Vincent's Nursing Home building... the "camera" is hovering over Windsor and Parker streets, which converge at Quinpool in the left-hand side of the image - I think one of the ghost buildings there is the under-construction nursing home tower... Quinpool runs left-right in the image, beyond the St. Pats development.

revious:
How much lower? There are nearby towers in the 20 storey range, and Windsor Street and Quinpool are main traffic arteries. One would think that this proposal would be ideal for this neighbourhood.
My impression is that the process is streamlined as long as it meets the Centre Plan criteria, but I'm a rank amateur observer.
There are some professional planners on this board - perhaps one will chime in with the straight goods.