Development Rumours


The 'two parking lots' are actually one lot and assessed at $0.The now one lot and the hotel are owned by the hotel owners Purchased for $4,000,000 November 19 2015.
The properties are assessed in excess of $16 million as of 2021.
Metropolitan Place and the parking space to the east are two lots but with one assessment of $20.7 million.
 
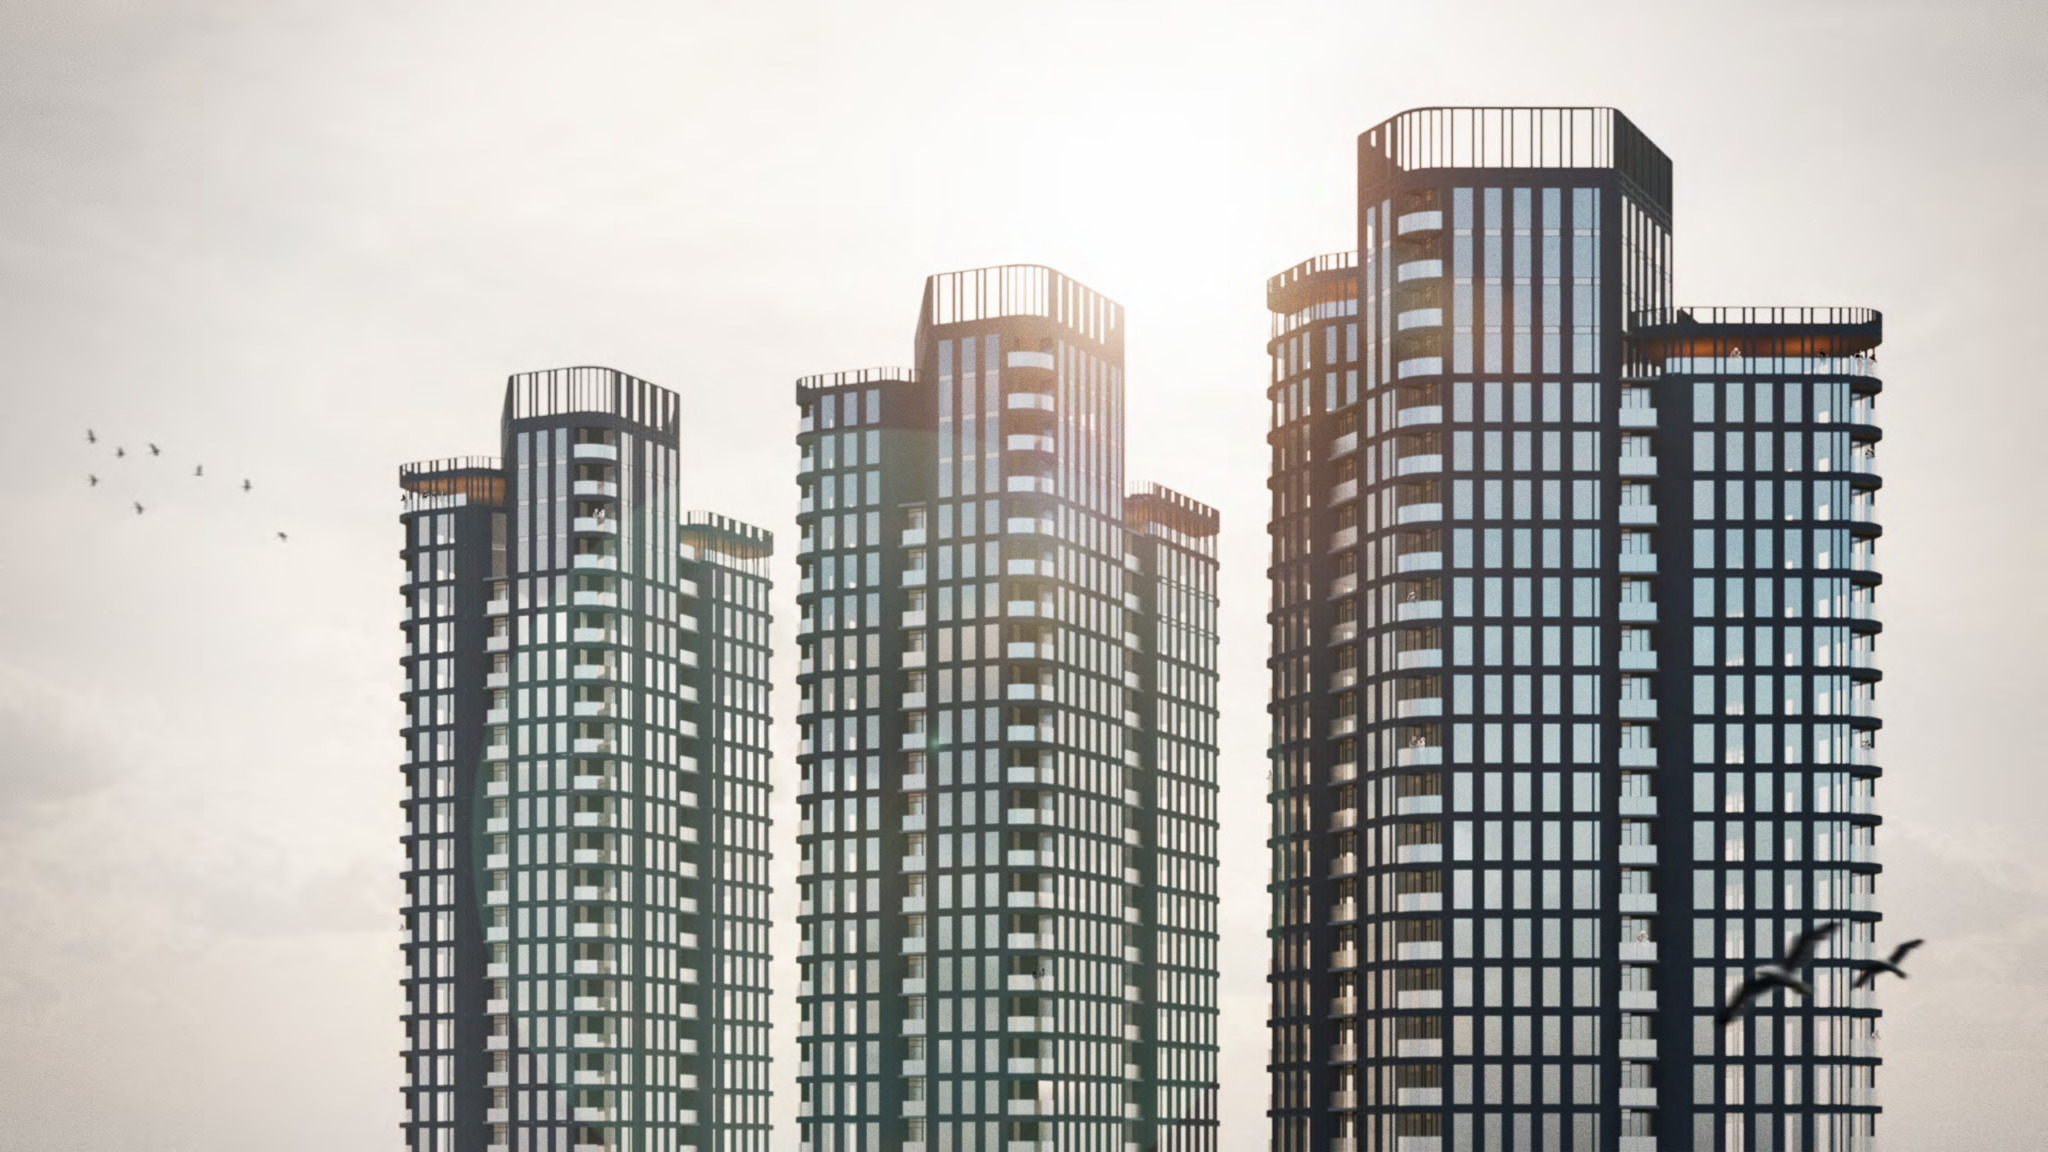
This image is on the Manga website:

20-Best-Street.png


Located next to the Halifax Harbour, a proposed 3 tower development with 30 stories and over 700 Units that will stand as icons in the Dartmouth skyline.

https://mangahotels.com/our-properties/
 
^That was kind of unexpected - I like the towers (they're simple but not overly generic); I'm curious about the bottom floors though and how they'll relate to their surroundings.
 
The second image - the Wyse Road perspective - looks odd to me. At 30 storeys they're pretty much twice as tall as Metropolitan Place(16 floors) but sure don't appear it from that angle. Granted, their ground floors will be on a slightly lower elevation, which I guess accounts for the discrepancy.

Wonder if they'll actually be built. Oh, wait - I forgot - they're already underway, due for completion in 2022.
 
Looks amazing! We need the density, and I'm a fan of the simple modern International architecture.

Queue the cries from *shuffles papers* Friends of Metropolitan Place Parking Lot that CBC will feature in a week.
 
Wow! With these (if they are built), plus all the other projects in the works, it looks this little area of Dartmouth is about to undergo a complete transformation.

I haven't been in the area much in awhile, but I can recall how it has changed over the years. When Dartmouth Shopping Centre was in its heyday, say around the 1970s, it was a bustling area with all the shoppers, plus several car lots, restaurants, building supplies, an arena, etc. To the north was Jellybean Square (housing project), which tended to be a little on the sketchy side, but it was surrounded mostly with quiet residential neighbourhoods and had a good vibe overall. Over the years it seemed to go downhill quite a bit, with several of the buildings that had housed businesses being removed, the shopping centre being converted to a strip mall, and lately in going there it seemed quite run down, almost to the point where you start to increase your awareness of who is around you, if you know what I mean.

It will be interesting if all this new, upscale residential will influence the neighbourhood and 'gentrify' it to some extent, or if these will be nice new buildings with great views, but don't go out walking too much after dark...
 
The second image - the Wyse Road perspective - looks odd to me. At 30 storeys they're pretty much twice as tall as Metropolitan Place(16 floors) but sure don't appear it from that angle. Granted, their ground floors will be on a slightly lower elevation, which I guess accounts for the discrepancy.

Typically office towers have taller floors. So where a residential building might have 10 to 12 ft between floors an office would have 12 to 15 ft between floors. So they might not actually be twice as tall.
 
Typically office towers have taller floors. So where a residential building might have 10 to 12 ft between floors an office would have 12 to 15 ft between floors. So they might not actually be twice as tall.

Thanks. That should have occurred to me (he said, looking up at his office ceiling).
 
Amazing! I really like the image showing them to the right of Metro place and Double Tree. They are nice-looking towers and fit well. They look a little more overpowering when looking at the angle up from Windmill Rd. I feel like that's where we'll get the most push back as the locals may complain about living in the shadows, even though the bridge has been there for over 60 years.
 
700 is a lot of units for that area. They would have maybe 1,500 or more residents. Perhaps more than live within a 500 m radius of this site. I think a lot of the urban or semi-urban parts of metro Halifax that have struggling commercial spaces and low foot traffic, and feel a bit sketchy, often just have population densities that are way too low. Most of the North End used to be like that.

This style and scale of project reminds me of something you see in a "mid-sized city". It's all somewhat arbitrary yet there are qualitative changes as cities get bigger and busier and that's happening in Halifax right now. The highrise next to the bridge is something I associate with larger cities with higher land values too, while you see towers with big parking setbacks in cities with lower land values.
 
700 is a lot of units for that area. They would have maybe 1,500 or more residents. Perhaps more than live within a 500 m radius of this site. I think a lot of the urban or semi-urban parts of metro Halifax that have struggling commercial spaces and low foot traffic, and feel a bit sketchy, often just have population densities that are way too low. Most of the North End used to be like that.

If that number of new residents move in there, Austin picked one hell of a poor time to decide to narrow Wyse Rd down to make his bicycle-lane planners dream a reality.
 
If that number of new residents move in there, Austin picked one hell of a poor time to decide to narrow Wyse Rd down to make his bicycle-lane planners dream a reality.

Oh, they're narrowing it? That's great - I tried to cross it a few weeks ago and it was absolutely hellish as a pedestrian, so i'm glad they're subjecting it to road diet.

It's a lot of units and residents for that area so there'll need to be good transit and active transportation options, especially considering the proximity to the bridge. That area sorely needs to be more pedestrian-friendly and livable as things progress and develop.
 
700 is a lot of units for that area. They would have maybe 1,500 or more residents. Perhaps more than live within a 500 m radius of this site. I think a lot of the urban or semi-urban parts of metro Halifax that have struggling commercial spaces and low foot traffic, and feel a bit sketchy, often just have population densities that are way too low. Most of the North End used to be like that.

811 units for this development, 160 units for the Flatiron across the street, 676 units for the Ghosn development.

Soo 1647 new units planned in what is essentially a single intersection! Probably a new record for HRM?
 
It's a lot of units and residents for that area so there'll need to be good transit and active transportation options, especially considering the proximity to the bridge. That area sorely needs to be more pedestrian-friendly and livable as things progress and develop.

It will have good transit. The bridge terminal is a hub for the BRT routes and the ferry is walking distance. It's one of the best possible spots on the network since on one side it connects up with Burnside and DT Dartmouth then on the other downtown and the universities on one route or on the other the North End and Clayton Park with 0 transfers.

The style of development around there dates to when it was a fringe suburban area that boomed in the 1950's and people paid to cross the bridge with coins and tokens in a giant toll plaza. It is time for a reboot.
 
811 units for this development, 160 units for the Flatiron across the street, 676 units for the Ghosn development[/URL].

Soo 1647 new units planned in what is essentially a single intersection!

Probably a new record for HRM?

Well, assuming any of them is ever built.
 
The style of development around there dates to when it was a fringe suburban area that boomed in the 1950's and people paid to cross the bridge with coins and tokens in a giant toll plaza. It is time for a reboot.

A reboot in what sense?

Density is being added to unused, or under-uses lands, but the bridge is still a bridge. Many people from all over the city, and from outside the city still use it to cross the harbour, so for now and the foreseeable future, motor vehicle traffic will be a reality. Perhaps they can shrink the bridge plaza after implementing some kind of plate-reading billing technology, but I don't think that's what you're talking about?

Regardless, the development plans for that area are great to see. It will be interesting to see how it changes the dynamic in years to come.
 
By reboot I mean rebuilding the area so it is more urban and less car oriented, with fewer lanes and little to no surface parking. This does not mean eliminating vehicle traffic or structured parking.

There will be car traffic but it is a 3 lane bridge. The city could build 16 lanes leading up to the bridge and the throughput would still be determined by the 3 lane bottleneck on the bridge. The other paths around there on the Dartmouth side generally rapidly turn into small 2 lane streets. In the 70's there were plans to incorporate this part of town into an expressway project: https://samaustin.ca/redesigning-prince-albert-road/. This is not surprising to me at all and seems to explain some of the inconsistent roadways. A lot of the overbuilt roadways around the city date from this era and because the networks were not completed they do not make sense in terms of efficient land use.
 
Last edited:
Oh, they're narrowing it? That's great - I tried to cross it a few weeks ago and it was absolutely hellish as a pedestrian, so i'm glad they're subjecting it to road diet.

It's a lot of units and residents for that area so there'll need to be good transit and active transportation options, especially considering the proximity to the bridge. That area sorely needs to be more pedestrian-friendly and livable as things progress and develop.

How could crossing a 3-lane signalized intersection be considered "hellish"? Until the construction got underway there were pedestrian islands midway across so it would be in no way difficult. As for being "pedestrian-friendly", while the planning dogma of course requires that, it makes no sense if there are no destinations for pedestrians to visit. As of now the only thing is the poorly-sited transit terminal requiring a challenging hike to the top of a hill.


Back
Top