Development Rumours


:shrug: It seems so. I don't think you are missing anything. If they want an exception then it will be a very long and likely futile process.

Since we are on a new page, this is the rendering for 5268 Sackville Street that we are referring to:
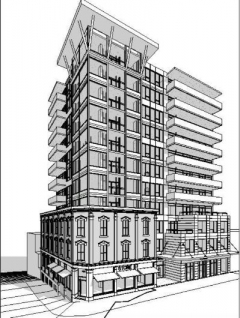
827_240px.jpg


I think it looks good though.

It's fantastic. It's exactly what we need right there in the "core" of the downtown core.

The only way to truly bring back Barrington, is to get more people living on and around Barrington. Developments like this will do that.
 
I like it. Did ANS state the height or if it for sure would exceed the 28 meters limit?

I didn't read the article but assuming 10 feet per floor (normal for residential) this would be around 33m. Including the heritage base which likely has higher ceilings this would more likely be 36-38m. The most that could be developed in a 28m height limit is 9 residential floors.
 
I didn't read the article but assuming 10 feet per floor (normal for residential) this would be around 33m. Including the heritage base which likely has higher ceilings this would more likely be 36-38m. The most that could be developed in a 28m height limit is 9 residential floors.

:yuck::yuck:

How did a 22 (or 23?) floor "as of right" height for HRMxD turn into 9 here?


Also, how is this any different from the YMCA being granted an "exception" to height limits?

Unlike the Skye Tower, which was an abomination, this is a genuine attempt to restore/retain heritage frontage, while bringing much needed density to the downtown core. Why wouldn't Council grant an excetion to the 28th ft limit?
 
:yuck::yuck:

How did a 22 (or 23?) floor "as of right" height for HRMxD turn into 9 here?


Also, how is this any different from the YMCA being granted an "exception" to height limits?

Unlike the Skye Tower, which was an abomination, this is a genuine attempt to restore/retain heritage frontage, while bringing much needed density to the downtown core. Why wouldn't Council grant an excetion to the 28th ft limit?

And really, considering this part of the downtown is terribly shredded with viewplanes -- this proposal is actually a rare opportunity to bring residential density to the core, outside of Cogswell.

I think the proposal is too short; although, it's a pleasing enough design judging from this one image, and I'm happy to see more heritage facades restored.
 
:yuck::yuck:

How did a 22 (or 23?) floor "as of right" height for HRMxD turn into 9 here?


Also, how is this any different from the YMCA being granted an "exception" to height limits?

Unlike the Skye Tower, which was an abomination, this is a genuine attempt to restore/retain heritage frontage, while bringing much needed density to the downtown core. Why wouldn't Council grant an excetion to the 28th ft limit?

It's not 22-floors as of right height, it's 22 metres, which comes out to eight or nine floors.

I actually understand the reasoning behind height limits so close to the Citadel--it would be foolish to block in the city's most prominent natural feature, besides the harbour, with a wall of tall buildings. (I think the height limits are pretty reasonable. Let's not forget the Heritage Trust actually opposed HRM by Design because it allowed for taller buildings in many locations-they wanted limits instead to be at the same height as existing buildings, since they felt that would guarantee structures wouldn't be demolished and replaced by taller ones.)

I believe Montreal's newish master plan has imposed height limits around Mount Royal as well. Though a taller mountain means taller buildings.

Having said that, I think this proposal is great and totally reasonable, and I'd be thrilled to see it exempted. But it looks like we are heading into an era where everybody just tries to get exemptions all the time for everything, which itself will slow things down and cause endless exhausting debates about the merits of height limits.
 
A wall of buildings will never block the Citadel because there are several viewplanes.

What is the reason for limiting this proposal's height even further beyond what the Citadel ramparts would permit? There aren't any harbour views to protect, because the Maritime Centre has already been built.

I don't think the establishment of HRMbyDesign should mean the debate about height should end. Eventually, along with allowing Cogswell-style height throughout the downtown, it would be good for the core's progress to eliminate some of the viewplanes.
 
It's not 22-floors as of right height, it's 22 metres, which comes out to eight or nine floors.

I actually understand the reasoning behind height limits so close to the Citadel--it would be foolish to block in the city's most prominent natural feature, besides the harbour, with a wall of tall buildings. (I think the height limits are pretty reasonable. Let's not forget the Heritage Trust actually opposed HRM by Design because it allowed for taller buildings in many locations-they wanted limits instead to be at the same height as existing buildings, since they felt that would guarantee structures wouldn't be demolished and replaced by taller ones.)

I believe Montreal's newish master plan has imposed height limits around Mount Royal as well. Though a taller mountain means taller buildings.

Having said that, I think this proposal is great and totally reasonable, and I'd be thrilled to see it exempted. But it looks like we are heading into an era where everybody just tries to get exemptions all the time for everything, which itself will slow things down and cause endless exhausting debates about the merits of height limits.

Thanks for the clarification on the HRMxD specifications.

I understand your concerns, but as RyeJay says above, it's my understanding that you cannot build anything in the viewplanes under HRMxD (viewplanes laws remain... law). I just don't see Citadel ever being blocked by a wall. I think the city could use some variability in the skyline. I also don't think every single viewplane needs to be preserved. But then, I'm a contrarian around these parts...

As for exceptions for the height limit, true, it slows things down. But waiting an extra 2 years to get things started, I think, is worth it, if you end up with a first rate development.

This is one such development. Exactly what is needed. I dunno. I wish moving forward on great development were a lot easier in this city.
 
Last edited:
Today, I noticed some big banners in the window of the HMV shop, indicating that the space is for lease.

What a joke. Do they seriously think that they're going to find a top shelf tenant by advertising in the shop window? You know, H&M's CEO will be stopping by Pete's for a sandwich, and will notice the signs and be "Holy crap, the HMV space is up for grabs?!

Who owns that building? Is it Crombie Reit? Man, Sobeys should stick to groceries. I hope they sell of all these assets to people who have a bit of energy and vision to manage these spaces better.

Just wanted to re-raise this.

Has anyone heard anything about the old HMV space on Spring Garden Road?

Again, I just can't believe that some high end retail would not be interested in renting this space.

I just don't believe that an H&M, Urban Outfitters, Gap, Club Monaco, or even Apple (to set up an anchor downtown!) would not be interested in this space.

It's prime, street front retail space located in the very heart of the busiest street east of Montreal. I mean, Banana Republic / Tommy Hilfiger are set up out in the middle of nowhere in Dartmouth Crossing, but have no interest in SGR?

What is going on here? Is the rent just TOO DAMN HIGH?

too-damn-high-meme-generator-the-rent-is-too-damn-high-52014a-434x317.jpg
 
Re: the Night Magic proposal - even if it were worth waiting 2 years for a "better" development, the big difference between this and the CBC/YMCA proposal is that the latter (from what I understand) was able to have the height amended because of the "significant public benefit" clause in HRMBD. If the Night Magic proposal is just a retail/residential project, then I don't think they could make the same argument. They'd have to include something very out of the ordinary, and who knows, maybe they plan to.
 
Where HRMbD works great is a case like this - he should be approved in 6 months. SIX MONTHS. That is great. He knew what he was allowed to propose, what was allowed is significant and can make the developers project financially viable, the speed of the approval reflects that. My understanding is that he is accessing bonus height by retaining the heritage facade, which adds a couple hundred grand to the cost of the development. And I can comment on it because it isn't coming to council.
 
When this proposal was first rumoured I was worried the old building would be torn down. It's great to see that the facade will be kept. With all the new developments like the Nova Centre it is important to preserve as much old character as possible in this area.
 
Just wanted to re-raise this.

Has anyone heard anything about the old HMV space on Spring Garden Road?

Again, I just can't believe that some high end retail would not be interested in renting this space.

I just don't believe that an H&M, Urban Outfitters, Gap, Club Monaco, or even Apple (to set up an anchor downtown!) would not be interested in this space.

It's prime, street front retail space located in the very heart of the busiest street east of Montreal. I mean, Banana Republic / Tommy Hilfiger are set up out in the middle of nowhere in Dartmouth Crossing, but have no interest in SGR?

What is going on here? Is the rent just TOO DAMN HIGH?

too-damn-high-meme-generator-the-rent-is-too-damn-high-52014a-434x317.jpg

I doubt its that low of a rent out there... these retailers seem to entirely neglect the Halifax market when comparable brands flourish (e.g. Lulu).

Its people who manage the companies... I think they believe Halifax is a poor market. I bet they would be quite surprised if they knew that southenders tend to buy their clothes all in Ontario and the US.

Its their loss really.
 
Is the space inside crazy big? (I've never been inside.)

I remember when I lived in Calgary, a major record store called A&B Sound (don't think they existed out east) occupied a huge building on Stephen Avenue. It was one of the city's few big, grand commercial spaces (19th-century BMO building), recently renovated, on the main downtown thoroughfare, directly adjacent to a busy downtown mall.

But the record store closed in 2005, and the building--in Calgary, of all places-- is STILL empty. It's really just too big to do anything with besides a giant-format store, or a nightclub, or something. Any idea the HMV's square footage?
 
Is the space inside crazy big? (I've never been inside.)

I remember when I lived in Calgary, a major record store called A&B Sound (don't think they existed out east) occupied a huge building on Stephen Avenue. It was one of the city's few big, grand commercial spaces (19th-century BMO building), recently renovated, on the main downtown thoroughfare, directly adjacent to a busy downtown mall.

But the record store closed in 2005, and the building--in Calgary, of all places-- is STILL empty. It's really just too big to do anything with besides a giant-format store, or a nightclub, or something. Any idea the HMV's square footage?

I think it would be tight for an H&M, but feasible. I don't even like the store, but its like when Halifax didn't have a Starbucks downtown... its a necessary retail evil. The clothes aren't even expensive!
 
Is the space inside crazy big? (I've never been inside.)

I remember when I lived in Calgary, a major record store called A&B Sound (don't think they existed out east) occupied a huge building on Stephen Avenue. It was one of the city's few big, grand commercial spaces (19th-century BMO building), recently renovated, on the main downtown thoroughfare, directly adjacent to a busy downtown mall.

But the record store closed in 2005, and the building--in Calgary, of all places-- is STILL empty. It's really just too big to do anything with besides a giant-format store, or a nightclub, or something. Any idea the HMV's square footage?

Great question. I think that it's actually quite a big space, perhaps too big (and thus the rent too high, for what a retailer might need there).

If that is the problem, however, owners should do some basic renovation and split up the space. They would probably reap the reward with rent x2.

I don't know.
 
I doubt its that low of a rent out there... these retailers seem to entirely neglect the Halifax market when comparable brands flourish (e.g. Lulu).

Its people who manage the companies... I think they believe Halifax is a poor market. I bet they would be quite surprised if they knew that southenders tend to buy their clothes all in Ontario and the US.

Its their loss really.

You could be right.

But then, many of the retailers I listed actually *do* have stores in Halifax.

They're just all at the Halifax Shopping Center: Gap, Club Monaco, H&M, AND Apple are all there.

It looks like they're not quite yet convinced that *downtown* Halifax is a great market. I think they need to understand with all the new density via high end rentals and condos, the landscape is changing fast.

One of these guys has to be smart enough to get in there now, and get a good deal. It would be awesome to have a nice Apple store on SGR or, even better, over on Barrington. Almost like an anchor...
 
Where HRMbD works great is a case like this - he should be approved in 6 months. SIX MONTHS. That is great. He knew what he was allowed to propose, what was allowed is significant and can make the developers project financially viable, the speed of the approval reflects that. My understanding is that he is accessing bonus height by retaining the heritage facade, which adds a couple hundred grand to the cost of the development. And I can comment on it because it isn't coming to council.

Six months for the 5278 Sackville proposal?!

Well that is excellent news!
 
He knew what he was allowed to propose, what was allowed is significant and can make the developers project financially viable, the speed of the approval reflects that. My understanding is that he is accessing bonus height by retaining the heritage facade, which adds a couple hundred grand to the cost of the development.

And this is even though it looks like it exceeds the area's accessible post-bonus height of 28 metres? In fact, it has to exceed it, unless the floor-to-ceiling heights are like, two metres, which is impossible. Am I wrong that 28 metres is the post-bonus height, or is it for some reason not important here? (I would love for that to be the case.)

(Sorry, I know there's a separate thread, just wanted to reply to this.)


Back
Top