
RaspberryD
New member
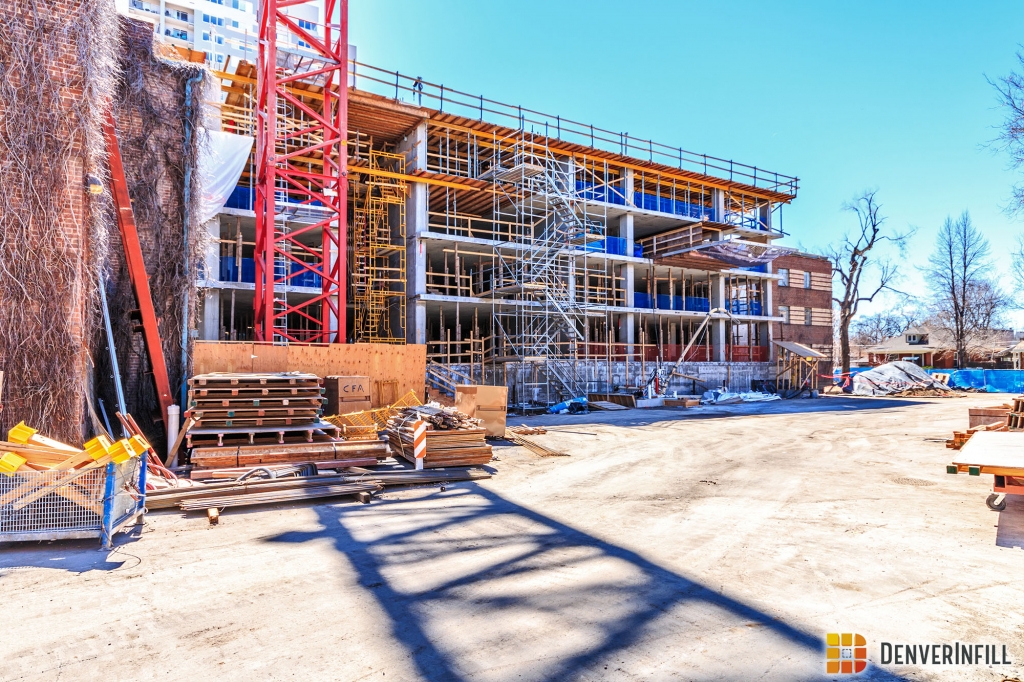
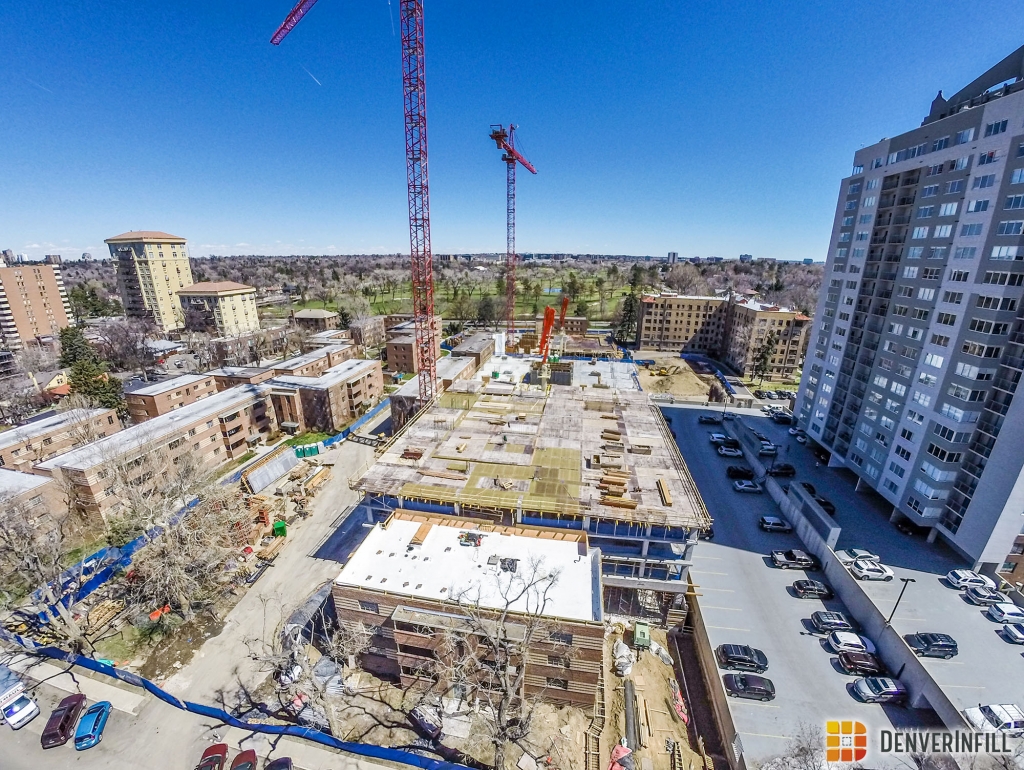
Is it just me, or did they repaint the existing tower?


Such a cool project. A real monster, though. Thanks for the aerials!
Is it just me, or did they repaint the existing tower?


Anyone know what's happening with the McNichols building?

For those of you who are math-quick, the balance went to refi existing bonds.Denver has sold $397 million in revenue bonds to support the overhaul of the aging National Western Stock Show complex as well as upgrades at the Colorado Convention Center.
That means the National Western Center project received $200 million of the bond money for rail consolidation, land acquisition, zoning and site infrastructure planning.
The Colorado Convention Center received $6 million from the bond sale for project management and initial design development of an improvement project.
The city’s financial plan for the National Western Center and the convention center received top grades from the three major bond rating agencies.
New office building in the Tech Center:
http://www.bizjournals.com/denver/b...4/12-story-office-building-coming-to-dtc.html


Photo credit to TripAdvisor Try to remember.... Yes, yes I do remember eating at Garcia's Mexican Restaurant-DTC many times. It used to have a good Happy Hour, Margaritas and food. But those were the good ole days and time marches on.
Rendering courtesy Clutch Design Studio via BusinessDen
It's only right that since this project will be in Denver that it's being built Denver style, well sort of. The 1st five floors of the 12-story building will be for parking. The parking ratio of 3.5 spaces per 1,000 SF is probably about right for that location, given that some tenants are now looking for as much as 5 spaces per 1,000 SF. They will have on average 30,000 SF floor plates on 6 floors of open office.
QUICK TEST: How many other DTC buildings are there with integrated parking instead of a separate parking garage?


Amazing the difference and I like the New color much better. Had enough of Colotechture.These are taking off nicely!
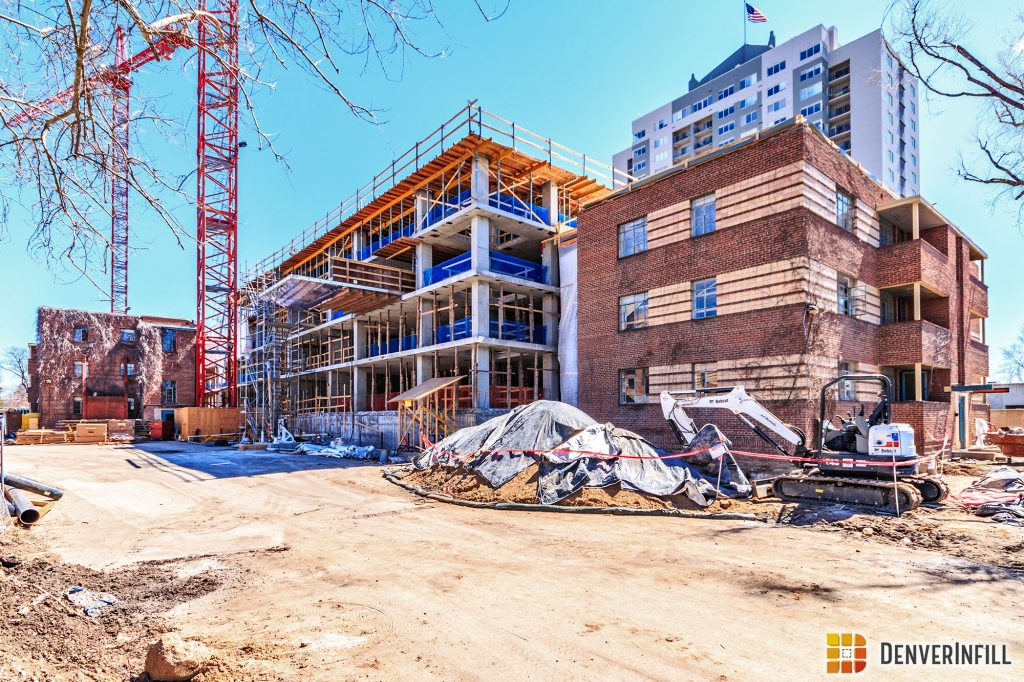
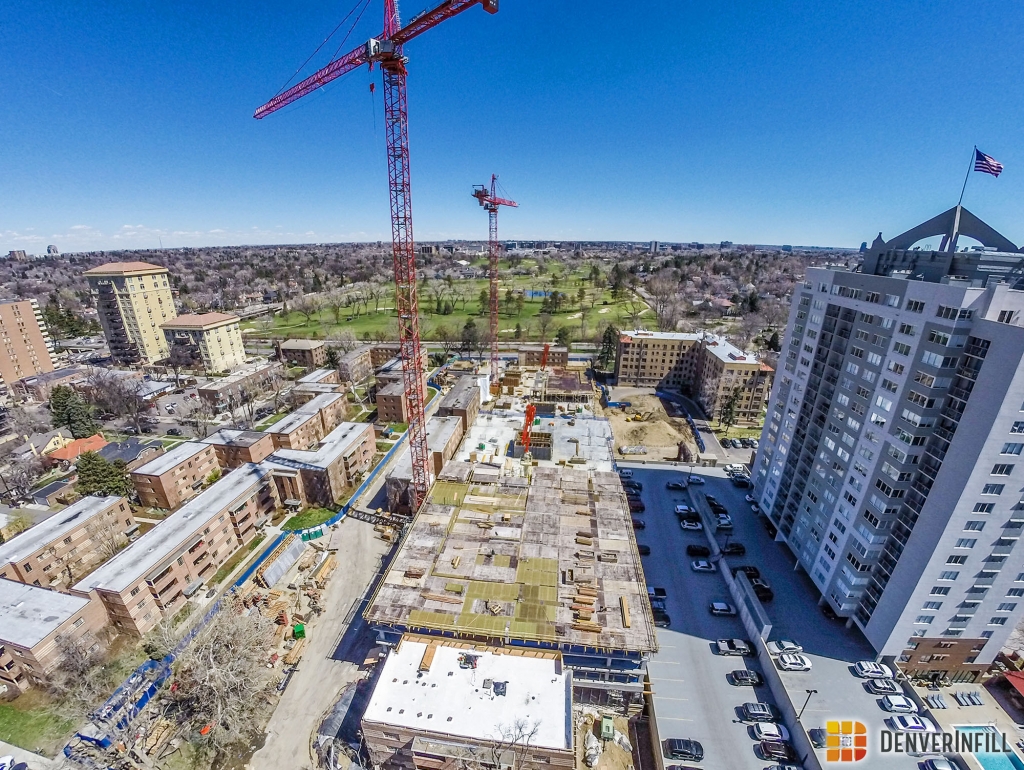
Yep. It's so plain now... Maybe it was in protest of the new towers going up.
IMG_4409 by Ryan Dravitz, on Flickr

Well said.I was dubious about the Country Club Towers project at first but I now absolutely love it. The original buildings there are some of my favorites in Denver. They are very stylish and are an interesting combination of arte moderne and international style. I was very afraid the new towers would be hideous monstrousities and destroy the whole complex, but they actually are perfectly designed to compliment the existing buildings yet are cutting edge modern. The whole complex is now superb and I want to live there!

Garcia's is still there! But obviously not for very much longer...
Integrated parking is very rare in the DTC.
A few better renderings from the designer's website
http://clutchdesignstudio.com/projects/fifty-50-tower/

Overall I like the architecture of this building. The window style with the staggered vertical lines is something that is seen more in Europe than the US (except for the Museum of Contemporary Art downtown). It remains to see how that translates into a built form though.
Those light wells are pretty interesting! Not too sure if they will be very successful or not though.
I also like that they are treating this as an urban building with integrated parking when all the buildings on the adjacent site have taken the sea of parking approach to their parking. So much infill potential in the Tech Center. There is definitely a movement toward getting more urban with their newer projects.
BTW I know we all "hate" Aurora and their dastardly Rockies project. But, it's kinda funny and cool seeing 2 tower cranes all by themselves out on the eastern plains.


That location really says "welcome to the Rocky mountains".


Yep. It's so plain now... Maybe it was in protest of the new towers going up.
IMG_4409 by Ryan Dravitz, on Flickr


