ATLANTA | Development Thread V


Status
Not open for further replies.
Permit was filed for the Land dev on the Garden Hills Adams Family office building

http://buckheadview.com/2016/08/24/buckhead-cid-plans-public-meeting-sept-7-proposed-park-ga-400/

Although the BCID board has taken a somewhat unusual two-month break in July and August from its normal monthly meetings, BuckheadView has learned from its sources that BCID board members have been meeting “unofficially” in groups that were one member shy of representing a “quorum.”

A quorum at the meetings would have required by law that the meetings be open to the public and the media.

The last time the park plans were discussed in an “open public meeting” of the BCID board was its June 1 meeting. It was clear at that time that there was not a consensus among the board members about whether or not this program should move forward and whether or not it fit within the BCID’s mission statement of priorities.
 
Last edited:

http://www.725ponce.com/assets/pdf/725-ponce_leasing-brochure_web_2016-08.pdf

They have a leasing brochure with some better renderings now on pages 6 and 7

image.jpg


image.jpg
 
It also looks like the parking lot won't be nearly as big as early renderings suggested (at least in the long term).

EYkVsSP.jpg


Am super stoked about this project, more so than any other project in Atlanta honestly (beside the two residential projects from JPX Works)!
 
It also looks like the parking lot won't be nearly as big as early renderings suggested (at least in the long term).


Am super stoked about this project, more so than any other project in Atlanta honestly (beside the two residential projects from JPX Works)!

A little surprised. I don't think it's that interesting of a project especially compared to what's currently proposed in other parts of the city. The office tower looks dated and I don't think it's planned with context of the neighborhood around it in mind.
 
It also looks like the parking lot won't be nearly as big as early renderings suggested (at least in the long term).


Am super stoked about this project, more so than any other project in Atlanta honestly (beside the two residential projects from JPX Works)!

Love it! And I think the new renderings do a much job of illustrating how the design relates to the adjacent historic buildings.
 
Photos

Atlantic House:
JZa5ZKil.jpg


Inman Station:
y4TSXP2l.jpg


GxSTzANl.jpg


Modera:
2fhq1zPl.jpg


The George:
rMXstqxl.jpg


c99Ekzul.jpg


The Spoke:
q9Iw3hml.jpg


Also, I drove by 290 Martin Luther King Jr Drive SE, and they are already laying foundation for the apartment building.
 
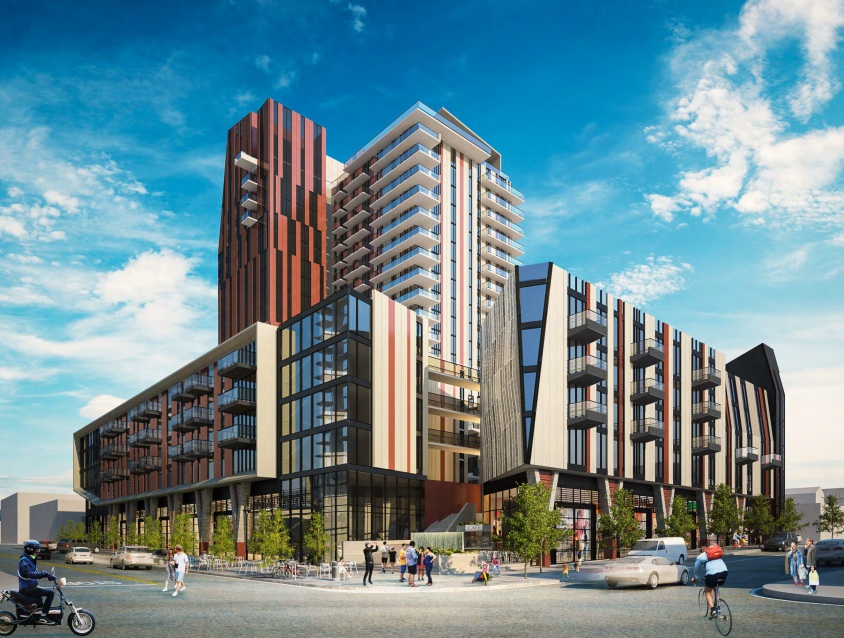
The developer (Lennar) has done some decent or at least semi-interesting apartment high rises:

460-16th-Street.jpg


Note the above renderings are NOT for Atlanta, they're just examples of high rises from the developer of the project at 187/195 13th.

You're right the developer has done some interesting projects. But this is the one I most interested in. Shivtim, do you know the name of this development and where it's located? I'd like to have a closer look.
 
Last edited:
It also looks like the parking lot won't be nearly as big as early renderings suggested (at least in the long term).

EYkVsSP.jpg


Am super stoked about this project, more so than any other project in Atlanta honestly (beside the two residential projects from JPX Works)!

Does anyone know anything about the "Future Hotel" marked on this site plan next to PCM? The "Future Development" across the street is the redevelopment of the masquerade.

Also, its interesting how the site plan and renderings show the use of the existing, but currently unused, bridge over north to expand the Beltline. Not sure that's necessary since the two bridges are a few feet apart. I wonder if this is a long range plan taking into consideration future beltline transit.
 
Does anyone know anything about the "Future Hotel" marked on this site plan next to PCM? The "Future Development" across the street is the redevelopment of the masquerade.

The hotel is going be on top of the parking deck on North. Apparently they can't begin building the hotel on the deck until some tax exemptions expire. Not sure of the details behind that.

Anyone have any updates on the Clermont Hotel? I heard they might be installing a vertical parking deck...
 
Does anyone know anything about the "Future Hotel" marked on this site plan next to PCM? The "Future Development" across the street is the redevelopment of the masquerade.

Also, its interesting how the site plan and renderings show the use of the existing, but currently unused, bridge over north to expand the Beltline. Not sure that's necessary since the two bridges are a few feet apart. I wonder if this is a long range plan taking into consideration future beltline transit.

The use of both bridges is part of the plan because they are thinking long-term for both the future alignment of the path as well as improving access to their project while providing more room for the future transit ROW/station platforms. Jim Irwin knows what he's doing here considering his past work for PCM.
 
Updated Rendering from Atlanta Business Chronicle Today

This still looks like shit, not to mention, there is a Hampton Inn .1 miles away.

G4jgOiM.png
 
This still looks like shit, not to mention, there is a Hampton Inn .1 miles away.

They are clearly moving from the older Hampton Inn to this one. As for aesthetics, its actually pretty nice for a Hampton Inn and certainly better than the existing 25 year old building. I can see why they're building a new one.
 
Does anyone else think it's funny to see an expensive development like this, with Kroger's huge, and ugly, logo looking as if it is painted on cinderblocks with blue house paint?

image.jpg
 
All those earthtones! Do they have avocado appliances and harvest shag rugs inside? Because that will help the building look dated in a uniformed way.

460-16th-Street.jpg
 
Status
Not open for further replies.


Back
Top