
You are using an out of date browser. It may not display this or other websites correctly.
You should upgrade or use an alternative browser.
You should upgrade or use an alternative browser.
ATLANTA | Development Thread V
- Thread starter M II A II R II K
- Start date
- Status
- Not open for further replies.
GeorgiaPeanuts
New member
Anybody that attended the meeting where is the parking doesn't it have 800 spaces?

Atlanta3000
New member
It looks very much like the New York Times building in NYC
We just need the spire.
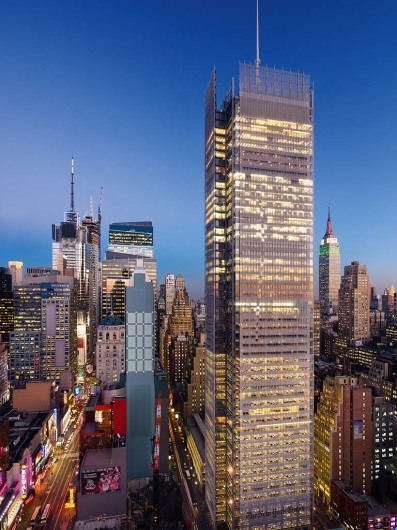
We just need the spire.

AtlantaMustang
Member
Anybody that attended the meeting where is the parking doesn't it have 800 spaces?
The big boxy area above the ground floor in the west elevation I posted has the parking. It's sheathed in glass so it matches the building.
In the west elevation you can see the cafe space along the "art walk" above the stairs coming down from 15th. You can also see the hole where retail will be mostly on the second floors with a little bit on the ground floor:
Midtown Alliance is pushing for a path to connect the Arts Center Station to the Midtown Station via an "art walk"- The proposed dual brand hotel just to the south of the project also has the art path introduced to connect 14th to 13th streets.


scania
Active member
Midtown Alliance is pushing for a path to connect the Arts Center Station to the Midtown Station via an "art walk"- The proposed dual brand hotel just to the south of the project also has the art path introduced to connect 14th to 13th streets.
This might be a great idea.
It looks very much like the New York Times building in NYC
We just need the spire.
Maybe they could put a local Atlanta spin on a spire using:
1) the rusting Olympic Cauldron / McDonald's Fry Container, and/or
2) a replica of the Big Chicken....but BIGGER!
Either would be original and add a bit of klass :cheers:
AtlantaMustang
Member
Maybe they could put a local Atlanta spin on a spire using:
1) the rusting Olympic Cauldron / McDonald's Fry Container, and/or
2) a replica of the Big Chicken....but BIGGER!
Either would be original and add a bit of klass :cheers:
Apparently the SLS project is collaborating with another project west of the property to incorporate their loading in the bottom of an adjacent project. Should be interesting to see as they can't really move forward til this is also presented to the DRC.
GeorgiaPeanuts
New member
Apparently the SLS project is collaborating with another project west of the property to incorporate their loading in the bottom of an adjacent project. Should be interesting to see as they can't really move forward til this is also presented to the DRC.
Well how would the building work if it was finished standalone first and had no loading access.
Street Advocate
New member
Apparently the SLS project is collaborating with another project west of the property to incorporate their loading in the bottom of an adjacent project. Should be interesting to see as they can't really move forward til this is also presented to the DRC.
Any details on the other project? Exciting, exciting, exciting times for Midtown.
AtlantaMustang
Member
Well how would the building work if it was finished standalone first and had no loading access.
They can't talk about the plans, but I assume they'd have to move forward together. Apparently it's a Selig development. Guessing now that they're done with 60 11th they're moving onto their next thing.

BlueSangha
Topher’s 2 cents
Any other deets from tonight's meeting?

Street Advocate
New member
This will likely get lost in the comments, but broad stone terrace is working on their 6th floor. I forget how many stories it will be.
BlueSangha
Topher’s 2 cents
This will likely get lost in the comments, but broad stone terrace is working on their 6th floor. I forget how many stories it will be.
I think it's 6 stories.

shivtim
New member
98 14th looks good (not super impressed with the ground level treatments), but I think the showstopper at the DRC was the combo of the 1138 Peachtree and the SLS project. Trillist is working on both of these, and I was very impressed with the projects. The new renderings of 1138 were fantastic. Did anyone snap a pic? It had really neat lines created by recessed balconies with colored walls (potentially red or yellow). They also aren't 100% settled on apartments for that project; it's being designed so the top half has separate elevators and could be condos right from the start or could be apartments that would have the option to convert. On average they would be 2300sqft. One guy from Trillist described the demand for condos in Midtown as "astronomical," but the funding market just hasn't caught up. Both SLS and 1138 have plans for fantastic street activation, and both have really cool looking cladding that will completely shield the parking, including recessed lighting panels on 1138. Overall the two projects just gave me a very high-end, big-statement impression. On top of that, as mentioned, Selig is apparently planning something big to the immediate west of SLS. They're working together to plan how the buildings and pedestrian space will interact. This area could be completely transformed into an amazing urban space.
BlueSangha
Topher’s 2 cents
Happy Birthday to me! Thanx SHIVTIM, you totally made my day.
98 14th looks good (not super impressed with the ground level treatments), but I think the showstopper at the DRC was the combo of the 1138 Peachtree and the SLS project. Trillist is working on both of these, and I was very impressed with the projects. The new renderings of 1138 were fantastic. Did anyone snap a pic? It had really neat lines created by recessed balconies with colored walls (potentially red or yellow). They also aren't 100% settled on apartments for that project; it's being designed so the top half has separate elevators and could be condos right from the start or could be apartments that would have the option to convert. On average they would be 2300sqft. One guy from Trillist described the demand for condos in Midtown as "astronomical," but the funding market just hasn't caught up. Both SLS and 1138 have plans for fantastic street activation, and both have really cool looking cladding that will completely shield the parking, including recessed lighting panels on 1138. Overall the two projects just gave me a very high-end, big-statement impression. On top of that, as mentioned, Selig is apparently planning something big to the immediate west of SLS. They're working together to plan how the buildings and pedestrian space will interact. This area could be completely transformed into an amazing urban space.
Ok I'm anxious to see the new 1138 Peachtree renderings...anybody?:???:
Much of this has already been shared, but here are some things I jotted down during the DRC Meeting. (BTW Great Meeting! DRC was very complementary of all the projects presented)
98 14th Street
Original site plan was for underground parking. Determined underground was not feasible so all parking will be above ground, either internal or skinned.
Retail square footage has been increased from around 95k to 135k for the entire project.
Original site plan reduced from three towers to two. This allows for more open space. Also allows for continuation of planned Arts Walk between Arts Center MARTA and 14th Street through the center of the site.
Pedestrian connectivity and integration with existing buildings and plazas on the eastern portion of the block.
Building A – 74 Stories – On Eastern portion of site – 382 Luxury Condos on top of 180 Luxury Extended Stay Suites
Building B - ? Stories – On Western portion of the site – Hotel (did not mention if there would be residences in addition to the hotel)
SAP should be submitted by end of week. Also about to apply to set up condo pre-sale center. Expect groundbreaking in October – November 2016.
SLS
42 stories total – 9 level podium consisting of 7 levels of parking and 2 public floors – amenities on top of the podium
Much of this project is contingent upon a Selig project immediately to the west. Presumably this is the next phase of 12th and Midtown. Selig owns basically all the lots westward to West Peachtree St. from the SLS site between 12th and 13th Streets. SLS will share service loading with the Selig project to the west and the restaurant on the south. The service loading will enter directly across from the service area at the Four Seasons on 13th St. SLS parking deck abuts the property line, so they will also require an air rights easement from Selig.
The existing alley on Crescent between 12th and 13th street will be the access point for parking. It will not continue to the Selig site to the west. Selig plans to close and abandon the portion on their site. Only residents can access parking, all others must mandatory valet.
It looked like there was going to be a pedestrian plaza on the Selig site where the alley would end. No further information about the Selig project. Obviously they have been working closely together to coordinate the two projects. They cannot move forward with SLS until the Selig project is ready.
Only timetable provided was “as fast as possible.”
1138 Peachtree
SLS and 1138 Peachtree both have similar design cues. Located just across Crescent from one another.
There will be 56 units of premium residences on the top floors. These will average 2,300 square feet. At this point they are planned to be apartments but they have the flexibility to either change this to condos from the beginning or convert them to condos in the future.
The bottom floors will consist of 267 standard apartments. There will be separate elevators for the premium residences on top and the standard apartments below.
The parking podium will face the Crescent street side. There will be restaurant on top of the podium with its own dedicated elevator on Crescent.
All variances were approved at previous DRC meeting in 2014. Plan to break ground early 2017.
98 14th Street
Original site plan was for underground parking. Determined underground was not feasible so all parking will be above ground, either internal or skinned.
Retail square footage has been increased from around 95k to 135k for the entire project.
Original site plan reduced from three towers to two. This allows for more open space. Also allows for continuation of planned Arts Walk between Arts Center MARTA and 14th Street through the center of the site.
Pedestrian connectivity and integration with existing buildings and plazas on the eastern portion of the block.
Building A – 74 Stories – On Eastern portion of site – 382 Luxury Condos on top of 180 Luxury Extended Stay Suites
Building B - ? Stories – On Western portion of the site – Hotel (did not mention if there would be residences in addition to the hotel)
SAP should be submitted by end of week. Also about to apply to set up condo pre-sale center. Expect groundbreaking in October – November 2016.
SLS
42 stories total – 9 level podium consisting of 7 levels of parking and 2 public floors – amenities on top of the podium
Much of this project is contingent upon a Selig project immediately to the west. Presumably this is the next phase of 12th and Midtown. Selig owns basically all the lots westward to West Peachtree St. from the SLS site between 12th and 13th Streets. SLS will share service loading with the Selig project to the west and the restaurant on the south. The service loading will enter directly across from the service area at the Four Seasons on 13th St. SLS parking deck abuts the property line, so they will also require an air rights easement from Selig.
The existing alley on Crescent between 12th and 13th street will be the access point for parking. It will not continue to the Selig site to the west. Selig plans to close and abandon the portion on their site. Only residents can access parking, all others must mandatory valet.
It looked like there was going to be a pedestrian plaza on the Selig site where the alley would end. No further information about the Selig project. Obviously they have been working closely together to coordinate the two projects. They cannot move forward with SLS until the Selig project is ready.
Only timetable provided was “as fast as possible.”
1138 Peachtree
SLS and 1138 Peachtree both have similar design cues. Located just across Crescent from one another.
There will be 56 units of premium residences on the top floors. These will average 2,300 square feet. At this point they are planned to be apartments but they have the flexibility to either change this to condos from the beginning or convert them to condos in the future.
The bottom floors will consist of 267 standard apartments. There will be separate elevators for the premium residences on top and the standard apartments below.
The parking podium will face the Crescent street side. There will be restaurant on top of the podium with its own dedicated elevator on Crescent.
All variances were approved at previous DRC meeting in 2014. Plan to break ground early 2017.
- Status
- Not open for further replies.