ATLANTA | Development Thread V


Status
Not open for further replies.
In addition to some of the recent proposals, more great news for Peachtree St in the south part of Midtown.

  • Enhancements between Ponce de Leon Avenue and Pine Street include new sidewalks, pavers, ADA ramps, pedestrian light-poles, expanded tree wells, new bike racks and landscaping. Construction will begin later this fall.
  • A new mid-block High-intensity Activated Crosswalk Beacon (HAWK) will be located near Emory University Hospital Midtown.
  • Peachtree frontage of St. Luke’s Episcopal Church lot - wider sidewalks and additional trees with expanded tree wells.
  • Peachtree Street bridge enhancements over I-75/I-85: ground breaking later this year on enhancements to the Peachtree Street bridge over 1-75/I-85, which will include new gateway features, bridge fencing, lighting, and protected sidewalks.
 
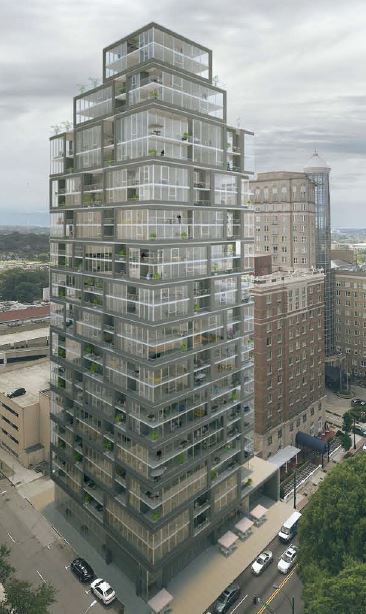
My only critique of the Peachtree and 3rd project are the gray areas between the floors. I wish they were white, or a mix of white and blue.

Right now the building is architecturally stunning, but visually it blends into the surrounding. I prefer architecturally stunning and visually - knocks your f'en socks off. Either way, this will be a very prominent Midtown building.

O - How great would this building look if were at the One Museum Place site?

peachtree-at-3rd.jpg

This rendering isn't as nearly flattering as this one below:

21277544526_607dfbeefe_b.jpg


Can someone please size this down?
 
Last edited by a moderator:
They do look like two separate projects. I guess one is supposed to illustrate a rendering at dusk and the other during the day.

They just applied a different material to the concrete in that second rendering. Will just be a question of whether it's painted or exposed.
 
I think it's all about the angles the building is depicted in as far as how wide it is and how tall it appears to be. Both renderings show a building of the same number of floors at 27-28 stories. The site is what it is in terms of width, and I'm sure both renderings are taking that fully allowable/developable width into account. I definitely like the white application better, because it makes the building's architectural elements stand out more. It is very different from anything else residential in that area of town and will have a prominent corner location across from The Fox and down the street from the Georgian Terrace. Exciting!
 
My only critique of the Peachtree and 3rd project are the gray areas between the floors. I wish they were white, or a mix of white and blue.

Right now the building is architecturally stunning, but visually it blends into the surrounding. I prefer architecturally stunning and visually - knocks your f'en socks off. Either way, this will be a very prominent Midtown building.

O - How great would this building look if were at the One Museum Place site?

peachtree-at-3rd.jpg

Hmm, I suppose you could swap places with them but I'm not sure. I'm not sure I want anything to overpower the High's architecture. The other buildings on that section are low to mid rise. I feel the One Museum Place really look great and suitable for that plot. I like the idea of filling in the right and left of the Peachtree spine to bulk up the very loooooooooong skyline. What say you?
 
When downtown actually begins getting large scale residential projects, then we'll talk about downtown and be more excited. Even the massive Post project downtown is struggling to actually start construction. Why would we talk about downtown when there's no new project renderings coming out for it?

And as far as Buckhead, when project renderings come out, we talk about those renderings to. Just about everyone here loves the the Buckhead rendering the same JPX company released for their new condo project.

Obviously, since new renderings came out for 3 project at once, we're going to be talking about Midtown. That's obviously where most of the investment has started going into in Atlanta and most people on a skyscraper board are naturally going to care about a neighborhood that closer to the city core and is actually walkable vs an area that's semi urban, semi suburban and not exactly in the heart of the city. We want Atlanta to become more centralized like Seattle or Chicago and building out Midtown is the start of that.

Amen and amen... There is no inherent "bias" for Midtown that I see. It's just the fact that Midtown is booming like crazy at the present time. Midtown is in the very core of the city and it has these nice little square blocks of streets that could be made into a walkable, dense, URBAN district. That is in progress now and will be one of only two Atlanta neighborhoods to achieve an urban environment that can resemble the dense northeastern cores. Midtown will also help bulk up Atlanta's long but skinny skyline. Buckhead is important to Atlanta and it serves it's purpose as uptown well. It is lovely in it's wooded mansions, but it's "core" will never be as near perfectly urban as Midtown can be. Midtown is celebrated because it's rise is elevating Atlanta into a true city core. It's just not happening yet in Downtown, though I pray that the new Office apartment tower will spark it. Have you seen the interior of The Office?? WOW! I was pleasantly surprised.
 
I think it's all about the angles the building is depicted in as far as how wide it is and how tall it appears to be. Both renderings show a building of the same number of floors at 27-28 stories. The site is what it is in terms of width, and I'm sure both renderings are taking that fully allowable/developable width into account. I definitely like the white application better, because it makes the building's architectural elements stand out more. It is very different from anything else residential in that area of town and will have a prominent corner location across from The Fox and down the street from the Georgian Terrace. Exciting!

From the Atlanta Business Chronicle:
Atlanta-based JPX Works LLC is planning a 24-story residential tower the developer calls a modern vertical village of transparent glass rising over two historic Midtown landmarks, the Fox Theatre and Georgian Terrace hotel.

You even make a third point. The renderings illustrate a 27-28 story tower, but the plans are only for 24 stories. Don't get me wrong, both renderings are excellent architecturally, but appear to be different buildings and depict the wrong height.
 
From the Atlanta Business Chronicle:


You even make a third point. The renderings illustrate a 27-28 story tower, but the plans are only for 24 stories. Don't get me wrong, both renderings are excellent architecturally, but appear to be different buildings and depict the wrong height.

Looking at this rendering, it appears the top 4 "floors" are empty, and the glass panes are different. I think it's a 24 floor tower with a "crown" for mech, common, or other space.

image005_zpsrpipixw6.jpg


The buildings between the 2 rendering are the same, look at the pattern of the "boxes". It's just the color of the "boxes" that are different.
 
I love the design in theory but I doubt the glass will look like that in the final product. I think energy usage alone would put the brakes on it but there would be privacy concerns too.
 
From the Atlanta Business Chronicle:


You even make a third point. The renderings illustrate a 27-28 story tower, but the plans are only for 24 stories. Don't get me wrong, both renderings are excellent architecturally, but appear to be different buildings and depict the wrong height.
I had noticed the mention of 24-stories but counted 27-28 in both renderings. It would make sense that, if there's to be a pool it seems like it would be on the upper level where the trees are depicted on the south and east sides. Or a nice sundeck, at a minimum. So that would suggest a common space up there. Hopefully the 24-stories is the number specific to residence levels only and not including the ground level and top couple of floors..though that doesn't make much sense, it's possible since this project was just presented 2-days ago. Let's hope to see a revision to 28-stories soon!
 
Looking at this rendering, it appears the top 4 "floors" are empty, and the glass panes are different. I think it's a 24 floor tower with a "crown" for mech, common, or other space.

image005_zpsrpipixw6.jpg


The buildings between the 2 rendering are the same, look at the pattern of the "boxes". It's just the color of the "boxes" that are different.

That makes sense. It's aparrently 24 floors of residential. And it is definitely the same building in the two renderings.
 
I love the design in theory but I doubt the glass will look like that in the final product. I think energy usage alone would put the brakes on it but there would be privacy concerns too.

Every Novare project in town has floor to ceiling glass-- as for transparency the rendering may take some liberties but there are very clear non-reflective glass products that are very energy efficient (they are expensive however)--
 
Looking at this rendering, it appears the top 4 "floors" are empty, and the glass panes are different. I think it's a 24 floor tower with a "crown" for mech, common, or other space.

image005_zpsrpipixw6.jpg


The buildings between the 2 rendering are the same, look at the pattern of the "boxes". It's just the color of the "boxes" that are different.

The top 2 floors appear to be double height-- probably a penthouse or club space-- so the equal of a 27 story building.
Nice the NY architect actually got the correct skyline--
 
Status
Not open for further replies.


Back
Top