ATLANTA | Development Thread V


Status
Not open for further replies.
The developments might be marching down Juniper. The block south of Broadstone Terraces filed recently (07/21) for a lot consolidation which would consolidate all 4 lots in that block to a single lot which could be a sign of a plan to develop the block. http://files.propertyline.com/pdf/5778163.pdf (an old analysis of 3 of the 4 lots)

3350 Peachtree Rd. NE also filed for consolidation recently (07/16) which is likely for the new mixed-use proposed for that parking lot behind the Pulte building.http://www.bizjournals.com/atlanta/...-partners-files-plans-for-550-000-square.html

3355 Lenox Rd NE also filed for lot consolidation which is a block currently includes two restaurants, an office building and parking structure. So something might be cooking there to replace the restaurants.
 
Last edited:
I'm lost are you talking about the podium on the hotel or some other building because the latest render to come up of the hotel has the deck well screened.
MZqeHl.png

Exactly; not sure what the last poster was talking about :shrug:
 
Exactly; not sure what the last poster was talking about :shrug:

Renderings can be very deceiving, and developers use them to sneak things by sometimes - not sure if that's the case here, but could be.....
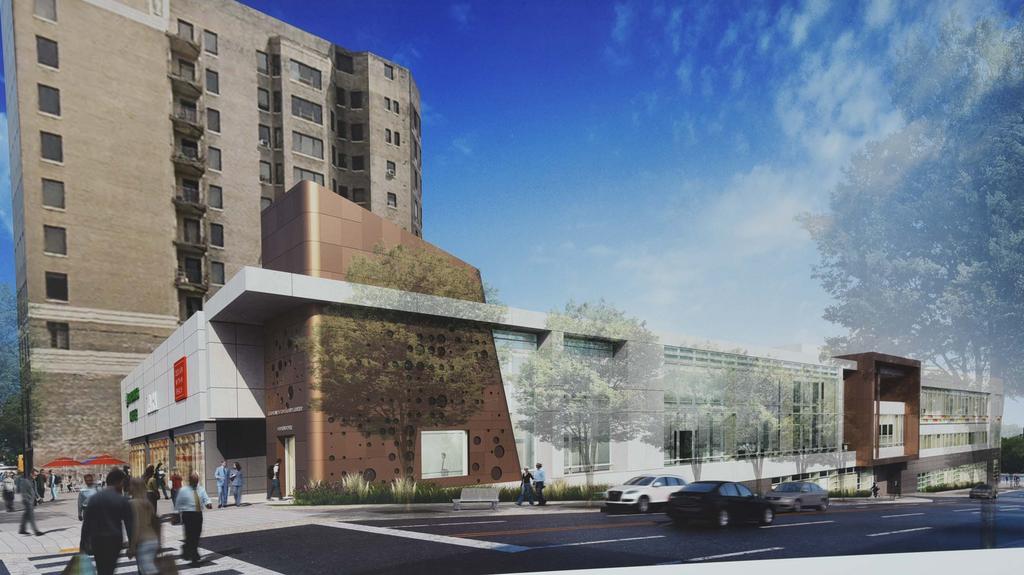
While those "punched openings" in the lower portion (I assume that is the deck) appear to have reflectivity and thus look like a similar treatment all the way down - in fact could just be openings into the parking deck, and would in actuality read as black holes, potentially with deck lighting visible. Renderings rarely/never convey the glaring lighting coming from decks at night which are somewhat concealed during the day. At least they continued the glass curtain wall (or storefront) all the way down which really helps.

Other examples of beautiful hand-rendered images misrepresenting the end result -
  • Glass reflecting sunsets - actuality....unless it is that type of glass, will read as black most of the time
  • Shadow lines - actuality....surfaces are more flush and will read as flat
  • Materiality and quality - color and texture are generously used in renderings when the materials might not have been finalized
  • Scale - size of building elements and even the building itself are manipulated for developer presentations
Newer computer created renderings seem to capture reality a bit better.

It looks more like te grated screening used on 1065 peachtree which if done with the right materials could look good its just a matter of material choice.
 
It looks more like te grated screening used on 1065 peachtree which if done with the right materials could look good its just a matter of material choice.

Well they failed to choose the right materials for the dual brand hotel on Williams/10th Streets. You can't even see the fenestration "affect" they were going for because they cheapened out and left out the framing elements to cover the fasteners on the screened portion.
 
what project is this?

I don't think anythings been announced for that lot yet so fingers crossed we may be getting another proposal soon! Or it could just be the owner getting ready to put it on the market. with a whole foods coming next door i was expecting the lots around the related development to explode so the first assumption isn't too unfounded.
 
Emory Proton Therapy Center Update

http://www.bizjournals.com/atlanta/real_talk/2015/07/200-million-emory-proton-therapy-center-falls.html


2.jpg


::A more than $200 million medical facility near Emory University Hospital Midtown that would use high-velocity subatomic particles to kill cancer cells is four months behind schedule, the company developing the project said on Monday.
The 107,000-square-foot Emory Proton Therapy Center broke ground a little over two years ago on Ponce de Leon Avenue at Peachtree Street, just a block from Emory’s Midtown hospital.
The project was supposed to finish by October or November 2016, but San Diego, Calif-based Advanced Particle Therapy LLC still needs to secure financing to launch the second phase.
It’s now targeting January 2017 to complete the development.
For now, the project is about 85 percent complete. It still needs to be outfitted with the high-tech equipment that makes the cancer treatment possible.
The company’s president and CEO Jeff Bordok said, “This is a two-step process. Installing the equipment is just as big as constructing the building.”::
 
I don't think anythings been announced for that lot yet so fingers crossed we may be getting another proposal soon! Or it could just be the owner getting ready to put it on the market. with a whole foods coming next door i was expecting the lots around the related development to explode so the first assumption isn't too unfounded.

Maybe it's 1270; sorry. Whatever is at the southwest corner of Spring and 16th.
 
Walmart Market at Tech Square closed recently; I don't mind personally as I'd rather shop anywhere other than Walmart, maybe something more local will fill the space.
 
So I see a faint '1270 Spring' on the rendering. Is that part of the building design or is that just on the drawing?

That may be the same/similar material used at outbuilding at PCM.
This is one of several exterior architectural materials that are kinda hot right now, including wood-look panels (Inman Quarter) and board-and-batten type cladding which can be seen at new apartments around town.
 
More interested in the 16th and Spring elevations. Williams Street is an onramp and it would be a waste to have retail there anyways. Also interested in how it will interact with 15th, if it goes that far south.
 
Status
Not open for further replies.


Back
Top