ATLANTA | Development Thread V


Status
Not open for further replies.
Not to be a buzzkill, but I'm disappointed in the way these buildings are set back from the street (at least Ironworks I completely understand because they're renovating as opposed to demolishing - bravo for that decision) and didn't even attempt to relocate parking out of sight to behind the buildings.

Anyone know of any legitimate reasons why this was not done?

I assume they were trying to minimize the amount of demolition on the buildings to maintain as much of the original interesting structural components.

You can see a site plan of the Ironworks parcel here:

http://properties.theshoppingcentergroup.com/property/output/document/view/id:4385/

And a site plan of the old Sunlow property next door here:

http://www.meddin.com/Files/meddin/2015/1071HowellMillRoadFlyer..pdf
 
Got this today.

"Public Open House

8th Street

Conversion to Two-way Operation

The City of Atlanta’s comprehensive transportation plan, Connect Atlanta, calls for the conversion of 8th Street to two-way operation between Peachtree Street NE and West Peachtree Street. We invite you to view the draft plan to convert this corridor, ask questions, and provide feedback on this proposed project. This meeting is open house format so you may drop by at any point during the scheduled time.

Monday, Feb 23 – 5:30 p.m. to 7:00 p.m.

Midtown Alliance

999 Peachtree Street NE, Suite 730"
 
Got this today.

"Public Open House

8th Street

Conversion to Two-way Operation

The City of Atlanta’s comprehensive transportation plan, Connect Atlanta, calls for the conversion of 8th Street to two-way operation between Peachtree Street NE and West Peachtree Street. We invite you to view the draft plan to convert this corridor, ask questions, and provide feedback on this proposed project. This meeting is open house format so you may drop by at any point during the scheduled time.

Monday, Feb 23 – 5:30 p.m. to 7:00 p.m.

Midtown Alliance

999 Peachtree Street NE, Suite 730"

That's a no brainer. What they should do is extend the two way operation all the way. Once the Peachtree -> W. Peachtree segment is finished there will be one awkward one-way section between Argonne and Piedmont. That has the nasty effect of funneling way too much traffic onto Argonne, the narrowest of all the N/S streets in the neighborhood.
 
I assume they were trying to minimize the amount of demolition on the buildings to maintain as much of the original interesting structural components.

You can see a site plan of the Ironworks parcel here:

http://properties.theshoppingcentergroup.com/property/output/document/view/id:4385/

And a site plan of the old Sunlow property next door here:

http://www.meddin.com/Files/meddin/2015/1071HowellMillRoadFlyer..pdf

I like the designs; They still have a safe way for pedestrians to access the retail without having to traverse any parking lots. The only thing is the # of curb cuts on Howell, but I guess they don't have much choice for utilizing the strip of land on the north end of the property.
 
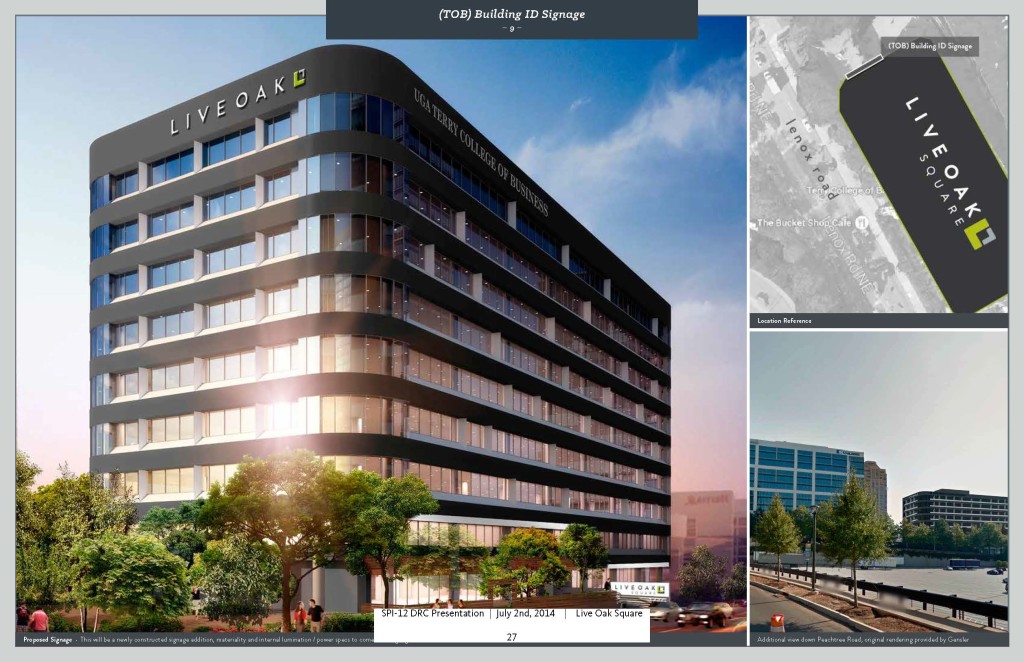
One Live Oak renovation in Buckhead has started and it looks like (rhymes with it). Has anyone else seen this stinker?

140702_One-Live-Oak-DRC-Presentation_Page_28-1024x662.jpg
 
i snapped an in-progress shot of it a few days ago. i think it looks like an improvement myself, even if it's not going to start winning awards.

My thoughts, too. It's not bad at all for an update of an older building. There's plenty of demand for space like that and I would imagine they won't have any trouble keeping leased up.

Re the Post tower, the building itself looks good but how does it interface with the street? While it doesn't have to be a pedestrian Nirvana, it would be nice if they gave non-vehicular traffic at least a cursory nod.
 
My thoughts, too. It's not bad at all for an update of an older building. There's plenty of demand for space like that and I would imagine they won't have any trouble keeping leased up.

Re the Post tower, the building itself looks good but how does it interface with the street? While it doesn't have to be a pedestrian Nirvana, it would be nice if they gave non-vehicular traffic at least a cursory nod.

Yeah- I totally agree with that Its still very suburban at the street--
 
My thoughts, too. It's not bad at all for an update of an older building. There's plenty of demand for space like that and I would imagine they won't have any trouble keeping leased up.

Re the Post tower, the building itself looks good but how does it interface with the street? While it doesn't have to be a pedestrian Nirvana, it would be nice if they gave non-vehicular traffic at least a cursory nod.

There is no interface with the street... The bottom part is all parking deck except facing private drive for the lobby.
 
There is no interface with the street... The bottom part is all parking deck except facing private drive for the lobby.

Too bad, that is an opportunity lost. Apparently they are just outside the boundaries of the SPI.

It would be nice if more developers said, "I get what the concept is, I will build something along those lines." In a big project it couldn't cost that much more to put in some good sidewalks, lighting, etc.
 
Checkers on 10th and Spring

I haven't verified this personally myself, but I read it on Reddit that the Checkers at 10th and Spring is closed and the insides are gutted.
 
Status
Not open for further replies.


Back
Top