ATLANTA | Development Thread V


Status
Not open for further replies.
Updated Midtown Hampton Inn Rendering

WH91Ud.png

So that's 13 parking spaces per floor and 15 hotel rooms per floor. Respect the car, man!
 
Went to a presentation yesterday on multi family design and got to see new renders for a couple of projects.

First, the project at the masquerade by Smith Dalia Architects:

image_zpscece87a5.jpg


This project has retail facing the park and a connection from the park to the beltline. The design really pulls nicely from the history of the area. I really like that the project finally bridges retail across North Ave to the park.

Next up, 811 Peachtree by Perkins and Will:

image_zps317b74a3.jpg


Roof decks on floors 8, 15, and 35. Floor 8 has amenities and a bocce court, pool, and dog park. This deck is higher than the neighboring 805 building, guaranteeing great views to the south. 15th floor has a garden where residents can grow food. The ground floor was almost entirely retail with the lobby tucked against 805, loading off the alley, and entrances to residential and retail parking off 6th. The parking facade is actually a panelized chainmail type system that reacts in the wind. Here's a view of the 8th floor roof deck:

image_zpsde2069ee.jpg


I was absolutely floored by the thoughtful design of this building and think this would be the best addition to midtown of the current proposals and hopefully start a trend toward better design.

Pictures taken by me, images presented by the listed architects.
 
Great, but does this mean 811 is still on the table? Also, the O4W project looks very nice as well. Would be different than most of the apartments in the area.
 
Whatever the building is on Piedmont and Baker that's being refurbished is really coming along. They're almost done replacing all the windows, although the ground level is still boarded up. I imagine they'll keep the little parking deck, but I hope the ground floor integrates better with the street. I go to church nearby, and it would be cool to have more places to walk afterwards (e.g. a Panera or mom-and-pop bakery in this building).
 
Whatever the building is on Piedmont and Baker that's being refurbished is really coming along. They're almost done replacing all the windows, although the ground level is still boarded up. I imagine they'll keep the little parking deck, but I hope the ground floor integrates better with the street. I go to church nearby, and it would be cool to have more places to walk afterwards (e.g. a Panera or mom-and-pop bakery in this building).

It's apartments by Paces Properties.

They only own the tower, not the parking deck below it. It's a complicated air-rights deal.
 
811 & Smith Dalia

Wow. 811 has to happen, you get the best when you hire the best. Perkins + Will is top notch.

As for the apartments at O4W park, does this mean the "music park" of the Masquerade will be nixed?
 
Went to a presentation yesterday on multi family design and got to see new renders for a couple of projects.

First, the project at the masquerade by Smith Dalia Architects:

image_zpscece87a5.jpg


This project has retail facing the park and a connection from the park to the beltline. The design really pulls nicely from the history of the area. I really like that the project finally bridges retail across North Ave to the park.

Next up, 811 Peachtree by Perkins and Will:

image_zps317b74a3.jpg


Roof decks on floors 8, 15, and 35. Floor 8 has amenities and a bocce court, pool, and dog park. This deck is higher than the neighboring 805 building, guaranteeing great views to the south. 15th floor has a garden where residents can grow food. The ground floor was almost entirely retail with the lobby tucked against 805, loading off the alley, and entrances to residential and retail parking off 6th. The parking facade is actually a panelized chainmail type system that reacts in the wind. Here's a view of the 8th floor roof deck:

image_zpsde2069ee.jpg


I was absolutely floored by the thoughtful design of this building and think this would be the best addition to midtown of the current proposals and hopefully start a trend toward better design.

Pictures taken by me, images presented by the listed architects.

This looks awesome...it looks like something you would see in Santa Monica.
 
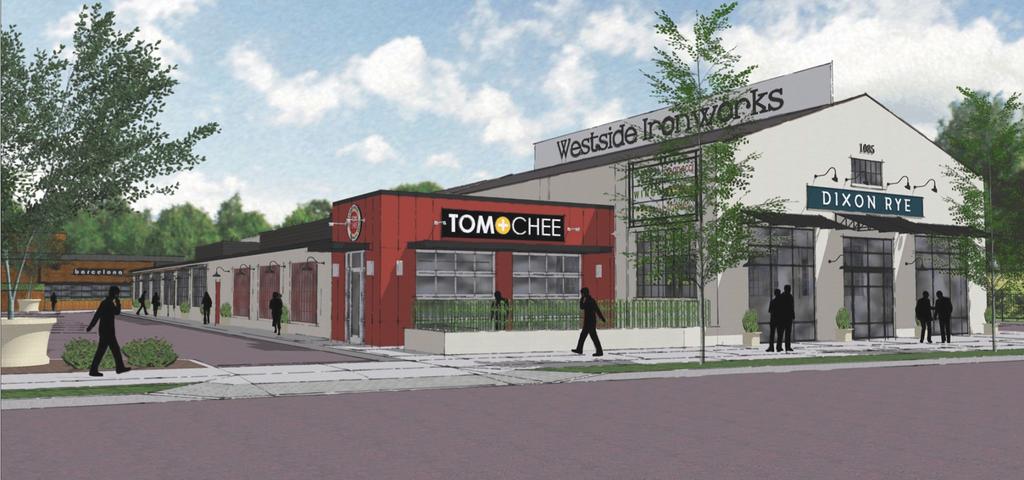
Westside Ironworks lands two restaurants, home furnishings store

westsideironworks.jpg


Westside Ironworks, an adaptive reuse project that's transforming two industrial buildings into hip restaurants and shops, has landed its next round of tenants. First-to-market sushi restaurant O-Ku, first-to-market home furnishing store Dixon Rye and new-to-market lunch spot Tom + Chee have signed on for the $8.5 million project by the Westside Provisions District on Howell Mill Road. The 19,000-square-foot development now is 75 percent leased, according to Frank Buonanotte, founder of The Shopping Center Group, who is working on the project with Jeff Stein, founder of Stein Investment Group.

http://www.bizjournals.com/atlanta/...ide-ironworks-lands-two-restaurants-home.html
 
At least it's a single building. It beats getting another garden-style complex straight out of 1990s suburbia like The Reserve at Collier Hills. That parking, though... :sly:

I think its might be worse given that the designer and/ or developer have produced a building that is urban in form, but the opposite in site planning (surrounded by parking)-- Its either a very cynical move or they have no idea what urban means--
 
I think its might be worse given that the designer and/ or developer have produced a building that is urban in form, but the opposite in site planning (surrounded by parking)-- Its either a very cynical move or they have no idea what urban means--

It reminds me of a suburban hotel design. They almost always have a hotel building surrounded by parking in this fashion... :runaway:
 
Status
Not open for further replies.


Back
Top