ATLANTA | Development Thread V


Status
Not open for further replies.
I live in one of the Skyhouses now and I believe its 12' from floor to next floor plate, and floor plate looked to be around 1' thick. Crunching those numbers on just the residential floors would mean it will be at least 400 ft.
 
Another Corporate Relocation from the suburbs to Buckhead

70106_1421856282_atlantaplaza-medium.jpg


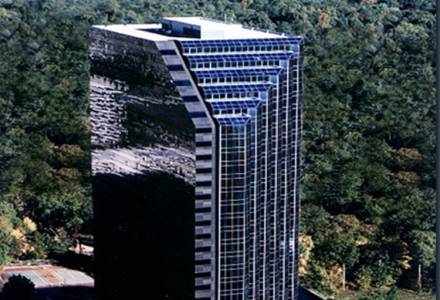
RentPath inked a deal for 80k SF at Atlanta Plaza, the 34-story tower next to Lenox Plaza, sources tell us. RentPath has been scouting the market for a move out of Norcross since this summer, as we previously reported here. RentPath, which operates Rent.com and The Apartment Guide, is currently at 3585 Engineering Dr in Peachtree Corners.

https://www.bisnow.com/archives/newsletter/atlanta/3895-rentpath-lands-at-atlanta-plaza/
 
I live in one of the Skyhouses now and I believe its 12' from floor to next floor plate, and floor plate looked to be around 1' thick. Crunching those numbers on just the residential floors would mean it will be at least 400 ft.

Typical residential slabs in concrete are never 1' thick- especially on a Skyhouse project. Try more like 4-6" depending on height, occupancy use, construction type, column spacing, etc.
 
Typical residential slabs in concrete are never 1' thick- especially on a Skyhouse project. Try more like 4-6" depending on height, occupancy use, construction type, column spacing, etc.

Agreed 1 ft is very thick. Now if you were talking from ceiling to the floor surface on the next level, I could see that being 1 ft thick.....
 
for the uninitiated, what exactly are you guys talking about? floor plate is like the concrete base for the floor, correct? so the 1 foot measurement would be including ductwork/electricity hidden in the ceiling, and flooring for the next floor?
 
The Skyhouse Midtown roofline reminds me too much of a gymnasium or hanger roof.

I have mixed feelings about that crown too (and the hideously bright lights that shine on the pools), but it actually mirrors the lines of 999 Peachtree which is adjacent from the east or west. I don't know if that was intended, but it's not as out of place as it seems. The blue awnings, on the other hand...

As for the "Atlantic clone": First, it's not at all like the Atlantic at street level, which is what matters most. Second, the Atlantic is a good model; it's one of our best looking residential towers.

You guys are always so disappointed by repetition, but there are only so many ways to build a feasible residential structure in a city where $2/sf is considered high rent, and ALL cities have patterns. I for one am thrilled to see all these "boring" towers going up and welcome more. They make the city look lived in, and that leaves a much bigger impression on the public than any sort of try-too-hard architecture that half of you would end up hating anyway (just look at how divisive 811 Peachtree is).
 
Typical residential slabs in concrete are never 1' thick- especially on a Skyhouse project. Try more like 4-6" depending on height, occupancy use, construction type, column spacing, etc.

Slab thickness and beam thickness are very different things-- beams may easily be a foot or more deep in high rise construction. Pan and joist concrete construction can vary from a foot to 18" in thickness. As for mechanical and ceiling systems-- if not in a soffit or exposed, they can take a LOT of space-- 2 feet or more in an office building.
 
I have mixed feelings about that crown too (and the hideously bright lights that shine on the pools), but it actually mirrors the lines of 999 Peachtree which is adjacent from the east or west. I don't know if that was intended, but it's not as out of place as it seems. The blue awnings, on the other hand...

As for the "Atlantic clone": First, it's not at all like the Atlantic at street level, which is what matters most. Second, the Atlantic is a good model; it's one of our best looking residential towers.

You guys are always so disappointed by repetition, but there are only so many ways to build a feasible residential structure in a city where $2/sf is considered high rent, and ALL cities have patterns. I for one am thrilled to see all these "boring" towers going up and welcome more. They make the city look lived in, and that leaves a much bigger impression on the public than any sort of try-too-hard architecture that half of you would end up hating anyway (just look at how divisive 811 Peachtree is).

811 Peachtree is a cut above-- Its unique design could set new precedents-- There are many ways to design a building and have it meet budget-- ways that respond to context and ways that innovate how people live in them-- Novare has decided one design with very small variations saves them $$-- at the expense of deadening the city-- Having said that I don't really even hate the Novare prototype-- there is just not enough variation-- A good designer can produce interesting, well designed buildings on a reasonable budget, otherwise what is the point-- In may opinion anyway--
 
Slab thickness and beam thickness are very different things-- beams may easily be a foot or more deep in high rise construction. Pan and joist concrete construction can vary from a foot to 18" in thickness. As for mechanical and ceiling systems-- if not in a soffit or exposed, they can take a LOT of space-- 2 feet or more in an office building.

Yep, the areas with ductwork and plumbing have drywall ceiling lowered by at least 1ft. maybe even 2ft, but when possible they leave the concrete floor above completely exposed, at least in the 3brs on the 2nd/3rd. Never been in a higher up unit.
 
for the uninitiated, what exactly are you guys talking about? floor plate is like the concrete base for the floor, correct? so the 1 foot measurement would be including ductwork/electricity hidden in the ceiling, and flooring for the next floor?

The floor plate is the slab (concrete) and/or truss system (wood). The "plenum" is what encompasses all the MEP trades IF it's designed to have one- which might be 1 to 1- 1/2 foot thick but I'm pretty sure the Skyhouses either skimcoat the bottom of the slabs and/or furr down for the mechanical ductwork along the edges of the spaces and around the kitchen/bathroom areas as needed. Floor to Floor measurements are top of level to next top of level - not ceiling heights. In a residential tower it usually varies but typically 10-'8" is moderately comfortable as a minimum (which works with brick coursing).
 
Slab thickness and beam thickness are very different things-- beams may easily be a foot or more deep in high rise construction. Pan and joist concrete construction can vary from a foot to 18" in thickness. As for mechanical and ceiling systems-- if not in a soffit or exposed, they can take a LOT of space-- 2 feet or more in an office building.

The original commenter was counting floors to assume a building height AND adding the edge of slab (incorrectly assuming 1ft). But yes slab thicknesses vary - depending on structural systems designed and the use. (Ie a post-tension slab would reduce the slab and structural system thickness to reduce the use of dropped beams, etc).
 
811 Peachtree is a cut above-- Its unique design could set new precedents-- There are many ways to design a building and have it meet budget-- ways that respond to context and ways that innovate how people live in them-- Novare has decided one design with very small variations saves them $$-- at the expense of deadening the city-- Having said that I don't really even hate the Novare prototype-- there is just not enough variation-- A good designer can produce interesting, well designed buildings on a reasonable budget, otherwise what is the point-- In may opinion anyway--

I hope 811 Peachtree gets built. The design is cool and different. I'm sick of Novare's cookie-cutter towers, although they are "better than nothing," I suppose.
 
I'd be okay if Novare would maybe do something with brick. That would make the facade look different at least. Or black marble, something....
 
post's tower is probably my least favourite design of all the ones proposed. it looks like a late 90s suburban bank or municipal building:

Riverside01-for-Website-1-940x599.jpg


8702113213_cc26e09802_z.jpg


i had thought the whole "pseudo-historic" thing had gone by the wayside for new buildings.

i don't mind brick— in fact, in the proper context, it looks better than a lot of the newer designs. but there is no point in spending the extra cash if your design is just a lacklustre retread of all the municipal buildings of the 1990s.

at least what novare is putting out is current, even if it is bland. passé and bland is just so much worse.

even so, i would hardly call the portion facing 14th street as bland. while the tower portion might be a copycat of the others, the retail and design treatment given to the parking deck is above and beyond anything else novare has done, and will do wonders for the street activity in the area:

novare-1600.jpg
 
Status
Not open for further replies.


Back
Top