ATLANTA | Development Thread V


Status
Not open for further replies.
First Look: Condos, Retail, Offices Bound for Poncey-Highland

140817_Highland_View.jpg


A lively section of Poncey-Highland could be shedding a surface parking lot soon. Developers tell Curbed Atlanta they plan to break ground in January on a project called "675 N. Highland" next to historic Druid Hills Baptist Church. It could be the first post-Recession condominium development in Atlanta to offer more than a couple of dozen units — in addition to 12,500 square feet of street retail and 7,500 square feet of offices. While the project is in nascent stages, it promises to be "a beautiful new product that this area has not seen for quite some time," said David Tufts, president of The Marketing Directors, which is partnering with Joe Laster of Abraham Properties on the project. Plans call for up to 124 condos.

http://atlanta.curbed.com/archives/...s-retail-offices-bound-for-ponceyhighland.php
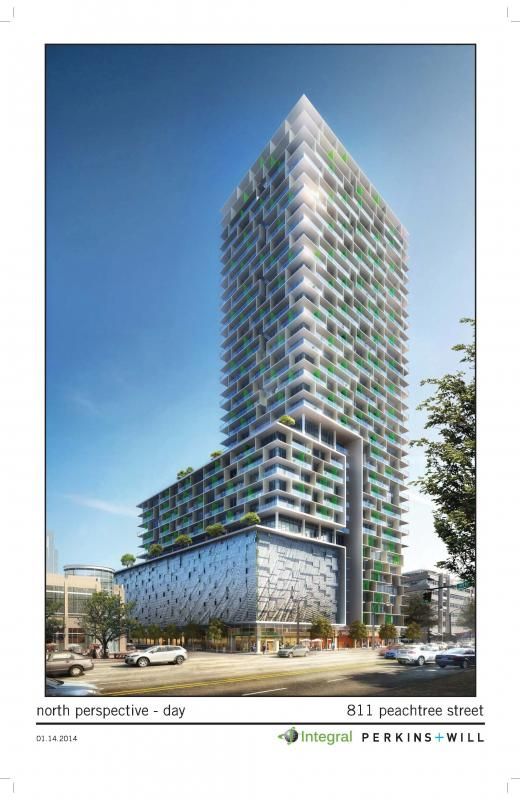
 
The Spring St Publix will be serving the two new student towers, 33 Peachtree Place, 1010 West Peachtree, plus many of its existing customers. If a new one is built on Peachtree it will serve that stretch of residential (Viewpoint, Spire, Skyhouse, Metropolis, 805 Peachtree, etc.) plus 811 Peachtree, 7th Midtown, 5th & Peachtree, etc. If all this comes to fruition perhaps two Publix stores can be supported.
 
Fugua strikes again...

Kroger would anchor new project across from Lindbergh MARTA station

Kroger would anchor a new 10-acre mixed-use project in Buckhead, the latest plan for the redevelopment of aging apartments next to the Lindbergh MARTA station and Lindbergh City Center....


...In Buckhead, Fuqua would redevelop a site at Piedmont Road, Morosgo Drive and Lindbergh Drive, anchored by a nearly 80,000-square-foot Kroger, along with new senior housing units, according to one proposal submitted to representatives of Buckhead neighborhood groups.

http://www.bizjournals.com/atlanta/...ger-would-anchor-new-project-across-from.html
 
The Spring St Publix will be serving the two new student towers, 33 Peachtree Place, 1010 West Peachtree, plus many of its existing customers. If a new one is built on Peachtree it will serve that stretch of residential (Viewpoint, Spire, Skyhouse, Metropolis, 805 Peachtree, etc.) plus 811 Peachtree, 7th Midtown, 5th & Peachtree, etc. If all this comes to fruition perhaps two Publix stores can be supported.

There's also a Publix just a few blocks south at North/Piedmont. At some point cannibalization sets in - even with all the new residential supposedly going in the neighborhood.
 
I am sure that Publix wouldn't put a store there if they felt they didn't have justification for it. I think it will be well supported.
 
A WholeFoods would make so much more sense on Peachtree than a second Publix. Bring that downtown to Centennial Hill, please.
 
A WholeFoods would make so much more sense on Peachtree than a second Publix. Bring that downtown to Centennial Hill, please.

811 is my favorite Midtown project, so this is very exciting to me.

Whole Foods would be fantastic, but supposedly they're in talks with 98 14th Street.

I think Publix would work, even with the store at Plaza. There are so many units coming to both corridors I don't think they would cannibalize each other.

Now that Sprouts is here, maybe this could be their flagship urban store for ATL?

At any rate, bring it on.
 
Office Building could rise next to O4W Park, Beltline

http://atlanta.curbed.com/archives/2014/08/27/office-building-planned-next-to-o4w-park-beltline.php

Developers are planning a four-story office building in the Old Fourth Ward that would offer workers an easy Beltline connection. Atlanta architects Pimsler Hoss, whose portfolio includes the Jane complex in Grant Park, hope to build the 43,000 square-foot facility on a tucked-away lot near the Historic Fourth Ward Park skatepark, in the shadow of WSB-TV's giant antennae. Most recently owned by the Trust for Public Land, the 746 Willoughby Way site is either the former home of Creative Loafing's offices or sits next door.

Screen%20Shot%202014-08-27%20at%2011.02.19%20AM.png


If this gets built, then it's obvious the city really does not care about the beltline's visions for walkability and proper urbanity.
 
If this gets built, then it's obvious the city really does not care about the beltline's visions for walkability and proper urbanity.

I'm sorry, but why? I don't follow. I think everything about this project is appropriate, including the request for a reduction of parking.
 
I'm sorry, but why? I don't follow. I think everything about this project is appropriate, including the request for a reduction of parking.

Looks like no mixed used..just office and it looks like there's surface parking....ughhh..no thank you. The design sucks too.
 
From a post in an ATLANTA THREAD!!!
I walked by 811 Peachtree st last night and saw the back half of the lot taped off and a heavy paving mover. Don't know if project starting or repaving the parking lot. Hopefully the project is starting.?.?

PLEASE LET IT BE UNDER CONSTRUCTION!!!
 
Looks like no mixed used..just office and it looks like there's surface parking....ughhh..no thank you. The design sucks too.

Its mixed use in the sense that its office in a sea of residential. The term "mixed use" gets thrown around too much now, without considering how appropriate a use of mixes in a single building really would be. There's no reason to include residential here and I don't see why you'd include retail, so for the building itself to include multiple mixes would not make much sense. Also, most of the parking is underground if you looked at the drawings provided in the article you shared. Sure, there's some surface parking, but not much and they're requesting a variance to reduce parking requirements. Not sure there's much to complain about here, other than the generic looking architecture. Keep in mind, despite this lots proximity to the Beltline, there is not much going for it.
 
Its mixed use in the sense that its office in a sea of residential. The term "mixed use" gets thrown around too much now, without considering how appropriate a use of mixes in a single building really would be. There's no reason to include residential here and I don't see why you'd include retail, so for the building itself to include multiple mixes would not make much sense. Also, most of the parking is underground if you looked at the drawings provided in the article you shared. Sure, there's some surface parking, but not much and they're requesting a variance to reduce parking requirements. Not sure there's much to complain about here, other than the generic looking architecture. Keep in mind, despite this lots proximity to the Beltline, there is not much going for it.

mixed use doesnt make a ton of sense for this location.. but neither does an office building honestly. it's a dead-end residential street next to a skatepark.. and even more next-to the giant antenna. this seems like a good space for a community garden or something like that.. or other park space. anyway, glad they are doing something with the space i suppose
 
811 Peachtree

I just walked by the lot and took some pictures. First only like 25% of the parking lot can be used, the vast majority of it is roped off.

UAcQzh1.jpg


Some machinery taking out its aggression on earth (soil samples maybe?)

And a couple of pics of some crap roped off

xnkkGGd.jpg


qRpkJ99.jpg
 
Status
Not open for further replies.


Back
Top