ATLANTA | Development Thread V


Status
Not open for further replies.
will the new Falcons stadium open before or after
the new Braves stadium ???

i believe the Braves stadium is supposed to open for business in early 2017, for events leading up to that season. i think i heard they wanted to do some event in february or soemthing like that. The Falcons arent slated to occupy their new stadium until the 2017 season.. so sometime in late summer lets say. and then the soccer team wont move in until 2018 i think. I get the feeling that the falcons stadium will be finished before the Braves stadium though or at least better built. they are going to be rushing to put up the Braves stadium as they are still in the process of relocating gas lines and other than that all theyve really done is clear some trees. i wish there was a live cam of the braves site like there is with the falcons. ill try to snap some photos net time i am in the area
 
There is zero density in this corner of Downtown, whether it be buildings or population.

Hence why the area hardly lends itself to highrise residential development on empty lots. Spreading new residents across two blighted lots makes much more sense than an isolated tower or two atop giant parking podiums.

Post obviously knows what they're doing. Dense highrise tower on an already developed block in Midtown, midrise construction on blighted land adjacent to Downtown. Sounds smart.

Uh 12 CP, W Atlanta, Allen Plaza?
 
University House as of July:

IMG007.jpg


http://universityhousemidtown.com/news.asp#
 
Plans Filed For 5th and Peachtree Retail and Residential Project

5th-and-Peachtree-Retail-and-Residential-Project-copy-846x948.jpg


Restaurant and real estate blog , What Now Atlanta, is reporting that JLB Partners filed plans Thursday( 8/7/14) for its latest project 5th and Peachtree, an eight-story residential tower with ground level retail.The developer submitted a building permit application to City of Atlanta to construct the new mixed-use development, at 780 West Peachtree St. NW.

The new residential project will include 290 “upscale” apartments, and (2) “2,500 – 7,000 SF restaurant space(s).”

http://www.whatnowatlanta.com/2014/...and-peachtree-retail-and-residential-project/
 
5th-and-Peachtree-Retail-and-Residential-Project-copy-846x948.jpg


Restaurant and real estate blog , What Now Atlanta, is reporting that JLB Partners filed plans Thursday( 8/7/14) for its latest project 5th and Peachtree, an eight-story residential tower with ground level retail.The developer submitted a building permit application to City of Atlanta to construct the new mixed-use development, at 780 West Peachtree St. NW.

The new residential project will include 290 “upscale” apartments, and (2) “2,500 – 7,000 SF restaurant space(s).”

http://www.whatnowatlanta.com/2014/...and-peachtree-retail-and-residential-project/

This is awesome...that block is changing dramatically as we speak!!!
 
Two new proposals to be discussed at Midtown DRC next week.

http://www.midtownatl.com/_files/docs/agenda-08-12-14.pdf

NEW APPLICATION: 1330 West Peachtree Street
Conversion of a 5-story office building (National Arthritis Foundation) to a mixed-use restaurant/retail and apartment building. The project includes approx. 5,000 SF of retail/restaurant space at the street level on West Peachtree and 98 apartment units. Existing parking will accommodate all uses.
David Hamilton, [email protected]

FOLLOW-UP: Hanover Midtown (1010 West Peachtree Street), The Hanover Company
New construction of a 6-story mixed-use project with frontage on Spring, 10th Street and West Peachtree. The project includes approx. 328 residential units with 13,000 SF of retail fronting on 10th Street.
Jessica Hill, [email protected]

NEW APPLICATION: Midtown Residential Tower, Transwestern
New construction of 14-story residential tower (approx. 120 units) with restaurant/retail space (4,100 SF) at street level on the corner of Peachtree and 3rd Street. Parking will be accommodated in the existing deck located on the adjacent site to the east.
Jessica Hill, [email protected]
 
NEW APPLICATION: Midtown Residential Tower, Transwestern
New construction of 14-story residential tower (approx. 120 units) with restaurant/retail space (4,100 SF) at street level on the corner of Peachtree and 3rd Street. Parking will be accommodated in the existing deck located on the adjacent site to the east.
Jessica Hill, [email protected]

This is great news. It'll take out that vacant building beside Hotel Indigo and add no parking. Win win.

The progress in Midtown is slowly marching south.
 
This is great news. It'll take out that vacant building beside Hotel Indigo and add no parking. Win win.

The progress in Midtown is slowly marching south.

Yeah. I pass that corner every day. I noticed this week someone had done something to the old Agatha's Mystery Theater on that lot. Looking forward to having something happen there. Have to say though, I'm not terribly impressed by the aesthetics of most of the Transwestern portfolio though.

http://www.transwestern.net/Development/Projects/Pages/Current.aspx

For the 1330 site, I am glad to see Praxis3 will be doing the design. I like some of their previous work. Renaissance Walk in particular used good materials and fit in with the surrounding buildings on Auburn Ave.

http://www.praxis3.com/p3/mixed-use-residential/
 
Simon plans Phipps Plaza facelift

After wrapping up a multi-million dollar renovation at Lenox Square, Simon Property Group has submitted plans for a similar facelift at its other upscale Buckhead mall Phipps Plaza.

The project could line the front of Phipps (along Peachtree Road) with several tenants, just as the Lenox renovation brought new restaurants and shops including True Food Kitchen, The Cheesecake Factory, Nike, Sprinkles Cupcakes and Zinburger.

Simon announced in April it would revamp Phipps, first focusing on the mall's interior.

Plans for the exterior improvements were presented to Buckhead's Development Review Committee on Aug. 6. See the SLIDESHOW.

http://www.bizjournals.com/atlanta/real_talk/2014/08/simon-plans-phipps-plaza-facelift.html
 

While this project looks nice and adds to the list of umpteen buildings for residential development in Midtown, I know the greenspace will be greatly missed. I lived at 5th and Cypress during college, and this was literally the only greenspace to take my dog within reasonable walking distance. Would definitely be nice if one of these parcels could be bought for use as a park for all of the residents these projects are going to bring.
 
Thanks toSmataLlone:
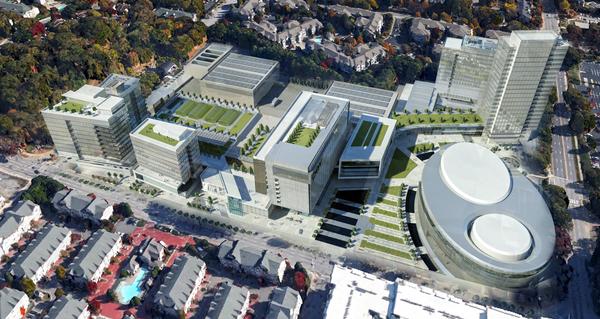
Big entertainment project eyed for Civic Center site
Film and television studios surrounded by a performing arts center, a hotel, and a mix of residential, office and retail could transform the downtown Civic Center property into a regional tourist destination.
It is one of the more ambitious concepts to emerge so far as the city prepares to put the 19-acre Boisfeuillet Jones Atlanta Civic Center site on the market – yet another project that could ignite more downtown revitalization.
Carter, a leading Atlanta real estate developer, is proposing the concept.
Bob Peterson, Carter’s chairman and CEO, said the firm is putting together a team that specializes in entertainment-oriented ...
civic-center-project*600.jpg


1st rendering finally.
 
Wow, looks ambitious, but that's good. This would be phenomenal for the area and for the industry... to have that type of work concentrated right there.
 
Status
Not open for further replies.


Back
Top