ATLANTA | Development Thread V


Status
Not open for further replies.
This is the final render of Madison Yards as approved by Reynoldstown neighborhood which matches the site plan that was floating around.

img_0372.jpg


img_0375.jpg2
 
honestly.. that looks pretty good. this is a Fuqua development right? if they all looked like this i would be ecstatic. It's plenty dense.. for some reason though, i thought this was going on the west side of Bill Kennedy not the east side.. What is going on the west side?
 
honestly.. that looks pretty good. this is a Fuqua development right? if they all looked like this i would be ecstatic. It's plenty dense.. for some reason though, i thought this was going on the west side of Bill Kennedy not the east side.. What is going on the west side?

Yeah it is the final version of the Leggett Platt site. Surface parking is greatly reduced. It is a big improvement over his usual designs, though the blank walls where the grocer/Theater/Fitness is at in the interior streets is a bit disappointing.
 
Yeah it is the final version of the Leggett Platt site. Surface parking is greatly reduced. It is a big improvement over his usual designs, though the blank walls where the grocer/Theater/Fitness is at in the interior streets is a bit disappointing.


When the streets become "alleys" lined with blank walls the creation of those streets becomes pointless. The big-box store/retail fronts surface parking rather than the streets they back up to. The plan is still awful and anti-urban when you're creating fake streets for the sake of satiating the neighborhood's concerns of breaking up the superblocks. The Edgewood Retail district has several similar conditions that are unpleasant to walk through.
 
I really hate how there is a sort of "wall" in front of the retail storefronts on Memorial like why is that necessary?
Because they don't know how to do proper retail in an urban setting. They did the same thing at Glenwood by bringing the grade plane out toward Glenwood and dropping off at the "front" of the property.
 
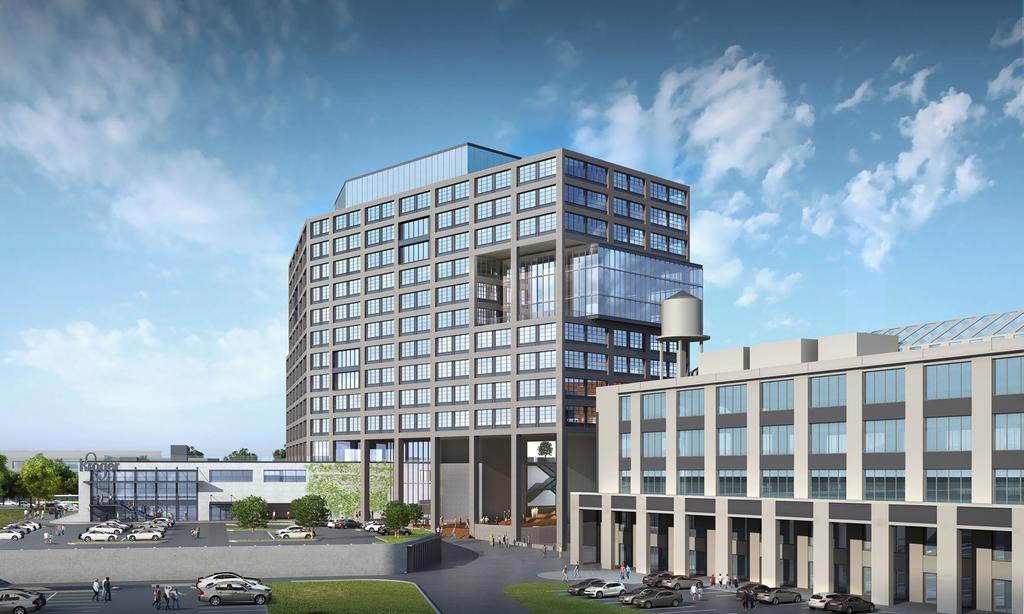
New City has construction financing for725 Ponce project.

c02m.jpg

New City's Jim Irwin has construction financing for his 725 Ponce project. Just no office tenant yet. Jim revealed that JPMorgan is his development partner on the $140M project.New City just filed permits with the City of Atlanta to begin construction, although he's still working out details with The Kroger Co for an exact start date.
https://www.bisnow.com/atlanta/news...n-at-it-again-buying-choate-hq-59862?rt=16475
 
c02m.jpg


I am glad to see this project moving forward, and I hope it pushes Jamestown to develop the tower that has been planned across the Beltline from this project. Maybe sometime in the not so distant future the parking lot of this Kroger will be developed like those proposed at the Disco Kroger, though at a smaller scale.
 
Midtown DRC *Images

I'm sure the recommendations will be posted tomorrow but some sneak peak images uploaded to the DRC's website from May's Agenda.

http://www.midtownatl.com/about/programs-and-projects/planning-and-urban-design/midtown-development-review-committee/MAY-2016-drc-recap

Midtown Medical Office
(Elevation from 13th Street)
By securing more real estate the developer is able to relocate the office component to front West Peachtree, integrating retail/active-use along the street as well as include a retail/office component facing Spring Street in the parking deck. Will be nice to see how the West Peachtree corridor changes with more retail/restaurant options near 14th Street.


medicalofficecarousel.jpg


Babalu Tacos and Tapas
(View from Peachtree Place at West Peachtree)
*rendering doesn't accurately depict the background well
babalucarousel.jpg


18-Story Hotel at Corner of 3rd and Peachtree Adjacent to Fox Theater
Unknown Developer at the time

640peachtreecarousel.jpg
 
I like the signing for the "Babalu" restaurant. Looks very vibrant. This seems to be a chain strictly located in the South. Rated a 4.5 at the Jackson location, the #2 rated restaurant in the city.

The hotel "drawings" look vague so I can't comment much other than the fact that
I like that the lot will be built on.

The medical office building still looks as awful and unexciting as I remember....one of the worst proposals of the decade so far in Midtown.
 
Re: MOB
If that's accurate, 38,000 SF seems like an unusually large amount of retail. I wonder if there's space for a specific retailer in the development.
 
Wish the medical office building only took up half the lot... But ten and four stories with retail on both spring and west peachtree could help invigorate the area. Maybe more parking lots will be developed between 10th and 14th?? A lot of space still in this pocket of Midtown.

Better image of the hotel came up on the site:
640peachtreecarousel.jpg


Looks like MOB image was updated too:
medicalofficecarousel.jpg
 
Last edited:
That is not bad, as usual I think people are quick to judge with the lower-quality renders.

It is nice of the MOB to be oriented the long way being north/south so that it minimizes the impact to views for its neighbor.
 
That is not bad, as usual I think people are quick to judge with the lower-quality renders.

It is nice of the MOB to be oriented the long way being north/south so that it minimizes the impact to views for its neighbor.

There's an updated rendering now - it sits MUCH better along West Peachtree.

MOB.0.JPG
 
Status
Not open for further replies.


Back
Top