
You are using an out of date browser. It may not display this or other websites correctly.
You should upgrade or use an alternative browser.
You should upgrade or use an alternative browser.
ATLANTA | Development Thread V
- Thread starter M II A II R II K
- Start date
- Status
- Not open for further replies.


Atlanta3000
New member
State Farm at Park Center: May 16, 2015
Lauren wanted to visit the mall, so I couldn't take a view directly into the construction site on this trip. It also appears as if an interior renovation is underway at Perimeter Mall, too?


The State Farm building is on the left side - what are they building on the right side? I thought this is reserved for a future phases of State Farm.

ATL_J
New member
The State Farm building is on the left side - what are they building on the right side? I thought this is reserved for a future phases of State Farm.
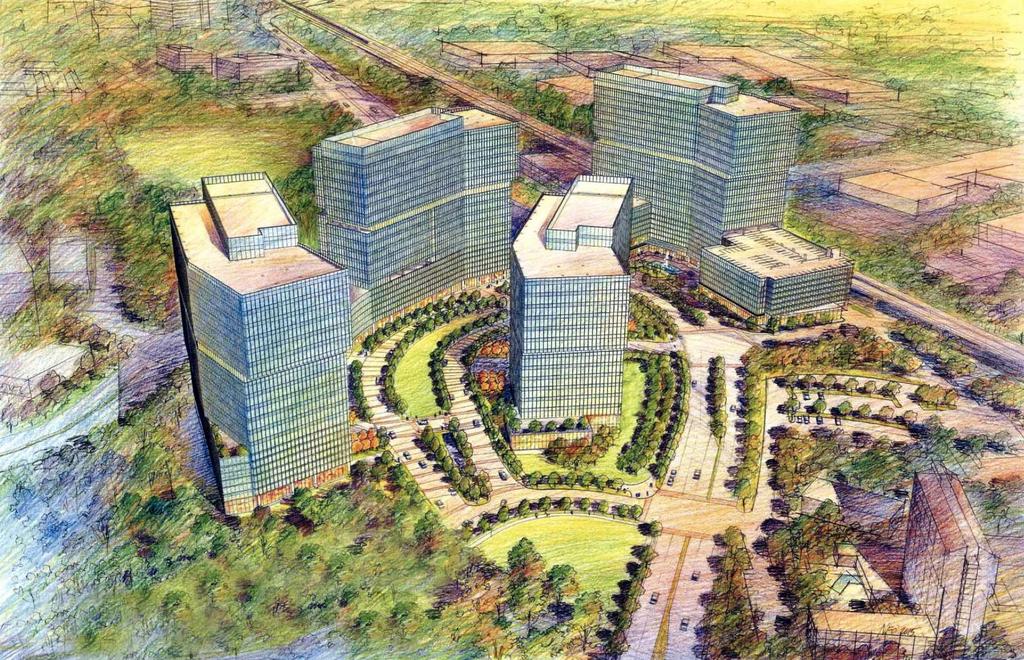
Here is the layout and rendering of the State Farm complex:

Atlanta3000
New member
Here is the layout and rendering of the State Farm complex:
Does this mean there is more than one building under construction?
Atlanta3000
New member
Old Rendering of 1000 Park Ave. 538 Feet

RocketSurgeon
New member
Old Rendering of 1000 Park Ave. 538 Feet
That shape is rather... familiar :sly:

cabasse
Active member
long engineering, huh
Stairstars
New member
Is that a little boy building or is it just happy to see us...?
I also like it.
I also like it.
Old Rendering of 1000 Park Ave. 538 Feet
Atlanta3000
New member
1000 Park Ave
My house is right across the street from this building. It definitely would make for a "unique" landmark when I give direction to my house:
1. Make a Left onto Phipps Blvd from Lenox Rd
2. Once you see the building that looks like a Big _._._._, make a left.
My house is right across the street from this building. It definitely would make for a "unique" landmark when I give direction to my house:
1. Make a Left onto Phipps Blvd from Lenox Rd
2. Once you see the building that looks like a Big _._._._, make a left.

BlueSangha
Topher’s 2 cents
The State Farm building is on the left side - what are they building on the right side? I thought this is reserved for a future phases of State Farm.
It seems like it for a connection of some sort, like a bridge or tunnel, from one side of the street to the other. They are going to demolish that ten story building, and my guess is that they wont start building the other towers before that happens.
BlueSangha
Topher’s 2 cents
And yes, perimeter is getting an internal face lift.
Finally, a rendering for Modera Midtown. I like it. It's a nice contrast to the standard glass apartment tower. I also like the street presence. With NCR's new HQ across 8th Street from this tower, the developers should have no problem leasing this up quickly.
This kind of height next to the Connector will be a really interesting change. I really wish they would have used a truer depiction of the Midtown skyline.
"I really wish they would have used a truer depiction of the Midtown skyline."
That's what happens when the architect (Bethesda, MD) and renderer(China more than likely) aren't even from Atlanta.

Zanarkand A East
Star Blitzer
This article appears in the ABC today:
http://www.bizjournals.com/atlanta/print-edition/2015/05/15/metlife-makes-a-big-move-in-midtown.html
I live down at 16th and W Peachtree and these parking lots have been an eyesore for sometime now. There was a pretty good looking proposal called "Metropolitan Center" for these lots back in 2007, but it never could obtain an equity partner to back them. It will be interesting to see what they propose here. With great access to the Arts Center Marta Station, the connector, and Peachtree Street, I think this site has a lot of potential.
I think this website and renderings are from 2007, but nonetheless, here they are:
http://metropolitan-center.com/narration/index.html
I walk by this site everyday, and I was excited to hear about this on the radio today. Those signs on the lot have been there for a long time, and I noticed a few across Spring from the main lot (in other words, next to Nan Thai). This would be huge for 17th, and all the land being cleared farther south on Spring has me very excited about these few blocks.
Last edited:
So apparently the new GSU dorms broke ground last week at Piedmont and Dobbs so East Downtown will continue to densify structurally and residentially, even if not full year. I know it's going to come with ground floor retail and be built more like your normal urban apartment complex. Just wish we could see some renderings.

AtlantaMustang
Member
So apparently the new GSU dorms broke ground last week at Piedmont and Dobbs so East Downtown will continue to densify structurally and residentially, even if not full year. I know it's going to come with ground floor retail and be built more like your normal urban apartment complex. Just wish we could see some renderings.
There's a rendering in this article about the dorm:
http://news.gsu.edu/2015/05/14/geor...und-for-new-student-housing-with-dining-hall/

daharris80
Development Spectator
Just wish we could see some renderings.
Posted on May 15 on the Atlanta Project Thread IV - http://forum.skyscraperpage.com/showpost.php?p=7029114&postcount=1860
jpk1292000
New member
There's a rendering in this article about the dorm:
http://news.gsu.edu/2015/05/14/geor...und-for-new-student-housing-with-dining-hall/
For student housing, this looks good.
Atlanta3000
New member
Wow, that might be their best residential project yet. Looks great. Love the colors. It doesn't look like a massive prison complex like the Commons do either. Up to the street, urbane, and ground floor retail...what more can you ask for?
I would love know how these dorms will be priced compared to GA Tech's: Square on Fifth and University House projects. If they are only marginally different, I would be pissed to be a student at GA State. GSU's new dorm is night and day different in terms of architecture and amenities compared to GA Tech's new housing projects.
This building resembles an office building compared to a traditional dorm. You would have thought they would have incorporated an outdoor balcony into each unit. Also, first floor retail would have been nice too.
Outside of GA State's new Law building, I cannot think of one other notable structure on that campus. I take that back - their 5000 unit Prison (dorm) is quite notable from the connector. It is really a shame this school is treated as second class citizens compared to other GA schools.
- Status
- Not open for further replies.