ATLANTA | Development Thread V


Status
Not open for further replies.
Here is an excerpt of a post by Bryant3m regarding the Design Review Committee presentation last night of the 1138 Peachtree proposed project, which was approved with 2 conditions:


the big project of the night was 1138 peachtree. man, this is a huge project. believe it or not, they are going to fit about 150,000 square feet of retail on a site the size of a postage stamp. the plan was very well presented and i'm sure it will find its way on here soon, but i'll give a summary.

the building is a 500+ foot tower with 10 apartments on each floor, and the podium is a 100 foot high glass enclosed complex on the front and a parking deck surrounding the back of the building. there will be retail on the cypress street level (which is the basement level of the building).

the building would front peachtree with THREE levels of retail— one at street level with two storefronts with a lobby in between. the lobby would be primarily for retail customers but would also serve residents. the lobby would have escalators going down to the basement level, which would be a grocery store— they confirmed that the store would not be whole foods, but would be a grocery store that had a history of locating within urban areas. around here, that would only be Wal-Mart and Kroger, but this site is so unique it might be a new market entry for atlanta. they painted a picture of the smells of food wafting up into the lobby from the grocery store below— i can't stress how much of a non-lobby this is really, it's more like an urban mall, something you'd find in new york or tokyo.

they have two options for the ground level retail stores, one would be to have an extension of the grocery store on the ground level, perhaps a café or something, or have an entirely separate retailer. the location of the escalator would depend on the grocery store's decision to lease the ground level space or not.

one level above the ground floor, on the peachtree street side, would be more retail space. but the unique thing about the building is that it is glass enclosed on both the north and south sides of the building, giving retail on the sides of the building visibility from the street. so not only does it have 3 levels of retail on peachtree, it's got retail on the sides also.

For more deets go to:
http://forum.skyscraperpage.com/showpost.php?p=6337190&postcount=976
I think I just wet myself...when is this breaking ground?
 
The Jane

Here's a photo update by me, from today on The Jane apartments, going up in South Buckhead on Colonial Homes.

http://www.bizjournals.com/atlanta/real_talk/2013/04/pollack-shores-starts-colonial-homes.html

jane.jpg
 
I think the city was working on putting a plan together. I don't think they were 'against' the Braves' plan. The Braves got a perfect deal and took it. We'll never know if the city could have worked something out.
I somehow had the impression that the city had declined the Braves' proposal.

In any event, it doesn't seem like they made keeping the Braves a high priority. By contrast, the mayor's office pulled out all the stops on the Falcons deal.

Personally I think the move to Cumberland will be fine. The team is still pretty much in the heart of metro Atlanta. It may help Cobb urbanize, and put some long needed energy into redeveloping the south side of the city.

We're a huge metropolis these days and I think we can easily digest changes like this.
 
Sounds eminently reasonable to me. I would think mixed-use developers in Buckhead and Midtown would have the same guidelines.

Wonder why the city felt that was not sufficient for south downtown?

250 units of apartments is the bare minimum that would get the financing to BARELY work for a multi-family developer- in a great area where they knew they would lease up. The sweet spot is 300-350 units (which is what you're seeing all over town in the new developments). Not sure any developer would take the risk in an unknown market like that.

Also, 25 condos/ townhouses is laughable. If this moved forward, it would have been destined for failure.

This plan isn't dense enough to create a self-sufecient neighborhood the rest of the year that the Braves wouldn't be there. Every retail tenant would have failed, and it would have continued to be a wasteland.

Also, the stipulation about the specific retailers is just laughable. Clearly the people with the Braves that put together this list didn't know what they were talking about.
It seems to me that their phase one (250 apartments, 25 condos/townhouses, a 175 room hotel and 60,000 sf of restaurant/retail) is not outlandish. Phase two struck me as fairly reasonable as well.

However, I'm not a developer so I'll take your word for it.

How should they have gone at it?
 
The limit of wood construction is typically 4 stories, but there are some "tricks" in the building code that can allow for 5. The type of construction is based on the use of the separate parts of the building- different uses are more susceptible to fire. That's why you see so many "podium" style apartment buildings being built. The retail/ parking portion of the building needs to be of non-combustible design (concrete) and the residential can be of a combustible design if it is sprinklered and separated by a concrete slab from other uses such as retail or parking.

It's pretty much driven by the underlying economics of the development deal (the number of units required to make the deal feasible), the size of the property, and the building code. That's why all of these apartment developments are fundamentally the same.

Thanks!

Will the wood buildings hold up as well over time? I know wooden houses last a long time (I live in one that's 100 years old) but I don't know whether the same is true for commercial. I have images of all those cheapo apartments they slapped up in the 60s and 70s that are looking rather down at the heels these days.
 
The same people who live at Aqua, Plaza Midtown, new developments planned on Spring, GT and GSU student housing, Twelve Centenial Park, Gables Midtown, and the list goes on.

Yeah...those are very different areas. I certainly wouldn't be in a rush to build residential in an area right up next to the connector in an otherwise dead zone. It seems like a perfect area for a baseball stadium...
 
It should be a Trader Joes (in 1138 Peachtree).

I heard a little while back (from an employee) that Trader Joes sales in Georgia are lower per store than they are in any other state (even though we all know how packed out any one of them is at any given moment and that the bar must certainly be very high for this to be the case) and because of this, they aren't interested in expanding their stake here right now. Plus, with the store at 10th and Monroe, I don't know if they would put another so close. Would be nice, though.
 
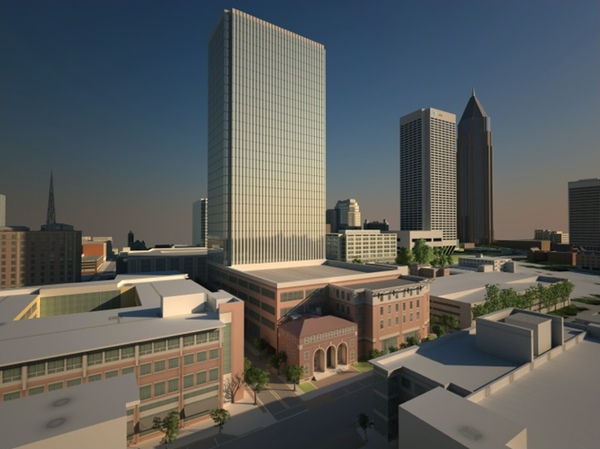
So it looks like Crum and Forster's fate is to be the glorified entrance to a parking deck. It's that what's going on?

Hard to tell by this rendering, Rudy.

At any rate, the beautiful facade has been saved. That may be a parking deck, but if it is it's to scale with the surrounding midrises and has the same look for cohesion. If it IS a parking deck, I'll take it - at least it looks like it belongs.

The tower is sleek and very nice, imo. Way better than the rough sketches we've seen to date.

I actually love this proposal, and it's taller than I imagined from earlier renderings. Looks like 33 - 34 floors, and very un-academia in appearance.
 
I heard a little while back (from an employee) that Trader Joes sales in Georgia are lower per store than they are in any other state (even though we all know how packed out any one of them is at any given moment and that the bar must certainly be very high for this to be the case) and because of this, they aren't interested in expanding their stake here right now. Plus, with the store at 10th and Monroe, I don't know if they would put another so close. Would be nice, though.


Thats ridiculous. I have been in every Trader Joes in this town and they are always packed. I believe you, but truly find it hard to believe! Even the one in Athens is always crowded.
 
Status
Not open for further replies.


Back
Top