HomeDiagramsDatabaseMapsForum About
     

Go Back   SkyscraperPage Forum > Regional Sections > United States > Pacific West > Portland > Downtown & City of Portland


Reply

 
Thread Tools Display Modes
     
     
  #1961  
Old Posted Jun 15, 2020, 6:24 PM
maccoinnich maccoinnich is offline
Moderator
 
Join Date: Jan 2009
Location: Portland
Posts: 8,097
Under the Central City 2035 Plan the site has a minimum FAR of 3:1. That zoning isn't currently in effect though, due to the appeal related to heights in Chinatown. If they submit for a land use review before City Council readopts CC 2035 there wouldn't be any minimum required FAR on the site. It would be a real shame to dedicate an entire city block at the Hawthorne Bridgehead to a very suburban style development.
__________________
"Maybe to an architect, they might look suspicious, but to me, they just look like rocks"

https://bsky.app/profile/maccoinnich.bsky.social
Reply With Quote
     
     
  #1962  
Old Posted Jul 30, 2020, 2:57 AM
maccoinnich maccoinnich is offline
Moderator
 
Join Date: Jan 2009
Location: Portland
Posts: 8,097
Drawings [33 MB] and Memo to the HLC for the ARCOA Mixed Use
__________________
"Maybe to an architect, they might look suspicious, but to me, they just look like rocks"

https://bsky.app/profile/maccoinnich.bsky.social
Reply With Quote
     
     
  #1963  
Old Posted Jul 31, 2020, 6:13 AM
urbanlife's Avatar
urbanlife urbanlife is offline
A before E
 
Join Date: Aug 2001
Location: Milwaukie, Oregon
Posts: 11,976
Quote:
Originally Posted by maccoinnich View Post
Drawings [33 MB] and Memo to the HLC for the ARCOA Mixed Use
I like this proposal because they throw in a taller option with the preferred option being a slightly shorter building that better lines up with the surrounding buildings. The Historic Review Committee will probably enjoy this one because it really plays to them.

I think it looks like some great infill for that area.
Reply With Quote
     
     
  #1964  
Old Posted Aug 5, 2020, 2:45 AM
maccoinnich maccoinnich is offline
Moderator
 
Join Date: Jan 2009
Location: Portland
Posts: 8,097
Drawings [25 MB] and Staff Report for Flatworks at 234 SE Grand.
__________________
"Maybe to an architect, they might look suspicious, but to me, they just look like rocks"

https://bsky.app/profile/maccoinnich.bsky.social
Reply With Quote
     
     
  #1965  
Old Posted Aug 6, 2020, 2:34 AM
johnliu johnliu is offline
Registered User
 
Join Date: Jul 2017
Posts: 197
I don’t know what thread to ask this in, so I’ll throw it in here.

You architects working on commercial projects, are you seeing any interesting change in client requirements due to the current, well, everything that is going on? Virus precautions, impact on office or retail or residential leasing market, civil unrest, etc etc?
Reply With Quote
     
     
  #1966  
Old Posted Aug 25, 2020, 12:03 AM
maccoinnich maccoinnich is offline
Moderator
 
Join Date: Jan 2009
Location: Portland
Posts: 8,097
Quote:
Originally Posted by maccoinnich View Post
Drawings [25 MB] and Staff Report for Flatworks at 234 SE Grand.
This was approved this afternoon.
__________________
"Maybe to an architect, they might look suspicious, but to me, they just look like rocks"

https://bsky.app/profile/maccoinnich.bsky.social
Reply With Quote
     
     
  #1967  
Old Posted Sep 24, 2020, 3:35 PM
maccoinnich maccoinnich is offline
Moderator
 
Join Date: Jan 2009
Location: Portland
Posts: 8,097
Quote:
Coming soon to S.E. Grand Avenue


Robert Thompson is one of the lions in Portland’s contemporary architecture world. As a founding partner and principal of TVA Architects, he leads a large firm with a long history of designing sleek, modern buildings with lots of glass and metal finishes.

In Portland, his firm did the Fox Tower (27n stories), Park Avenue West (30 stories) and the John Ross condominium (32 stories). In Beaverton, TVA designed the Nike World Headquarters. In Eugene, the Matthew Knight Arena. You get the idea. Big, new, fancy stuff.

An outsider never knows who all contributes to a large firm’s designs, but when it comes to dealing with public agencies, Thompson is the firm's speaker. His presentations are direct, focused, professional, polite and delivered with consistent modulated enthusiasm.

A bystander was curious to see how Thompson and TVA would react to an unusual project for the firm as it went about preparing plans for an eight-story, half-block building that will replace a parking lot in the East Portland-Grand Avenue National Historic District. It is a little-known, narrow district running along the Grand Avenue spine where contributing buildings date from 1883 to 1930.
...continues at Building on History.
__________________
"Maybe to an architect, they might look suspicious, but to me, they just look like rocks"

https://bsky.app/profile/maccoinnich.bsky.social
Reply With Quote
     
     
  #1968  
Old Posted Nov 3, 2020, 7:22 PM
pdxsg34 pdxsg34 is offline
Registered User
 
Join Date: Dec 2017
Posts: 348
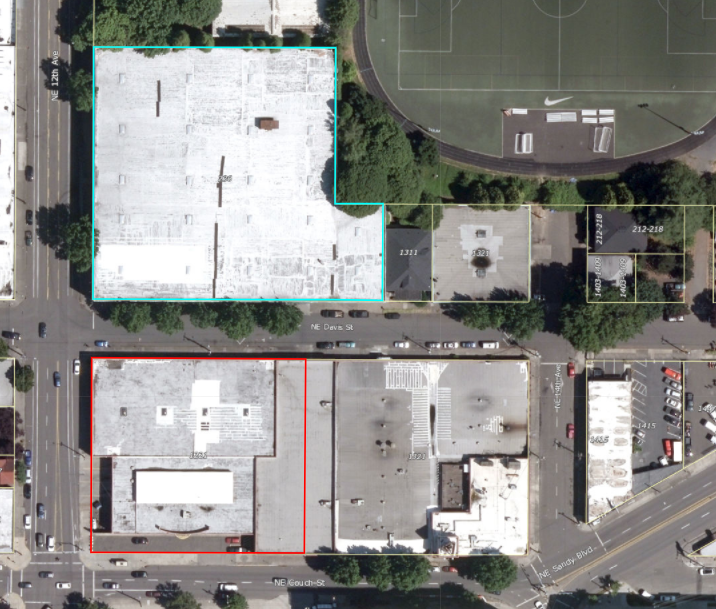
Pre-Application Conference for 236 NE 12th. Appears to include both blocks to the east of each highlighted block.

Quote:
820,354 GSF multi-block mixed-use development with 604,086 GSF residential, 30,917 GSF retail, 10,000 GSF adaptive re-use & 165,097 GSF parking. 486 parking stalls & 670 living units including 95 affordable.
Reply With Quote
     
     
  #1969  
Old Posted Nov 3, 2020, 7:56 PM
maccoinnich maccoinnich is offline
Moderator
 
Join Date: Jan 2009
Location: Portland
Posts: 8,097
While I have no idea what they're proposing, I will note that the CM3d zoning allows up to 120' on that site through the use of a Planned Development review. I wouldn't be surprised if they used that.
__________________
"Maybe to an architect, they might look suspicious, but to me, they just look like rocks"

https://bsky.app/profile/maccoinnich.bsky.social
Reply With Quote
     
     
  #1970  
Old Posted Nov 3, 2020, 8:14 PM
AdamUrbanist AdamUrbanist is offline
Registered User
 
Join Date: Aug 2015
Location: Portland, OR
Posts: 198
650,000 sf is a very big project. Comparable to the Hassalo on 8th development
Reply With Quote
     
     
  #1971  
Old Posted Nov 5, 2020, 2:00 AM
CorbinWarrick CorbinWarrick is offline
BANNED
 
Join Date: Sep 2020
Posts: 555
Quote:
Originally Posted by AdamUrbanist View Post
650,000 sf is a very big project. Comparable to the Hassalo on 8th development
I doubt this starts anytime soon, if at all. They haven’t even broke ground on the Pepsi building project not far from this site
Reply With Quote
     
     
  #1972  
Old Posted Nov 5, 2020, 4:04 AM
maccoinnich maccoinnich is offline
Moderator
 
Join Date: Jan 2009
Location: Portland
Posts: 8,097
Quote:
Originally Posted by CorbinWarrick View Post
I doubt this starts anytime soon, if at all. They haven’t even broke ground on the Pepsi building project not far from this site
Phase 1A of the Pepsi Blocks was approved by the Design Commission a year ago. A building permit is under review with recent checksheets. City Council has approved the tax exemption for the IZ units. Nothing about this looks like a project that isn't moving forward.
__________________
"Maybe to an architect, they might look suspicious, but to me, they just look like rocks"

https://bsky.app/profile/maccoinnich.bsky.social
Reply With Quote
     
     
  #1973  
Old Posted Nov 5, 2020, 4:59 AM
HillsboroTech HillsboroTech is offline
Registered User
 
Join Date: Sep 2017
Posts: 40
Quote:
Originally Posted by maccoinnich View Post
Phase 1A of the Pepsi Blocks was approved by the Design Commission a year ago. A building permit is under review with recent checksheets. City Council has approved the tax exemption for the IZ units. Nothing about this looks like a project that isn't moving forward.
Super excited for this development!
Reply With Quote
     
     
  #1974  
Old Posted Nov 5, 2020, 5:58 AM
CorbinWarrick CorbinWarrick is offline
BANNED
 
Join Date: Sep 2020
Posts: 555
Quote:
Originally Posted by maccoinnich View Post
Phase 1A of the Pepsi Blocks was approved by the Design Commission a year ago. A building permit is under review with recent checksheets. City Council has approved the tax exemption for the IZ units. Nothing about this looks like a project that isn't moving forward.
I guess it just takes forever. To be approved from a year ago and still where they at now is a little long
Reply With Quote
     
     
  #1975  
Old Posted Nov 5, 2020, 4:39 PM
maccoinnich maccoinnich is offline
Moderator
 
Join Date: Jan 2009
Location: Portland
Posts: 8,097
It’s not.
__________________
"Maybe to an architect, they might look suspicious, but to me, they just look like rocks"

https://bsky.app/profile/maccoinnich.bsky.social
Reply With Quote
     
     
  #1976  
Old Posted Nov 5, 2020, 5:09 PM
eric cantona's Avatar
eric cantona eric cantona is offline
Registered User
 
Join Date: Apr 2009
Posts: 701
Quote:
Originally Posted by maccoinnich View Post
It’s not.
at all.
Reply With Quote
     
     
  #1977  
Old Posted Nov 6, 2020, 9:42 AM
urbanlife's Avatar
urbanlife urbanlife is offline
A before E
 
Join Date: Aug 2001
Location: Milwaukie, Oregon
Posts: 11,976
Quote:
Originally Posted by CorbinWarrick View Post
I guess it just takes forever. To be approved from a year ago and still where they at now is a little long
I don't know how well you know how development works in Portland, but the process takes a long time to move through, but this is also for something that will be on that site for a long time so it's something you want to make sure is done right. So I would never really worry how long the process takes unless the process has been inactive for a long time.
Reply With Quote
     
     
  #1978  
Old Posted Nov 16, 2020, 4:54 PM
maccoinnich maccoinnich is offline
Moderator
 
Join Date: Jan 2009
Location: Portland
Posts: 8,097
__________________
"Maybe to an architect, they might look suspicious, but to me, they just look like rocks"

https://bsky.app/profile/maccoinnich.bsky.social
Reply With Quote
     
     
  #1979  
Old Posted Nov 16, 2020, 7:49 PM
AdamUrbanist AdamUrbanist is offline
Registered User
 
Join Date: Aug 2015
Location: Portland, OR
Posts: 198
I hope they figure out a better way to integrate parking into the site plan. Pretty unfortunate as depicted in the pre-app. Thank god for design review
Reply With Quote
     
     
  #1980  
Old Posted Nov 18, 2020, 4:08 AM
tworivers's Avatar
tworivers tworivers is offline
Registered User
 
Join Date: Feb 2006
Location: Portland/Cascadia
Posts: 2,603
I'm always curious about what the process is to get to these initial site plans. I assume this is highly developer-driven? At least the architect is GBD and not Sera or the like. It's obviously the first volley in a negotiation where the regulated party has an incentive to offer up their worst possible proposal first, knowing that the other side is going to insist that they do better – in this case with suburban-style surface POV parking that would no doubt be a lot cheaper. I also wonder if they're trying to figure out whether they should actually offer IZ housing or simply pay into the fund. Like if there is some ratio with the cost of underground parking vs whether or not providing IZ housing pencils out.

Looking more closely at the block between Couch and Burnside, is it safe to assume that the yellow square represents a future tower that they're going to develop separately? That whole block especially should be an opportunity for high-quality, high-density urban design IMO, maybe even something iconic to provide a "gateway" to upper Burnside. Either way, the wisdom and vision of the Sandy re-configuration is hopefully about to be realized.
Reply With Quote
     
     
This discussion thread continues

Use the page links to the lower-right to go to the next page for additional posts
 
 
Reply

Go Back   SkyscraperPage Forum > Regional Sections > United States > Pacific West > Portland > Downtown & City of Portland
Forum Jump


Forum Jump


All times are GMT. The time now is 5:51 PM.


Powered by vBulletin® Version 3.8.7
Copyright ©2000 - 2026, vBulletin Solutions, Inc.