HomeDiagramsDatabaseMapsForum About
     

Go Back   SkyscraperPage Forum > Regional Sections > Canada > Ontario > Ottawa-Gatineau > Downtown & Urban Ottawa


Reply

 
Thread Tools Display Modes
     
     
  #161  
Old Posted Oct 26, 2023, 5:21 PM
Harley613's Avatar
Harley613 Harley613 is offline
Registered User
 
Join Date: Jun 2009
Location: Aylmer, QC
Posts: 6,883
Quote:
Originally Posted by RogueNacho View Post
That dank, urine soaked, hell-hole of a parking garage needs to go asap. What a prime location that would be for a nice tall 40-50 storey landmark tower!
Inside view plane restriction. Pretty sure that one is the guaranteed view of the Peace Tower from the rotunda (where Tommy Douglas is interred) in the garden at Beechwood Cemetary.
__________________
Instagram: https://www.instagram.com/the.harleydavis/
Reply With Quote
     
     
  #162  
Old Posted Oct 26, 2023, 5:52 PM
Ottawacurious Ottawacurious is offline
Registered User
 
Join Date: Mar 2022
Location: Ottawa
Posts: 559
Quote:
Originally Posted by Harley613 View Post
Inside view plane restriction. Pretty sure that one is the guaranteed view of the Peace Tower from the rotunda (where Tommy Douglas is interred) in the garden at Beechwood Cemetary.
Maybe they could do an 80 storey tower with a large window/hole through the tower in the exact shape of the peace tower which would then be framed perfectly from that spot.

ie. Gate to the East, Guangzhou Circle, world finance tower in shanghai, or Dubai’s Marina 106 as inspiration.

*dreaming of course

Last edited by Ottawacurious; Oct 26, 2023 at 5:58 PM. Reason: Added hyperlinks
Reply With Quote
     
     
  #163  
Old Posted Jan 7, 2024, 9:46 PM
SL123 SL123 is offline
Registered User
 
Join Date: Mar 2021
Posts: 1,943
taken today


Reply With Quote
     
     
  #164  
Old Posted Jan 8, 2024, 12:37 AM
Har13 Har13 is offline
Registered User
 
Join Date: Nov 2020
Posts: 183
I’m confused.
Reply With Quote
     
     
  #165  
Old Posted Jan 8, 2024, 1:02 AM
Harley613's Avatar
Harley613 Harley613 is offline
Registered User
 
Join Date: Jun 2009
Location: Aylmer, QC
Posts: 6,883
Quote:
Originally Posted by Har13 View Post
I’m confused.
This will makes sense of it for you

Quote:
Originally Posted by Harley613 View Post

Holy Guacamole, they moved the ramp to the Shaw Centre loading docks over. I only just realized that the truck entrance will be right through the podium of the building between the parking garage entrance (for the building) and the ramp down to the Shaw Centre parking garage. This will be a very interesting excavation, quite the juggling act.

__________________
Instagram: https://www.instagram.com/the.harleydavis/
Reply With Quote
     
     
  #166  
Old Posted Jan 8, 2024, 1:08 AM
SL123 SL123 is offline
Registered User
 
Join Date: Mar 2021
Posts: 1,943
Quote:
Originally Posted by Har13 View Post
I’m confused.
Its the loading and receiving ramp first garage door on the left of the image below! they have to keep the access during construction i'm assuming so they are building it first


Reply With Quote
     
     
  #167  
Old Posted Jan 8, 2024, 4:58 AM
Har13 Har13 is offline
Registered User
 
Join Date: Nov 2020
Posts: 183
Quote:
Originally Posted by Ottawacurious View Post
Maybe they could do an 80 storey tower with a large window/hole through the tower in the exact shape of the peace tower which would then be framed perfectly from that spot.

ie. Gate to the East, Guangzhou Circle, world finance tower in shanghai, or Dubai’s Marina 106 as inspiration.

*dreaming of course
A project I did in first year. http://https://storymaps.arcgis.com/stories/c43af09f351a4f2cb42780cf78e7d0b4
Reply With Quote
     
     
  #168  
Old Posted Jan 8, 2024, 8:51 PM
Uhuniau Uhuniau is offline
Registered User
 
Join Date: Jan 2010
Posts: 9,025
Interesting little promotional/bumpf/inside scoop video:

Rideau Registry - Pre Op

https://youtu.be/en2gukJh7IE
__________________
___
Enjoy my taxes, Orleans (and Kanata?).
Reply With Quote
     
     
  #169  
Old Posted Jan 8, 2024, 10:36 PM
SL123 SL123 is offline
Registered User
 
Join Date: Mar 2021
Posts: 1,943
Quote:
Originally Posted by Uhuniau View Post
Interesting little promotional/bumpf/inside scoop video:

Rideau Registry - Pre Op

https://youtu.be/en2gukJh7IE
Very neat little video! super interesting, Thanks for finding this and sharing
Reply With Quote
     
     
  #170  
Old Posted Jan 9, 2024, 4:54 PM
J.OT13's Avatar
J.OT13 J.OT13 is offline
Moderator
 
Join Date: Mar 2012
Location: Ottawa
Posts: 28,757
Quote:
Originally Posted by SL123 View Post
Its the loading and receiving ramp first garage door on the left of the image below! they have to keep the access during construction i'm assuming so they are building it first

Wish they would have reconfigured the ramp situation. I imagine the Convention Centre receiving bay had limited options, but the parking garage fork could have been replaced with a straightaway.

Also wish they could have had the apartment parking and Convention Centre parking use the same ramp. Pretty sure Lansdowne parking entrances, for example, are used by both residents and the public.

Reply With Quote
     
     
  #171  
Old Posted Jan 28, 2024, 10:54 PM
SL123 SL123 is offline
Registered User
 
Join Date: Mar 2021
Posts: 1,943
I did not think they were going to dig under the Old registry


Reply With Quote
     
     
  #172  
Old Posted Jan 29, 2024, 2:25 PM
J.OT13's Avatar
J.OT13 J.OT13 is offline
Moderator
 
Join Date: Mar 2012
Location: Ottawa
Posts: 28,757
Got to build that parking garage.
Reply With Quote
     
     
  #173  
Old Posted Mar 23, 2024, 5:30 PM
SL123 SL123 is offline
Registered User
 
Join Date: Mar 2021
Posts: 1,943
Crane is up!
Reply With Quote
     
     
  #174  
Old Posted Apr 24, 2024, 3:50 PM
SL123 SL123 is offline
Registered User
 
Join Date: Mar 2021
Posts: 1,943
Reply With Quote
     
     
  #175  
Old Posted Apr 25, 2024, 1:01 PM
McDonald's Racoon McDonald's Racoon is offline
Registered User
 
Join Date: May 2021
Posts: 163
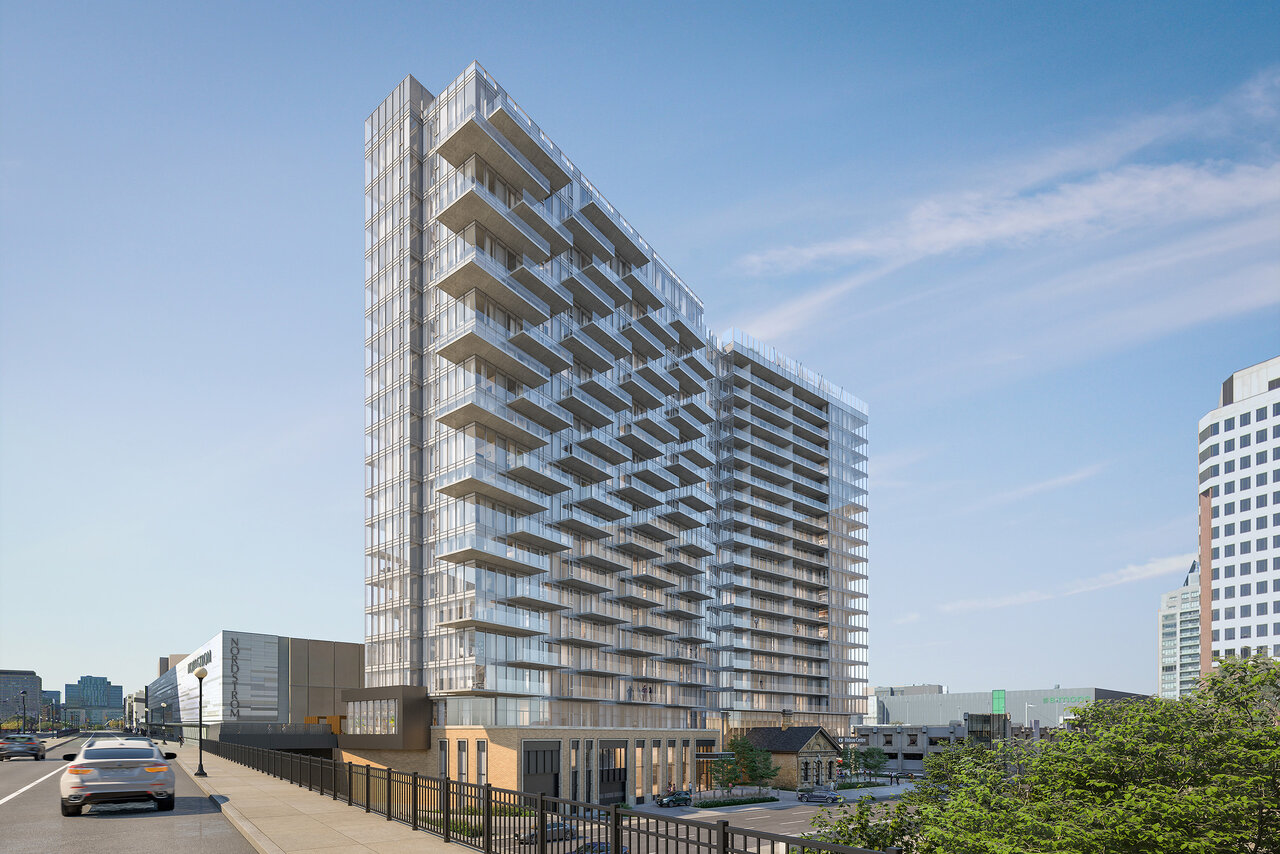
What are the odds they keep all the glass present in the rendering?

With the current way buildings are going up (90% Precast and Spandrel, 10% Glass) how can they show renderings with a majority glass facades? Is it not unrealistic?
Reply With Quote
     
     
  #176  
Old Posted Apr 25, 2024, 1:16 PM
SL123 SL123 is offline
Registered User
 
Join Date: Mar 2021
Posts: 1,943
Quote:
Originally Posted by McDonald's Racoon View Post
What are the odds they keep all the glass present in the rendering?
With the current way buildings are going up (90% Precast and Spandrel, 10% Glass) how can they show renderings with a majority glass facades? Is it not unrealistic?
This below should give you a good idea of the spandrel vs glass ratio


Reply With Quote
     
     
  #177  
Old Posted May 1, 2024, 5:58 PM
SL123 SL123 is offline
Registered User
 
Join Date: Mar 2021
Posts: 1,943
Second Crane is up
Reply With Quote
     
     
  #178  
Old Posted Jul 17, 2024, 9:17 PM
SL123 SL123 is offline
Registered User
 
Join Date: Mar 2021
Posts: 1,943
July 17 update

Reply With Quote
     
     
  #179  
Old Posted Jul 18, 2024, 1:41 PM
OTSkyline OTSkyline is offline
Registered User
 
Join Date: Jun 2012
Posts: 2,818
At grade now? Looking forward to seeing it go up.
Reply With Quote
     
     
  #180  
Old Posted Jul 18, 2024, 1:51 PM
SL123 SL123 is offline
Registered User
 
Join Date: Mar 2021
Posts: 1,943
Yup! Its at grade
Reply With Quote
     
     
This discussion thread continues

Use the page links to the lower-right to go to the next page for additional posts
 
 
Reply

Go Back   SkyscraperPage Forum > Regional Sections > Canada > Ontario > Ottawa-Gatineau > Downtown & Urban Ottawa
Forum Jump


Forum Jump


All times are GMT. The time now is 9:30 AM.

     
SkyscraperPage.com - Privacy Statement - Top

Powered by vBulletin® Version 3.8.7
Copyright ©2000 - 2026, vBulletin Solutions, Inc.