HomeDiagramsDatabaseMapsForum About
     

Go Back   SkyscraperPage Forum > Regional Sections > Canada > Ontario > Ottawa-Gatineau > Downtown & Urban Ottawa


Reply

 
Thread Tools Display Modes
     
     
  #161  
Old Posted Dec 2, 2011, 5:44 AM
Admiral Nelson Admiral Nelson is offline
Registered User
 
Join Date: Jun 2009
Posts: 519
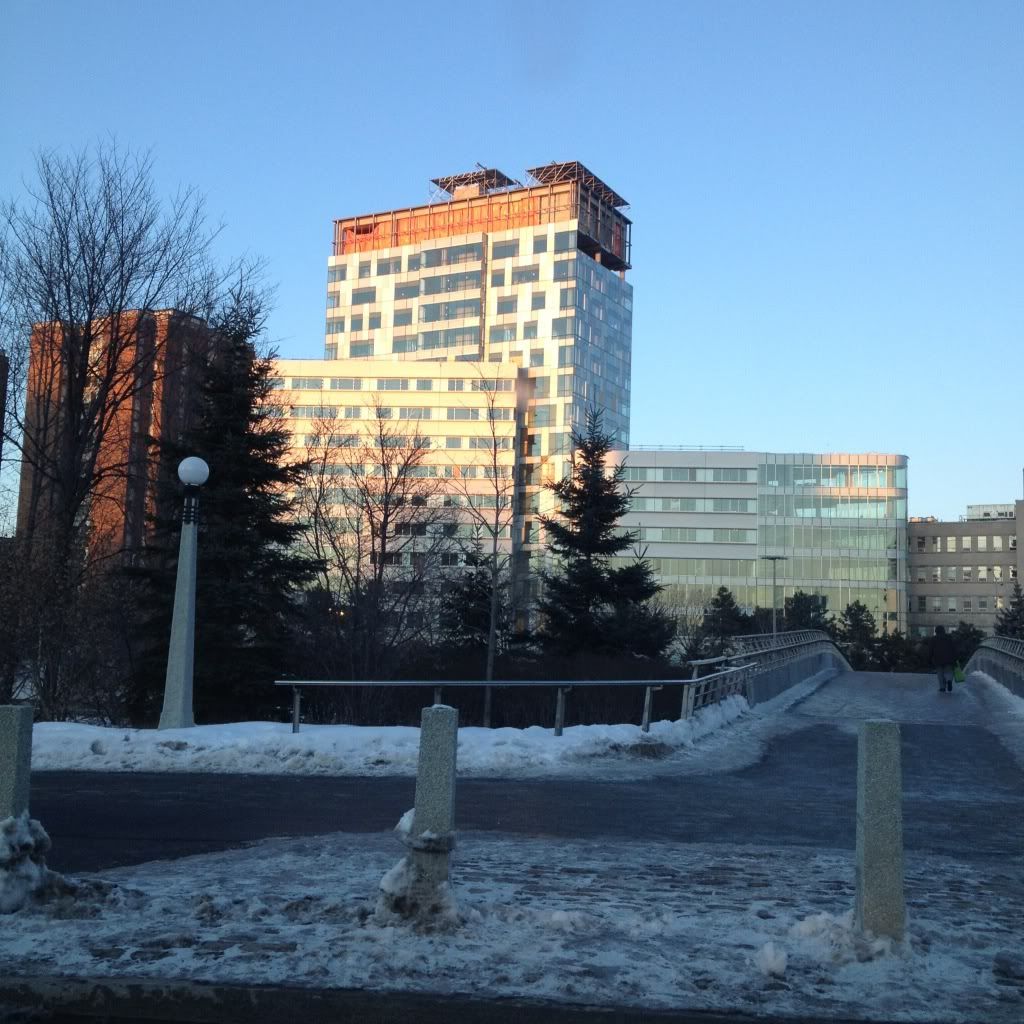
November 29. Apologies for the low quality.

Reply With Quote
     
     
  #162  
Old Posted Dec 2, 2011, 9:08 PM
Davis137's Avatar
Davis137 Davis137 is offline
Registered User
 
Join Date: Aug 2008
Posts: 2,363
Because of it's slim profile, it looks taller than it actually is from different angles...
Reply With Quote
     
     
  #163  
Old Posted Jan 27, 2012, 9:26 PM
eltodesukane eltodesukane is offline
Registered User
 
Join Date: Dec 2011
Posts: 1,146
Steel cantilever

from Daily Commercial News:

Steel cantilever a signature element at University of Ottawa Vanier Hall

http://www.dcnonl.com/article/id48520/--...ment-at-university-of-ottawa-vanier-hall
Reply With Quote
     
     
  #164  
Old Posted Jan 29, 2012, 11:25 PM
Pete Crawford Pete Crawford is offline
BANNED
 
Join Date: Oct 2011
Posts: 55
Can anyone take a picture of this building's exterior progress? I haven't seen one in about two months.

I'm a uOttawa alumn, but live in Europe now, so I'm keen to see this with cladding!
Reply With Quote
     
     
  #165  
Old Posted Feb 1, 2012, 5:35 PM
amanfromnowhere's Avatar
amanfromnowhere amanfromnowhere is offline
Registered User
 
Join Date: Jul 2007
Location: Ottawa/Stockholm
Posts: 367
a nice shot from Chuck Clark (aka southfacing on Flickr):

Reply With Quote
     
     
  #166  
Old Posted Feb 2, 2012, 3:54 PM
eltodesukane eltodesukane is offline
Registered User
 
Join Date: Dec 2011
Posts: 1,146
2 views

2 views from about the same location

2011-oct-31


2012-jan-29
Reply With Quote
     
     
  #167  
Old Posted Feb 2, 2012, 4:30 PM
Davis137's Avatar
Davis137 Davis137 is offline
Registered User
 
Join Date: Aug 2008
Posts: 2,363
It's actually looking really awesome on the slim southface...the multi colour textured appearance was obvious in the sunlight coming downtown on Col By this morning...
Reply With Quote
     
     
  #168  
Old Posted Feb 5, 2012, 4:23 AM
MountainView MountainView is offline
Registered User
 
Join Date: Feb 2011
Posts: 2,176
Took these from my phone today, I should have taken them earlier in the day when the light was better... maybe I will tomorrow then. Still I think the building looks really nice especially since it adds some new flavour to the taller stuff beside it!


Reply With Quote
     
     
  #169  
Old Posted Feb 5, 2012, 6:55 AM
Admiral Nelson Admiral Nelson is offline
Registered User
 
Join Date: Jun 2009
Posts: 519
It is very nice. Is the plan to be open for classes in September, or by the summer even?
Reply With Quote
     
     
  #170  
Old Posted Feb 14, 2012, 3:48 PM
amanfromnowhere's Avatar
amanfromnowhere amanfromnowhere is offline
Registered User
 
Join Date: Jul 2007
Location: Ottawa/Stockholm
Posts: 367
There's a lot of work comming to UfO:

Quote:
EDUCATION BUILDING Proj: 9106321-8
Ottawa, Ottawa-Carleton Reg ON CONTEMPLATED
University of Ottawa - Arts Heritage Precinct, at Séraphin-Marion Private, Cumberland Avenue and Stewart St
$30,000,000 est
Note: Feasibility study is ongoing by the consultants. Request for proposals for architectural and engineering services to complete design, tender for general contractor and construction schedules are yet to be determined. Further update fall, 2012.
Consultants are working in joint-venture as PTGV Architects.

Project: proposed construction of a new and renovation to the existing buildings for the Faculty of Arts. This new facility will include:
A) The Visual Arts Department: 3,327 m2. (net) Uses include administration areas, professors' offices, Lab Spaces, Workshops, Studios, Student activity areas and support areas.
B) The Department of Theatre: 1,060 m2 (net). Uses include a 90 seats studio and its adjacent uses. The existing facilities to be renovated include:
A) The Department of History 373 m2. (net)
B) The Department of Theatre: 1,370 m2 (net) (Renovation of Academic Hall). General Scope of Work:
1) Constructing a new three or four storey infill building.
2) Constructing a one or two level of underground parking garage under the new facility.
3) Introducing an elevator core designed to serve the new building and provide barrier-free access to "all" levels of Academic Hall.
4) Renovation of aprox. 1,370 m2 of Academic Hall.
5) Restoring and re-using of the main portions of the 4 existing houses on Séraphin Marion for the department of History.
6) Restoring and re-using of the main portions of the 4 existing houses on Stewart street for the department of Visual Arts.
7) Demolishing the rear annexes of the existing house and integrating the retained structures into the new facility. The approximate gross floor area of the facility is outlined below: new 3 storey building (excluding parking): 6,670 m2; renovation of Academic Hall: 1,370 m2; retained existing houses: 1,153 m2. Total Gross Floor Area of Construction and Renovation: 9,193 m2 (approx).
Development: New
Category: Educational bldgs
Reply With Quote
     
     
  #171  
Old Posted Feb 14, 2012, 4:50 PM
LeadingEdgeBoomer LeadingEdgeBoomer is offline
Registered User
 
Join Date: Mar 2010
Posts: 1,336
Interesting that they will build new underground parking right down town. I think the plan is to eliminate all university surface parking as the downtown land is just to scarce to be using it for surface parking. Of course they also want students to use public transit to get to the uni , particularly when they have LRT to the campus.

Great to see them finally getting around to doing something with one of the oldest buildings, the Academic Hall. It has long needed renos. The idea of an Arts Heritage Precinct also fits in with the proposal to partner with the City on the Arts Court redevelopement. The proposal is for uOttawa to build a six million dollar black box theater at Arts Court. I still think the uni should look at the proposed residential tower at Arts Court. It could be an ideal location for much needed new university residnce space.

Lots of other stuff going on too.

--The completion of the Social Science tower and then a plaza where the surface parking used to be.

--the new stadium and winter dome at Lees.

--the 30 million dollar main library reno and expansion.

--the photonics research labs at King Eddy and Templeton, which seems to have been delayed as construction was to have begun in earnest this past autumn.

--the replacement of the old Grad Students Association facility on Cumberland with a new building

--possible building of a new alumni affairs building on Laurier ave on the site where the old building had to be torn down after the earthquake we had a couple of years ago.

Probably some stuff that I have forgotten.
Reply With Quote
     
     
  #172  
Old Posted Feb 16, 2012, 4:47 PM
eltodesukane eltodesukane is offline
Registered User
 
Join Date: Dec 2011
Posts: 1,146
Ottawa U progress

Thanks to
the Demarais Building (DMS),
the (current) Vanier Hall renovations and new Social Sciences Building,
the (upcoming) Morisset Library Expansion,

Ottawa U in 5 years will be more than Ottawa U 5 years ago.


Reply With Quote
     
     
  #173  
Old Posted Feb 16, 2012, 5:00 PM
eemy's Avatar
eemy eemy is offline
Closed account
 
Join Date: Aug 2006
Posts: 4,425
I remember walking across the Laurier Bridge from the Laurier stop and what a miserable cold open field that was. What a change.
Reply With Quote
     
     
  #174  
Old Posted Feb 16, 2012, 11:41 PM
Cre47's Avatar
Cre47 Cre47 is offline
Awesome!
 
Join Date: Mar 2006
Location: Orleans, ON
Posts: 1,971
And the construction shown on the photo is for the new bus lay-up area I presume not something for U of O.
__________________
"However, the Leafs have not won the Cup since 1967, giving them the longest-active Cup drought in the NHL, and thus are the only Original Six team that has not won the Cup since the 1967 NHL expansion." Favorite phrase on the Toronto Maple Leafs Wikipedia page.
Reply With Quote
     
     
  #175  
Old Posted Feb 17, 2012, 1:00 PM
c_speed3108 c_speed3108 is offline
Registered User
 
Join Date: May 2007
Posts: 1,857
Quote:
Originally Posted by Cre47 View Post
And the construction shown on the photo is for the new bus lay-up area I presume not something for U of O.
That was the fencing and security project around national defence headquarters. I think they made a drop-off area outside the secure perimeter.
Reply With Quote
     
     
  #176  
Old Posted Feb 23, 2012, 9:12 PM
reidjr reidjr is offline
Registered User
 
Join Date: Dec 2009
Posts: 1,237
Does anyone know how many floors the new the photonics research labs will be?
Reply With Quote
     
     
  #177  
Old Posted Feb 23, 2012, 10:38 PM
LeadingEdgeBoomer LeadingEdgeBoomer is offline
Registered User
 
Join Date: Mar 2010
Posts: 1,336
reidjr asked
Quote:
Does anyone know how many floors the new the photonics research labs will be?
I think it is five with a mechanical room on top of that. Here is a story from today saying construction is about to start.

Quote:

University to Break Ground on New Photonics Centre

Anna Drahovzal with Kristi Soble
Thursday, February 23, 2012

The University of Ottawa is getting ready to break ground on a new center of Photonics.

The $55-million dollar facility is going up on King Edward Avenue and will house world renowned researchers and specialized labs.

President of the university, Allan Rock, says this is a growing field with huge potential.

"The application of light in everything from security systems to detection of minute substances in your blood if you're looking for early signs of cancer. Photonics has a huge potential and we have such a cluster of expertise at the University, we have a real opportunity to contribute meaningfully."

The city is focusing on photonics as one of its key sectors of economic development.

The Center of Advanced Photonics will take about 18-months to build with the work beginning next month.
Here is another from todays OBJ , where it says five stories.

Quote:
Earth-moving crews are expected to break ground next month on a new five-storey photonics building on King Edward Avenue at the University of Ottawa, the school's president said Thursday.

Topics : Breakfast Series , Ottawa Chamber of Commerce , University of Ottawa
Allan Rock said the new $55-million centre for advanced photonics and environmental assessment is expected to attract students and researchers from around the world and be up and running by the end of 2013.

Speaking to a business audience at the Mayor's Breakfast Series, co-hosted by OBJ and the Ottawa Chamber of Commerce, Mr. Rock said the university's engineering and science graduate students will use the photonics research facility to study the application of light and experiment in areas such as information transmission, security systems, lasers and the detection of minute substances contained in human blood that may be an early sign of cancer.

Mr. Rock - a former Liberal cabinet minister who also served as Canada's ambassador to the United Nations - also touched on the school's plans to officially launch a new brain and mind institute in April, which will work with area hospitals to explore topics such as the connection between brain damage and mental illness. The university also intends to combine the existing Centre for International Policy Studies and the School of Public and International Affairs under a single umbrella, the School of Government.

None of these new initiatives are expected to significantly increase the size of the student body, which has expanded rapidly in recent years to the point that Mr. Rock said the university must start curtailing its growth.

"The campus is crowded, our buildings are used to capacity (and) many of our classes are too large," he said.

Each year, approximately 8,000 students graduate from the University of Ottawa, according to Mr. Rock. But over the last five years, the school has simultaneously admitted an average of 9,250 to 9,500 new students.

He said that will be limited to 8,500 in future years.

"It is going to create economic challenges for us to limit to 500 (additional new) students. The easy thing to do is throw it open and say, ‘Lets take 2,000 more because we need the money.' That's not fair to the students who are already on campus."

Separately, the university is finalizing a study examining its impact on the regional economy. One preliminary finding is that the University of Ottawa directly spends approximately $1.24 billion annually - or $30 million every 10 days - on goods and services

Last edited by LeadingEdgeBoomer; Feb 23, 2012 at 10:56 PM.
Reply With Quote
     
     
  #178  
Old Posted Mar 6, 2012, 8:06 PM
eltodesukane eltodesukane is offline
Registered User
 
Join Date: Dec 2011
Posts: 1,146
update 2012-mar-06

images taken 2012-mar-06


Last edited by eltodesukane; Apr 15, 2012 at 11:55 PM.
Reply With Quote
     
     
  #179  
Old Posted Mar 24, 2012, 7:33 PM
Admiral Nelson Admiral Nelson is offline
Registered User
 
Join Date: Jun 2009
Posts: 519
March 22.

Reply With Quote
     
     
  #180  
Old Posted Apr 23, 2012, 1:54 AM
waterloowarrior's Avatar
waterloowarrior waterloowarrior is offline
National Capital Region
 
Join Date: Nov 2005
Location: Eastern Ontario
Posts: 9,254
20 April 2012, by moja_kalabaw99 @ flickr

Reply With Quote
     
     
This discussion thread continues

Use the page links to the lower-right to go to the next page for additional posts
 
 
Reply

Go Back   SkyscraperPage Forum > Regional Sections > Canada > Ontario > Ottawa-Gatineau > Downtown & Urban Ottawa
Forum Jump


Forum Jump


All times are GMT. The time now is 12:58 PM.

     
SkyscraperPage.com - Privacy Statement - Top

Powered by vBulletin® Version 3.8.7
Copyright ©2000 - 2026, vBulletin Solutions, Inc.