HomeDiagramsDatabaseMapsForum About
     

Go Back   SkyscraperPage Forum > Regional Sections > Canada > Ontario > Ottawa-Gatineau > Downtown & Urban Ottawa


    Attika in the SkyscraperPage Database

Building Data Page   • Ottawa Skyscraper Diagram

Map Location

Reply

 
Thread Tools Display Modes
     
     
  #141  
Old Posted Jul 27, 2012, 4:49 PM
waterloowarrior's Avatar
waterloowarrior waterloowarrior is offline
National Capital Region
 
Join Date: Nov 2005
Location: Eastern Ontario
Posts: 9,254
http://app01.ottawa.ca/postingplans/appDetails.jsf?lang=en&appId=__8PNOIO


Mixed-use development involving ground floor retail and restaurant, office space and residential & underground garage. Includes 6-storey segment along Parkdale and 18-storey along Hamilton

Planner: Lloyd Phillips & Associates Ltd.
Architect: Alcaide Webster
Reply With Quote
     
     
  #142  
Old Posted Jul 27, 2012, 5:29 PM
J.OT13's Avatar
J.OT13 J.OT13 is offline
Moderator
 
Join Date: Mar 2012
Location: Ottawa
Posts: 28,818
Certainly not a masterpiece, but it makes more sense than the original proposal.
Reply With Quote
     
     
  #143  
Old Posted Jul 27, 2012, 6:31 PM
McC's Avatar
McC McC is offline
Registered User
 
Join Date: Apr 2010
Posts: 3,057
"it's hideous Jerry, hideous!"

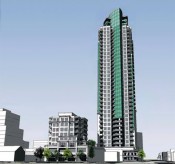
UPDATE
I think I was too harsh, too quick to judge; it's just so ridiculous, from its harvest gold colour to its silly little hat... Actually, I kind of feel sorry for it. I bet all of the other building proposals pick on it on the way to the Planning Department. Poor Attika.

Last edited by McC; Jul 27, 2012 at 6:34 PM. Reason: second thoughts
Reply With Quote
     
     
  #144  
Old Posted Jul 27, 2012, 7:31 PM
kevinbottawa kevinbottawa is offline
Registered User
 
Join Date: May 2010
Location: Toronto
Posts: 2,259
Quote:
Originally Posted by McC View Post
"it's hideous Jerry, hideous!"

UPDATE
I think I was too harsh, too quick to judge; it's just so ridiculous, from its harvest gold colour to its silly little hat... Actually, I kind of feel sorry for it. I bet all of the other building proposals pick on it on the way to the Planning Department. Poor Attika.
I never really looked at the previous proposal too clsely, but 36 storeys would've been ridiculous (and I love height).

When it comes to this proposal, it's not horrible. I like how it would look from Wellington, but from east or west it looks a bit wide. Couldn't they break that up into two thinner towers?

Reply With Quote
     
     
  #145  
Old Posted Jul 28, 2012, 12:34 AM
m0nkyman m0nkyman is offline
Registered User
 
Join Date: Oct 2006
Location: Ottawa
Posts: 2,032
Sorry, but if we're going to have any sanity to our zoning, then brand new and complete CDP's should be respected. This site was specifically slated for eight stories in the CDP that was completed less than two years ago. Get Honeywell to clean up their mess, and build something that respects the CDP.

I can't see them winning at the OMB, so this is a dead letter.
Reply With Quote
     
     
  #146  
Old Posted Aug 2, 2012, 2:19 PM
McC's Avatar
McC McC is offline
Registered User
 
Join Date: Apr 2010
Posts: 3,057
On the Twitter
Quote:
‏@HintonburgCA

Letters this afternoon from @Katherine_Hobbs office to those writing to oppose Tega: she will vote against! Fantastic news. (cont.)
Quote:
‏@HintonburgCA

(Cont.) Note, tho, that staff still writing its report - still very important to submit comments. Staff opposition is also critical.
Reply With Quote
     
     
  #147  
Old Posted Aug 2, 2012, 3:44 PM
Davis137's Avatar
Davis137 Davis137 is offline
Registered User
 
Join Date: Aug 2008
Posts: 2,363
I don't mind the design asthetic of the building too much. It's still an improvement over the old storeage building that's currently on that block. It will also bring more pedestrian traffic to the neighbourhood, and it's proximity to the park and the market will be really nice for folks that choose to live there. The colour they chose to put on it looks kinda lame, but other than that, the exterior design, including the hat, isn't much unlike condo towers that have gone up in the GTA in the last 10 years.
Reply With Quote
     
     
  #148  
Old Posted Aug 2, 2012, 3:45 PM
S-Man S-Man is offline
Registered User
 
Join Date: Mar 2011
Posts: 1,639
A neighbourhood like this needs brick or masonry exteriors.
Reply With Quote
     
     
  #149  
Old Posted Aug 3, 2012, 2:23 AM
waterloowarrior's Avatar
waterloowarrior waterloowarrior is offline
National Capital Region
 
Join Date: Nov 2005
Location: Eastern Ontario
Posts: 9,254
Reply With Quote
     
     
  #150  
Old Posted Jan 16, 2013, 12:18 AM
rocketphish's Avatar
rocketphish rocketphish is offline
Planet Ottawa and beyond
 
Join Date: Feb 2009
Location: Greater Ottawa
Posts: 14,577
Reply With Quote
     
     
  #151  
Old Posted Jan 16, 2013, 12:34 AM
kevinbottawa kevinbottawa is offline
Registered User
 
Join Date: May 2010
Location: Toronto
Posts: 2,259
I like it a lot! Big improvement from the last rendering.

Reply With Quote
     
     
  #152  
Old Posted Jan 16, 2013, 1:43 AM
J.OT13's Avatar
J.OT13 J.OT13 is offline
Moderator
 
Join Date: Mar 2012
Location: Ottawa
Posts: 28,818
Big improvement.
Reply With Quote
     
     
  #153  
Old Posted Jan 16, 2013, 2:09 AM
McC's Avatar
McC McC is offline
Registered User
 
Join Date: Apr 2010
Posts: 3,057
of course, it still doesn't fit the plan for the area and the lot in question.
Reply With Quote
     
     
  #154  
Old Posted Jan 16, 2013, 3:33 AM
waterloowarrior's Avatar
waterloowarrior waterloowarrior is offline
National Capital Region
 
Join Date: Nov 2005
Location: Eastern Ontario
Posts: 9,254
here's an 8 floor version (ignore the quick and dirty roof )

Reply With Quote
     
     
  #155  
Old Posted Jan 16, 2013, 6:06 AM
FiereSansVoiture's Avatar
FiereSansVoiture FiereSansVoiture is offline
Registered User
 
Join Date: Oct 2011
Location: Gatineau
Posts: 95
it went from 36 floors to 18
__________________
Ville de Québec: Capitale mondiale de la neige
Reply With Quote
     
     
  #156  
Old Posted Jan 16, 2013, 2:09 PM
amanfromnowhere's Avatar
amanfromnowhere amanfromnowhere is offline
Registered User
 
Join Date: Jul 2007
Location: Ottawa/Stockholm
Posts: 367
Quote:
Originally Posted by FiereSansVoiture View Post
it went from 36 floors to 18
I don't mind if it goes down to 12 but finallly gets build...
Reply With Quote
     
     
  #157  
Old Posted Jan 16, 2013, 5:17 PM
Harley613's Avatar
Harley613 Harley613 is offline
Registered User
 
Join Date: Jun 2009
Location: Aylmer, QC
Posts: 6,887
The neighbourhood will rejoice now that the developer has taken a slender point tower and reduced it to a low slung stump that takes up 3/4 of a block. Sure it will create more shadows, reduce greenspace and/or plaza space, and make a little wind canyon effect, but at least it can't be seen from 12 blocks away. Think about the children!
Reply With Quote
     
     
  #158  
Old Posted Jan 16, 2013, 5:21 PM
McC's Avatar
McC McC is offline
Registered User
 
Join Date: Apr 2010
Posts: 3,057
I'm not sure why you say that Harley613, the size of the podium hasn't really changed. Go back to the first post in the thread on the initial proposal, which was a 36-storey tower and an 8-storey block occupying the rest of the lot, with only a little bit of space between the two.


UPDATE with image
Quote:
Originally Posted by ac888yow View Post
Reply With Quote
     
     
  #159  
Old Posted Jan 16, 2013, 8:34 PM
gjhall's Avatar
gjhall gjhall is offline
Registered User
 
Join Date: Aug 2009
Location: Ottawa
Posts: 1,297
Quote:
Originally Posted by Harley613 View Post
The neighbourhood will rejoice now that the developer has taken a slender point tower and reduced it to a low slung stump that takes up 3/4 of a block. Sure it will create more shadows, reduce greenspace and/or plaza space, and make a little wind canyon effect, but at least it can't be seen from 12 blocks away. Think about the children!
I like a point tower as much as the next guy, but this was a lousy location for the original proposal. And McC is right, the podium/lot coverage area hasn't changed a lick. This is certainly a step in the right direction, but I don't think there will be a rejoicing community either.
Reply With Quote
     
     
  #160  
Old Posted Jan 17, 2013, 4:09 AM
Davis137's Avatar
Davis137 Davis137 is offline
Registered User
 
Join Date: Aug 2008
Posts: 2,363
18 Floors is still really tall for that lot, when there are only houses across the street from it on Parkdale...not a complete loss or waste!
Reply With Quote
     
     
This discussion thread continues

Use the page links to the lower-right to go to the next page for additional posts
 
 
Reply

Go Back   SkyscraperPage Forum > Regional Sections > Canada > Ontario > Ottawa-Gatineau > Downtown & Urban Ottawa
Forum Jump


Forum Jump


All times are GMT. The time now is 9:52 AM.


Powered by vBulletin® Version 3.8.7
Copyright ©2000 - 2026, vBulletin Solutions, Inc.