HomeDiagramsDatabaseMapsForum About
     

Go Back   SkyscraperPage Forum > Regional Sections > Canada > Atlantic Provinces > Halifax > Halifax Peninsula & Downtown Dartmouth


Reply

 
Thread Tools Display Modes


  #1  
Old Posted Feb 8, 2022, 6:31 PM
Dmajackson's Avatar
Dmajackson Dmajackson is offline
Moderator
 
Join Date: Feb 2008
Location: B3K Halifax, NS
Posts: 9,929
The Design Advisory Committee Application Tracker lists this site as being in Pre-Application. The details says it will meet the new zoning with no variances requested.
Reply With Quote
     
     
  #2  
Old Posted Aug 20, 2022, 3:49 PM
Dmajackson's Avatar
Dmajackson Dmajackson is offline
Moderator
 
Join Date: Feb 2008
Location: B3K Halifax, NS
Posts: 9,929
Since this lot already has a discussion thread I figured it's easiest to discuss the new rendering here.

https://www.wmfaresarchitects.com/windsor-willow (rendering)

Photo from yesterday of the lot.


Halifax Developments Blog (Photo by David Jackson)
Reply With Quote
     
     
  #3  
Old Posted Aug 20, 2022, 8:48 PM
Arrdeeharharharbour Arrdeeharharharbour is offline
Cap the Cut!
 
Join Date: Oct 2021
Location: Halifax
Posts: 1,110
It's not ugly but I think it leans a bit more towards office building than it does residentual building. It might look better to me if it were tipped up on its right hand side. I've come to think that all new buildings on the peninsula should be taller than they are wide.
Reply With Quote
     
     
  #4  
Old Posted Aug 21, 2022, 4:46 PM
LikesBikes's Avatar
LikesBikes LikesBikes is offline
Registered User
 
Join Date: Mar 2022
Location: Halifax
Posts: 311
The rendering looks like it's for an insurance office in the suburbs.
Reply With Quote
     
     
  #5  
Old Posted Aug 22, 2022, 12:01 AM
bartekci bartekci is offline
Registered User
 
Join Date: Dec 2021
Posts: 213
Definitely a build that screams there's going to be a dentist on this ground floor! but otherwise, I think it looks good.
Reply With Quote
     
     
  #6  
Old Posted Aug 23, 2022, 6:58 PM
Jreeb Jreeb is offline
Registered User
 
Join Date: Sep 2018
Location: Kelowna
Posts: 74
I hope the units come with pre-installed curtains...
Reply With Quote
     
     
  #7  
Old Posted Feb 23, 2023, 5:33 AM
Dmajackson's Avatar
Dmajackson Dmajackson is offline
Moderator
 
Join Date: Feb 2008
Location: B3K Halifax, NS
Posts: 9,929
Looks like this will be the next construction project to start up.

Windsor & Willow Apartments Construction Management Plan

Fast facts;

- 84 units (various sizes)
- 8th floor amentiy space
- 2 floors underground parking
- Ground level common courtyard
- Seven "townhouse" units along both streets
- Brick masonry, dark architecture panel exterior materials
Reply With Quote
     
     
  #8  
Old Posted Feb 24, 2023, 5:49 AM
Dmajackson's Avatar
Dmajackson Dmajackson is offline
Moderator
 
Join Date: Feb 2008
Location: B3K Halifax, NS
Posts: 9,929

This is now in excavation mode and is considered under construction.


Halifax Developments Blog (Photo by David Jackson)
Reply With Quote
     
     
  #9  
Old Posted Feb 24, 2023, 11:53 AM
Drybrain Drybrain is offline
Registered User
 
Join Date: Sep 2012
Posts: 4,552
Looking forward to seeing this hole filled, but as usual a little mystified by the overly complicated design--that big corner architectural feature is bizarre. Was scrolling yesterday through the Canadian proposals thread and saw this and this in Toronto. I do have to say, I wish architects here would calm down with all the facade materials and sticky-out bits and just design a simple, well-prooportioned buildings with high-quality materials.

NRTH is looking potentially like a local example of that.

Reply With Quote
     
     
  #10  
Old Posted Feb 27, 2024, 4:38 PM
Dmajackson's Avatar
Dmajackson Dmajackson is offline
Moderator
 
Join Date: Feb 2008
Location: B3K Halifax, NS
Posts: 9,929
Reply With Quote
     
     
  #11  
Old Posted Mar 16, 2024, 3:28 PM
Dmajackson's Avatar
Dmajackson Dmajackson is offline
Moderator
 
Join Date: Feb 2008
Location: B3K Halifax, NS
Posts: 9,929
THE WINSLOW - the developer is Flex Build who recently built The Camp and The Northwest.


HalifaxDevelopments.ca (Photo by David Jackson)
Reply With Quote
     
     
  #12  
Old Posted Mar 16, 2024, 5:47 PM
Keith P.'s Avatar
Keith P. Keith P. is offline
Registered User
 
Join Date: Mar 2006
Posts: 8,836
Another HRM 7-floor wonder. Whether this one is ugly or not I will leave to others for a verdict.
Reply With Quote
     
     
  #13  
Old Posted Mar 17, 2024, 7:23 PM
mleblanc mleblanc is offline
Registered User
 
Join Date: Dec 2015
Posts: 570
Looks like a another typical Fares build - at least this one doesn't seem to have 15 different facade materials with random splashes of colour. Looks better than most of their other recent projects IMO. The glass curtain wall colours remind me of their smaller building in front of St. Lawrence Place on Joe Howe, I assume it's the same materials.

Higher quality pics:


Reply With Quote
     
     
  #14  
Old Posted Mar 17, 2024, 11:58 PM
kph06's Avatar
kph06 kph06 is online now
Registered User
 
Join Date: Dec 2006
Posts: 2,103
I feel like Windslow may have been clever?

Windsor Street & Willow Street.

Maybe not...
Reply With Quote
     
     
  #15  
Old Posted Mar 19, 2024, 4:27 PM
eastcoastal eastcoastal is offline
Registered User
 
Join Date: Mar 2009
Posts: 1,407
Quote:
Originally Posted by kph06 View Post
I feel like Windslow may have been clever?

Windsor Street & Willow Street.

Maybe not...
I think you are correct. This seems like the likely genesis of the name.
Reply With Quote
     
     
  #16  
Old Posted Mar 20, 2024, 11:34 AM
Arrdeeharharharbour Arrdeeharharharbour is offline
Cap the Cut!
 
Join Date: Oct 2021
Location: Halifax
Posts: 1,110
Or it could be painted to match the rest of the building, ie. dark glass and light coloured structure. A sort of mural of itself if you will. At that height folks might just think it's actual floors/apartment space.


I'd swear that I put this in the Richmond Yards thread...it's early. More coffee faster.

Last edited by Arrdeeharharharbour; Mar 20, 2024 at 11:48 AM. Reason: Wrong thread
Reply With Quote
     
     
  #17  
Old Posted Mar 25, 2024, 12:40 PM
new2halifax's Avatar
new2halifax new2halifax is offline
Registered User
 
Join Date: Aug 2023
Location: B3H Halifax, NS
Posts: 86
I like what the renders are showing, and I agree that It looks better than their other projects. Will see how it pans out...
Reply With Quote
     
     
  #18  
Old Posted Jun 15, 2024, 8:01 PM
RoshanMcG RoshanMcG is offline
Registered User
 
Join Date: Mar 2014
Location: Halifax
Posts: 558
Reply With Quote
     
     
  #19  
Old Posted Jun 15, 2024, 10:00 PM
Keith P.'s Avatar
Keith P. Keith P. is offline
Registered User
 
Join Date: Mar 2006
Posts: 8,836
Yet another 7-floor HRM box.
Reply With Quote
     
     
  #20  
Old Posted Dec 5, 2024, 2:51 AM
Dmajackson's Avatar
Dmajackson Dmajackson is offline
Moderator
 
Join Date: Feb 2008
Location: B3K Halifax, NS
Posts: 9,929
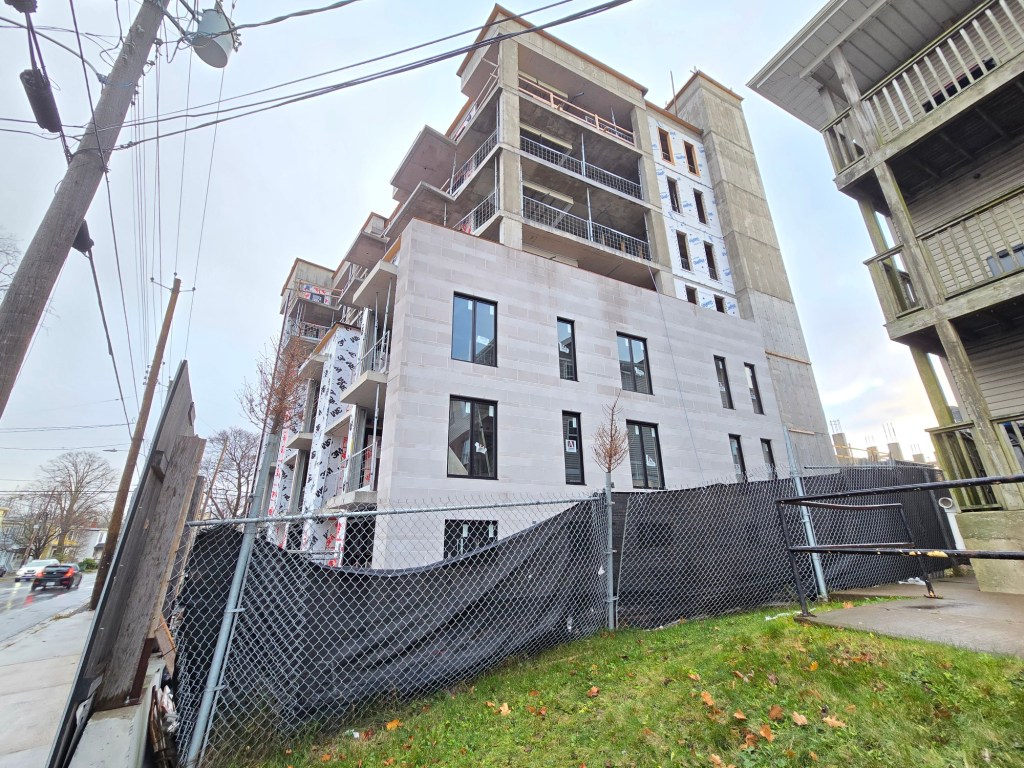
Someone pointed out the cladding on this project on another thread. I figured I might as well post a photo of it.


HalifaxDevelopments.ca (Photo by David Jackson)
Reply With Quote
     
     
This discussion thread continues

Use the page links to the lower-right to go to the next page for additional posts
 
 
Reply

Go Back   SkyscraperPage Forum > Regional Sections > Canada > Atlantic Provinces > Halifax > Halifax Peninsula & Downtown Dartmouth
Forum Jump


Forum Jump


All times are GMT. The time now is 10:29 PM.


Powered by vBulletin® Version 3.8.7
Copyright ©2000 - 2026, vBulletin Solutions, Inc.