HomeDiagramsDatabaseMapsForum About
     

Go Back   SkyscraperPage Forum > Discussion Forums > Buildings & Architecture > Completed Project Threads Archive


    One World Trade Center in the SkyscraperPage Database

Building Data Page   • Comparison Diagram   • New York Skyscraper Diagram

Map Location
New York Projects & Construction Forum


Thread Tools Display Modes
     
     
  #15161  
Old Posted Aug 5, 2011, 12:10 PM
NYguy's Avatar
NYguy NYguy is offline
New Yorker for life
 
Join Date: Jul 2001
Location: Borough of Jersey
Posts: 56,955
__________________
NEW YORK is Back!

“Office buildings are our factories – whether for tech, creative or traditional industries we must continue to grow our modern factories to create new jobs,” said United States Senator Chuck Schumer.
     
     
  #15162  
Old Posted Aug 5, 2011, 12:23 PM
JesseNewYorkCity JesseNewYorkCity is offline
BANNED
 
Join Date: Jun 2011
Posts: 129
It's so funny how most of these people who post these speculation pictures of the WTC being topped out forget 4 WTC. 4WTC will be almost 3.5 out of 5% done when the One World Trade Center is completed and will make an indention on the skyline.
     
     
  #15163  
Old Posted Aug 5, 2011, 1:55 PM
Starship Catvern Starship Catvern is offline
Registered User
 
Join Date: Nov 2010
Posts: 44
From my photography run to NYC. This thing is already the nemesis that dominates the whole downtown skyline (Especially at night)


Can't wait till its complete so I can go to Jersey City at sundown to take pictures of it.
     
     
  #15164  
Old Posted Aug 5, 2011, 2:48 PM
Otie's Avatar
Otie Otie is offline
Registered User
 
Join Date: Apr 2011
Posts: 700
     
     
  #15165  
Old Posted Aug 5, 2011, 3:05 PM
Jeff900 Jeff900 is offline
BANNED
 
Join Date: Jul 2011
Posts: 28
What is the WTC base gonna be made of ??

What does the One World Trade Center base is gonna be made of ?
And could u please give an image or a rendering of what it's gonna looks like?
Because I know they cancelled a project for the Base,but now,what is it gonna be made of ??
Thanks a lot!
     
     
  #15166  
Old Posted Aug 5, 2011, 3:33 PM
hunser's Avatar
hunser hunser is offline
don't *meddle*...
 
Join Date: Feb 2009
Location: New York City / Wien
Posts: 4,016
DER SPIEGEL


Quote:
Die 15 Meter hohe Eingangslobby und der 57-Meter-Betonsockel des 1 WTC-Hochhauses sind so konstruiert, dass sie Bomben, Bränden und Erdbeben standhalten können. Die Aussichtsplattform wird sich auf der selben Höhenmarke befinden wie die Dächer der einstigen Twin Towers (415 und 417 Meter). Rechts: Das Hochhaus 7 WTC, das bereits 2006 fertiggestellt wurde, aber außerhalb der offiziellen Grenzen von Ground Zero liegt.
that's just wrong. :-/

Quote:
Das 1 WTC, vormals "Freedom Tower", entworfen von Stararchitekt David Childs: Die Höhe von 1776 Fuß (541,32 Metern) steht für das Jahr der Unabhängigkeiterklärung 1776. Die Baukosten werden auf rund drei Milliarden Dollar geschätzt.
Be aware, DER SPIEGEL spreads wrong info!
     
     
  #15167  
Old Posted Aug 5, 2011, 4:11 PM
uaarkson's Avatar
uaarkson uaarkson is offline
Registered User
 
Join Date: Nov 2008
Location: Back in Flint
Posts: 2,103
Quote:
Originally Posted by JesseNewYorkCity View Post
It's so funny how most of these people who post these speculation pictures of the WTC being topped out forget 4 WTC. 4WTC will be almost 3.5 out of 5% done when the One World Trade Center is completed and will make an indention on the skyline.
Wait...what?
     
     
  #15168  
Old Posted Aug 5, 2011, 4:59 PM
RockMont RockMont is offline
Registered User
 
Join Date: Dec 2005
Location: Denver Colorado
Posts: 696
Quote:
Originally Posted by Jeff900 View Post
What does the One World Trade Center base is gonna be made of ?
And could u please give an image or a rendering of what it's gonna looks like?
Because I know they cancelled a project for the Base,but now,what is it gonna be made of ??
Thanks a lot!


Good Question. And no, not one that deserves a stupid answer, or any stupid answers either.
     
     
  #15169  
Old Posted Aug 5, 2011, 5:15 PM
Kevin Scott Koepke Kevin Scott Koepke is offline
Registered User
 
Join Date: Oct 2010
Posts: 252
     
     
  #15170  
Old Posted Aug 5, 2011, 5:55 PM
Roadcruiser1's Avatar
Roadcruiser1 Roadcruiser1 is offline
Registered User
 
Join Date: Jun 2010
Location: New York City
Posts: 2,117
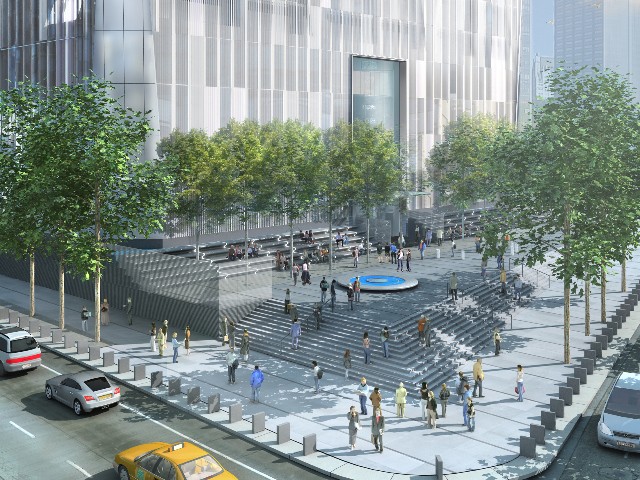
Originally, and still now the base will be a concrete structure that reaches 20 floors so car bombers can't damage the building badly. The plan is to cover the concrete with glass to hide the concrete and to make the building look better.

Here is an image.
     
     
  #15171  
Old Posted Aug 5, 2011, 6:04 PM
RockMont RockMont is offline
Registered User
 
Join Date: Dec 2005
Location: Denver Colorado
Posts: 696
That sounds like a good logical explanation. It should look good covered with glass. It was my understanding, that the attempt was to clad it with some sort of prismatic glass and it just wasn't going to work.
     
     
  #15172  
Old Posted Aug 5, 2011, 6:07 PM
Roadcruiser1's Avatar
Roadcruiser1 Roadcruiser1 is offline
Registered User
 
Join Date: Jun 2010
Location: New York City
Posts: 2,117
Well they could use any glass. As long as it doesn't show the concrete, and hides it well.
     
     
  #15173  
Old Posted Aug 5, 2011, 6:33 PM
Loqy Lion Loqy Lion is offline
BANNED
 
Join Date: Jun 2011
Location: Manhattan Island
Posts: 203
Quote:
Originally Posted by Roadcruiser1 View Post
Originally, and still now the base will be a concrete structure that reaches 20 floors so car bombers can't damage the building badly. The plan is to cover the concrete with glass to hide the concrete and to make the building look better.
It should be the new standard, especially in a place like the capital of the world- New York, New York. "Terrorism" is here to stay. Maybe not organized and of the extremist Muslim stripe, but it will always be a reality.
     
     
  #15174  
Old Posted Aug 5, 2011, 6:33 PM
JayPro JayPro is offline
Registered User
 
Join Date: Apr 2008
Location: South Huntington, Long Island, New York
Posts: 1,047
Quote:
Originally Posted by RockMont View Post
That sounds like a good logical explanation. It should look good covered with glass. It was my understanding, that the attempt was to clad it with some sort of prismatic glass and it just wasn't going to work.
Yeah...flip a coin with the word "impracticality" on the one side and "cost" on the flip side and it's still 50/50.

Could they maybe take the air vents that are IIRC supposed to be for the upper floors and do the same treatment here as with 150G, i.e. put the vents at the base? That might work.
     
     
  #15175  
Old Posted Aug 5, 2011, 6:35 PM
NYguy's Avatar
NYguy NYguy is offline
New Yorker for life
 
Join Date: Jul 2001
Location: Borough of Jersey
Posts: 56,955
__________________
NEW YORK is Back!

“Office buildings are our factories – whether for tech, creative or traditional industries we must continue to grow our modern factories to create new jobs,” said United States Senator Chuck Schumer.
     
     
  #15176  
Old Posted Aug 5, 2011, 7:14 PM
JesseNewYorkCity JesseNewYorkCity is offline
BANNED
 
Join Date: Jun 2011
Posts: 129
It's rising! It's rising!
     
     
  #15177  
Old Posted Aug 5, 2011, 8:11 PM
Traynor's Avatar
Traynor Traynor is offline
Back to Basics
 
Join Date: Oct 2009
Posts: 1,226
Quote:
Originally Posted by Roadcruiser1 View Post
Originally, and still now the base will be a concrete structure that reaches 20 floors so car bombers can't damage the building badly. The plan is to cover the concrete with glass to hide the concrete and to make the building look better...
The concrete only extends to approximately the 6th floor. The remaining 13 floors of the base are mechanical and recessed from the facade by several feet.

The entire base is actually only equal to 14 office-size floors of 13'4" (as the rest of the office floors are measured). The number 20 is arbitrarily used because the base takes up approximately 19 apartment-sized floors on any residential building. From the ground, the first office floor would appear, to the average person, to be about 20 floors up (from their frame of reference of residential floors) Also 20 was used to boost the floor count and make the overall height of the building closely match the number of floors of the old twins.

__________________
_______________________________________
This is the Internet and is only the place for huge egos, narcissistic belief structures, imflamitory opinions, jumping to conclusions and knee-jerk reactionary thinking.
Any clear-headed, rational comments or balanced viewpoints will be considered Trolling and you will be reprimanded.
     
     
  #15178  
Old Posted Aug 5, 2011, 9:01 PM
Traynor's Avatar
Traynor Traynor is offline
Back to Basics
 
Join Date: Oct 2009
Posts: 1,226
They are moving along quickly today. Exterior nodes for 77 and 78 are up already.


(Close-up of screen capture from OxBlue HD webcam found here: http://oxblue.com/pro/open/panynj/wtc )
__________________
_______________________________________
This is the Internet and is only the place for huge egos, narcissistic belief structures, imflamitory opinions, jumping to conclusions and knee-jerk reactionary thinking.
Any clear-headed, rational comments or balanced viewpoints will be considered Trolling and you will be reprimanded.
     
     
  #15179  
Old Posted Aug 5, 2011, 9:58 PM
QUEENSNYMAN QUEENSNYMAN is offline
Registered User
 
Join Date: Mar 2011
Location: Queens, New York
Posts: 1,289
     
     
  #15180  
Old Posted Aug 5, 2011, 10:21 PM
mindbender mindbender is offline
Registered User
 
Join Date: Apr 2006
Posts: 41
Quote:
Originally Posted by Traynor View Post
They are moving along quickly today. Exterior nodes for 77 and 78 are up already.
You know the cool part about the taper, is that unlike a lot of other buildings we'll know exactly when the steel is topping out.
     
     
This discussion thread continues

Use the page links to the lower-right to go to the next page for additional posts


Go Back   SkyscraperPage Forum > Discussion Forums > Buildings & Architecture > Completed Project Threads Archive
Forum Jump


Forum Jump


All times are GMT. The time now is 10:32 PM.


Powered by vBulletin® Version 3.8.7
Copyright ©2000 - 2026, vBulletin Solutions, Inc.