HomeDiagramsDatabaseMapsForum About
     

Go Back   SkyscraperPage Forum > Discussion Forums > Buildings & Architecture > Completed Project Threads Archive


    Aqua in the SkyscraperPage Database

Building Data Page   • Comparison Diagram   • Chicago Skyscraper Diagram

Map Location
Chicago Projects & Construction Forum


Thread Tools Display Modes
     
     
  #1381  
Old Posted May 26, 2007, 3:01 AM
BorisMolotov's Avatar
BorisMolotov BorisMolotov is offline
Registered User
 
Join Date: Nov 2006
Location: Madison, WI
Posts: 548
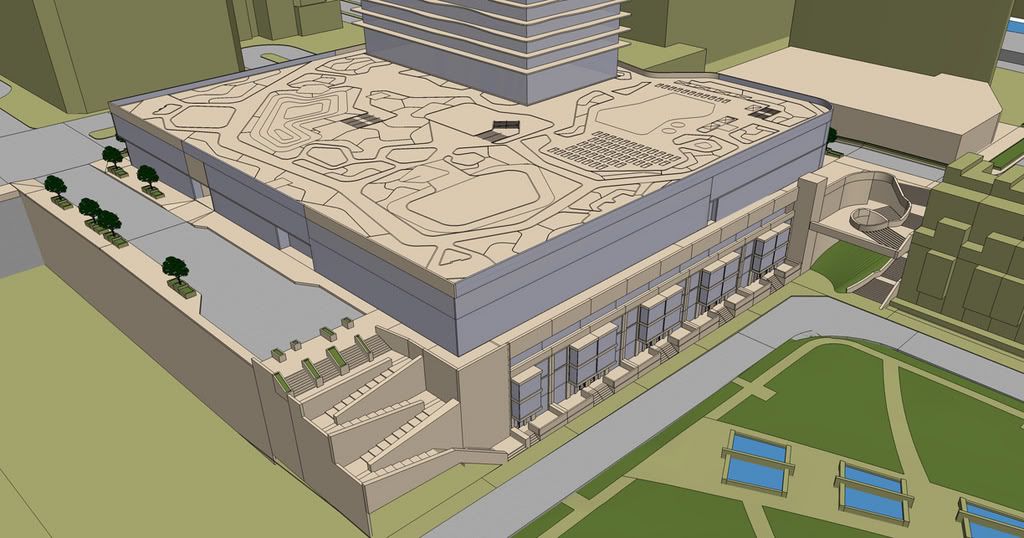
The picture on the top is the backside of whats shown in the sketchup drawing. notice that portion sticking out? Its on the front of the picture, and on the back right corner of the sketchup.

It took me a while to figure that out too
     
     
  #1382  
Old Posted May 26, 2007, 7:27 AM
BVictor1's Avatar
BVictor1 BVictor1 is offline
Registered User
 
Join Date: Sep 2002
Location: Chicago
Posts: 10,801
That's not Blue Cross or the Swiss. The top image is looking southeast. There will be a small access road that seperates the firehouse and Aqua. If I'm not mistaken, you'll actually be able to get to upper Wacker Drive going that was also, it will come out directly east of the Swiss. It might also be a drop-off point for the ballroom.
__________________
titanic1
     
     
  #1383  
Old Posted May 26, 2007, 12:37 PM
MrLakepoint MrLakepoint is offline
Chicago, il.- Malibu, Ca
 
Join Date: May 2007
Location: Chicago, Malibu
Posts: 198
Quote:
Originally Posted by BorisMolotov View Post
The picture on the top is the backside of whats shown in the sketchup drawing. notice that portion sticking out? Its on the front of the picture, and on the back right corner of the sketchup.

It took me a while to figure that out too
Boris, I see finally that it is looking south east (duh, on my part).....I must have been wasted looking at it....Too much wine will do that....lol...
     
     
  #1384  
Old Posted May 26, 2007, 5:11 PM
Tom Servo's Avatar
Tom Servo Tom Servo is offline
BANNED
 
Join Date: Nov 2006
Location: Chicago
Posts: 3,646
[QUOTE=archytype;2857871]
Quote:
Originally Posted by trvlr70 View Post


The forest being shown is a roof deck for the residents and hotel guests. Below 'the forest' is a 5 levels undergound parking, townhomes, retail, restaurants, condo/hotel/rental lobbies, ballrooms, and resident amenities.

In reality the Aqua podium is your typical mega bustle similar to those in river north, only much prettier.
This is due to parking being stuffed below UL Columbus, contemporary townhomes facing the park 50 feet below, and a contemporary colorful street frontage. On UL Columbus the podium will look have a Crate and Barrel/Room and Board contemporary look which will really liven up the area.
Wow... that actually looks pretty awesome. and that's a pretty sweet integration of town homes...
     
     
  #1385  
Old Posted May 26, 2007, 7:02 PM
BVictor1's Avatar
BVictor1 BVictor1 is offline
Registered User
 
Join Date: Sep 2002
Location: Chicago
Posts: 10,801
This is about a month old but...


__________________
titanic1
     
     
  #1386  
Old Posted May 26, 2007, 7:18 PM
Nowhereman1280 Nowhereman1280 is offline
BANNED
 
Join Date: Sep 2006
Location: Pungent Onion, Illinois
Posts: 8,423
Quote:
Originally Posted by BVictor1 View Post
That's not Blue Cross or the Swiss. The top image is looking southeast. There will be a small access road that seperates the firehouse and Aqua. If I'm not mistaken, you'll actually be able to get to upper Wacker Drive going that was also, it will come out directly east of the Swiss. It might also be a drop-off point for the ballroom.
Bvic, they are talking about the building appearing along the right side of that image which is unquestionable BCBS. It is indeed looking to the Southeast which would make sense seeing as how BCBS is south of Aqua and appears to the right of Aqua.
     
     
  #1387  
Old Posted May 26, 2007, 9:34 PM
SamInTheLoop SamInTheLoop is offline
you know where I'll be
 
Join Date: Sep 2006
Posts: 5,575
[QUOTE=archytype;2857871]
Quote:
Originally Posted by trvlr70 View Post


The forest being shown is a roof deck for the residents and hotel guests. Below 'the forest' is a 5 levels undergound parking, townhomes, retail, restaurants, condo/hotel/rental lobbies, ballrooms, and resident amenities.

In reality the Aqua podium is your typical mega bustle similar to those in river north, only much prettier.
This is due to parking being stuffed below UL Columbus, contemporary townhomes facing the park 50 feet below, and a contemporary colorful street frontage. On UL Columbus the podium will look have a Crate and Barrel/Room and Board contemporary look which will really liven up the area.

Sweet. If you're going to build a massive base for a skyscraper, this is the way to design it! I'm also glad we'll have some contemporary townhomes fronting the park on the west side as well...

__________________
It's simple, really - try not to design or build trash.
     
     
  #1388  
Old Posted Jun 2, 2007, 4:50 AM
Ecker's Avatar
Ecker Ecker is offline
. . . . . . .
 
Join Date: Nov 2004
Location: Minneapolis
Posts: 210
     
     
  #1389  
Old Posted Jun 3, 2007, 1:09 AM
aluminum's Avatar
aluminum aluminum is offline
I love boxes.
 
Join Date: May 2007
Posts: 637
83 floors but height only 815 feet,
ain't this strange for a building...
I mean if one's gonna build 83 floors we expect it to be more than 1000 feet.
We got some really low ceilings there, ain't we ? (like the lake point tower)
     
     
  #1390  
Old Posted Jun 3, 2007, 1:11 AM
aluminum's Avatar
aluminum aluminum is offline
I love boxes.
 
Join Date: May 2007
Posts: 637
and why does wikipedia says 87 floors ?
     
     
  #1391  
Old Posted Jun 3, 2007, 2:50 AM
ToBuyOrNotToBuy..... ToBuyOrNotToBuy..... is offline
Registered User
 
Join Date: May 2007
Posts: 13
Thanks for the dynamic pic update, ErkU3.....very nice work !!!! About those ceiling heights, I seem to remember reading that they were 8'-8" or 8'-9".....not as dramatic as they might be, for sure........but, what I really wonder about is those advertised 12' balcony projections......exactly how do you handle the live load of ten or fifteen people having drinks on a 12' wide cantilevered concrete balcony over a glass floor-to-ceiling curtain wall in a building of this height ?
     
     
  #1392  
Old Posted Jun 3, 2007, 7:21 AM
Horio Horio is offline
Registered User
 
Join Date: Apr 2007
Posts: 32
Quote:
Originally Posted by aluminum View Post
83 floors but height only 815 feet,
ain't this strange for a building...
I mean if one's gonna build 83 floors we expect it to be more than 1000 feet.
We got some really low ceilings there, ain't we ? (like the lake point tower)
Its a residential building so the floor heights are not as tall. If this were an 83 story office building, Aqua would be well over 1000 feet.
     
     
  #1393  
Old Posted Jun 3, 2007, 7:24 AM
Horio Horio is offline
Registered User
 
Join Date: Apr 2007
Posts: 32
Quote:
Originally Posted by ToBuyOrNotToBuy..... View Post
Thanks for the dynamic pic update, ErkU3.....very nice work !!!! About those ceiling heights, I seem to remember reading that they were 8'-8" or 8'-9".....not as dramatic as they might be, for sure........but, what I really wonder about is those advertised 12' balcony projections......exactly how do you handle the live load of ten or fifteen people having drinks on a 12' wide cantilevered concrete balcony over a glass floor-to-ceiling curtain wall in a building of this height ?
Cantilever beams off the columns. Plus the slab dives back toward the building fairly quickly at the long cantilever portions.
     
     
  #1394  
Old Posted Jun 3, 2007, 8:00 AM
CHAPINM1's Avatar
CHAPINM1 CHAPINM1 is offline
JoeCooper
 
Join Date: Mar 2006
Location: Guam
Posts: 1,414
I have read a few places including on the skyscraper graph of Chicago that this building will be 877 feet. Judging by how it stands on the graph that looks most accurate...
__________________
A voice for the fallen.
     
     
  #1395  
Old Posted Jun 3, 2007, 11:26 AM
chicubs111 chicubs111 is offline
Registered User
 
Join Date: Jun 2005
Posts: 1,249
I think when measure from the street level it is 815ft but from the bottom of the building maybe around 877ft....remember with the multilevel streets the heights are usually different.
     
     
  #1396  
Old Posted Jun 3, 2007, 11:39 AM
Fabb's Avatar
Fabb Fabb is offline
Registered User
 
Join Date: Jul 2001
Location: Paris
Posts: 9,019
The podium is going to be huge. I'm not really happy about that. It makes quite a difference with the extremely small footprint of Waterview.
     
     
  #1397  
Old Posted Jun 3, 2007, 2:56 PM
aluminum's Avatar
aluminum aluminum is offline
I love boxes.
 
Join Date: May 2007
Posts: 637
Quote:
Originally Posted by Horio View Post
Its a residential building so the floor heights are not as tall. If this were an 83 story office building, Aqua would be well over 1000 feet.
Yeah, like Aon.
     
     
  #1398  
Old Posted Jun 3, 2007, 6:08 PM
CHAPINM1's Avatar
CHAPINM1 CHAPINM1 is offline
JoeCooper
 
Join Date: Mar 2006
Location: Guam
Posts: 1,414
Most residential buildings today usually average 11 feet per floor today, it used to be even less than that, however 10 feet per floor isn't horrible, but it's definetly not great by any means great either. It used to be even less than that! It's definetly conventional since most condos average at least 9 feet ceilings at minimum today. Also, doesn't the 83 floors start at the lowest point of the street level? If so the floors should not be counted until the highest point at street level. It still averages better floor to floor height than Lake Point Tower which is probably the shortest 70 floor building on earth!
__________________
A voice for the fallen.
     
     
  #1399  
Old Posted Jun 3, 2007, 6:58 PM
wrab's Avatar
wrab wrab is offline
Deerhoof Evangelist
 
Join Date: May 2005
Location: Chicago
Posts: 3,672
Magellan + "Value Engineering" = Low Ceilings
     
     
  #1400  
Old Posted Jun 4, 2007, 1:32 AM
choyak1's Avatar
choyak1 choyak1 is offline
Registered User
 
Join Date: Apr 2002
Location: Orange County, Calif.
Posts: 228
DAMN look at the size of the caissons!! Looks like easily 16 feet diameter, also the rebar is a huge diameter!!! Love the integration of the podium with the streets also.
     
     
This discussion thread continues

Use the page links to the lower-right to go to the next page for additional posts


Go Back   SkyscraperPage Forum > Discussion Forums > Buildings & Architecture > Completed Project Threads Archive
Forum Jump


Forum Jump


All times are GMT. The time now is 2:53 PM.

     
SkyscraperPage.com - Privacy Statement - Top

Powered by vBulletin® Version 3.8.7
Copyright ©2000 - 2026, vBulletin Solutions, Inc.