HomeDiagramsDatabaseMapsForum About
     

Go Back   SkyscraperPage Forum > Regional Sections > Canada


Closed Thread

 
Thread Tools Display Modes
     
     
  #13561  
Old Posted Dec 19, 2019, 3:13 PM
uzi's Avatar
uzi uzi is offline
Registered User
 
Join Date: Sep 2013
Location: Ontario
Posts: 1,647
i hope they use the same glass as the canary condos in Toronto.

pic by skycandy at UrbanToronto.
__________________
RESPECT FOR EVERYONE
     
     
  #13562  
Old Posted Dec 19, 2019, 4:09 PM
TorontoDrew's Avatar
TorontoDrew TorontoDrew is offline
Registered User
 
Join Date: Nov 2014
Posts: 10,685
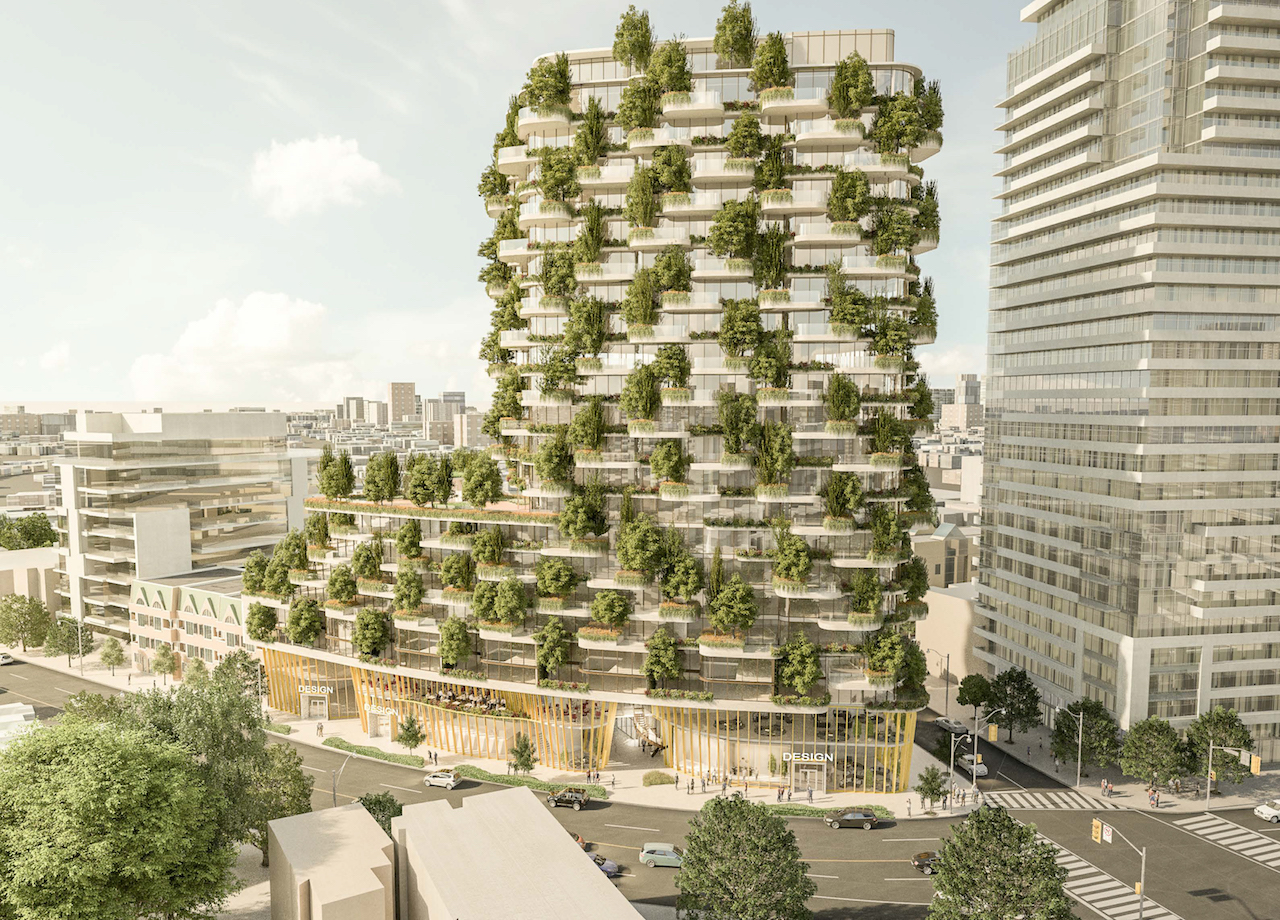
Designers Walk

Source: https://urbantoronto.ca/news/2019/12/designers-walk-condo-proposal-reworked-site-plan-approval
Address 314 Davenport Rd, Toronto, Ontario
Category Condo, Retail
Status Pre-Construction
Height 259 ft / 79 m
Storeys 22
Number of Units 92
Developer Cityzen Development Group, Greybrook Realty Partners
Architect BBB Architects
Landscape Architect The Planning Partnership
Planning Urban Strategies Inc.

Previous Design


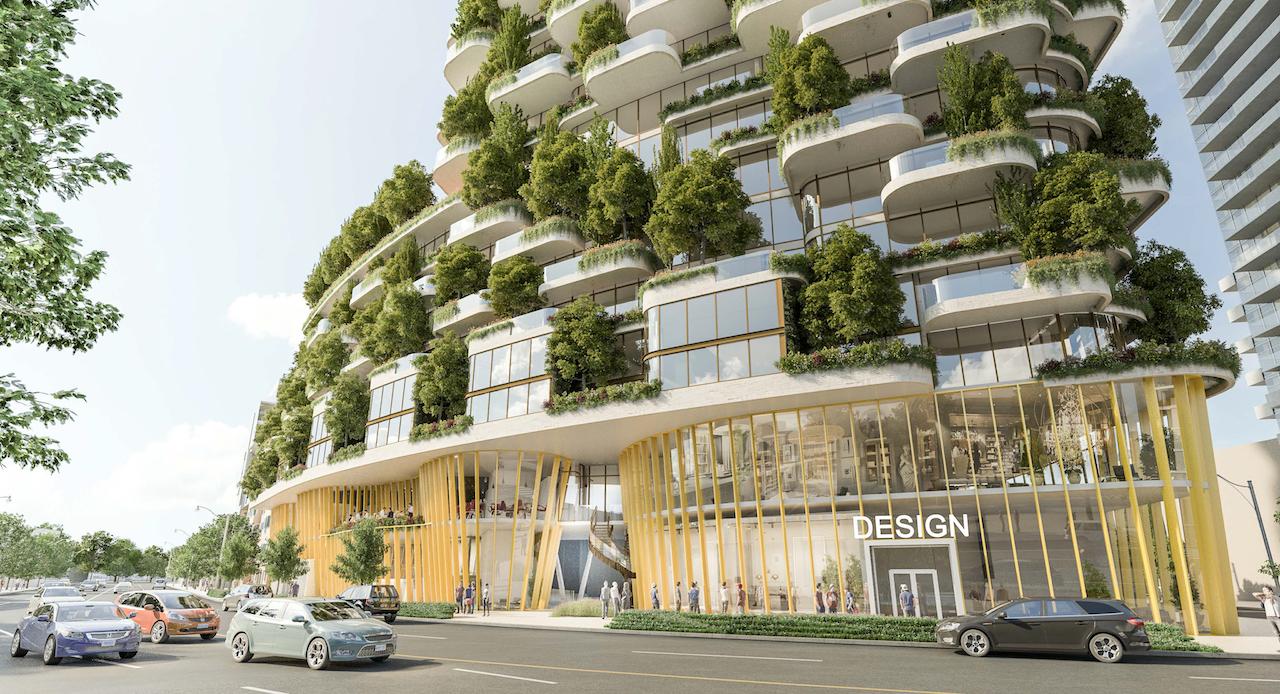
And now the new Design.


  #13563  
Old Posted Dec 19, 2019, 4:17 PM
esquire's Avatar
esquire esquire is offline
Registered User
 
Join Date: Oct 2001
Posts: 37,480
Do we have any examples of buildings in Canada where mature trees or shrubs actually are in place on balconies as shown above? It seems like such an impractical thing.
     
     
  #13564  
Old Posted Dec 19, 2019, 4:21 PM
Coldrsx's Avatar
Coldrsx Coldrsx is online now
Community Guy
 
Join Date: Dec 2003
Location: Edmonton, AB
Posts: 69,028
Not so much impractical as improbable. Generally speaking our climate won't lead to maturation as seen here, let alone wind implications on many species and/or root boxes/depth/weighting.
__________________
"The destructive effects of automobiles are much less a cause than a symptom of our incompetence at city building" - Jane Jacobs 1961ish

Wake me up when I can see skyscrapers
     
     
  #13565  
Old Posted Dec 19, 2019, 4:23 PM
esquire's Avatar
esquire esquire is offline
Registered User
 
Join Date: Oct 2001
Posts: 37,480
Quote:
Originally Posted by Coldrsx View Post
Not so much impractical as improbable. Generally speaking our climate won't lead to maturation as seen here, let alone wind implications on many species and/or root boxes/depth/weighting.
Yes, that's along the lines of what I was thinking. Which leads to the conclusion that renderings like the one above showing lush vertical forests are kind of
     
     
  #13566  
Old Posted Dec 19, 2019, 5:26 PM
TorontoDrew's Avatar
TorontoDrew TorontoDrew is offline
Registered User
 
Join Date: Nov 2014
Posts: 10,685
I'm sure it can be done and they will need to choose the fauna wisely. 401 Richmond has lager trees on it's roof. Though on balconies trees that don't grow very large would be an obvious choice.

401 Richmond St. @ Doors Open Toronto, 2017 by A Great Capture, on Flickr

This is probably the largest tree we will ever see on top of a Canadian building. Fun fact they had to replace the first tree a couple of years back at a cost of $35,000 per unit, and also Leonard Nimoy used to own a property in it.

101_0833 by capyke, on Flickr
     
     
  #13567  
Old Posted Dec 19, 2019, 5:35 PM
WhipperSnapper's Avatar
WhipperSnapper WhipperSnapper is offline
I am the law!
 
Join Date: Sep 2002
Location: Toronto+
Posts: 22,892
401 is a sheltered 3 storey building. The trees on the balconies are exposed. The balconies are cantilevered and the weight of the trees & soil, irrigation & waterproofing poses a costly engineering feat. Fake trees aren't cheap. Cheaper than planning for real trees.

The flower boxes maintained through the condo corp (it is common space) has been successful in Toronto.
     
     
  #13568  
Old Posted Dec 19, 2019, 6:18 PM
Coldrsx's Avatar
Coldrsx Coldrsx is online now
Community Guy
 
Join Date: Dec 2003
Location: Edmonton, AB
Posts: 69,028
Low-rise is a different story, especially courtyards that are sheltered as mentioned.

That beach Ave tree gets replaced every once in awhile and is quite bespoke.
__________________
"The destructive effects of automobiles are much less a cause than a symptom of our incompetence at city building" - Jane Jacobs 1961ish

Wake me up when I can see skyscrapers
     
     
  #13569  
Old Posted Dec 19, 2019, 6:37 PM
WhipperSnapper's Avatar
WhipperSnapper WhipperSnapper is offline
I am the law!
 
Join Date: Sep 2002
Location: Toronto+
Posts: 22,892
I just saw its on Davenport. Perhaps a developer would be willing to putting in the extra money. There's still the matter of maintenance.
     
     
  #13570  
Old Posted Dec 19, 2019, 6:59 PM
TorontoDrew's Avatar
TorontoDrew TorontoDrew is offline
Registered User
 
Join Date: Nov 2014
Posts: 10,685
It can be done, and has been done. It's just a matter of choosing the right type of vegetation for the climate. You don't need to look far for native plants that can handle high winds and extreme temperatures. Pretty much any tree that grows along the shores of the Great Lakes would be hardy enough.

Bosco Verticale by Filippo Bianchi, on Flickr

Bosco Verticale by Fabio Buzzichini, on Flickr

Bosco Verticale by www.haaijk.nl, on Flickr


Here is an article from the star about the architect behind this proposal.

Plans for the city’s first vertical forest take root
Tess Kalinowski
By Tess KalinowskiReal Estate Reporter
Sat., July 28, 2018timer6 min. read

Toronto architect Brian Brisbin wanted to look behind the curtain on one of the world’s buzziest buildings, Milan’s Bosco Verticale, two towers that are widely acknowledged as the world’s first vertical forest — green buildings designed specifically to counteract the smog and heat of a city.

The problem — the apartments, built about four years ago, are privately owned. Brisbin couldn’t get access to poke around the residents’ terraces.

His solution: Airbnb.

He rented a place and set about probing every control panel he could open, delving into the planters and examining the systems that made Bosco Verticale truly — literally — a green building. When he got home, Brisbin discovered that many of the systems and the equipment were actually North American.

“I’d gone to Italy to track down technology that’s about four miles from here,” he said.

Now he is leading a team of arborists, irrigation specialists, academics and horticulturalists who are designing Toronto’s first vertical forest — a proposed 27-storey building with trees growing off its sides — with similar goals of combatting the heat island effect of the city and creating a way-finding post for birds, insects and pollinators struggling to locate the urban green spaces that are increasingly hemmed in by human-made structures.

The Toronto version aims to advance the vertical forest concept pioneered in Milan and propagated in cities around the world. In China, whole neighbourhoods are employing this more literal approach to green construction.

The project, which will use plants and trees able to withstand Toronto’s harsh climate as well as site-specific considerations such as wind and light, has the potential to transform the notion of green buildings in the city.

full story: https://www.thestar.com/business/real_es...tys-first-vertical-forest-take-root.html

Last edited by TorontoDrew; Dec 19, 2019 at 7:19 PM.
     
     
  #13571  
Old Posted Dec 19, 2019, 7:24 PM
TorontoDrew's Avatar
TorontoDrew TorontoDrew is offline
Registered User
 
Join Date: Nov 2014
Posts: 10,685
Here is one in Nanjing China. A city with a climate much more like Toronto's.

Source: https://thenanjinger.com


Another in Chengdu city China

source: https://scontent-yyz1-1.xx.fbcdn.ne
     
     
  #13572  
Old Posted Dec 19, 2019, 8:03 PM
craner's Avatar
craner craner is offline
Go Tall or Go Home
 
Join Date: Mar 2007
Location: Calgary
Posts: 7,381
Quote:
Originally Posted by GreatTallNorth2 View Post
Proposal in London at the forks of the river. 40 floors & 125 metres. Huge asterisk with this one - it's being proposed by Farhi, who owns a lot of land downtown but has a history of proposing & never building. But you never know.


http://www.london.ca/business/Planning-Development/land-use-applications/Pages/OZ-9157.aspx
Damn!
I got excited for London until I read the second half of your post.
     
     
  #13573  
Old Posted Dec 19, 2019, 8:20 PM
hipster duck's Avatar
hipster duck hipster duck is offline
Registered User
 
Join Date: Oct 2014
Location: Toronto
Posts: 4,874
Quote:
Originally Posted by TorontoDrew View Post
Here is one in Nanjing China. A city with a climate much more like Toronto's.
I’m nitpicking, but Nanjing is in southern China, west of Shanghai, and has a humid subtropical climate more similar to a place like Atlanta.

I’m sure a vertical forest can be grown in Toronto but it’ll have to be more sheltered; the north-facing side would be more difficult, too.
     
     
  #13574  
Old Posted Dec 19, 2019, 8:23 PM
TorontoDrew's Avatar
TorontoDrew TorontoDrew is offline
Registered User
 
Join Date: Nov 2014
Posts: 10,685
Quote:
Originally Posted by hipster duck View Post
I’m nitpicking, but Nanjing is in southern China, west of Shanghai, and has a humid subtropical climate more similar to a place like Atlanta.

I’m sure a vertical forest can be grown in Toronto but it’ll have to be more sheltered; the north-facing side would be more difficult, too.
We have hotter summers by a few degrees, and our winter months are generally 5 degrees cooler then theirs. I checked out the stats before making that comment.
     
     
  #13575  
Old Posted Dec 19, 2019, 9:38 PM
SpongeG's Avatar
SpongeG SpongeG is offline
Registered User
 
Join Date: Jun 2006
Location: Coquitlam
Posts: 40,022
Quote:
Originally Posted by TorontoDrew View Post
I'm sure it can be done and they will need to choose the fauna wisely. 401 Richmond has lager trees on it's roof. Though on balconies trees that don't grow very large would be an obvious choice.

401 Richmond St. @ Doors Open Toronto, 2017 by A Great Capture, on Flickr

This is probably the largest tree we will ever see on top of a Canadian building. Fun fact they had to replace the first tree a couple of years back at a cost of $35,000 per unit, and also Leonard Nimoy used to own a property in it.

101_0833 by capyke, on Flickr
Leonard Nimoy never lived there, just a Vancouver urban myth

Quote:
Nimoy passed away in 2015, so he obviously could not be reached for comment. His son, Adam, however, told me that to his knowledge his father never owned or lived in an apartment in the iconic tower.
https://www.vanmag.com/leonard-nimoy-actually-live-tree-topped-building
__________________
belowitall
     
     
  #13576  
Old Posted Dec 19, 2019, 9:40 PM
vanman's Avatar
vanman vanman is offline
Registered User
 
Join Date: Sep 2006
Location: Vancouver BC
Posts: 6,485
Quote:
Originally Posted by Coldrsx View Post
Low-rise is a different story, especially courtyards that are sheltered as mentioned.

That beach Ave tree gets replaced every once in awhile and is quite bespoke.
FYI the Beach ave tree has been replaced once in 2017 since the original was planted in 1987.
     
     
  #13577  
Old Posted Dec 19, 2019, 9:40 PM
SpongeG's Avatar
SpongeG SpongeG is offline
Registered User
 
Join Date: Jun 2006
Location: Coquitlam
Posts: 40,022
this building on main street has a little forest on the roof


dailyhive.com
__________________
belowitall
     
     
  #13578  
Old Posted Dec 19, 2019, 9:46 PM
SpongeG's Avatar
SpongeG SpongeG is offline
Registered User
 
Join Date: Jun 2006
Location: Coquitlam
Posts: 40,022
Quote:
Originally Posted by vanman View Post
FYI the Beach ave tree has been replaced once in 2017 since the original was planted in 1987.
yes, lots of info on it here, quite interesting.

http://www.condopedia.com/wiki/Eugenia_Place

PS Who knew there was a wikipedia type page devoted to condos!
__________________
belowitall
     
     
  #13579  
Old Posted Dec 19, 2019, 11:08 PM
LeftCoaster's Avatar
LeftCoaster LeftCoaster is offline
Moderator
 
Join Date: Nov 2005
Location: Toroncouver
Posts: 13,131
Quote:
Originally Posted by vanman View Post
FYI the Beach ave tree has been replaced once in 2017 since the original was planted in 1987.
And it was replaced only because the irrigation system failed in the middle of a summer drought.

Hard thing in Vancouer is keeping things from growing on buildings. When the Sears at Pacific Centre was renovated into Nordstrom/Microsoft a live tree several feet tall was removed from the roof. It was NOT a green roof.
     
     
  #13580  
Old Posted Dec 20, 2019, 12:46 AM
Wpg_Guy's Avatar
Wpg_Guy Wpg_Guy is online now
Moderator
 
Join Date: Aug 2002
Location: Winnipeg, Manitoba
Posts: 7,623
Portage Place Redevelopment
Location: 393 Portage Ave
Architects: ARK / PETROFF
Developer: Starlight Investments
Status: In development stage
Media: Portage Place to undergo up to $400-M retrofit, multi-income residential towers added
Description: $400m+ retrofit of exisiting mall; two 20-storey rental residential towers with 500 to 550, new shopping, office spaces, and as a pedestrian-friendly courtyard


• Development of a Complete Community | • Active Mixed-useUrban Landmark | • Diverse Mixed-use Programthat integrates live, work,learn, shop and play
• Local Markets,Pop-up Programming,Seasonal Events,Concerts and Gatherings
• Purpose-built Multi-Familyand Student Rentals;+/-600 units | • Indigenous StudentFamily Housing• Seniors Aging-in-Place Model
• Purpose-built Market and Targeted Rental Housing as a catalyst forlive/work/play model increasing vibrancy, activity,security and safety in the downtown core
• CPTED principles | • Street-related Retail | • Illuminated Elevated Exterior Skywalk | • Eyes and Ears on the Street with Outward Facing Retail and Commercial Spaces | • Street Linkage
• Elevated Skywalk system relocates circulation from the building interior to the exterior public realm
• Ground-related Pedestrian Walkways relocates circulation from the building interior to the exterior public realm integrating street fabric and transit
• Grocery Store and Local Markets | • Child Care and Elder Care | • Community Health Hub and Professional Services | • Community Gardens, Green Roofs, Urban Farm
• Commercial and Office Spaces
• Adaptive Re-use of Major Downtown Facility | • LEED Gold or Equivalent targeted | • Micro climate Support for year-round public comfort-wind, solar and shadow | • Green and Reflective Roof
• Locally Sourced Durable Materials | • Focus on Health and Well-being, Daylight, Building Orientation


• Local Markets, Pop-up Programming, Seasonal Events, Concerts and Gatherings


• Pedestrian linkages at grade reconnect the city and bring a human-scale to Portage Place, dividing the existing massing into distinct elements


• Existing street fabric –Kennedy and Edmonton Streets extend through the site as pedestrian connections knitting north and south Winnipeg together


• Urban Squares and Courtyards transform the new pedestrian connections into all-season public realm open space
• Landscaped Public Realm | • Welcoming spaces and amenities for local community including public spaces for gathering, sitting,relaxing and visiting


Quote:
A downtown mall will soon see a major upgrade in hopes of alleviating its worsening woes.

Portage Place mall will be “retrofitted” starting in 2021, and replaced with two 20-storey rental residential towers. New shopping and office spaces, as well as a pedestrian-friendly courtyard, are also included in the plans.

In an exclusive interview with Global News and 680 CJOB, Starlight Investments, which bought Portage Place earlier this year, says it’s time the embattled downtown mall gets a major overhaul.

“Well, it’s exciting,” said Glen Hirsch, chief operating officer of Starlight Investments. “We are looking at a meaningful revitalization of the SHED (Sports, Hospitality, Entertainment District) district in Winnipeg.”

The retrofit and addition of the rental housing towers will cost anywhere from $300-400 million and take four to five years, said Hirsch, and the towers will have 500 to 550 rental units of varying sizes. Starlight is also looking at finding a grocery chain for the space, he added.

It’s their hope, he said, that the new development will connect both ends of the mall and bring communities together in a safe environment, said Hirsch.

The glass and glazing effect means that “you have no choice but to see the people around you, walking with you and walking on the street below you,” he said.

The skywalk system attached to the mall will stay, but will be placed on the outside of the structure, said Hirsch.

Other elements, like eliminating closed-off spaces, will make the area safer, he added.

Hirsch said despite the many issues with Portage Place, the mall does not need to be demolished.

“I would say that it needs a lot of work. We’ve got a lot of ideas of how to reconfigure the space, particularly as we look at the interior,” said Hirsch.

“The mall was built in the late ’80s. The utilization of space like that has evolved.”

Josh Kauffman, head of development and construction for Starlight Investments, said there is opportunity with rental apartments in downtown Winnipeg.

“We’re going after a diverse demographic,” said Kauffman. Community consultations will include feedback from various groups that may want to rent the apartments, including students, Indigenous families, downtown workers and more.

That feedback will help the group determine sizes for the apartment buildings and how many bedrooms there will be. As for rent costs, it will depend on sizes and consultation, according to Kauffman.
https://globalnews.ca/news/6317255/portage-place-development/

__________________
Winnipeg Act II - April 2024

Winnipeg Developments

In The Future Every Building Will Be World-Famous For Fifteen Minutes.
     
     
This discussion thread continues

Use the page links to the lower-right to go to the next page for additional posts
 
 
Closed Thread

Go Back   SkyscraperPage Forum > Regional Sections > Canada
Forum Jump


Forum Jump


All times are GMT. The time now is 5:34 PM.

     
SkyscraperPage.com - Privacy Statement - Top

Powered by vBulletin® Version 3.8.7
Copyright ©2000 - 2026, vBulletin Solutions, Inc.