HomeDiagramsDatabaseMapsForum About
     

Go Back   SkyscraperPage Forum > Regional Sections > Canada > Ontario > Ottawa-Gatineau > Downtown & Urban Ottawa


Reply

 
Thread Tools Display Modes
     
     
  #101  
Old Posted Dec 6, 2022, 4:10 PM
DarthVader_1961 DarthVader_1961 is offline
Registered User
 
Join Date: Jun 2009
Posts: 471
Quote:
Originally Posted by J.OT13 View Post

No current plans, but eventually, it will be redeveloped. Below was from the Rideau expansion DevApps in 2013.


https://skyscraperpage.com/forum/showpost.php?p=6104713&postcount=285
So with no parking garage, they are relying on transit for customers?
Reply With Quote
     
     
  #102  
Old Posted Dec 6, 2022, 4:17 PM
J.OT13's Avatar
J.OT13 J.OT13 is offline
Moderator
 
Join Date: Mar 2012
Location: Ottawa
Posts: 28,844
Quote:
Originally Posted by DarthVader_1961 View Post
So with no parking garage, they are relying on transit for customers?
Every phase of expansion includes additional underground parking. When all is said and done, the per capita numbers will probably be lower than when the mall opened in 1983, but that will no doubt be enough considering a big part of its clientele are visiting on foot or by transit (tourists and the younger generation). Personally, I never park at the Rideau Centre (when I do drive) as the price is ridiculously high. I just park at City Hall or in the City's Clarence Garage (unknown where that parking will be relocated at this time).

EDIT: to be clear, there is a large underground parking garage today which was expanded with the Simons addition. Today, the mall has about 1,700 spots.

The parking structure's predecessor, which was replaced around 2006, was actually built in the 1960s by Ogilvy.
Reply With Quote
     
     
  #103  
Old Posted Dec 6, 2022, 7:02 PM
SL123 SL123 is offline
Registered User
 
Join Date: Mar 2021
Posts: 1,948
Ohhhh I would love to see that parking redevelop into a residential tower. I didn't know it was even being considered, but it makes perfect sense.

Quote:
Originally Posted by J.OT13 View Post
.
Reply With Quote
     
     
  #104  
Old Posted Dec 7, 2022, 12:20 AM
acottawa acottawa is offline
Registered User
 
Join Date: Aug 2009
Posts: 18,843
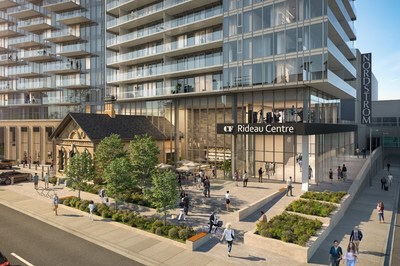
Small render in the news release.

Reply With Quote
     
     
  #105  
Old Posted Dec 7, 2022, 1:25 AM
eltodesukane eltodesukane is offline
Registered User
 
Join Date: Dec 2011
Posts: 1,146
Older renderings:


Reply With Quote
     
     
  #106  
Old Posted Dec 7, 2022, 2:58 PM
OTSkyline OTSkyline is offline
Registered User
 
Join Date: Jun 2012
Posts: 2,821
I'm excited about this one. A new modern glass tower in that area (next to DND and Novotel/Les Suites) will be a nice contrast. The development of that street & added frontage on Nicholas is also a great addition. Currently it's the backside of the mall, empty patch of grass with garbage & debris.

The fact that the Registry building is also being fixed & utilized after being left vacant since 1980 EVEN AFTER it was sold with no guarantee that it had to be kept which excellent news. I hope the quality is good and resembles Beckta & 160 Elgin St.
Reply With Quote
     
     
  #107  
Old Posted Dec 7, 2022, 3:30 PM
Arcologist Arcologist is offline
Registered User
 
Join Date: Oct 2011
Location: The Nation's Capital
Posts: 696
All in all, I like this proposal, but like most have said, one of the towers needs to be taller. Otherwise, it looks like one side is just an addition, an afterthought. Very much makes me think of the Liv Apartments on Bell St.
__________________
Lover of the great outdoors, great cities and great architecture.

Follow me:
YouTube - Greybeard Adventures
Instagram - @ejb_greybeard
Reply With Quote
     
     
  #108  
Old Posted Dec 7, 2022, 4:05 PM
J.OT13's Avatar
J.OT13 J.OT13 is offline
Moderator
 
Join Date: Mar 2012
Location: Ottawa
Posts: 28,844
Quote:
Originally Posted by OTSkyline View Post
I'm excited about this one. A new modern glass tower in that area (next to DND and Novotel/Les Suites) will be a nice contrast. The development of that street & added frontage on Nicholas is also a great addition. Currently it's the backside of the mall, empty patch of grass with garbage & debris.

The fact that the Registry building is also being fixed & utilized after being left vacant since 1980 EVEN AFTER it was sold with no guarantee that it had to be kept which excellent news. I hope the quality is good and resembles Beckta & 160 Elgin St.
My thoughts as well. One step closer into making this stretch of Nicholas part of the downtown as its own urban street, after the OAG+hotel/condo tower. Just need to redeveloped the parking garage and reduce the amount of cars on that stretch with an east end bridge (or tunnel if some are still supportive of that idea).
Reply With Quote
     
     
  #109  
Old Posted Dec 7, 2022, 5:15 PM
YOWetal YOWetal is online now
Registered User
 
Join Date: Oct 2006
Posts: 7,682
Quote:
Originally Posted by J.OT13 View Post
Every phase of expansion includes additional underground parking. When all is said and done, the per capita numbers will probably be lower than when the mall opened in 1983, but that will no doubt be enough considering a big part of its clientele are visiting on foot or by transit (tourists and the younger generation). Personally, I never park at the Rideau Centre (when I do drive) as the price is ridiculously high. I just park at City Hall or in the City's Clarence Garage (unknown where that parking will be relocated at this time).

EDIT: to be clear, there is a large underground parking garage today which was expanded with the Simons addition. Today, the mall has about 1,700 spots.

The parking structure's predecessor, which was replaced around 2006, was actually built in the 1960s by Ogilvy.
There is often no parking. Have staid at the Westin and it kind of sucks to be stuck mixed with the mall parking if a busy weekend or now till Christmas. Mall parking basically brings the whole market to a traffic standstill this time of year as people converge on the main entrance off Waller. If you want a better entrance coming from the south use Col By and the Westin entrance. It's the same garage.

Speaking of Waller as others said trucks won't pass by this new building because they have there own truck only path. I don't see whey we are prioritizing them in this location.
Reply With Quote
     
     
  #110  
Old Posted Dec 7, 2022, 6:19 PM
OTSkyline OTSkyline is offline
Registered User
 
Join Date: Jun 2012
Posts: 2,821
Here are other ideas I would implement in order to "fix" that section of Nicholas

-Remove on street parking on the other side of the road (in front of Arts Court)
-Widen the sidewalk on both sides
-On street lighting (lamp posts) on the side of Arts Court
-Add lights & music to Mackenzie King Bridge underpass (right now it's often very dark and a home base for a few "campers")
-Update the old Rideau Centre Sign with an electronic sign or billboard
https://goo.gl/maps/JUTwceTQeZXB3T8LA

Any other ideas or suggestions?
Reply With Quote
     
     
  #111  
Old Posted Dec 7, 2022, 7:38 PM
YOWetal YOWetal is online now
Registered User
 
Join Date: Oct 2006
Posts: 7,682
Quote:
Originally Posted by OTSkyline View Post
Here are other ideas I would implement in order to "fix" that section of Nicholas

-Remove on street parking on the other side of the road (in front of Arts Court)
-Widen the sidewalk on both sides
-On street lighting (lamp posts) on the side of Arts Court
-Add lights & music to Mackenzie King Bridge underpass (right now it's often very dark and a home base for a few "campers")
-Update the old Rideau Centre Sign with an electronic sign or billboard
https://goo.gl/maps/JUTwceTQeZXB3T8LA

Any other ideas or suggestions?
What about something more radical. Nicholas itself could become two way from Laurier to McKenzie King. Looking at a map this looks like the original plan and I guess the transitway needed more grade seperation. With the massive reduction in busses that is maybe no longer necessary. Actually I would also remove the orphan part of the Transit way making that a normal street and relocate the left turning to that intersection. Alternatively we could sell it to U of O and let them expand into the gap.
Reply With Quote
     
     
  #112  
Old Posted Dec 9, 2022, 3:22 PM
J.OT13's Avatar
J.OT13 J.OT13 is offline
Moderator
 
Join Date: Mar 2012
Location: Ottawa
Posts: 28,844
Quote:
CF to build Rideau Registry apartments at Ottawa's Rideau Centre mall

Neil Sharma, Renx
December 8, 2022


Most major urban centres in Canada are hampered by insufficient rental inventories with scant solutions on the horizon, but as Cadillac Fairview is demonstrating in the nation’s capital, creativity is a welcome first step to solving the shortage.

A mere five-minute walk from Parliament Hill sits one of Canada’s most famous shopping malls, CF Rideau Centre — owned by the aforementioned global owner, operator, investor and developer of commercial and residential real estate assets — where a purpose-built 21-storey rental tower called Rideau Registry is being built.

Preserving the 148-year-old Registry Office building's frontage and moving it roughly 20 metres north for what will become a café bistro, the neighbouring 288-unit residences will also have seamless access to the mall’s O-Train station, part of Ottawa's expanding light rail transit network.

The decision to turn the shopping centre into a mixed-use asset was largely influenced by headwinds that have beset the bricks-and-mortar retail sector for over half a decade, in part a consequence of the sweeping rise of e-commerce.

However, the process was made easier by the fact Cadillac Fairview already owned the property.

CF Rideau Centre and Rideau Registry

The addition of a rental component is a logical next step in densifying properties and optimizing revenue from retail assets.

It is a strategy which has been undertaken by several major retail property owners in recent years, including CF, though this will be its first wholly owned residential development.

The CF Rideau Centre is already a destination for citizens and tourists, sitting at the entrance to the city's Byward Market entertainment and tourist district, especially since a $360-million redevelopment project was completed in 2016.

Wayne Barwise, executive vice-president of development at Cadillac Fairview, told RENX the mall itself is Rideau Registry’s crowning amenity.

“It’s a terrific amenity for people who will live in the Rideau Registry,” he said. “CF Rideau is one of the top retail centres in the country.

"There are lots of amenities in there and lots of opportunities for shopping, and another thing Rideau Registry does is transform the street right now, which is just vacant land and an abandoned building.

"It will turn the street into an active frontage for the Rideau Centre and we think it will be a great addition to the community and a great place to live.”

Purpose-built rental development hasn’t been economically viable in many Canadian markets for decades.

A Statistics Canada report released in September revealed the national homeownership rate was 66.5 per cent in 2021, which is an elevated figure compared to many other countries in the developed world.

However, the same StatsCan report showed Canada’s homeownership rate was 69 per cent a decade earlier, a few years before housing prices began surging upward.

It can be inferred, then, that if home prices become increasingly financially prohibitive, the country’s pool of renters will keep growing.

This demand-side consideration is beginning to disabuse developers of the notion purpose-built rental construction isn’t financially viable.

Immigration to Canada is also increasing at a time when housing affordability is the lowest it’s ever been in the country, which is sure to intensify demand.

Challenging economic conditions

However, there remain challenges.

“The economics are challenging these days,” Barwise said, adding protracted approval times from cities aggravate the problem.

“We do have an advantage in that we have a significant land bank.

"We’re not going out and buying land today at current market prices, but it is true that with inflation and rising interest rates the economics are tight today, which is why it’s a really good thing the government’s recently announced some changes that will accelerate the approval time and help differ some of the costs.”

Rental demand in Ottawa is quite strong.

Aliyah Adatia, sales representative with Royal LePage Team Realty, said well-priced rental listings in Ottawa’s downtown core don’t usually sit on the market for long.

“I think it depends on the price point, truthfully. Anything under $2,000 moves quickly; anything over that, it’s a bit tougher,” she said.

“In Ottawa, we’re a small city so you can leave downtown and in 10, 15 minutes you can . . . get into a suburb and find a townhome to rent.

"We’re lucky that it doesn’t take long to get to certain points in town."

Location, location, location

The 2005 Places to Grow Act mandated intensification in a select host of hubs across Ontario and in late 2012, Ottawa city council approved a plan for the now three-year-old light-rail transit system.

One of the LRT network’s stops is at CF Rideau Centre, which residents of the Rideau Registry can access without having to venture out into the cold.

The suites have more glass to let sunlight fill the wide and shallow units, as well — an atypical design strategy in the rental market — while amenity packages cater to families, children, business meetings and entertainment.

The tower will also incorporate several sustainability features.

“The features of the building have some of the best environmental practices being incorporated into the building, like a geothermal heat pump system,” Barwise said.

“The energy savings are anticipated to be five to 10 per cent better than the building code and the greenhouse gas savings will be five to 10 per cent better than the building code as well.”
https://renx.ca/cadillac-fairview-rideau-registry-apartments-ottawa-rideau-centre-mall
Reply With Quote
     
     
  #113  
Old Posted Jan 27, 2023, 2:12 PM
OTSkyline OTSkyline is offline
Registered User
 
Join Date: Jun 2012
Posts: 2,821
Any progress on this? Are they actually digging right now or was that just a photo op?
Reply With Quote
     
     
  #114  
Old Posted Jan 27, 2023, 2:26 PM
GeoNerd GeoNerd is offline
Registered User
 
Join Date: May 2010
Location: Ottawa, ON.
Posts: 552
Quote:
Originally Posted by OTSkyline View Post
Any progress on this? Are they actually digging right now or was that just a photo op?
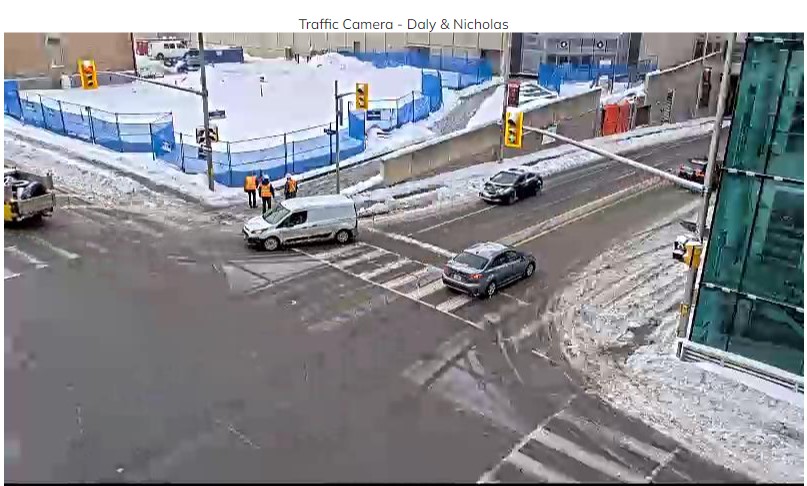
There is a City of Ottawa traffic camera at that intersection. Looks like the site has been prepped and fenced off. Couple of contractors standing around. But no on-site equipment visible on this side of the site.

Reply With Quote
     
     
  #115  
Old Posted Jan 27, 2023, 2:27 PM
yotajoe yotajoe is offline
Registered User
 
Join Date: Jan 2019
Location: Ottawa
Posts: 167
Quote:
Originally Posted by OTSkyline View Post
Any progress on this? Are they actually digging right now or was that just a photo op?
They first need to relocate the registry office, which should happen sometime next month.

I also see that bids are open for the tower development so this project is rolling.
Reply With Quote
     
     
  #116  
Old Posted Jan 27, 2023, 2:31 PM
SL123 SL123 is offline
Registered User
 
Join Date: Mar 2021
Posts: 1,948
They seem to be focusing on the old registry first. 2-3 days ago i saw the front door open so my guess is that they were doing some prep work on the inside.
Reply With Quote
     
     
  #117  
Old Posted Apr 26, 2023, 10:32 PM
SL123 SL123 is offline
Registered User
 
Join Date: Mar 2021
Posts: 1,948
Some increase in activity yesterday! Still hard to tell if they're actually doing anything
Reply With Quote
     
     
  #118  
Old Posted Apr 27, 2023, 1:31 PM
OTSkyline OTSkyline is offline
Registered User
 
Join Date: Jun 2012
Posts: 2,821
Looking at the plans there will only be 2 levels of underground parking (and the site isn't very big), so once the dig is done we should see it go up fairly quickly one would think.

It looks like the underground parking extends pretty much across the site. I know they need to move/relocate the Old Registry building but I wonder where they will move it to while they dig and build the parking?
Reply With Quote
     
     
  #119  
Old Posted May 3, 2023, 12:43 AM
SL123 SL123 is offline
Registered User
 
Join Date: Mar 2021
Posts: 1,948
Taken Today
Reply With Quote
     
     
  #120  
Old Posted May 3, 2023, 8:35 AM
originalmuffins originalmuffins is offline
Registered User
 
Join Date: Jun 2018
Location: Ottawa
Posts: 877
This will be such a nice project to add to the mall. More of this for our malls please (Bayshore has the right idea, St. Laurent needs to follow into incorporating residential towers into the mall itself).
Reply With Quote
     
     
This discussion thread continues

Use the page links to the lower-right to go to the next page for additional posts
 
 
Reply

Go Back   SkyscraperPage Forum > Regional Sections > Canada > Ontario > Ottawa-Gatineau > Downtown & Urban Ottawa
Forum Jump


Forum Jump


All times are GMT. The time now is 11:50 AM.


Powered by vBulletin® Version 3.8.7
Copyright ©2000 - 2026, vBulletin Solutions, Inc.