HomeDiagramsDatabaseMapsForum About
     

Go Back   SkyscraperPage Forum > Global Projects & Construction > City Compilations


Closed Thread

 
Thread Tools Display Modes
     
     
  #11721  
Old Posted Sep 12, 2023, 3:33 PM
38 Geary 38 Geary is offline
你的媽媽
 
Join Date: Jan 2012
Location: The Bay
Posts: 11,649
Quote:
Originally Posted by pequenosparkee View Post
Samsara took over where Formant used to be, right next to OpenAI. Lots of companies in PH / the Mission - Adept, Discord, Invitae, etc.
Thanks for the update, pequenosparkee! It'll be interesting to see if all these AI firms can help re-activate downtown although it looks like they're mostly congregating outside the downtown core.
     
     
  #11722  
Old Posted Sep 12, 2023, 7:57 PM
obemearg obemearg is offline
Registered User
 
Join Date: Sep 2021
Location: NYC / San Francisco
Posts: 170
531 Bryant St looks like it's nearly finished. Facade looks great and it interacts well with the older warehouse/industrial buildings in the area.


  #11723  
Old Posted Sep 18, 2023, 4:29 AM
pequenosparkee pequenosparkee is offline
Registered User
 
Join Date: Jul 2022
Location: SF
Posts: 31
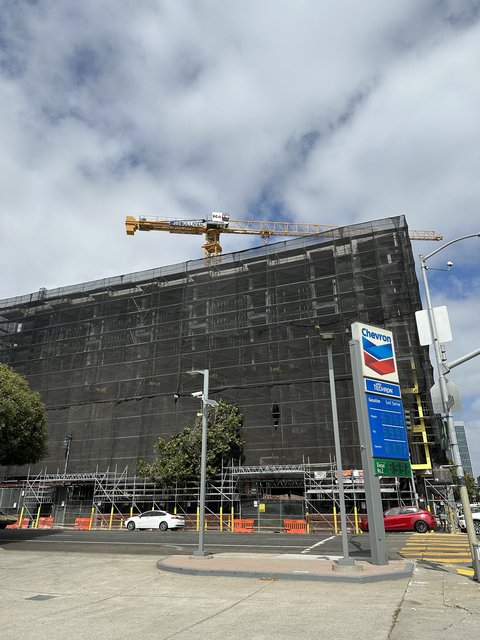
Topping out at 6th and Harrison
     
     
  #11724  
Old Posted Sep 20, 2023, 1:51 PM
38 Geary 38 Geary is offline
你的媽媽
 
Join Date: Jan 2012
Location: The Bay
Posts: 11,649


The specs for 1326 Powell:
- 8 floors, 88 ft
- 24 units (11 studios, 7 1BR, 4 2BR, 2 3BR)
- 3 of the units will be affordable
- 2,130 sq ft for ground level commercial
- Parking for 0 cars

The site:
https://maps.app.goo.gl/7hDAYkuSAX8cSQPm9

Quote:
Mixed-Use To Replace A Commercial Building At 1326 Powell Street, San Francisco


BY: YIMBY TEAM 4:30 AM ON SEPTEMBER 18, 2023

A new mixed-use building has been proposed for development at 1326 Powell Street in San Francisco. The project proposal will replace a two-story structure with an eight-story mixed-use project between Broadway and Pacific Avenue in Chinatown, by the neighborhood’s northern edge.

Cafe-owner Mahmoud Larizadeh is the property owner and the project developer. AXIS/GFA Architecture + Design is responsible for the design.

The 88-foot tall structure will yield 27,160 square feet, with 2,130 square feet dedicated to commercial use and 23,760 square feet for residential use. Unit sizes will range, with 11 studios, seven one-bedrooms, four two-bedrooms, and two three-bedroom units.

Three of the 24 units to be produced will be priced as low-income housing, providing the project with an additional seven units allowed thanks to the State Density Bonus program. Residential amenities will include a top-floor roof terrace spanning 627 square feet and an amenities room on the sixth floor beside a smaller outdoor deck. Façade material will compose of exposed concrete, plaster, painted wood siding, and metal finishes.
https://sfyimby.com/2023/09/mixed-use-to...at-1326-powell-street-san-francisco.html
     
     
  #11725  
Old Posted Sep 26, 2023, 2:56 PM
38 Geary 38 Geary is offline
你的媽媽
 
Join Date: Jan 2012
Location: The Bay
Posts: 11,649

The specs for 967 Mission:
- 9 floors, ? ft
- 95 units (63 studios, 32 1BR)
- All of the units will be affordable and restricted to seniors over 62
- Parking for 0 cars and ? bicycles

The site:
https://maps.app.goo.gl/dUwmFSDnmmf8vYeK8

Quote:
New Building Permits For 967 Mission Street In SoMa, San Francisco


BY: ANDREW NELSON 5:00 AM ON SEPTEMBER 26, 2023

New building permits have been filed for an affordable senior housing community at 967 Mission Street in SoMa, San Francisco. The nine-story complex will replace the Kapwa Gardens between 5th and 6th Street with nearly a hundred homes. The project is being sponsored by the John Stewart Company and the Bayview Seniors Services organization.

While new building permits have been filed, kicking off the start of the review and ministerial process, the developers have yet to file a planning application with the city or submit a formal project plan set. The illustrations found by YIMBY came from a community meeting in mid-July this year. During the meeting, the design team showed off the new illustrations, offered two color palettes, and highlighted the four possible locations for public art installations across the facade.

Leddy Maytum Stacy Architects and Y.A. Studio are collaborating on the design. The project is imbued with regional design vernacular, including eight-story sawtooth bay windows and ground-level planters. Crowning the building will be a rooftop plan.

The project plan expects to create around 95 units, with apartment sizes ranging from approximately 63 studios and 32 one-bedrooms. Residential amenities will include a community room, laundry room, Bayview Senior Services office space, and a conference room. On-site management will be provided. The apartments will be restricted to applicants over 62, earning 30-60% of the Area Median Income, and formerly homeless families referred through the Federal HUD’s ‘Continuum of Care’ program.

City records show the property last sold in 2019 for $5.388 million. The 0.2-acre parcel extends from Mission Street to Minna Street, positioned between 5th and 6th Street and on the same block as the new public park in the 5M master development. The new IKEA and Powell Street BART Station are both just one block away on Market Street.
https://sfyimby.com/2023/09/new-building-permits-for-967-mission-street-in-soma-san-francisco.html
     
     
  #11726  
Old Posted Sep 26, 2023, 3:06 PM
38 Geary 38 Geary is offline
你的媽媽
 
Join Date: Jan 2012
Location: The Bay
Posts: 11,649






The summary for the 201 Van Ness (San Francisco Symphony Hall Renovation):
- Replace original facade with curtain-wall glass skin
- Expand Symphony Hall from 210,200 sq ft to 247,780 sq ft
- New 400-seat recital hall
- Main hall decrease from 2,700 seats to 2,100 seats
- Increased open space from 4,600 sq ft to 39,000 sq ft across several outdoor terraces
- Surface lot replaced with outdoor performance terrace and event space
- New two-level basement garage for 76 cars and 133 bicycles

The site:
https://maps.app.goo.gl/PCSjuy6SmJBWgmka6

Quote:
Significant San Francisco Symphony Hall Renovation Proposed
BY: ANDREW NELSON 5:30 AM ON SEPTEMBER 26, 2023

The San Francisco Symphony has started the entitlement process for renovations of the Louise M. Davies Symphony Hall at 201 Van Ness Avenue in San Francisco’s Civic Center. While plans are preliminary, the Symphony has hired local Mark Cavagnero Associates and the world-renowned Gehry Partners to produce a dramatic reimagination inside and out. Construction is expected to cost at least $100 million.


The existing symphony hall was built in 1980 with a post-modern design by SOM and Pietro Belluschi. The project shows inspiration, reflecting the neighboring neo-classical icons, City Hall, and the Opera House, with sloped copper roofing and formal exterior organization. Futuristic details include two balconies extending out of the third floor. In a public statement, the Symphony writes that it is “exploring ways to enhance the physical space to make the building more publicly accessible, transparent, and operationally efficient.”

Mark Cavagnero Associates is responsible for designing the project lobby, exterior envelope, and new recital hall. Gehry Partners will oversee the design of the concert hall interior, utilizing the firm’s longstanding experience designing many concert hall interiors, the most famous being the Walt Disney Concert Hall in Los Angeles. Preliminary elevation plans show much of the original pre-cast facade, and a portion of the copper roofing will be replaced with curtain-wall glass skin and patterned shading ornamentation.

The project will expand the Symphony Hall from 210,200 square feet to 247,780 square feet, including a new 400-seat recital hall at the corner of Van Ness Avenue and Hayes Street. The interior hall will expand by 5,000 square feet, though the total seat capacity will decrease from 2,700 seats to 2,100 seats. Parking will be increased to hold 76 cars and 133 bicycles, shifting the capacity from a surface lot along Franklin Street into a two-level basement garage. An outdoor performance terrace and event space will replace the surface parking. The Zellerbach Hall at the corner of Franklin Street and Hayes Street will remain the same through construction.

OJB will be responsible for the landscape architecture. The plans will reduce the public space available along the streetscape with an expanded ground-level floor space, though compensated with widened sidewalks along Grove Street, Franklin Street, and Hayes Street. For visitors, though, the proposal could bring a remarkable expansion of open space, up from 4,600 square feet to 39,000 square feet across several outdoor terraces. The most significant will be the orchestra-level terrace above the lobby, providing a 10,500-square-foot balcony facing City Hall and punctuated with oculus skylights.
https://sfyimby.com/2023/09/significant-san-francisco-symphony-hall-renovation-proposed.html

     
     
  #11727  
Old Posted Sep 26, 2023, 3:08 PM
38 Geary 38 Geary is offline
你的媽媽
 
Join Date: Jan 2012
Location: The Bay
Posts: 11,649
And the renderings (existing top, proposed changes bottom):


https://sfyimby.com/2023/09/significant-san-francisco-symphony-hall-renovation-proposed.html

     
     
  #11728  
Old Posted Sep 26, 2023, 4:44 PM
deanstirrat deanstirrat is offline
Registered User
 
Join Date: Mar 2022
Location: San Francisco
Posts: 49
this looks pretty cool. Great spot for investment.
     
     
  #11729  
Old Posted Sep 28, 2023, 5:07 PM
38 Geary 38 Geary is offline
你的媽媽
 
Join Date: Jan 2012
Location: The Bay
Posts: 11,649
Quote:
Originally Posted by deanstirrat View Post
this looks pretty cool. Great spot for investment.
Yessir!
     
     
  #11730  
Old Posted Sep 29, 2023, 9:48 PM
38 Geary 38 Geary is offline
你的媽媽
 
Join Date: Jan 2012
Location: The Bay
Posts: 11,649

The specs for 500 Brannan:
- 4 floors, 65 ft
- 28,820 sq ft of office space
- 9,940 sq ft for a restaurant

The site:
https://maps.app.goo.gl/A73s7rvv8T8qokY28

Quote:
New Renderings For 500 Brannan Street In SoMa, San Francisco


BY: ANDREW NELSON 5:30 AM ON SEPTEMBER 29, 2023

Renderings have been published for an office and restaurant structure at 500 Brannan Street in SoMa, San Francisco. The site is currently occupied by Marlowe, a popular 13-year-old American bistro. Canopy Project Management is sponsoring the project for an anonymous property owner listed as 590 4th Street LLC.

Design Blitz is the project architect. The new renderings show the curtain-wall skin in the dark green glass-fiber-reinforced concrete facade. Subtle carving of the horizontal platforms delineating levels will visually soften the structure’s massing and create six smaller balconies for office employees. Inside, cross-laminated timber panel ceilings will bring a natural warmth through the glass walls, complementing the green exterior while cultivating a pleasant interior environment for employees.

Jett is responsible for the landscape architecture. The studio plans include planters along the sidewalk, greenery draped over the six balconies facing Brannan and 4th Street, and a programmed rooftop deck. The outdoor restaurant space will have various seating types around a central greenspace on one side and tables around a large bar under a protective awning.

The 65-foot tall structure will yield around 36,450 square feet, including 28,820 square feet of office space and 9,940 square feet for a restaurant. The future eatery tenant will be able to occupy dining space on the ground floor and rooftop deck, with kitchen space built into the basement. Luk & Associates is the civil engineer, Strandberg is the structural engineer, and Acies Engineering is consulting on MEP Engineering.

Demolition will be required for the existing structure, built in 1925. The 0.15-acre parcel is located at the corner of 4th Street and Brannan Street in an area with some of the city’s most substantial residential proposals surrounding the San Francisco Caltrain Station, including 655 4th Street, 636 4th Street, and a proposed 12-story office project at 490 Brannan Street.

Employees are directly across from the new light rail station, completed as part of the underground Central Subway extension to connect Caltrain with Chinatown. The estimated cost has yet to be established. Construction is expected to last around 14 months.
https://sfyimby.com/2023/09/new-renderings-for-500-brannan-street-in-soma-san-francisco.html
     
     
  #11731  
Old Posted Sep 30, 2023, 6:57 PM
Jerry of San Fran's Avatar
Jerry of San Fran Jerry of San Fran is offline
Registered User
 
Join Date: Jun 2007
Location: San Francisco
Posts: 1,568
9/30/2023 - The Kelsey 234-240 Van Ness Avenue is moving along quickly. Nice to see something being built in the Civic Center. view from Van Ness Avenue.
9/29/2023 - 234-240 Van Ness, San Francisco, California
__________________
(Essex) Fox Plaza resident 55th year in 2026 - (the building everyone loves to hate :------>))
     
     
  #11732  
Old Posted Sep 30, 2023, 7:01 PM
Jerry of San Fran's Avatar
Jerry of San Fran Jerry of San Fran is offline
Registered User
 
Join Date: Jun 2007
Location: San Francisco
Posts: 1,568
9/30/2023 - The Kelsey 234-240 Van Ness Avenue, view from Dr Tom Waddell Pl

9/29/2023 - 234-240 Van Ness, San Francisco, California
__________________
(Essex) Fox Plaza resident 55th year in 2026 - (the building everyone loves to hate :------>))
     
     
  #11733  
Old Posted Sep 30, 2023, 7:14 PM
Jerry of San Fran's Avatar
Jerry of San Fran Jerry of San Fran is offline
Registered User
 
Join Date: Jun 2007
Location: San Francisco
Posts: 1,568
9/30/2023 - The Kelsey 234-240 Van Ness Ave., view from the 24th floor of the Essex Fox Plaza
The Kelsey 234-240 Van Ness
__________________
(Essex) Fox Plaza resident 55th year in 2026 - (the building everyone loves to hate :------>))
     
     
  #11734  
Old Posted Oct 3, 2023, 3:25 PM
38 Geary 38 Geary is offline
你的媽媽
 
Join Date: Jan 2012
Location: The Bay
Posts: 11,649



The specs for 842 California:
- 8 floors, 86 ft
- 30 units (14 1BR, 12 2BR, 4 3BR)
- 4 of the units will be affordable
- Parking for 9 cars and 30 bicycles

The site:
https://maps.app.goo.gl/BLxaV1GVL7Krsq8k6

Quote:
Increased Plans For 842 California Street On Nob Hill, San Francisco


BY: ANDREW NELSON 5:30 AM ON OCTOBER 3, 2023

Increased plans have been submitted for an eight-story apartment complex at 842 California Street on Nob Hill, San Francisco. The new proposal, now two floors taller, will create 30 for-ownership apartments with four moderately affordable units. Acme Development is responsible for the application as project sponsor.

Cass Calder Smith is responsible for the design. The facade includes full-height bay windows along California Street and the rear lot, contrasting the stone-tone panels with brushed metal frames. The exterior will be clad with dark concrete along the foundation, terracotta rainscreen panels, concrete, and teak wood slat walls.

The 86-foot tall structure will yield around 47,950 square feet with 41,950 square feet for housing and 6,000 square feet for the nine-car below-grade garage. Additional parking will be included for 30 bicycles. Unit sizes will vary with 14 one-bedrooms, 12 two-bedrooms, and four three-bedrooms. BKF is consulting on civil engineering.

Of the 30 units, four will be designated as affordable to households earning 80% of the Area’s Median Income. By including affordable housing, the plan can benefit from the State Density Bonus program to increase residential capacity by 25% and gain waivers for certain zoning rules. The team has requested concessions related to encroachment of the basement level into the rear yard, and exposure for one unit facing Joice Street on basement level one.

Cars will be able to access the level-two basement garage from Joice Street, utilizing the grade separation of the hillside parcel. The level-one basement, accessible from a side door along Joice Street, will be occupied by a storage room, mechanical rooms, three apartments, and two backyard patios. Most residents will enter the property through the ground-level lobby from California Street, with elevators and stairwells connecting eight floors of housing and the rooftop amenity deck.

Demolition will be required for two buildings. When the new project is complete, four of the apartments will be replacement units for residents of the existing two buildings.

City records show the property last sold in August of 2020 for $5.2 million. Construction is expected to last around 24 months.
https://sfyimby.com/2023/10/increased-plans-for-842-california-street-on-nob-hil-san-francisco.html
     
     
  #11735  
Old Posted Oct 3, 2023, 3:29 PM
38 Geary 38 Geary is offline
你的媽媽
 
Join Date: Jan 2012
Location: The Bay
Posts: 11,649
     
     
  #11736  
Old Posted Oct 6, 2023, 3:59 PM
38 Geary 38 Geary is offline
你的媽媽
 
Join Date: Jan 2012
Location: The Bay
Posts: 11,649
     
     
  #11737  
Old Posted Oct 6, 2023, 4:14 PM
38 Geary 38 Geary is offline
你的媽媽
 
Join Date: Jan 2012
Location: The Bay
Posts: 11,649
Looks like this one is complete.

Quote:

Affordable Housing Opens By Balboa Park BART Station, San Francisco

BY: ANDREW NELSON 5:30 AM ON OCTOBER 6, 2023

The project team and city officials gathered last week to celebrate the grand opening of Kapuso at the Upper Yard, a nine-story affordable housing project at 2340 San Jose Avenue in San Francisco’s Outer Mission neighborhood. The project has created 131 low- to moderate-income family homes on public land owned by BART and developed in partnership with Related and the Mission Housing Development Corporation. State Senator Scott Wiener, author of Senate Bill 35, which provided Kapuso a clear path for approval, attended the event.

State Senator Scott Wiener, having plenty to celebrate with the opening of this transit-adjacent project, said, “SB 35 has been a game changer in expediting housing approvals. This project is proof that San Francisco can turn the tide toward building the housing we need after decades of obstruction. We have a long way to go to fully address our affordability challenges, but we now have powerful tools to support local leaders in tackling this critical problem.”

Ann Silverberg of Related California underscored the remarks by Senator Wiener, saying, “as one of the first projects to use SB 35, Kapuso at the Upper Yard is a testament to the power and impact of the state’s new entitlement streamlining tools.” According to the Mayor’s office, San Francisco has seen over 3,000 apartments, including 2,600 affordable housing units, approved under Senate Bill 35.

Speaking at the event, Mayor London Breed spotlight the project’s proximity to BART and Muni light rail, stating that “by repurposing this underutilized parking lot into more than 131 new homes, we are doubling down on our commitment to increase public transit ridership and provide improved services for our residents.” BART Board President Janice Li said, “building affordable housing on public land right at a transit hub is a monumental achievement that will keep working families here in our city.”

The 90-foot tall structure contains around 175,000 square feet with 160,000 square feet for housing, 1,240 square feet for bicycle parking, and 10,000 square feet for five commercial spaces. Of the 131 units, apartment sizes will range from studios to three bedrooms. Mithun is the project architect, and Cahill is the general contractor. The building’s facade is clad with cement plaster, painted metal, and masonry. The articulated exterior helps to visually break up the massing and soften the building scale visually.

Apartments will be designated as affordable to households earning between 40% and 108% of the Area’s Median Income. For more information about how to apply, visit San Francisco’s DAHLIA Housing Portal website here.
https://sfyimby.com/2023/10/affordable-housing-opens-by-balboa-park-bart-station-san-francisco.html
     
     
  #11738  
Old Posted Oct 6, 2023, 4:21 PM
38 Geary 38 Geary is offline
你的媽媽
 
Join Date: Jan 2012
Location: The Bay
Posts: 11,649
     
     
  #11739  
Old Posted Oct 9, 2023, 10:10 PM
38 Geary 38 Geary is offline
你的媽媽
 
Join Date: Jan 2012
Location: The Bay
Posts: 11,649
Quote:
Construction Rising For Affordable Housing In SoMa, San Francisco


BY: ANDREW NELSON 5:30 AM ON OCTOBER 9, 2023




Concrete has passed the halfway point for the new affordable housing complex rising at 600 7th Street in SoMa, San Francisco. The project, named 7th and Brannan, is among the biggest active sites in the city, with over 221 units to be opened once complete. Mercy Housing is the project developer.

...

Santos Prescott and Associates is the architect for 7th and Brannan. The apartment block will form a squat F-shaped floor plan with two inner-block courtyards to maximize window exposure for residents. Facade installation has not started yet but will consist of stucco, brick, slats, and smooth panels. Perforated fins will add a decorative flair to the facade, along with semi-diffused shading. The color palette is light, contrasting off-white and grey with terracotta tones.

Once complete, the 84-foot tall structure will yield 185,760 square feet, with 181,540 square feet for housing and 4,220 square feet for commercial retail. Parking will be included for 151 bicycles and no cars owing to the neighborhood’s access to walkable food and transit. Residents will have access to two landscaped courtyards on the ground level, one facing a private alley and the other in the lot interior.

...

The first residents will move in by the summer of 2024, with property management by Mercy Housing and supportive housing services by the Episcopal Community Services.
https://sfyimby.com/2023/10/construction-rising-for-affordable-housing-in-soma-san-francisco.html
     
     
  #11740  
Old Posted Oct 9, 2023, 10:11 PM
38 Geary 38 Geary is offline
你的媽媽
 
Join Date: Jan 2012
Location: The Bay
Posts: 11,649
     
     
This discussion thread continues

Use the page links to the lower-right to go to the next page for additional posts
 
 
Closed Thread

Go Back   SkyscraperPage Forum > Global Projects & Construction > City Compilations
Forum Jump


Forum Jump


All times are GMT. The time now is 9:59 AM.

     
SkyscraperPage.com - Privacy Statement - Top

Powered by vBulletin® Version 3.8.7
Copyright ©2000 - 2026, vBulletin Solutions, Inc.