Downtown Albuquerque News reported this morning that the Albuquerque Development Commission at its meeting yesterday approved and awarded the $2.2 million in funding for the Downtown Housing RFP to The Downtowner and The Villa Agave. The funding breakdown will be as recommended by ADC staff, $1,800,000 for The Downtowner and $400,000 for The Villa Agave.
https://downtownalbuquerquenews.com/
Quote:
'Downtowner' apartment project advances
The Albuquerque Development Commission signed off yesterday on $1.8 million in funding for the 168-unit complex, which will be located at Second and Silver. A project of developer Jay Rembe, the complex is seen as key to encouraging more residential buildings in the Downtown core (DAN, 12/9/21). The design, meanwhile, is straight out of the urbanist playbook, with most units under 400 square feet, ground floor live/work studios, a café Rembe hopes will be open for three meals per day, and just 48 parking spots, something it is hoped will maximally encourage non-car transport options.

The commission separately awarded $400,000 to the Villa Agave development, a project at Seventh and Copper converting a former convent and nursing home into 14 housing units. The developer on that project is Mark Baker, who also built the 505 Central Food Hall. More details here.
|
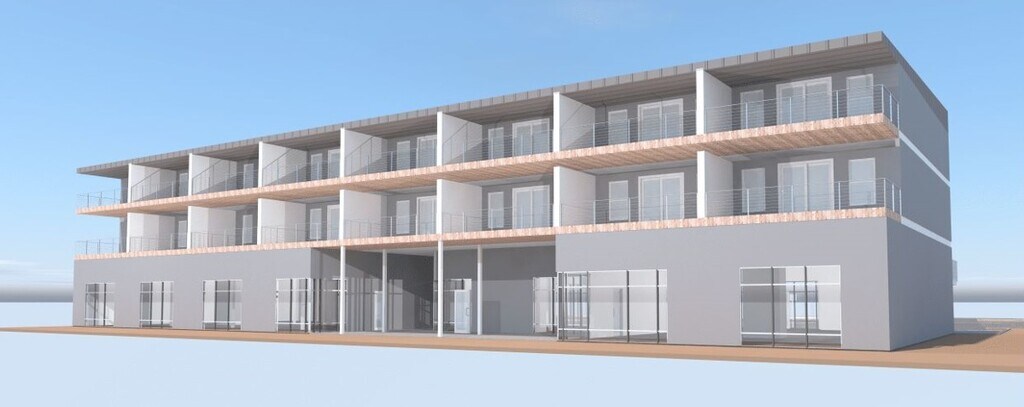
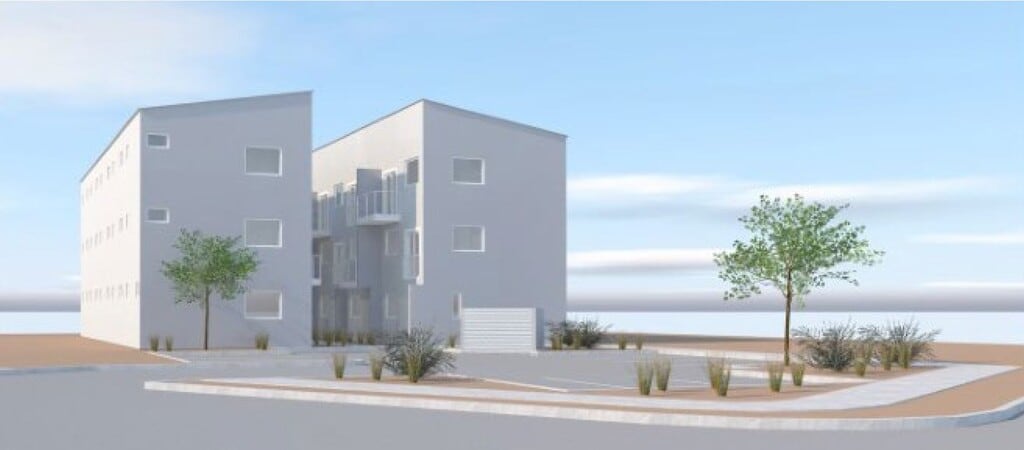
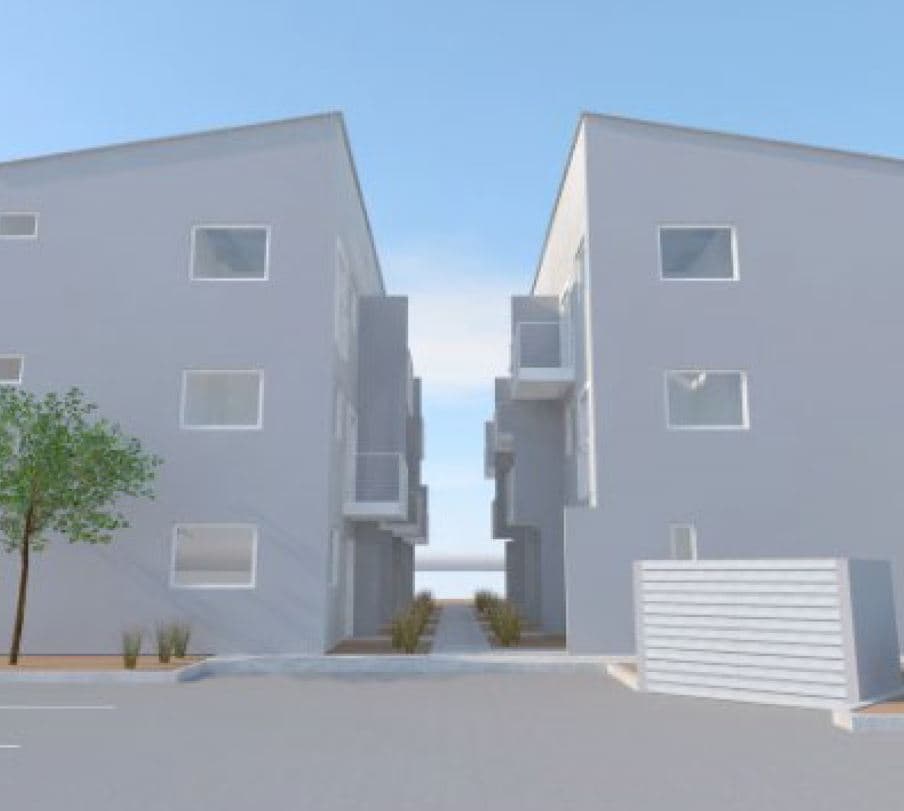
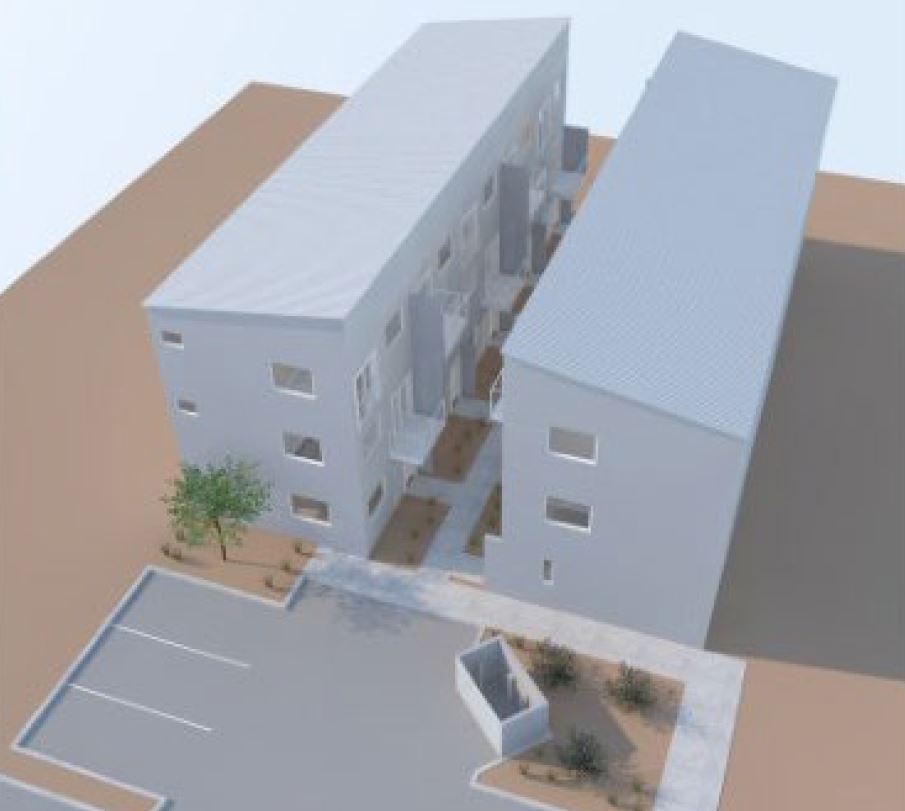
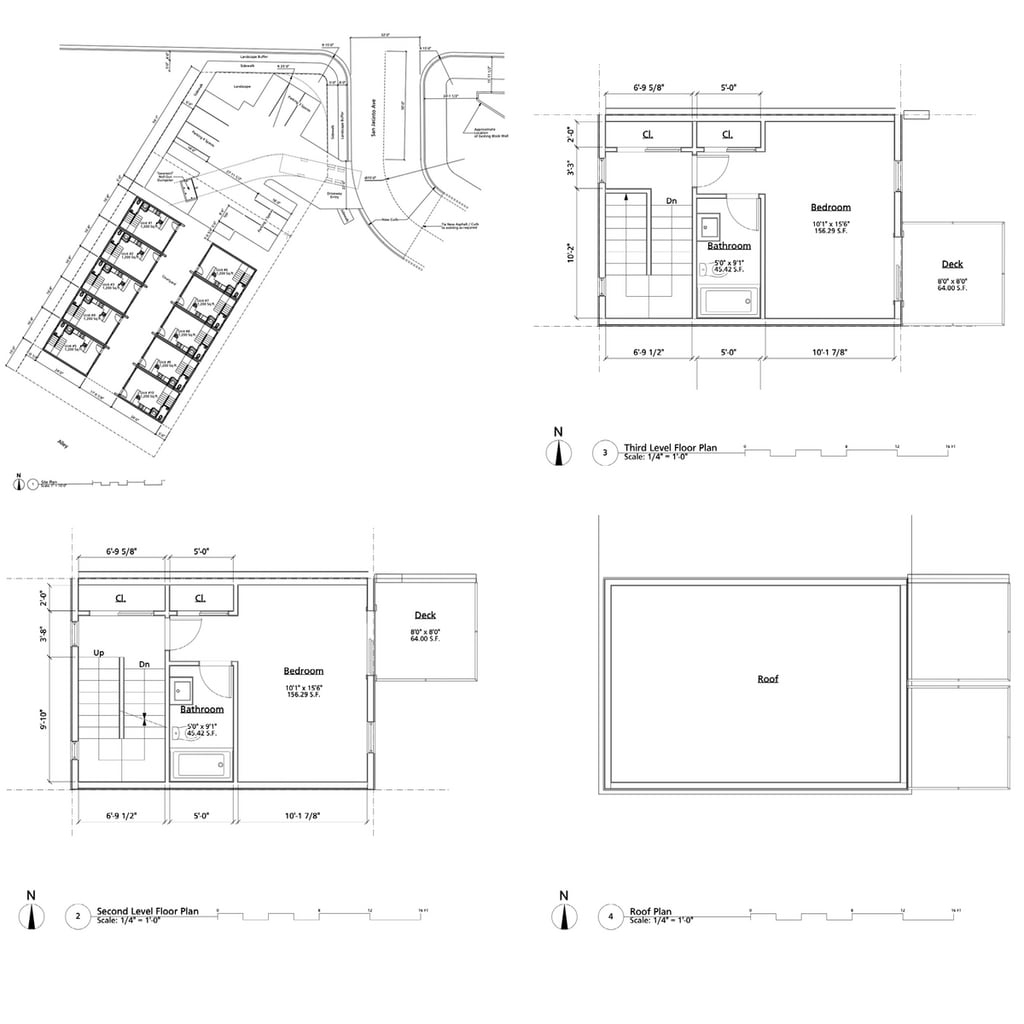
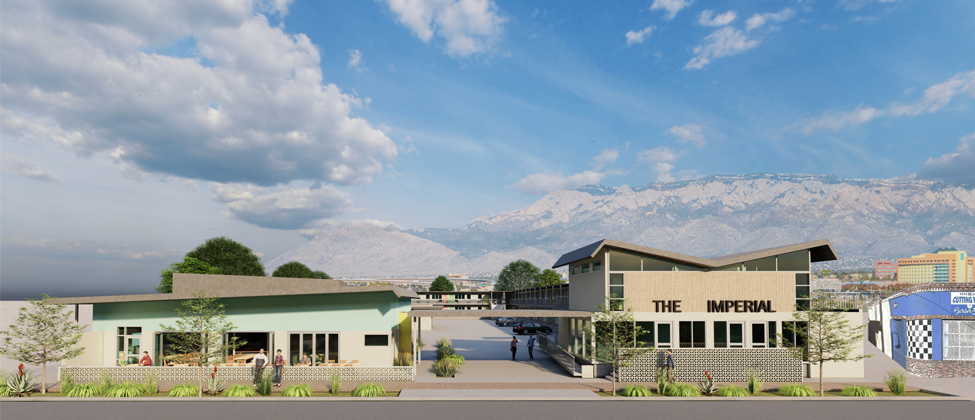
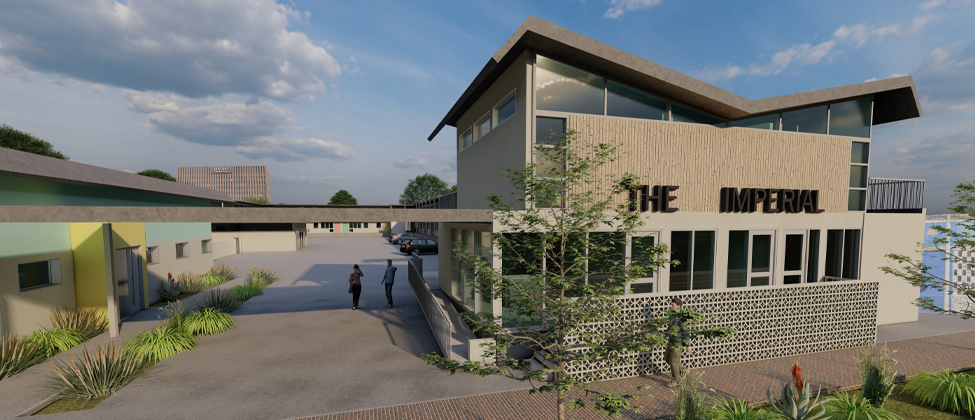
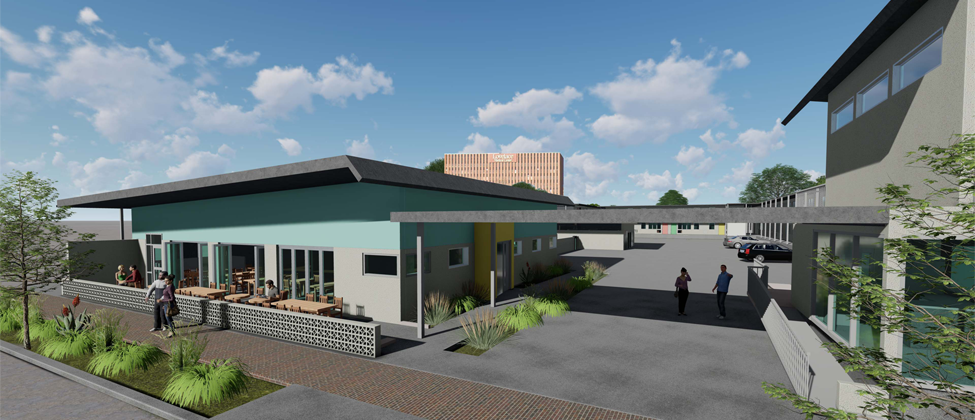
Below are renderings and layouts for the projects. After getting a chance to thoroughly go over the submissions I want to note that The Villa Agave may include a commercial space. I had wondered why the number of residential units was sometimes given as 14 or "at least 14" residential units. The reason for that is because one of the ground-floor units has the potential to instead be built out as a commercial space. I hope this does happen and it becomes a mixed-use project as well!




From the above layout and compared to the original renderings, you can see how The Downtowner proposal was changed. The second level with outdoor courtyards of the previous proposal was basically removed and the upper floors with the "E" shape were reversed to now face north towards the parking area. The parking area is also far less structured and more like a parking lot, with some building overhangs. It's a project that's been greatly reduced in quality IMO, but c'est la vie, I guess. We can only lament and imagine what might've been!

Downtown Albuquerque News also reported about the $1.4 billion city budget that was passed by the city council on Monday. It noted that millions in matching funds were included for the possible "Space Valley Center" in Downtown Albuquerque. Unfortunately, the report confirms something that I was worried about ever since I found out about the project earlier this year, when it was said that it would be located near the Convention Center. The proposed location for the project is the parking lot north of Civic Plaza. That essentially woold mean any hope of a pertorming arts center or new tallest building on the site is gone. The Civic North RFP is essentially over and done with now.
https://downtownalbuquerquenews.com/
Quote:
|
The budget also includes several million dollars worth of potential matching funds for the regional "Space Valley" proposal that has applied for a major federal grant. The plan includes a sort of headquarters building and conference center to be built in the parking lot just north of Civic Plaza.
|
Ugh, what a nightmare! I'm very excited for the Space Valley Center and want it to go forward, but not at that site. That site has for decades been considered as a site for a new performing arts center. The Civic North RFP offered us the chance to finally see it built and now it is potentially gone for good. Surely another site can be found for the Space Valley Center near the Convention Center.
The Innovation District, Springer Square, Innovate ABQ, all of those sites could be used and this project would fit into the mission or vision of all of them. The parking lots directly south of the Convention Center East Complex or even the triangle of land north of it could also possibly be used.
The new Marquette at-grade crossing, along with the Space Valley Center north of the East Complex, could really kickstart some nice redevelopment of the Warehouse District on 1st and 2nd north of the Convention Center. I know it's an awkward and tight plot, but surely something innovative and ingenious could be done with it.
We need people in this city to really start coordinating and thinking these things through and not just doing things totally uncoordinated, half-assed and piecemeal!
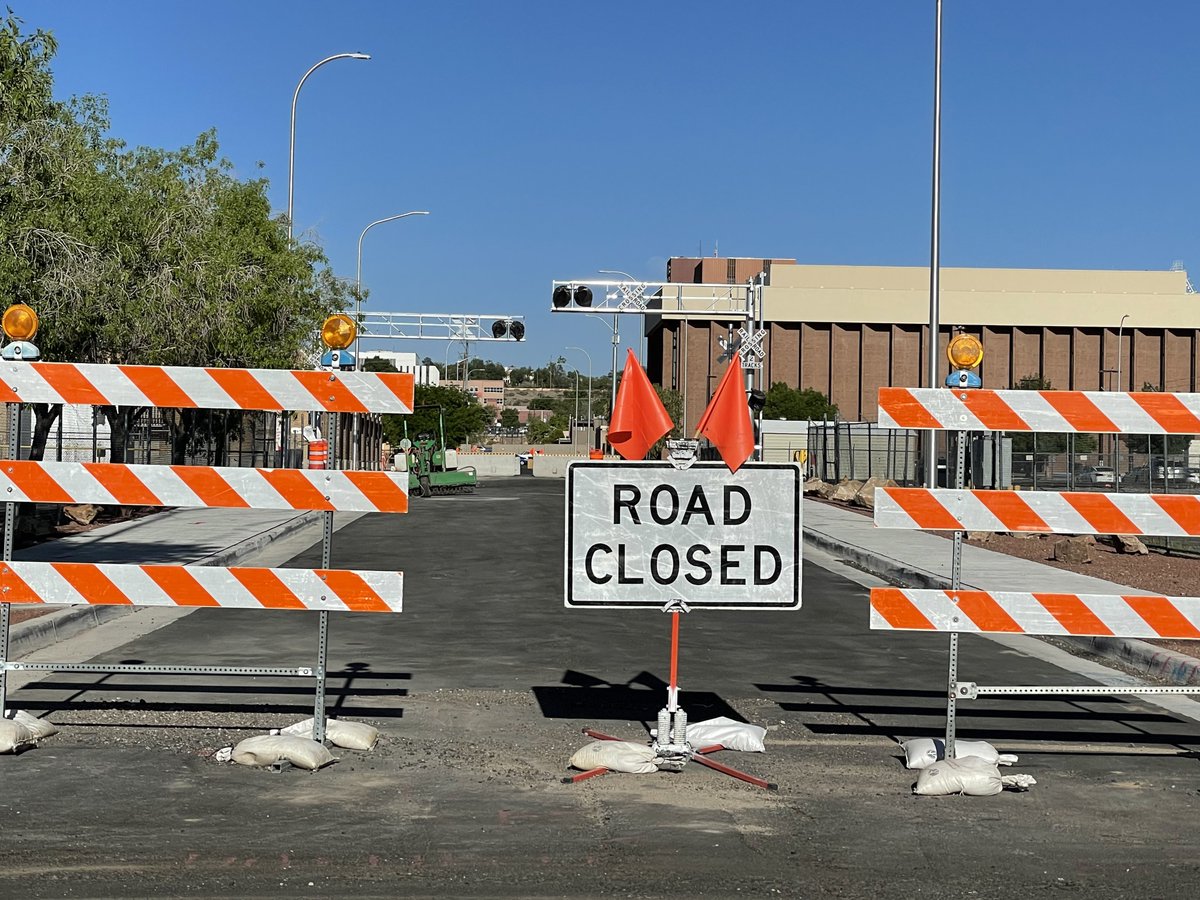
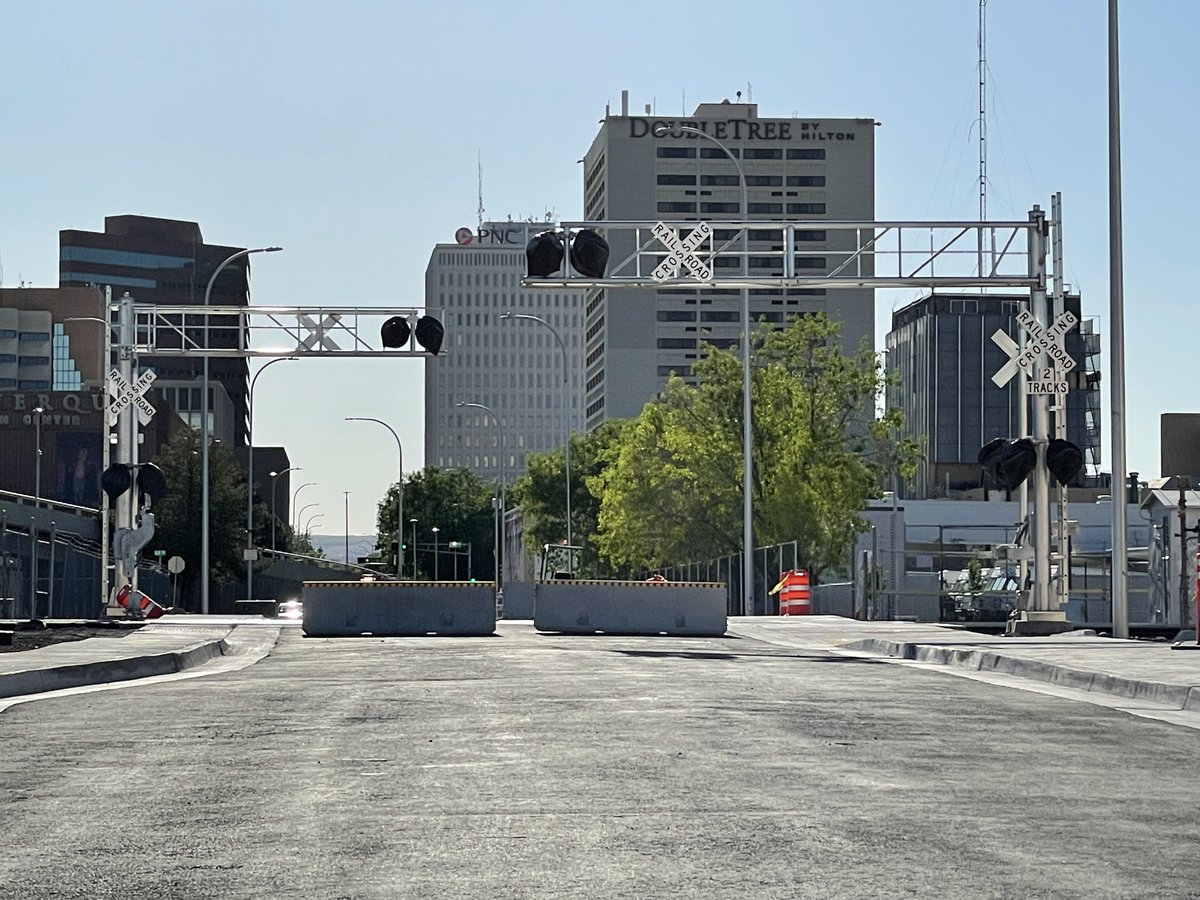
BTW, here are recent pics of the new Marquette Avenue crossing by poster claystorm on Twitter. The new roadway and paving is completed and it looks like the project is pretty much done. As he notes, all that's needed is the crossing arms.
https://mobile.twitter.com/claystorm/status/1525565593541304324





 Prev
Prev













































 Linear Mode
