
HomeDiagramsDatabaseMapsForum About
     

Go Back   SkyscraperPage Forum > Regional Sections > Canada > Ontario > Ottawa-Gatineau > Downtown & Urban Ottawa


Reply

 
Thread Tools Display Modes


  #1  
Old Posted Sep 8, 2022, 1:50 PM
J.OT13's Avatar
J.OT13 J.OT13 is online now
Moderator
 
Join Date: Mar 2012
Location: Ottawa
Posts: 28,818
Quote:
Originally Posted by OTSkyline View Post
And if I'm not mistaken this new tower is double the height of the Capital Hill it backs into.
Just about.
Reply With Quote
     
     
  #2  
Old Posted Sep 8, 2022, 2:56 PM
GeoNerd GeoNerd is offline
Registered User
 
Join Date: May 2010
Location: Ottawa, ON.
Posts: 552
Quote:
Originally Posted by J.OT13 View Post
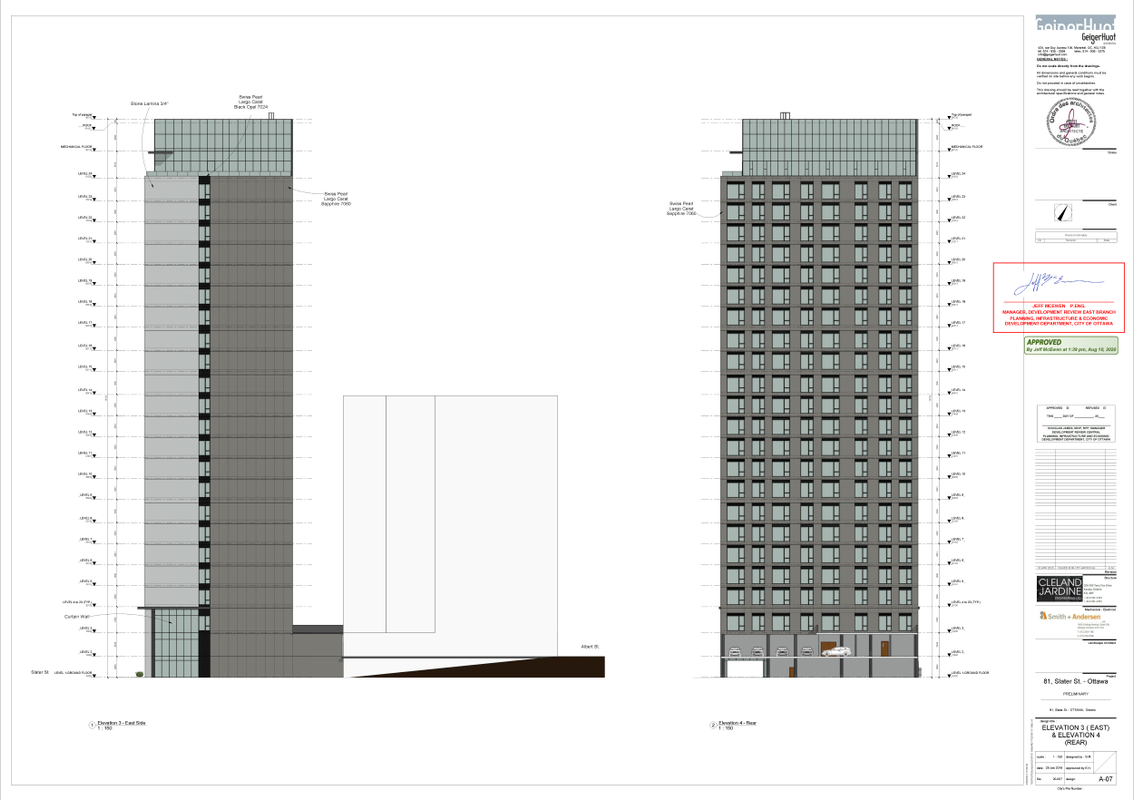
Based on post 16 and 46, it looks like it mirrors the front. We don't actually see the facade, but we do see the corner balconies and a bit the corner of the top level. There is a amenity deck at the back on the second floor, which gives space between this new tower and the hotel.

So yeah, I highly doubt the back would be a blank wall, otherwise, you could only have units at the front. Might not "mirror" the font. Could be more basic. But for sure windows.
Finally found the approved north elevations. Looks like the balconies got scrapped. I hadn’t realized that when they switched from RLA’s charcoal brick trashbox design to this current design, they had also canned RLA and switched to GeigerHuot.

Reply With Quote
     
     
  #3  
Old Posted Sep 8, 2022, 5:36 PM
J.OT13's Avatar
J.OT13 J.OT13 is online now
Moderator
 
Join Date: Mar 2012
Location: Ottawa
Posts: 28,818
Quote:
Originally Posted by GeoNerd View Post
Finally found the approved north elevations. Looks like the balconies got scrapped. I hadn’t realized that when they switched from RLA’s charcoal brick trashbox design to this current design, they had also canned RLA and switched to GeigerHuot.

To compare.

RLA v. 1

Quote:
Originally Posted by rocketphish View Post

Renderings:

RLA v. 2

Quote:
Originally Posted by rocketphish View Post
Updated renderings:
Reply With Quote
     
     
  #4  
Old Posted Sep 8, 2022, 3:51 PM
J.OT13's Avatar
J.OT13 J.OT13 is online now
Moderator
 
Join Date: Mar 2012
Location: Ottawa
Posts: 28,818
Didn't know they had switched architects either. Would be nice to see a proper rendering. RLA's design may have been better, with the glass corner.
Reply With Quote
     
     
  #5  
Old Posted Sep 8, 2022, 6:40 PM
GeoNerd GeoNerd is offline
Registered User
 
Join Date: May 2010
Location: Ottawa, ON.
Posts: 552
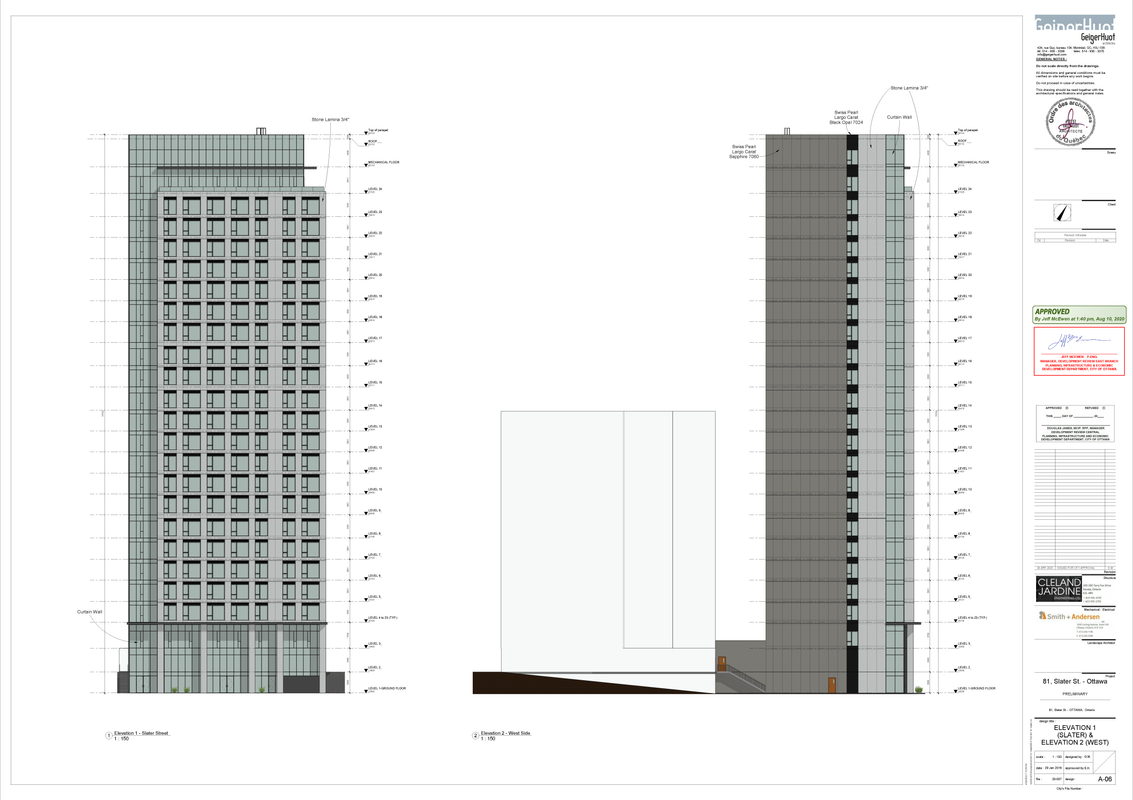
Just so there’s no confusion, to my knowledge:

• the original 2019 charcoal brick concept (v.1) was from RLA
• the lighter coloured drawings with more glass (v.2) is RLA
• the approved drawings (v.3) which follow v.2 minus the balconies and a bit less glass is GeigerHuot

I should have provided the v.3 south elevation as well.
Reply With Quote
     
     
  #6  
Old Posted Sep 8, 2022, 6:47 PM
J.OT13's Avatar
J.OT13 J.OT13 is online now
Moderator
 
Join Date: Mar 2012
Location: Ottawa
Posts: 28,818
Quote:
Originally Posted by GeoNerd View Post
Just so there’s no confusion, to my knowledge:

• the original 2019 charcoal brick concept (v.1) was from RLA
• the lighter coloured approved drawings with more glass (v.2) is GeigerHuot

While RLA’s concept did have rear balconies, the GeigerHuot concept looks far superior from the south (Slater Street side). I should have provided the south elevation as well.
Oh, my mistake. I thought version 2 was also RLA. Looks so similar to... well... half of RLA's projects. It had a reverse Re Residence look.


https://www.realtor.ca/real-estate/23886639/101-queen-street-unit1506-ottawa-center-town
Reply With Quote
     
     
  #7  
Old Posted Sep 15, 2022, 10:15 PM
Harley613's Avatar
Harley613 Harley613 is offline
Registered User
 
Join Date: Jun 2009
Location: Aylmer, QC
Posts: 6,886
Almost 1/3 of the way up.
__________________
Instagram: https://www.instagram.com/the.harleydavis/
Reply With Quote
     
     
  #8  
Old Posted Sep 16, 2022, 2:23 AM
ponyboycurtis's Avatar
ponyboycurtis ponyboycurtis is online now
Cigritbutt enthusiast
 
Join Date: Apr 2021
Location: Blahttawa
Posts: 1,655
This thing is eclipsing the 1 floor per week pace. Wish the Dale 2 would giddy up.

The batch plants must be in absolute overdrive right now. I'm happy to see the progress even if this building will just end up as filler. Freshii guy will be satiated soon enough.

One of these days Harley, I'm going to run into you on the street. If I see a fella with a full format camera taking non-tourist photos I won't be shy.
Reply With Quote
     
     
  #9  
Old Posted Sep 16, 2022, 2:28 AM
Harley613's Avatar
Harley613 Harley613 is offline
Registered User
 
Join Date: Jun 2009
Location: Aylmer, QC
Posts: 6,886
Quote:
Originally Posted by ponyboycurtis View Post
This thing is eclipsing the 1 floor per week pace. Wish the Dale 2 would giddy up.

The batch plants must be in absolute overdrive right now. I'm happy to see the progress even if this building will just end up as filler. Freshii guy will be satiated soon enough.

One of these days Harley, I'm going to run into you on the street. If I see a fella with a full format camera taking non-tourist photos I won't be shy.
Agreed on the Dale 2, I want to see that sucker rise.

I don't know if this will be filler, it will be noticeably taller than the Flaherty, and taller than anything on the street going West until Constitution Square I think. It might be a slightly prominent CharcWart for where it is.

I actually take 99% of my SSP ground level shots with my phone. I use my pro kit for my Instagram and personal stuff, but these SSP shots are drone/phone almost exclusively. It would be awesome to run into each other regardless
__________________
Instagram: https://www.instagram.com/the.harleydavis/
Reply With Quote
     
     
  #10  
Old Posted Sep 16, 2022, 2:58 AM
ponyboycurtis's Avatar
ponyboycurtis ponyboycurtis is online now
Cigritbutt enthusiast
 
Join Date: Apr 2021
Location: Blahttawa
Posts: 1,655
Quote:
Originally Posted by Harley613 View Post
Agreed on the Dale 2, I want to see that sucker rise.

I don't know if this will be filler, it will be noticeably taller than the Flaherty, and taller than anything on the street going West until Constitution Square I think. It might be a slightly prominent CharcWart for where it is.

I actually take 99% of my SSP ground level shots with my phone. I use my pro kit for my Instagram and personal stuff, but these SSP shots are drone/phone almost exclusively. It would be awesome to run into each other regardless
Well if you see a guy with headphones on listening to music but otherwise has a phone out taking photos with nothing plugged in that's because I use my 120GB Ipod classic from 2007. It's been around the world.

By filler, I was more referring to the seemingly simple styling based on the newest render. Once it's built it will likely be unremarkable by our standards on this forum. Exciting to see under construction but then immediately drops off the radar. It's a shame they dropped the glass corner and top.

It gives me Alt Hotel vibes but even less interesting based on the renders.

https://www.google.ca/maps/@45.419518,-7...Hguw!2e0!7i16384!8i8192?hl=en&authuser=0

Unfortunately some of our new downtown core buildings are going to fall victim to this with the height restrictions and lot line to lot line construction. The mid-block ones anyways.

Someone posted a photo of Claridge Pinnacle in another thread and I've always appreciated that building. It has the advantage of a corner lot and they actually took advantage of it. Ottawa was building some pretty cool stuff in the mid 2000s and while we have picked up the pace considerably on new starts, the design has gotten lazy on more buildings that I would like to see. You don't have to be a wizard and break the bank to integrate some type of redeeming feature on a building. Take the front corner of the Hillside at King Edward and Besserer for example.

It's easy to be a critic, but I suppose that is the entire purpose of this forum.
Reply With Quote
     
     
  #11  
Old Posted Sep 30, 2022, 5:57 PM
RogueNacho RogueNacho is offline
Registered User
 
Join Date: Jun 2018
Location: Ottawa
Posts: 273
Update from today (September 30, 2022)

Reply With Quote
     
     
  #12  
Old Posted Oct 5, 2022, 3:48 AM
GeoNerd GeoNerd is offline
Registered User
 
Join Date: May 2010
Location: Ottawa, ON.
Posts: 552
I don't know why, but I really like this project.


Reply With Quote
     
     
  #13  
Old Posted Oct 5, 2022, 1:04 PM
OTSkyline OTSkyline is offline
Registered User
 
Join Date: Jun 2012
Posts: 2,821
I like that it will fill another hole in downtown, bring in more residents & provide even more active street-front.
Reply With Quote
     
     
  #14  
Old Posted Oct 6, 2022, 5:44 AM
ponyboycurtis's Avatar
ponyboycurtis ponyboycurtis is online now
Cigritbutt enthusiast
 
Join Date: Apr 2021
Location: Blahttawa
Posts: 1,655
I'll take anything over a parking lot. Being a mid block table top building I guess I can forgive the lack of style to it.
__________________
I don't understand how communism works.
Reply With Quote
     
     
  #15  
Old Posted Nov 18, 2022, 1:39 AM
UrbOttawa UrbOttawa is offline
Registered User
 
Join Date: Oct 2014
Posts: 415
Reply With Quote
     
     
  #16  
Old Posted Nov 18, 2022, 1:58 AM
SL123 SL123 is online now
Registered User
 
Join Date: Mar 2021
Posts: 1,944
if they do a full facade of this its gonna look like shit
Reply With Quote
     
     
  #17  
Old Posted Nov 18, 2022, 2:18 AM
UrbOttawa UrbOttawa is offline
Registered User
 
Join Date: Oct 2014
Posts: 415
Quote:
Originally Posted by SL123 View Post
if they do a full facade of this its gonna look like shit
It actually doesn't look too bad in person, comparable to soho italia I would say.

https://www.google.com/maps/@45.3983238,...lN_F2QY15uOZkAoapABiw!2e0!7i16384!8i8192

^ Although Soho Italia looks better here because it's reflecting blue sky, not overcast/other buildings
Reply With Quote
     
     
  #18  
Old Posted Nov 18, 2022, 11:30 AM
Harley613's Avatar
Harley613 Harley613 is offline
Registered User
 
Join Date: Jun 2009
Location: Aylmer, QC
Posts: 6,886
I like it. I much prefer dark aluminum paneling nearly flush with the glazing over dark brick with deep set punch hole windows. That being said, I could easily get very tired of this style if we start getting dozens of buildings like Italia and 81 Slater going up.
__________________
Instagram: https://www.instagram.com/the.harleydavis/
Reply With Quote
     
     
  #19  
Old Posted Nov 18, 2022, 2:32 PM
J.OT13's Avatar
J.OT13 J.OT13 is online now
Moderator
 
Join Date: Mar 2012
Location: Ottawa
Posts: 28,818
Quote:
Originally Posted by Harley613 View Post
I like it. I much prefer dark aluminum paneling nearly flush with the glazing over dark brick with deep set punch hole windows. That being said, I could easily get very tired of this style if we start getting dozens of buildings like Italia and 81 Slater going up.
Reply With Quote
     
     
  #20  
Old Posted Nov 18, 2022, 2:38 PM
OTSkyline OTSkyline is offline
Registered User
 
Join Date: Jun 2012
Posts: 2,821
Notice which floor they were on? They were up to like 10 or so in September...

Did the design change a bit? Looking back at the different renders, most showed an indent in the corner where it was all (or mostly glass) and the rest of the tower looked light grey, not black...

Yep, I think it went from this;


To this;
Reply With Quote
     
     
This discussion thread continues

Use the page links to the lower-right to go to the next page for additional posts
 
 
Reply

Go Back   SkyscraperPage Forum > Regional Sections > Canada > Ontario > Ottawa-Gatineau > Downtown & Urban Ottawa
Forum Jump


Forum Jump


All times are GMT. The time now is 7:06 PM.


Powered by vBulletin® Version 3.8.7
Copyright ©2000 - 2026, vBulletin Solutions, Inc.