HomeDiagramsDatabaseMapsForum About
     

Go Back   SkyscraperPage Forum > Global Projects & Construction > City Compilations


Reply

 
Thread Tools Display Modes
     
     
  #9701  
Old Posted Jun 15, 2026, 1:29 PM
delts145's Avatar
delts145 delts145 is offline
Registered User
 
Join Date: Aug 2006
Location: Downtown Los Angeles
Posts: 20,590
Salt Lake City & MSA/CSA Rundown

Historic Heber Creeper loaded with tourists makes a scenic run through beautiful Heber Valley

https://www.utahvalley.com/listing/heber-valley-historic-railroad/73/[/B]




Central Metro East - The New Deer Creek High School Project - Heber


May 23, 2023


Students, Parents, Elected Officials Celebrate High School Groundbreaking


Superintendent Paul Sweat opened the ceremony with a nod to the very first day of high school in Wasatch County 115 years ago, when Wasatch High opened on Tuesday, Sept. 8, 1908, with three instructors and 60 students.
Today, there are nearly 2,600 students enrolled in Wasatch High School, with a projected Districtwide student enrollment in grades 9-12 of 3,231 by fall of 2026, when the new high school is slated to open.


Spring 2026

We’re excited to share an update on the progress of Deer Creek High School, Wasatch County’s first new high school in more than 100 years, on track to open August 2026!

This aerial video offers a sweeping view of the construction site and our first interior renderings, giving the community a glimpse inside the future Home of the Riverhawks.

Under the leadership of Principal Justin Kelly, Deer Creek High School is designed to reflect both innovation and connection, featuring state-of-the-art learning spaces, a vibrant athletics complex, and a layout that celebrates the natural beauty of Heber Valley. The Riverhawk logo and school identity were created to symbolize strength, unity, and movement, capturing the spirit of Wasatch’s next generation.

“This is a school built for students to learn, lead, and belong,” said Principal Kelly. “It will bring our community together while giving every student more opportunities to get involved and succeed.”

The project remains on schedule for its August 2026 opening, marking an exciting new chapter for Wasatch County School District as we prepare to welcome future Riverhawks to their new home.
Deer Creek High School


VIDEO LINK: Construction Progress https://wasatch.edu/deercreekinformation/

.

Last edited by delts145; Jul 11, 2026 at 12:23 PM.
Reply With Quote
     
     
  #9702  
Old Posted Jun 16, 2026, 12:47 PM
delts145's Avatar
delts145 delts145 is offline
Registered User
 
Join Date: Aug 2006
Location: Downtown Los Angeles
Posts: 20,590
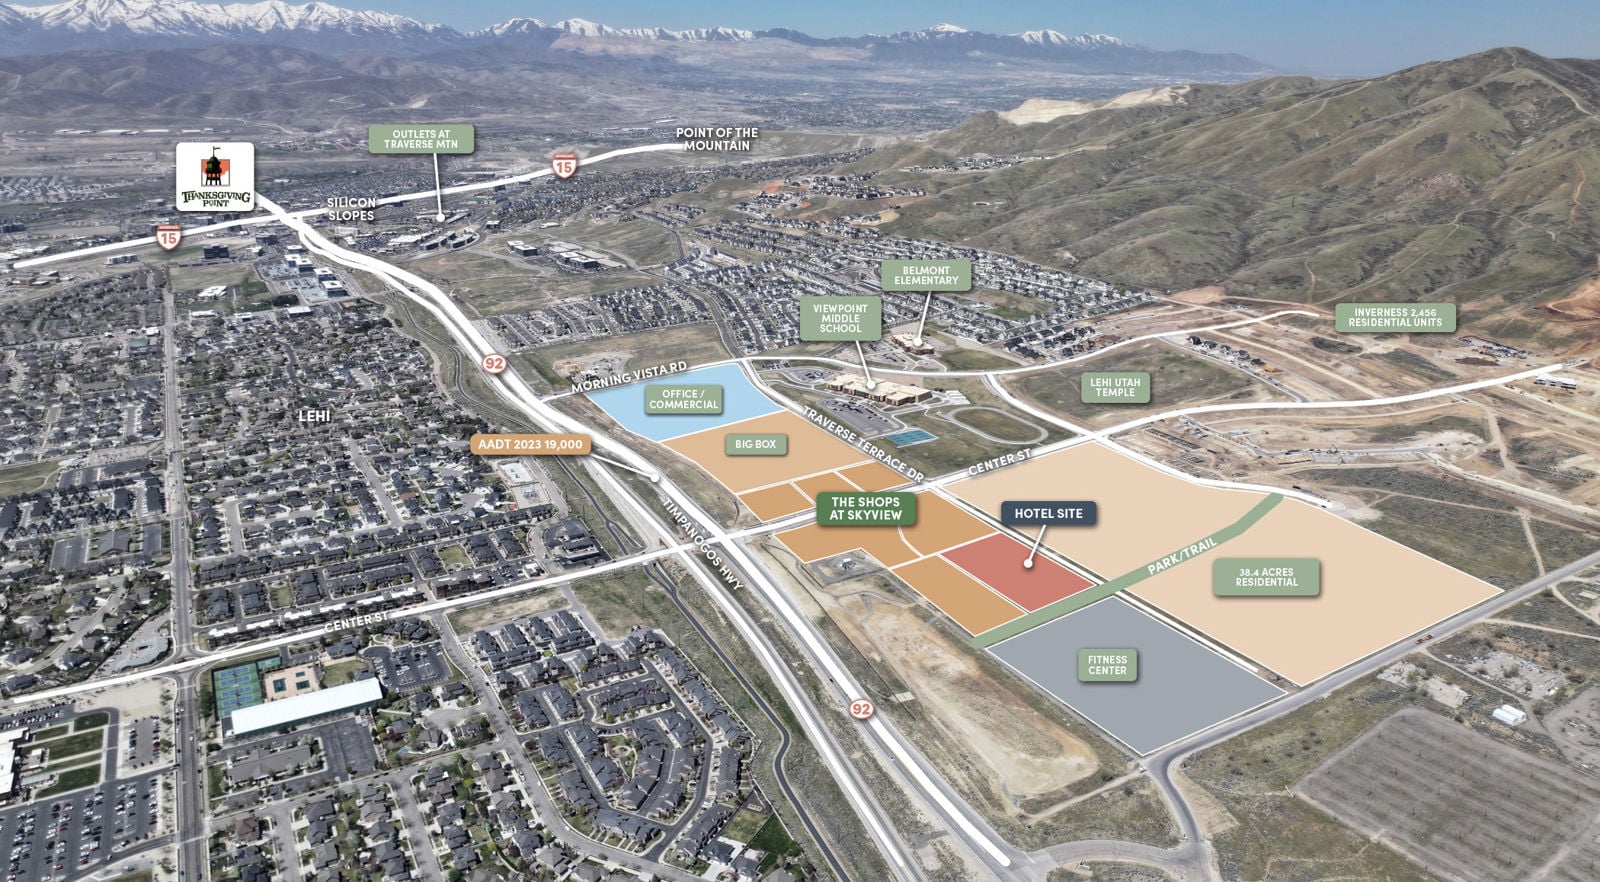
Southern Metro - The Shops AT Skyview Project - Northern Lehi - Under Construction


Jacob Scholl Reporting For BuildingSaltLake.com - Full Article @ https://buildingsaltlake.com/lehi-to-get...new-development/?ct=t(RSS_EMAIL_CAMPAIGN)


Lehi is on its way toward building a massive new shopping complex — complete with office space and new residential units. And now it has two anchors.

Earlier this week, the Gardner Group and Plumb Holdings announced a new Lehi project, named The Shops at Sky View, will include a new Target and a new Life Time Fitness, according to a news release from the local development companies. Both anchor buildings are already under construction.

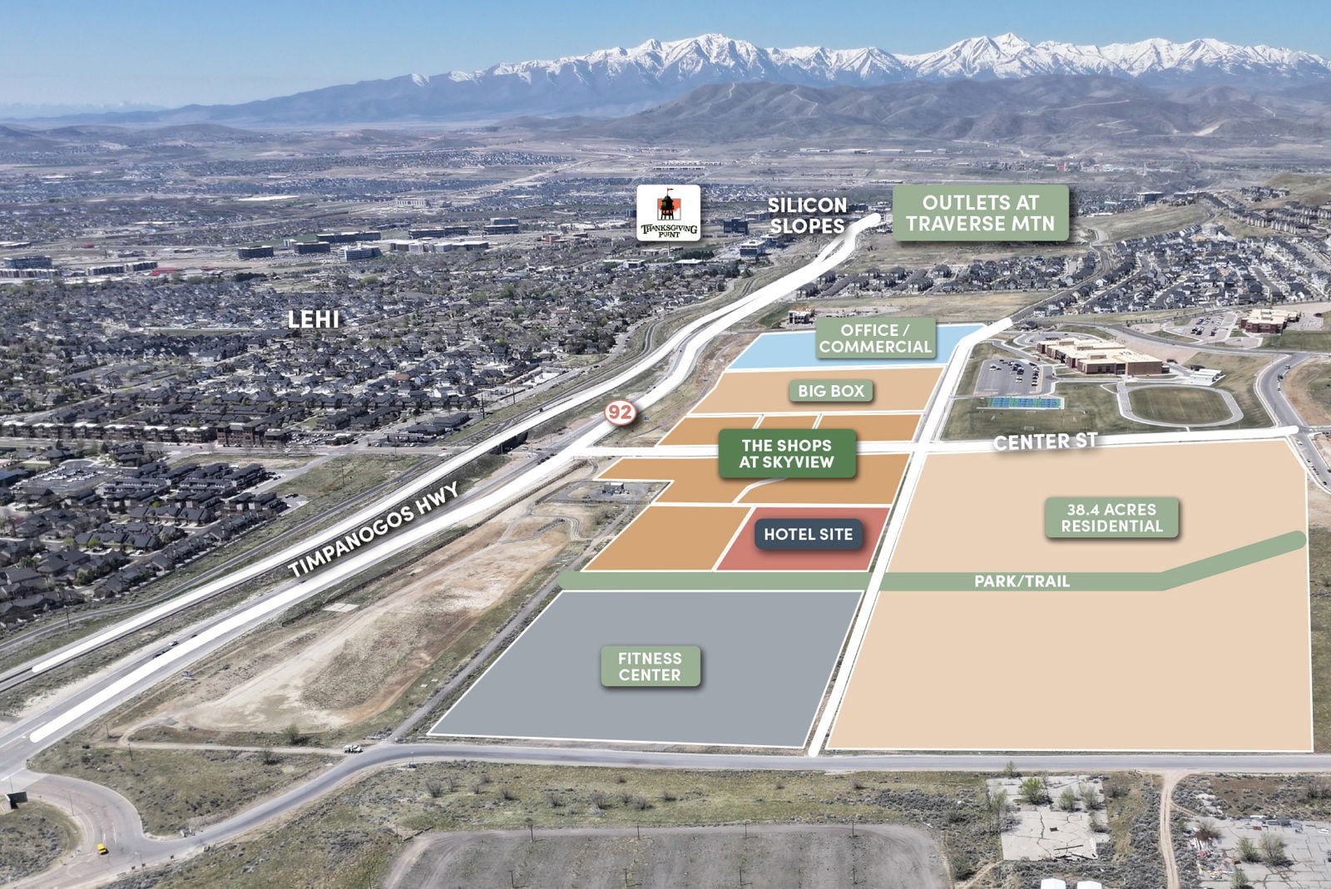
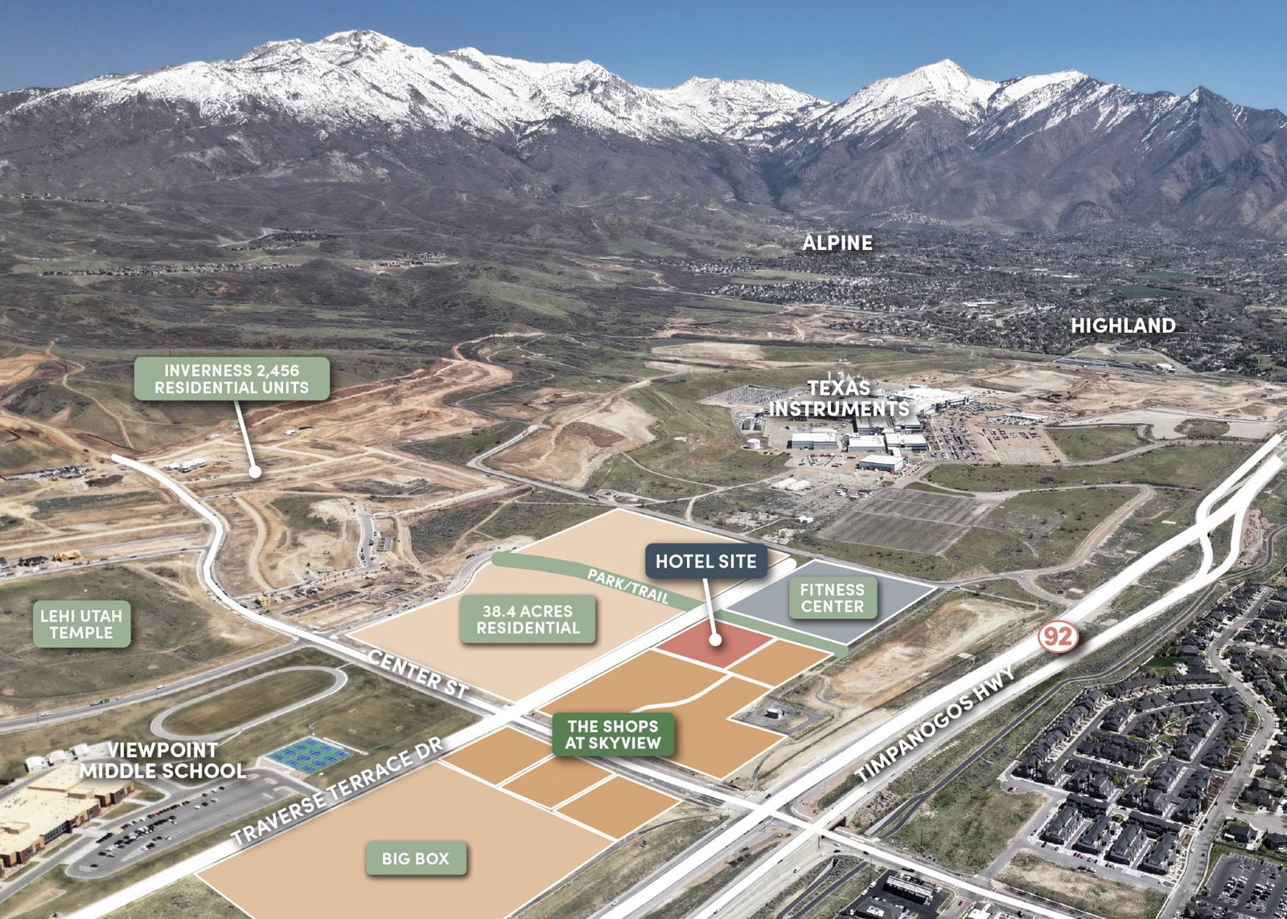
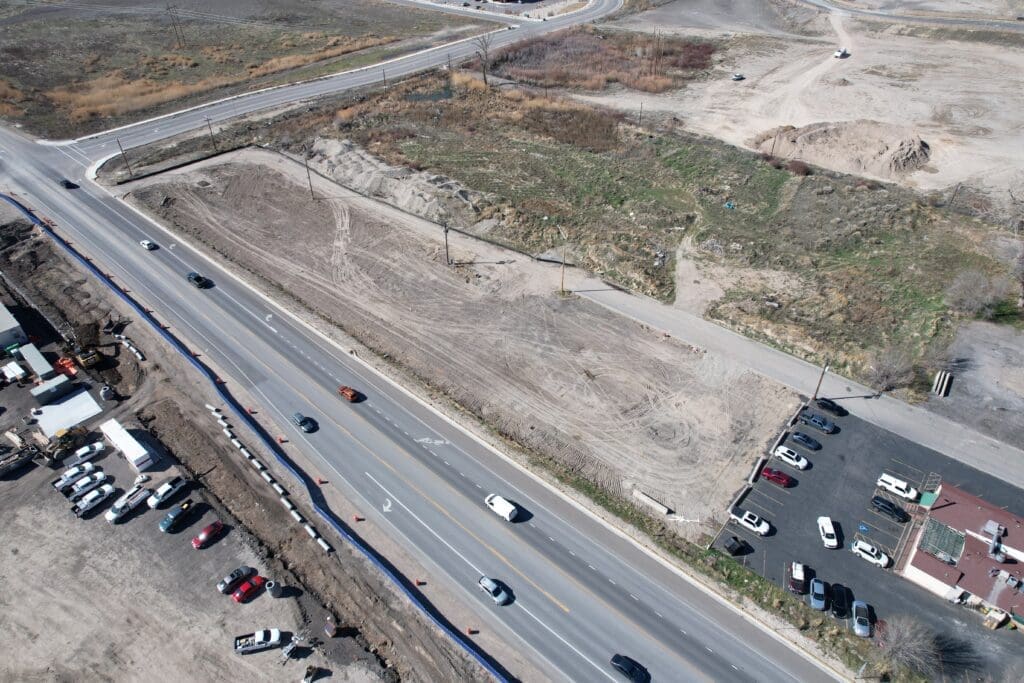
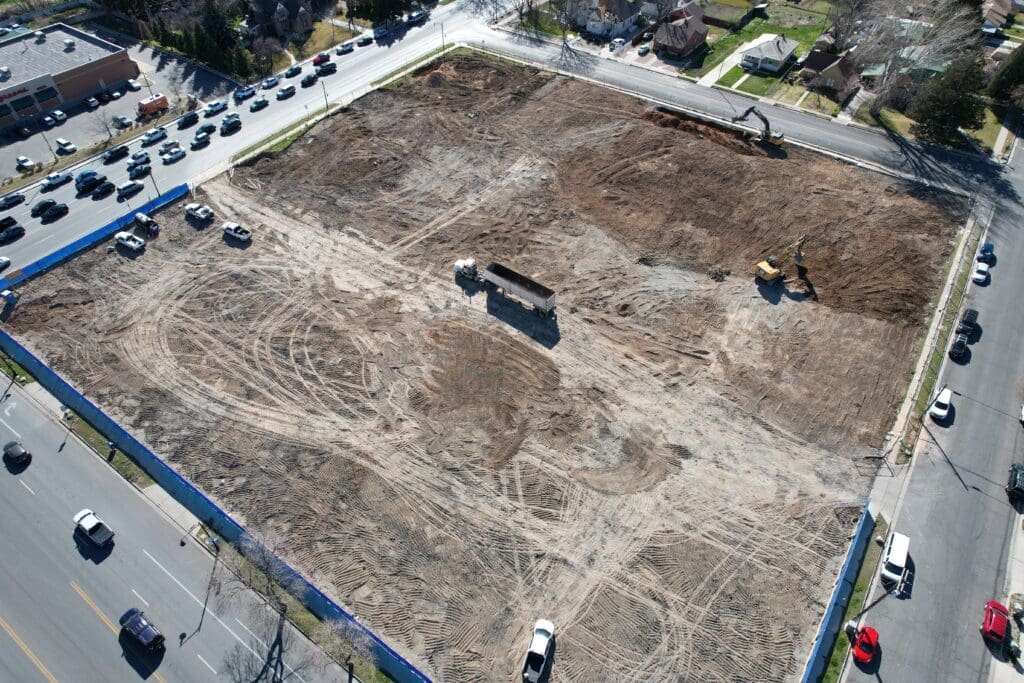
The Shops at Sky View — which will be a 97-acre development located just north of Timpanogos Highway and be built on either side of Center Street — will consist of just under 300,000 square feet of retail space, along with 307 residential units and up to 316,000 square feet of class A office space.

The first phase will be delivered in 2027, according to the news release.


“The development aims to bring together a mix of highly sought-after food and beverage concepts, along with new-to-market restaurants, helping to fill a local amenity gap while supporting the area’s rapid population growth and evolving consumer demand,” the news release says.

The new Target location would be Utah County’s fifth location, as other Target stores are found in American Fork, Orem, Provo and Spanish Fork.

Life Time is a relatively new addition to Utah, as the luxury fitness brand is in the process of building two other locations in Holladay and Herriman, according to its website. While both of those locations are slated to open next year, Life Time’s only open location is located in South Jordan.

“The addition of Life Time and Target signals the continued confidence in the Utah market, particularly in Utah County,” Howard Cooke, senior development manager at Gardner Group, said in the news release...

...The Shops at Sky View will also include a 130-room hotel and numerous other retail spaces.

Potential office and commercial space would be located to the west of the retail offerings, and would be found on a parcel totaling over 17 acres. The Landmark documents indicate the 307 housing units would be built on a roughly 38-acre parcel to the north of the retail area...

...Beyond the development to the north will also be the new Lehi temple for The Church of Jesus Christ of Latter-day Saints, as well as over 2,400 additional housing units being built by DR Horton as part of its Inverness development. The company’s website says the project, “will offer a variety of home types from townhomes to single-family homes, in numerous architectural styles.” ...


.
Reply With Quote
     
     
  #9703  
Old Posted Jun 17, 2026, 12:17 PM
delts145's Avatar
delts145 delts145 is offline
Registered User
 
Join Date: Aug 2006
Location: Downtown Los Angeles
Posts: 20,590
Southern Metro Update - Lehi L.D.S. Temple



The Lehi Utah Temple was announced as a 22.48-acre site northwest of the intersection of 3950 North and Center Street in Lehi. Plans call for a multi-story temple of approximately 85,000 square feet and a new meetinghouse.

Planning and approval phase; site location announced; exterior rendering released; erecting construction fence; building soil nail retaining wall; earthworks underway


Rendering of the Lehi Temple - Courtesy of The Church of Jesus Christ of Latter Day Saints - https://churchofjesuschristtemples.org/lehi-utah-temple/


November 26, 2025

Photos Courtesy of Brent R. - First placements of decorative retaining wall blocks on north side of temple property where meetinghouse will be constructed.


Excavating temple site with heavy earth moving equipment continues at temple site


Excavating temple site with heavy earth moving equipment continues at temple site


March 28, 2026


Following Photos By Brent R.

Progress of the north retaining wall


Lots of underground plumbing in this area, including underground storm drain retention reservoir


Beginning of retention wall at west temple entrance area


https://churchofjesuschristtemples.org/lehi-utah-temple/photographs/#Construction-1


June 6, 2026

.
Reply With Quote
     
     
  #9704  
Old Posted Jun 17, 2026, 12:19 PM
delts145's Avatar
delts145 delts145 is offline
Registered User
 
Join Date: Aug 2006
Location: Downtown Los Angeles
Posts: 20,590
Southern Metro - The Science And Technology Center Project - Lehi


Thanksgiving Point to build $60 Million Science & Technology Center with large LED dome; Lehi approves bond backstop


By Sally Francom For The Lehi Press - Full Article @ https://lehifreepress.com/2025/11/20/tha...ion-science-lehi-approves-bond-backstop/

Thanksgiving Point is planning a significant expansion with a new $60 million Science and Technology Center, adding to its collection of facilities, which include the Museum of Natural Curiosity, Butterfly Biosphere, Museum of Ancient Life, Ashton Gardens, and Farm Country. On Tuesday night, during the Lehi City council meeting, the nonprofit organization asked Lehi City to issue a $30 million bond on its behalf to cover half the project’s cost. All bond payments would be made by Thanksgiving Point...


“This is to help Thanksgiving Point build a really significant addition to what we have at Thanksgiving Point and will serve as a great piece for our community,” said McKay Christensen, Thanksgiving Point CEO, in his presentation to the council.

Thanksgiving Point currently hosts 1,546,614 annual visitors, making it Utah’s fifth-most-visited tourist attraction. The proposed Science and Technology Center is expected to attract 686,000 additional visitors per year. The facility will be built at the Show Barn site, with the new building constructed to the east.

A significant feature of the building will be a 60x60x80-foot LED dome powered by Cosm Technology, immersing visitors in a vibrant and lifelike experience with clarity, realism, contrast, and brightness. The LED dome will become a family-friendly AI canvas for art and science — a dynamic space for people to gather, celebrate, and learn. It will be an integral part of the experience at the new Science and Technology Center. The building will include meeting space and serve the general public and school groups during the day.

“Kids will be able to be immersed anywhere in the world, like the Sistine Chapel or the universe, and feel like they’re right there,” said Christensen.

In the evenings, the center will host weddings, sports-watching events and other functions.

The center will also feature four labs focused on Utah’s leading industries: energy, aerospace, fintech and biotech, to provide educational and hands-on experiences for children, particularly 4th to 9th graders...

...The Science and Technology Center is planned for a 2028 completion.


.
Reply With Quote
     
     
  #9705  
Old Posted Jun 17, 2026, 11:50 PM
delts145's Avatar
delts145 delts145 is offline
Registered User
 
Join Date: Aug 2006
Location: Downtown Los Angeles
Posts: 20,590
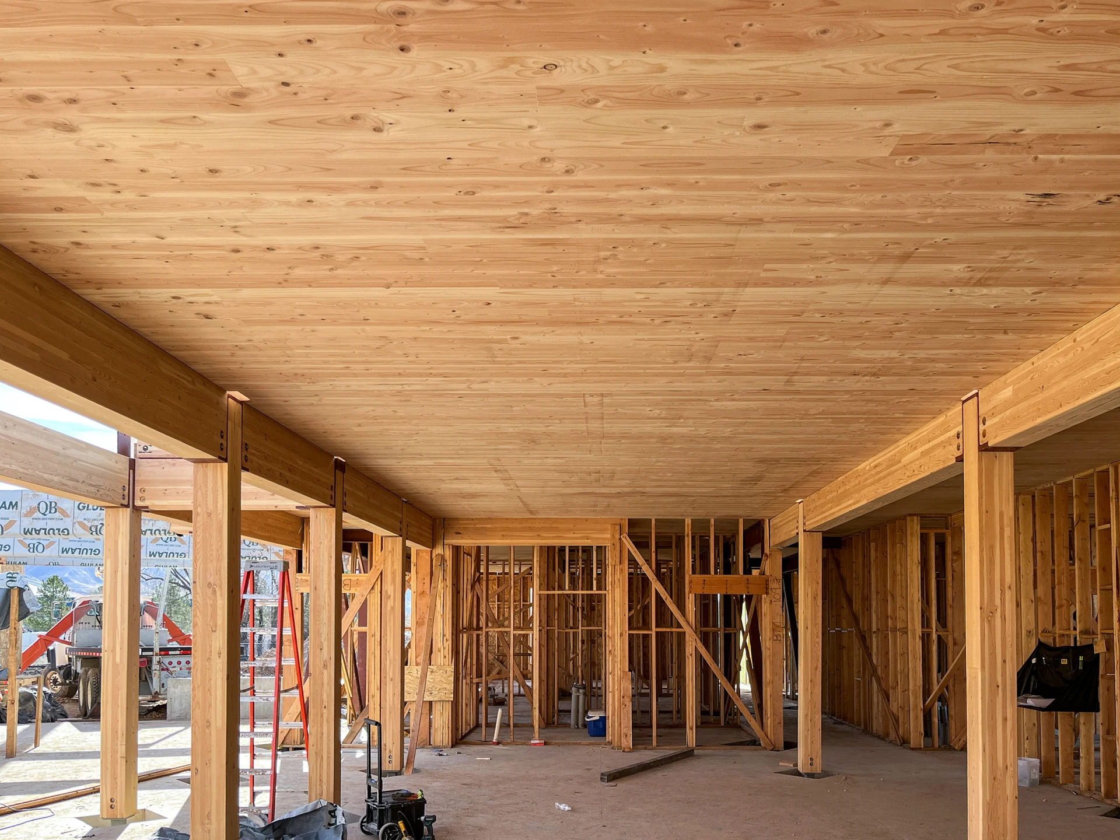
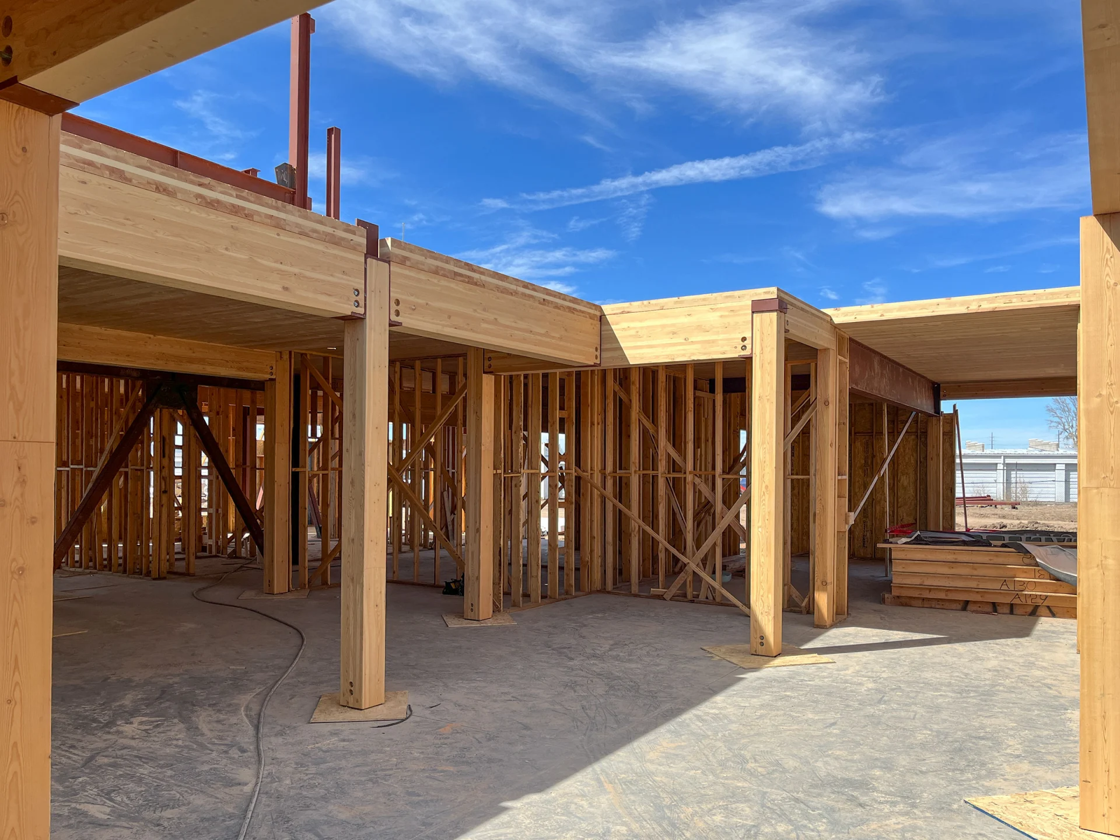
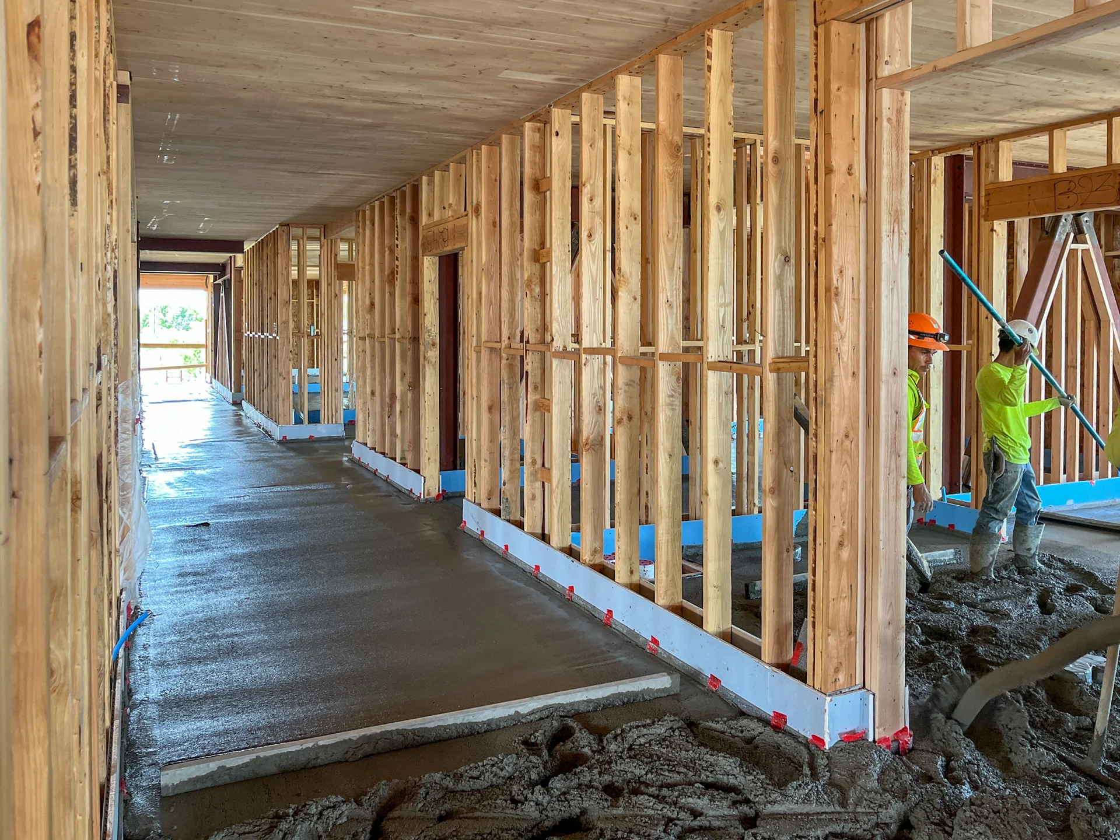
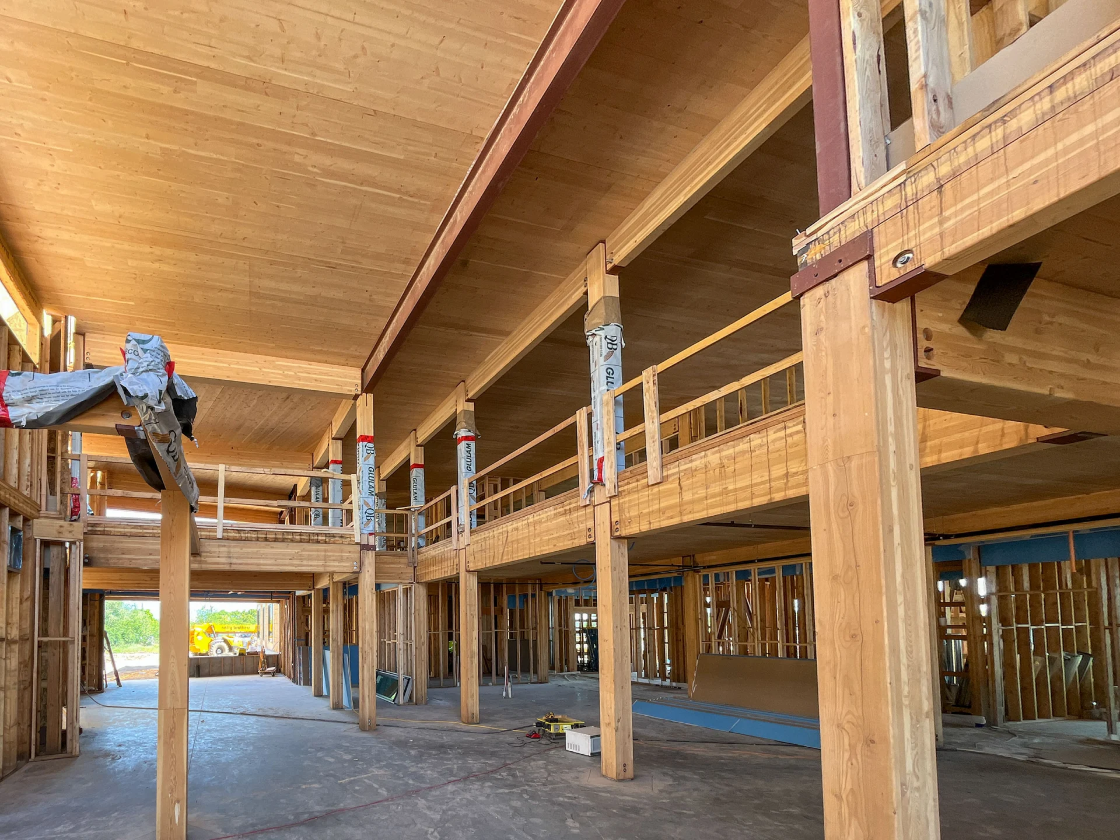
Southern Metro - Clyde Companies Headquarters Expansion Project - Under Construction - Springville


Quote:
In celebration of their 100th anniversary, Clyde Companies chose to return their headquarters to Springville, Utah, where their company was founded in 1926. The 8-acre site is currently used as a service and maintenance yard for large-scale equipment and is located adjacent to the watershed of Utah Lake. The brownfield site is being revitalized as an engineered landscape, with a focus on enhancing water quality and promoting ecological diversity. The yard occupies the southwest corner of a primary intersection that serves as a gateway to the town of Springville, making the new Headquarters project an iconic threshold welcoming visitors to the community.
Mass Timber Construction


AI Overview

Clyde Companies is a major, family-owned construction and building materials firm founded in 1926. Operating across the Intermountain West, they specialize in heavy civil construction, earthwork, ready-mixed concrete, asphalt paving, and sand & gravel, acting as a key contractor for major regional infrastructure.

What They Do (Core Businesses):

Clyde Companies operates several subsidiary companies that handle different aspects of construction and development:

WW Clyde: Specializes in heavy civil construction, including highways, bridges, dams, mining, and pipelines.

Geneva Rock: A leading supplier of ready-mix concrete, sand, gravel, and asphalt along Utah's Wasatch Front.

Construction Services: They handle earthwork, shoring, structural concrete, and environmental reclamation.

Materials & Resources: Sand and gravel mining, asphalt production, and paving.

Other Ventures: They are involved in land development and insurance.

Key Details:
Founded: 1926 in Springville, Utah, by Wilford W. Clyde.
Key Projects: Known for large-scale projects like Bangerter Highway interchanges, airport infrastructure, and major dam construction.
With nearly a century of experience, they are one of the most prominent construction entities in Utah and the Intermountain region.


Project Updates - Fall 2025 Thru Winter 2026


North Springville/South Provo, north of 1400 N. & Main Street: As Clyde Companies returns to Springville, initial concepts are emerging of a mixed-use development on the land we have purchased surrounding our new corporate headquarters location. Plans are still being finalized, but so far it will feature exciting new food & beverage options, community gathering spaces, and residential housing.

Completed: Demolition of two structures north of 1400 N.


4th & Main, northwest corner: Clyde Companies entity Springville Rising has closed on its purchase of the property formerly known as “The Allen’s Block.” The parcel will now be called “4th & Main.”

Completed: Demolition of the building and parking lot.
Next: Demolition of underground utilities.
We want to thank the community for providing input on what to do next with 4th & Main. More than 2,000 responses were received.
We will consider these suggestions as we look for a responsible, viable, long-term solution that honors Springville’s history and culture, build community, and enhance the value of this land for Springville’s downtown and the local economy.


Clyde Companies’ Corporate Headquarters, Main and 1400 North, southwest corner:

W.W. Clyde & Co. has moved their operations and equipment to another site.
Completed: Demolition of the side buildings, utilities, and ground work.
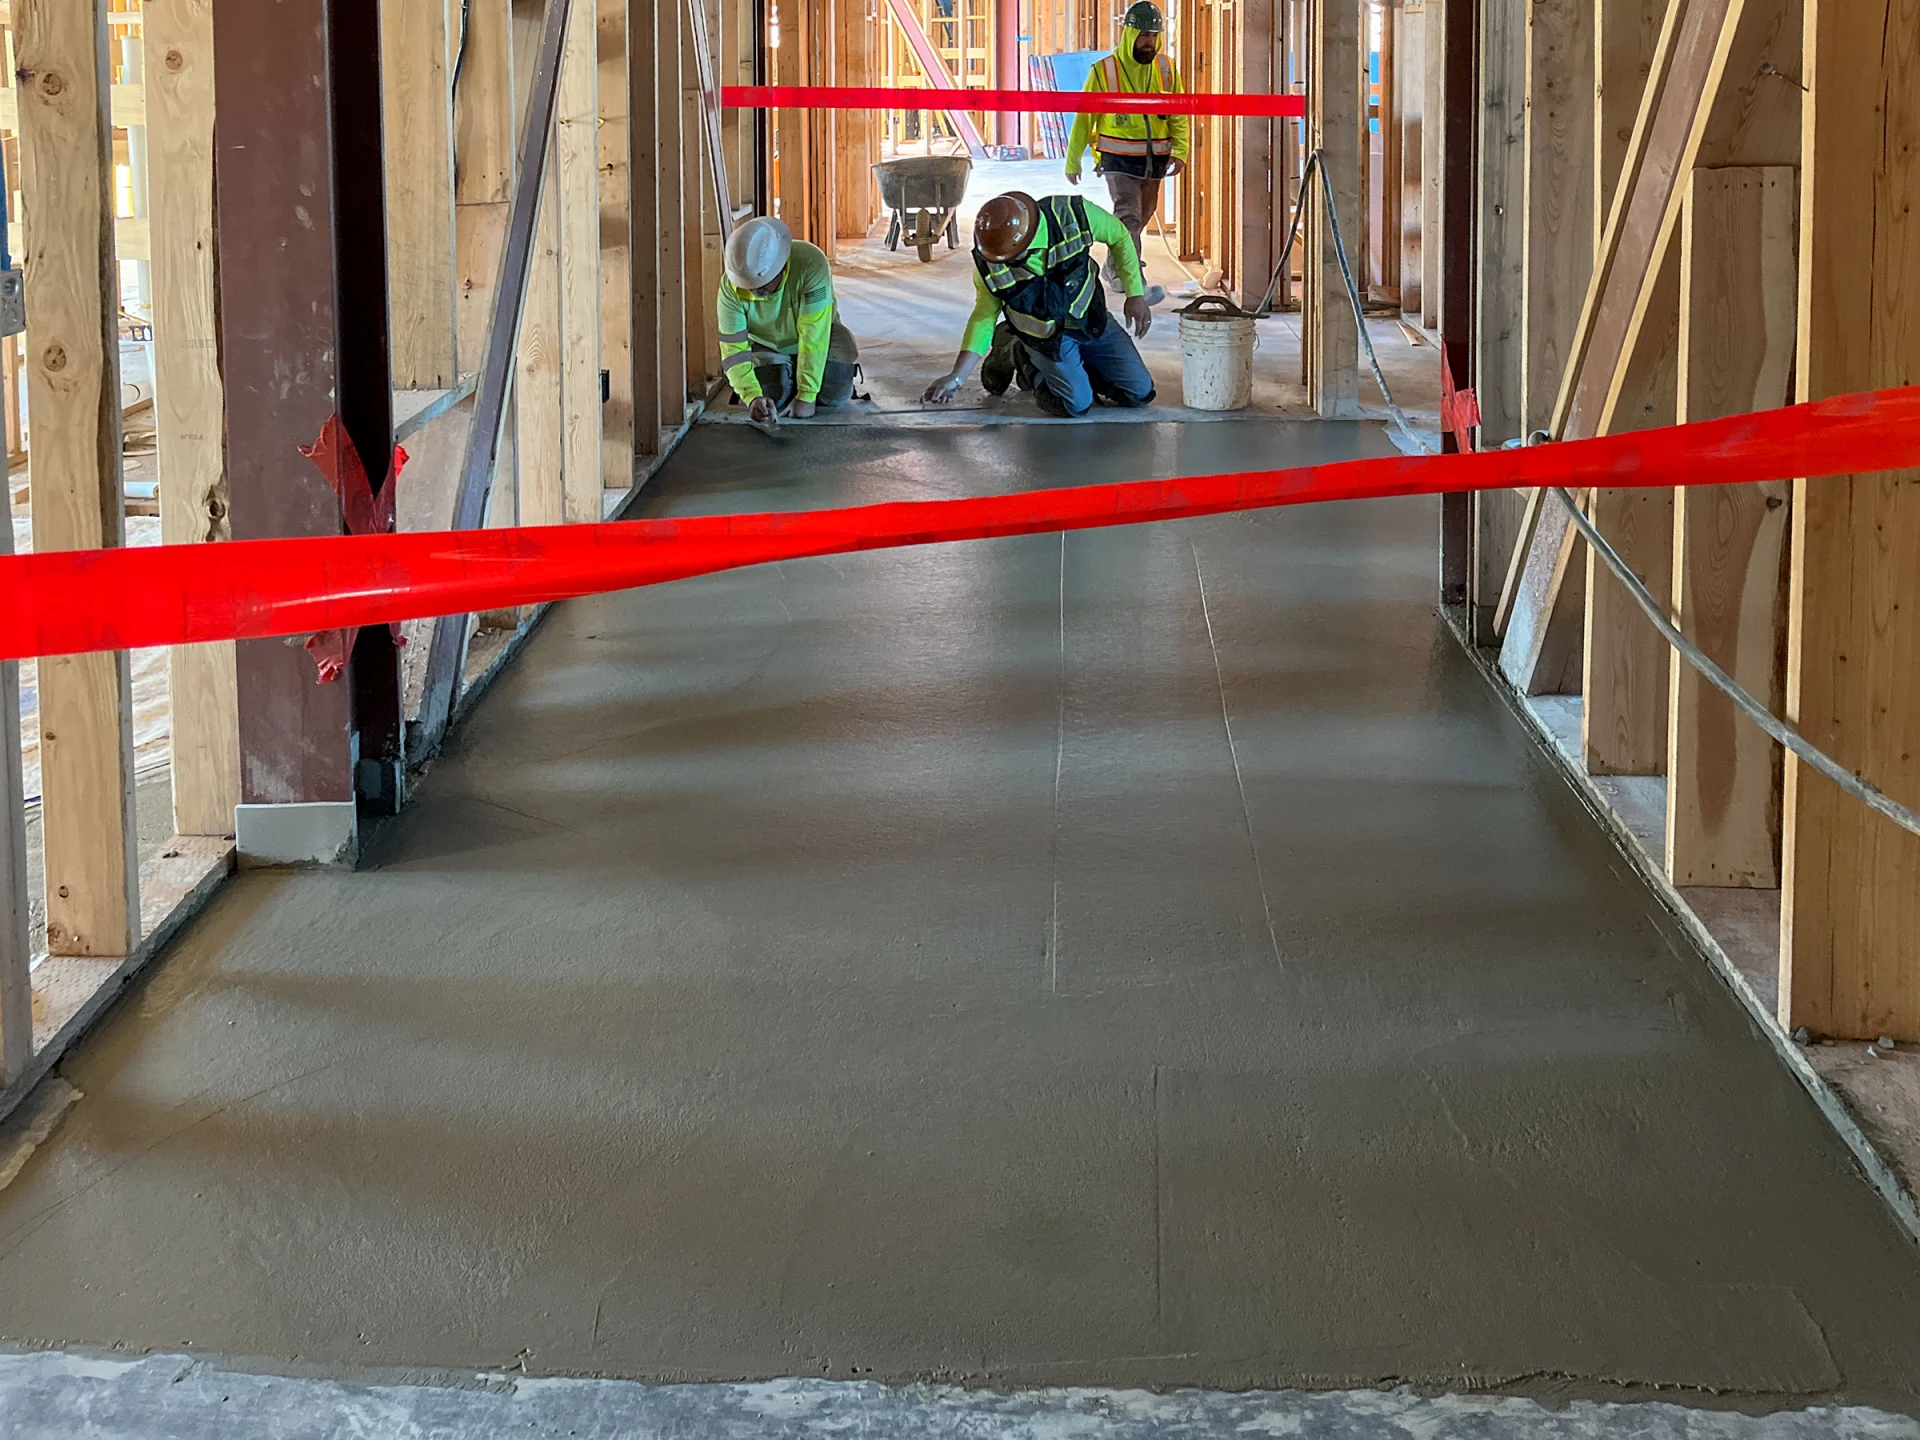
Completed: Footings and foundation poured.
Next: Selective demolition of parts of the shop (wall panels and roofing).
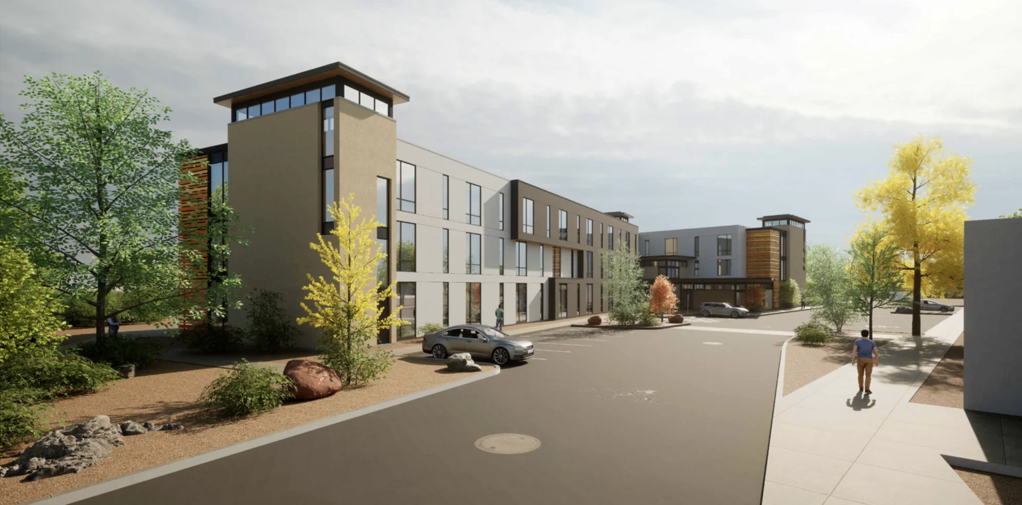
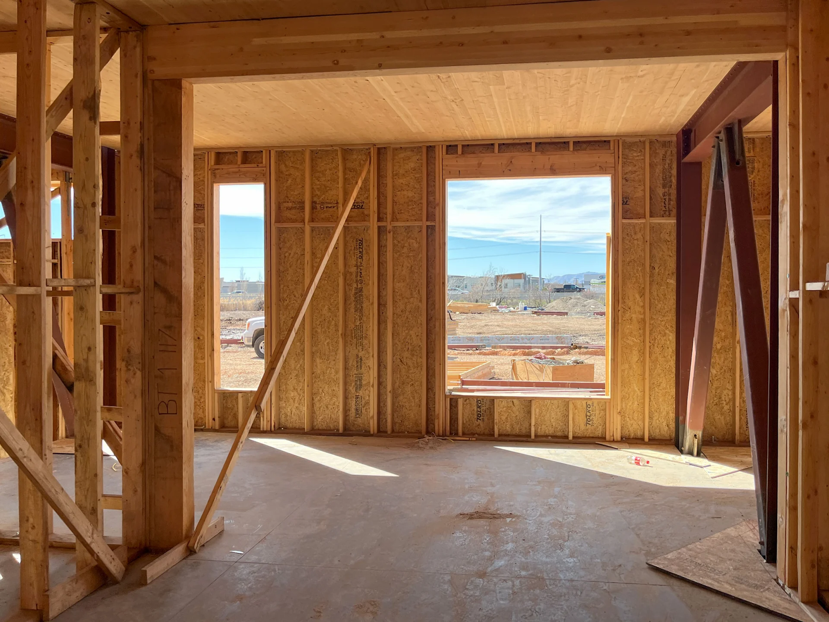
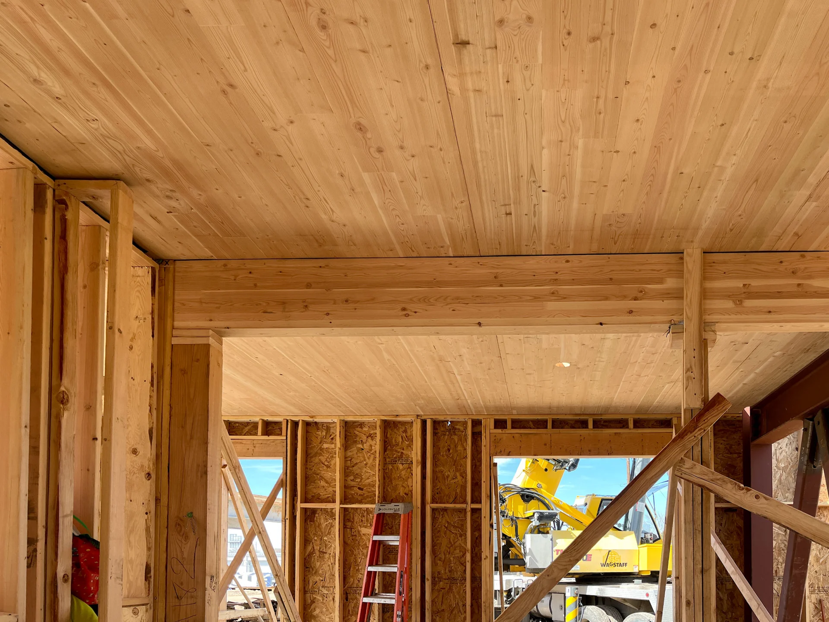
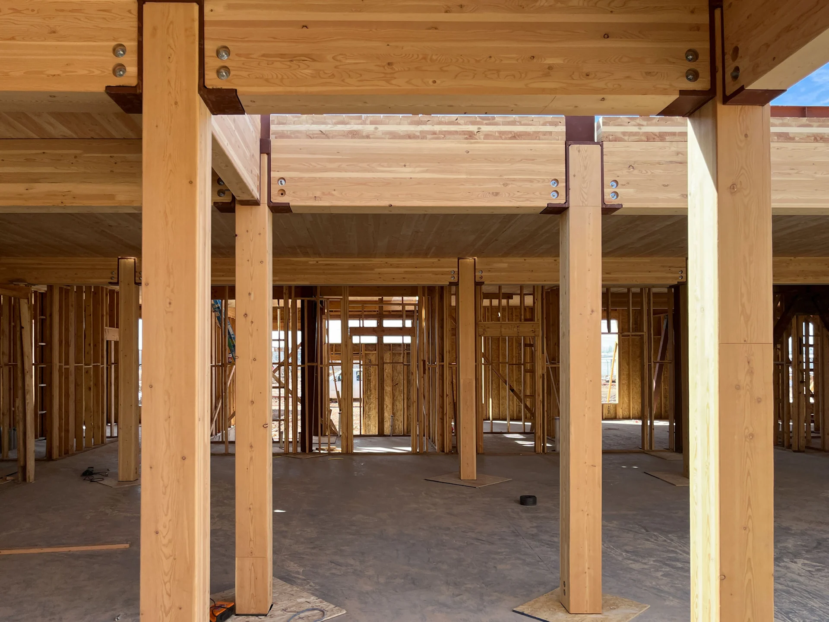
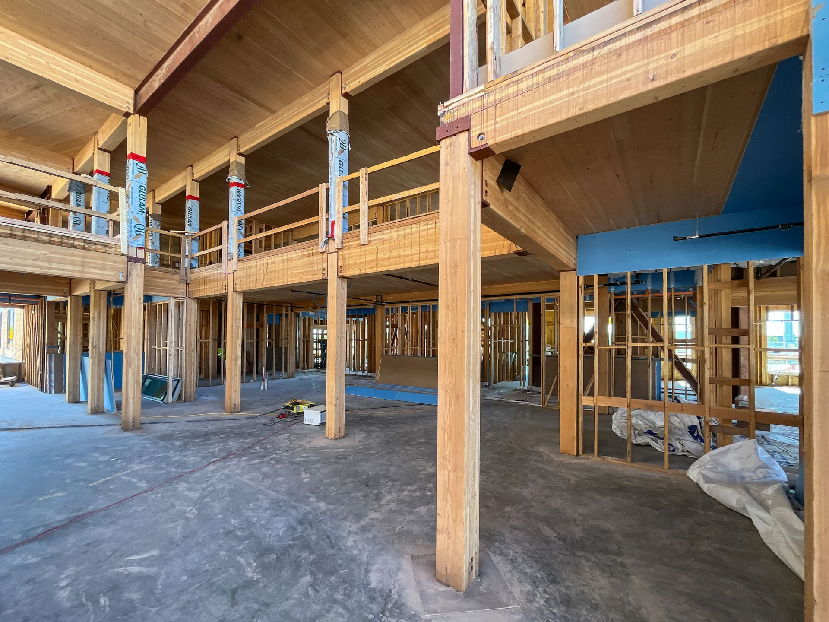
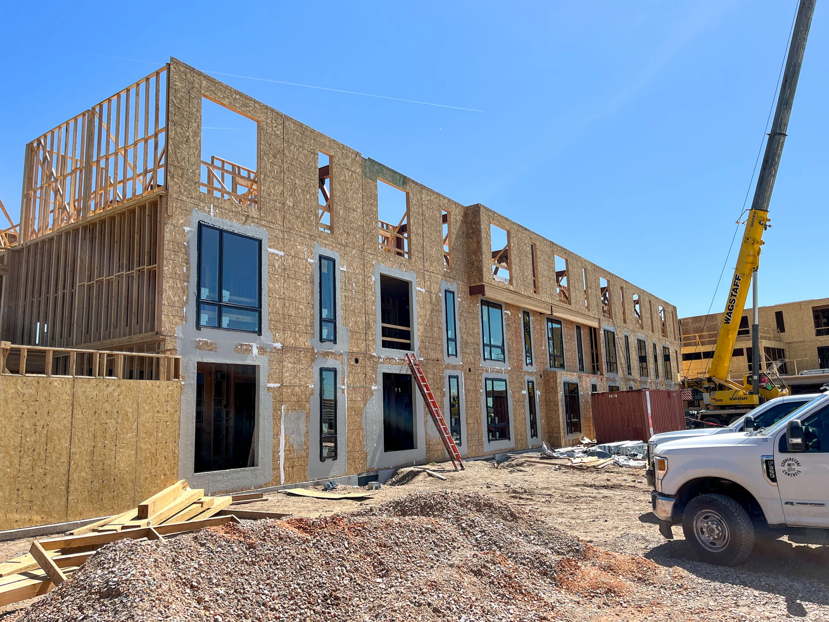
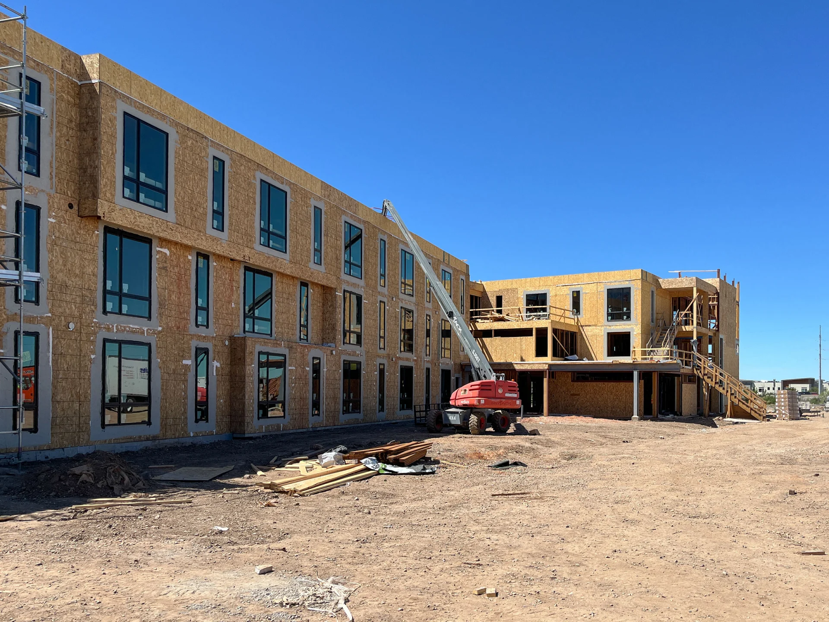
Our main headquarters building will be right on the corner and feature beautiful mass timber with an elevated industrial aesthetic that enhances Main Street walkability and views.
The historic shop, a former foundry W.W. relocated to the site, will be renovated to become a spacious gathering space that honors W.W.’s legacy and vision.


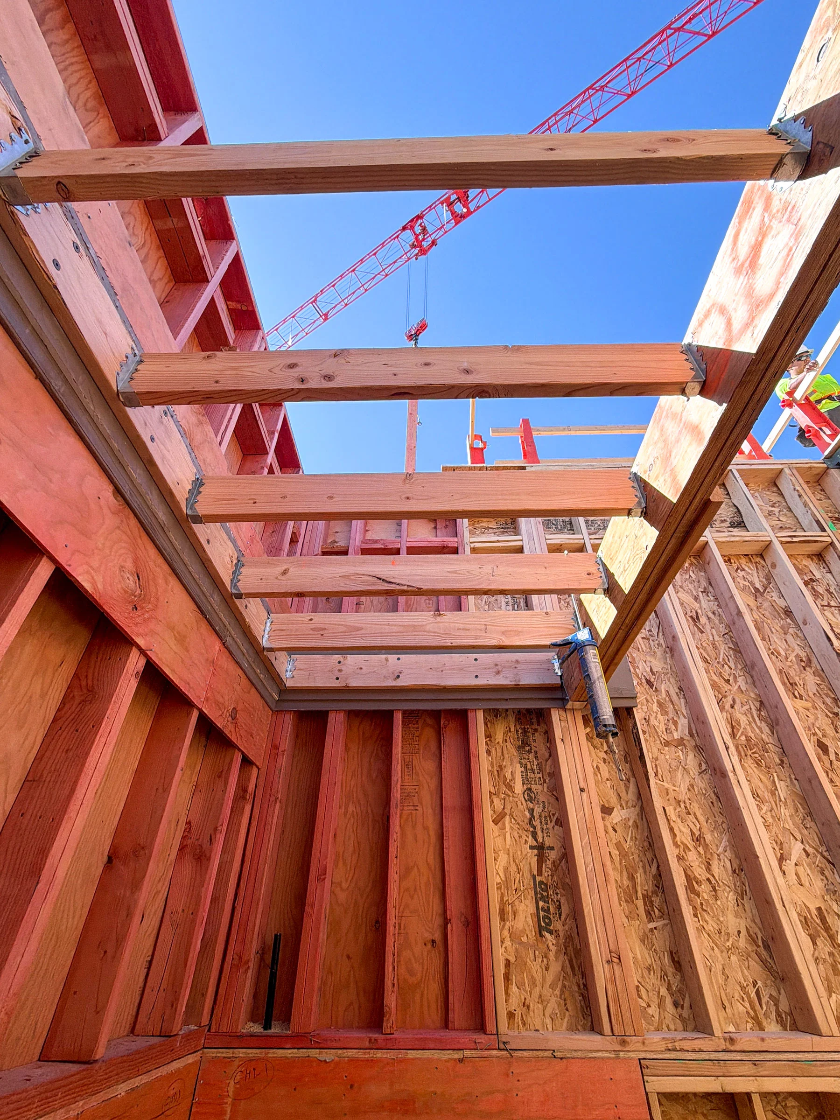
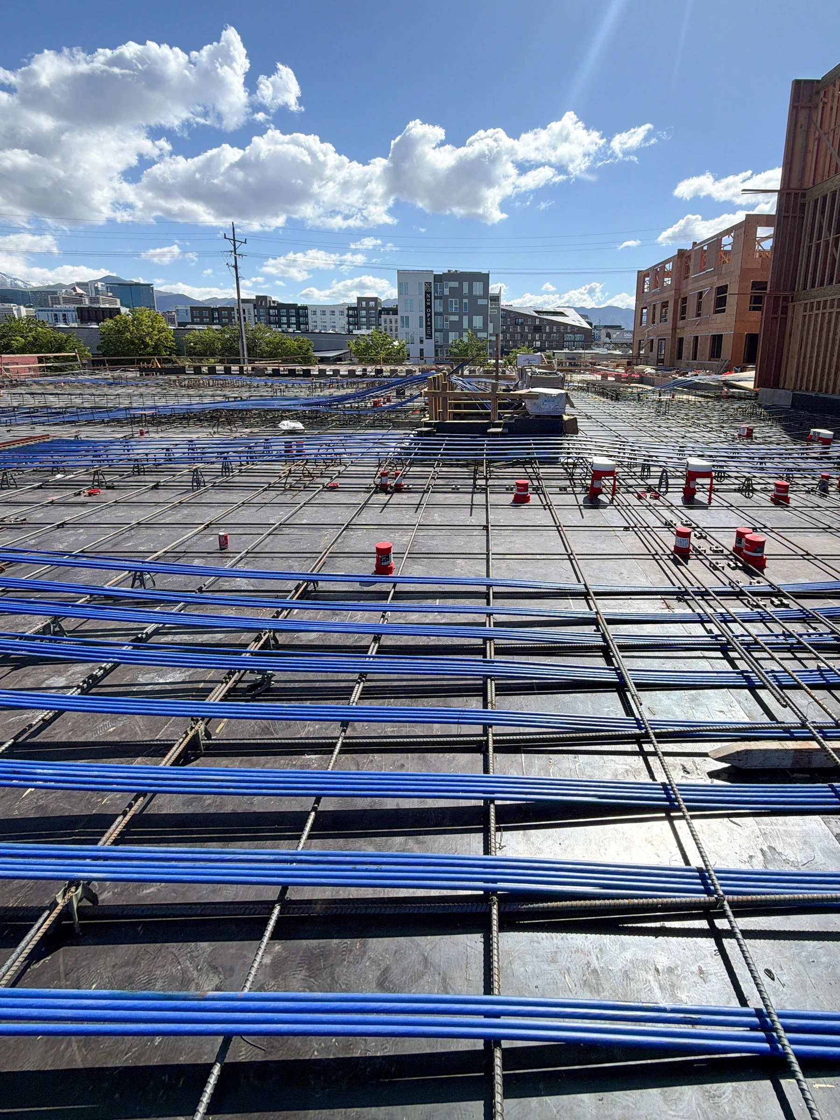
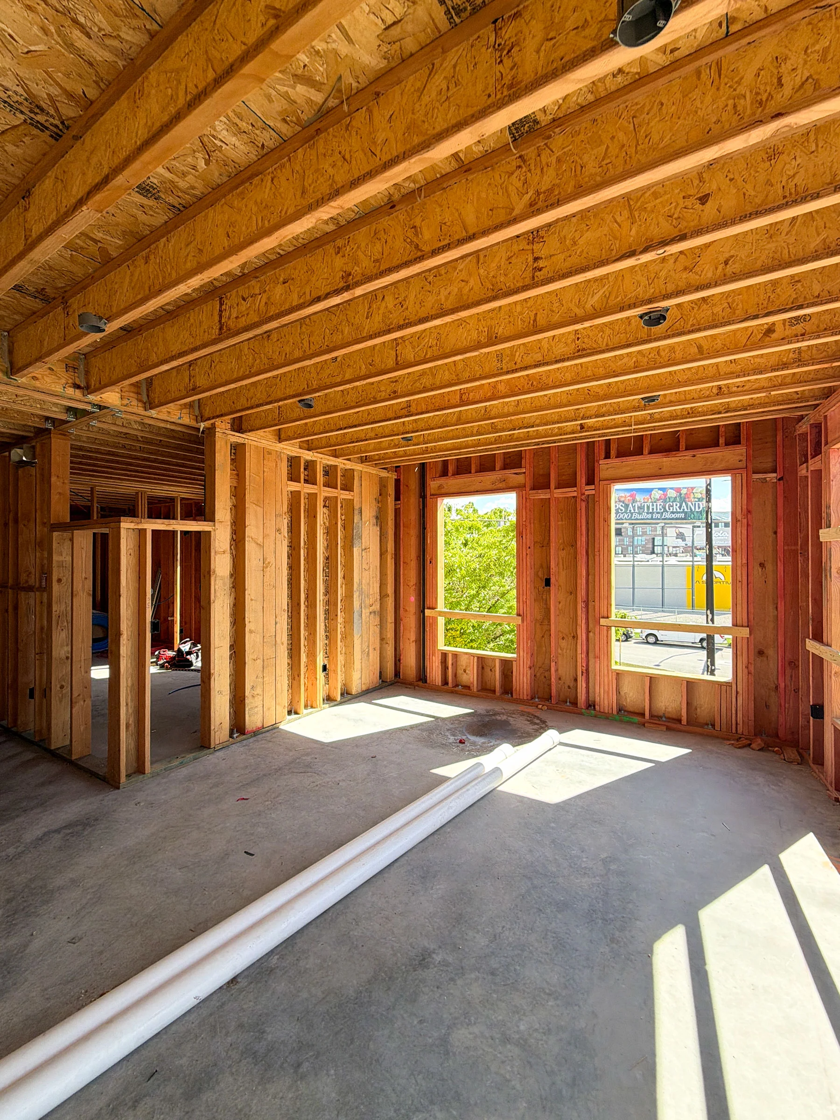
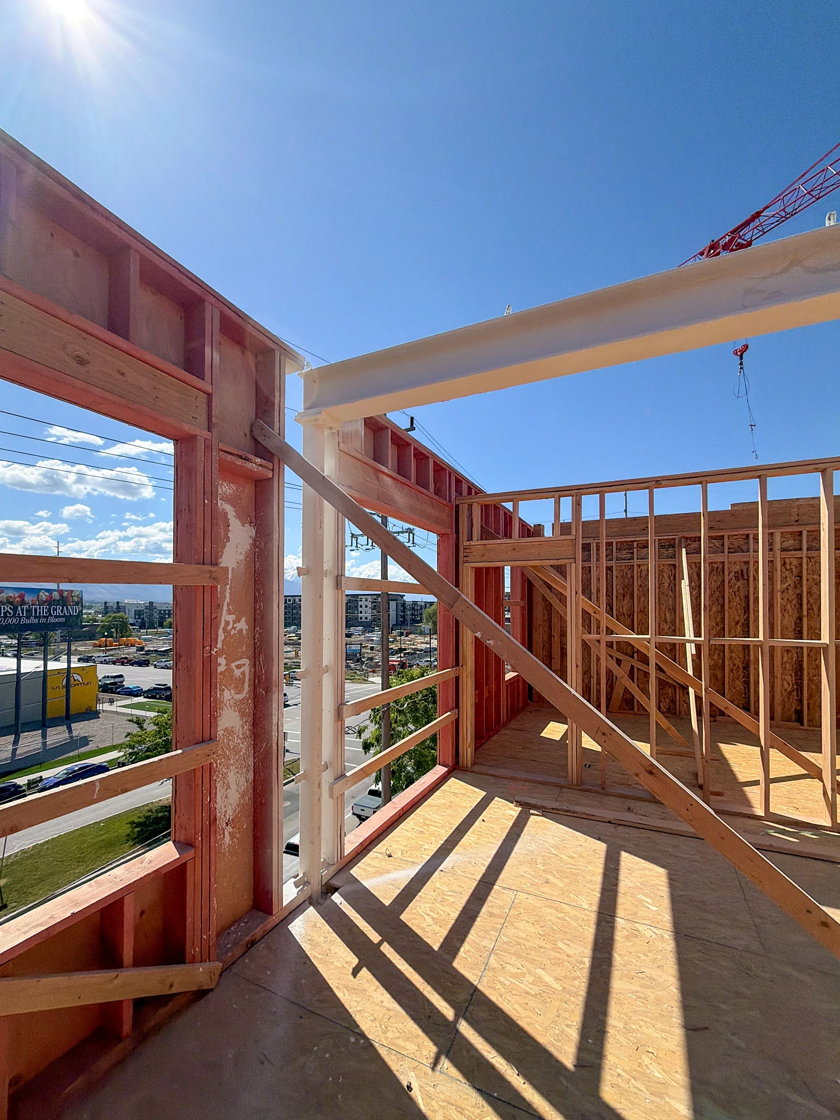
May 25, 2026


.
Reply With Quote
     
     
  #9706  
Old Posted Jun 18, 2026, 12:55 PM
delts145's Avatar
delts145 delts145 is offline
Registered User
 
Join Date: Aug 2006
Location: Downtown Los Angeles
Posts: 20,590
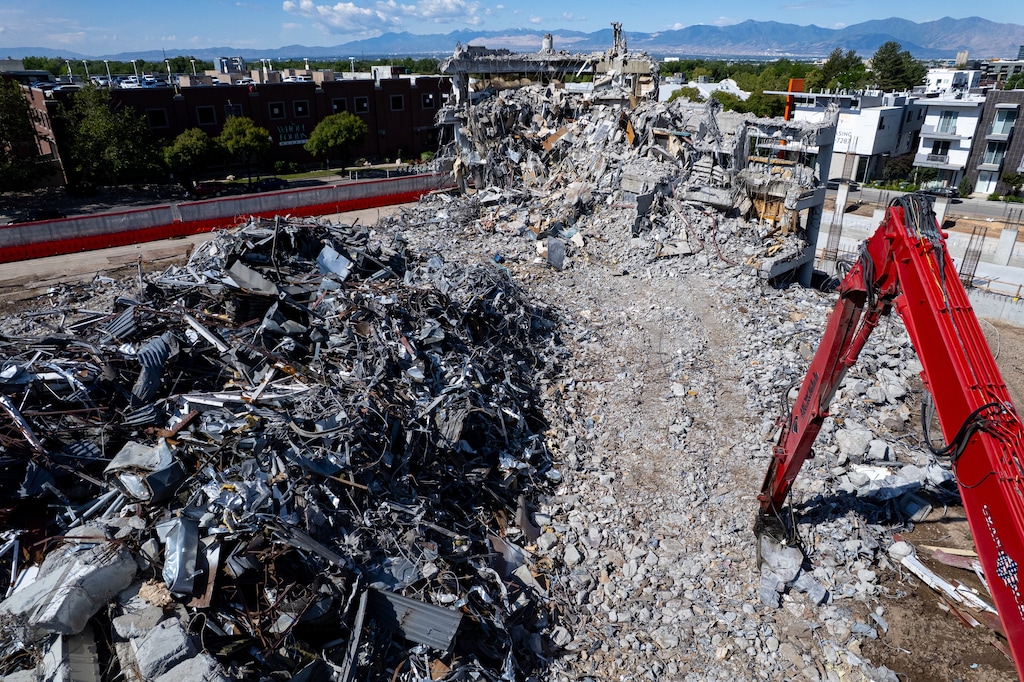
Salt Lake City East Bench - Univ. of Utah, Recent Demolition - Out With The Old In With The New - School of Medicine Project


Quote:
Originally Posted by Paniolo Man View Post

... Building 521, the old School of Medicine at the U. of U. has been entirely torn down.


In With The New - Spencer Fox Eccles School Of Medicine - Under Construction


Quote:
"I have long believed that no state or region can become truly great without a world-class medical center at its nucleus," George S. Eccles said. "When completed, this facility will help ensure the university provides the highest quality medical education for the doctors who serve Utah and the entire Intermountain West."
The University of Utah broke ground in October 2022 on the new state-of-the-art home for the Spencer Fox Eccles School of Medicine. The new 185,000-square-foot building will become the hub of the university’s nationally recognized health sciences campus. The facilities will accelerate the school’s ability to provide the highest quality medical education, advanced research, and patient care. The $185 million facility has been made possible, in part, by funds from a landmark gift of $110 million from the George S. and Dolores Doré Eccles Foundation and the Nora Eccles Treadwell Foundation. The gift provides support not only for the building but also for medical education programs and cardiovascular research.

University of Utah Health is the only academic medical center in the Mountain West, providing patient care for nearly 10% of the geographic area of the continental United States. The construction of the medical education building is expected to drive the most critical evolution in the medical school’s history and be used across three primary areas: education, research, and clinical care.


June 18, 2023


Photos By Paniolo Man


Recently Released Renderings


Yazdani Studio @ http://yazdanistudio.com/portfolio/university-of-utah-lassonde-studios/


Posted September 16, 2023


Quote:
Originally Posted by Paniolo Man View Post
Abatement of the old School Of Medicine to begin next month followed by demolition in the spring.


November 10, 2023


Photo By Paniolo Man


December 10, 2023


Photo By Paniolo Man


March 13, 2024

Quote:
Reaveley Engineers - Up close and personal with The University of Utah Spencer Fox Eccles School of Medicine! We recently visited the site of the future 185,000-square-foot building, set to be the heartbeat of the university's renowned health sciences campus. With the University of Utah Health already setting standards by serving nearly 10% of the continental US, the progress on this monumental project signals a transformative era in the medical school's history. Get ready for a future where education, research, and clinical care seamlessly merge to shape the next generation of healthcare excellence. VCBO Architecture & Jacobsen Construction


Photos By Revelely Engineers @ https://www.facebook.com/search/top?q=sp...f%20medicine%20construction&locale=es_LA


April 7, 2024


Photos By Jacobsen Construction @ https://www.facebook.com/photo/?fbid=968387871961226&set=pcb.968387958627884


June 4 thru 11, 2024

Jacobsen Celebrates Milestone at University Of Utah

Jacobsen Construction and the University of Utah recently celebrated its work on the new Spencer Fox Eccles School of Medicine building — valued at $185 million — with a beam "topping off" ceremony for the new teaching, training and research facility. The eight-story facility is located on the hillside in the heart of the University of Utah Health campus and will replace the old School of Medicine facility that was built in the 1960s.

Photo courtesy of Jacobsen Constructionhttps://www.constructionequipmentguide.com/jacobsen-celebrates-milestone-at-university-of-utah/64996?utm_source=dlvr.it&utm_medium=facebook

ConstructionEquipmentGuide.com - Full Article @ https://www.constructionequipmentguide.c...6?utm_source=dlvr.it&utm_medium=facebook

...acobsen Construction, the lead contractor of the project, hoisted the final beam into place on the new building on June 4, alongside Spencer Fox Eccles (the school's namesake), University of Utah President Taylor Randall and other university officials.

The building is scheduled to open in 2026.

"Getting to this point has been the result of a lot of methodical planning and hard work by everyone involved in the project," said Chris Field, vice president and project executive of Jacobsen Construction. "It's a milestone well worth celebrating. A lot of work remains, but we already have a glimpse of the university's brilliant vision taking shape, step by step, and it's inspiring to be a part of it...

...The design partners on this project are Salt Lake City-based VCBO Architecture and Yazdani Studio, a national firm headquartered in Los Angeles.

The new building encompasses 211,457-sq.-ft. and will consist of a high-tech anatomy lab, tailored classrooms, an advanced simulation center, collaborative spaces and conference auditoriums that will serve the 500-plus students in the university's prestigious medical program...

Challenges

"Generally, every utility that feeds the hospital was running through the footprint of this site," Field said in an interview with Engineering News Record. "Crews spent about one year and $40 million relocating those critical utilities to ‘make a fresh site.' That work, along with much of the structural concrete, is now complete. The silhouette of the building is becoming more visible as the steel continues to rise up. It's literally ... touching three buildings."

Executing the project on an active campus is another current challenge for Jacobsen and its trade partners. Continuous noise and vibration monitoring and regular meetings with managers of adjacent buildings help reduce impacts to the critical health care activities. Onsite crews maintain a constant vigilance of redirecting and keeping pedestrians away from the site...


Today we enjoyed the privilege of joining Spencer Fox Eccles, the namesake of the new School of Medicine building at the University of Utah, to celebrate the completion of structural steel work on the facility.
“This remarkable building and the transformational programs it will house will further distinguish the University of Utah as a national model for excellence in medical education and health care,” said Mr. Eccles, one of Utah's leading philanthropists.


Jacobsen Construction, Celebrating 100 years - https://www.facebook.com/search/top?q=sp...f%20medicine%20construction&locale=es_LA


June 27, 2024


Photo By Paniolo Man


January 2, 2025


Photo By Atlas


January 6, 2025


Photos By Jacobsen Construction @ https://www.facebook.com/jacobsenbuilds


April 14, 2025


Photo By Paniolo Man


March 3, 2026


https://x.com/UUtah/status/2028892715275207101/photo/1


April 14, 2026


https://yazdanistudio.com/home


May 6, 2026

Today marks a major milestone for the new Spencer Fox Eccles School of Medicine at the University of Utah. The state of the art School of Medicine building is now substantially complete, and the plazas have officially opened.

The next couple of months will be critical as we prepare the building for opening ahead of the next academic year.

Thank you to all University of Utah stakeholders, for working through several years of construction activities, including noise, vibrations, and other disruptions, to help bring this project to this milestone.


.

Last edited by delts145; Jun 26, 2026 at 3:16 PM.
Reply With Quote
     
     
  #9707  
Old Posted Jun 18, 2026, 1:01 PM
delts145's Avatar
delts145 delts145 is offline
Registered User
 
Join Date: Aug 2006
Location: Downtown Los Angeles
Posts: 20,590
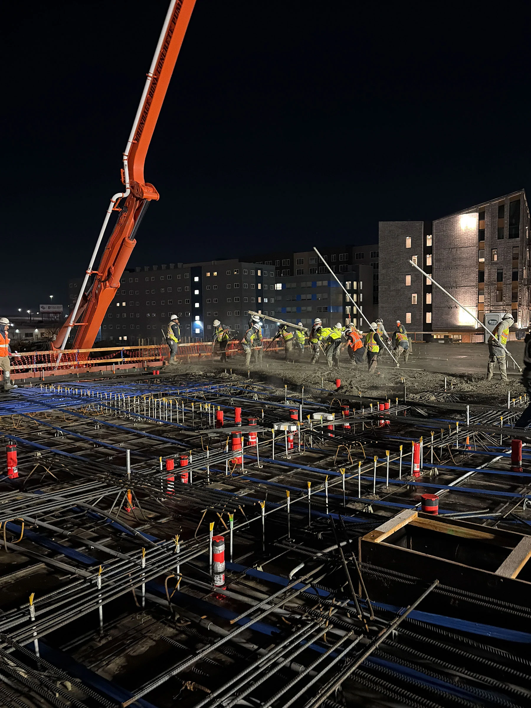
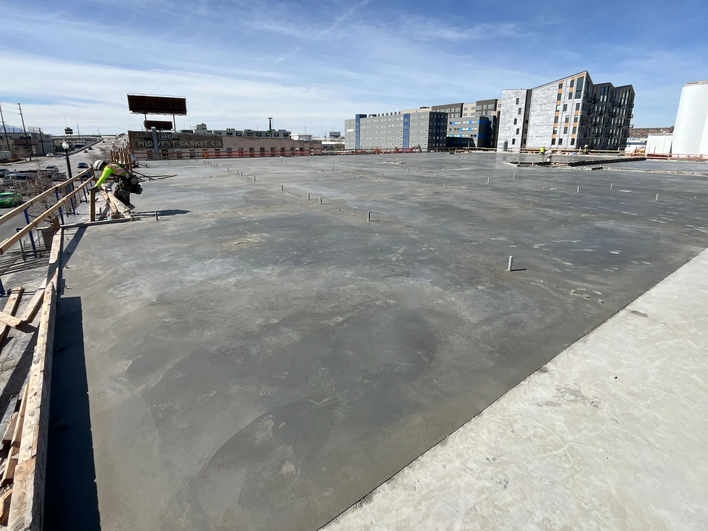
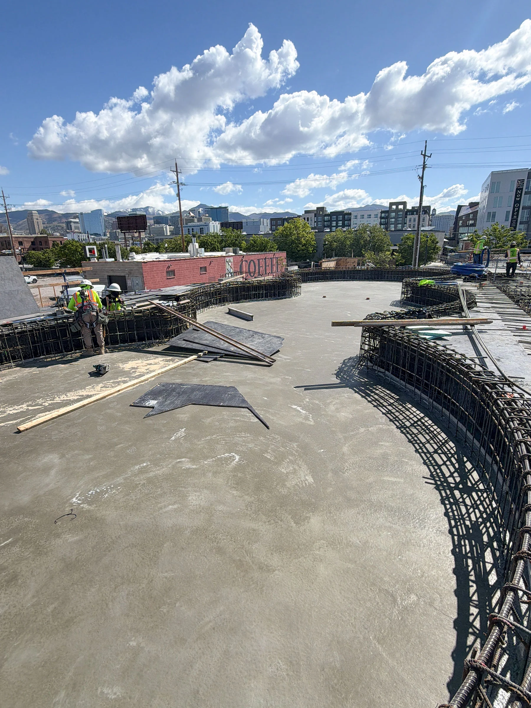
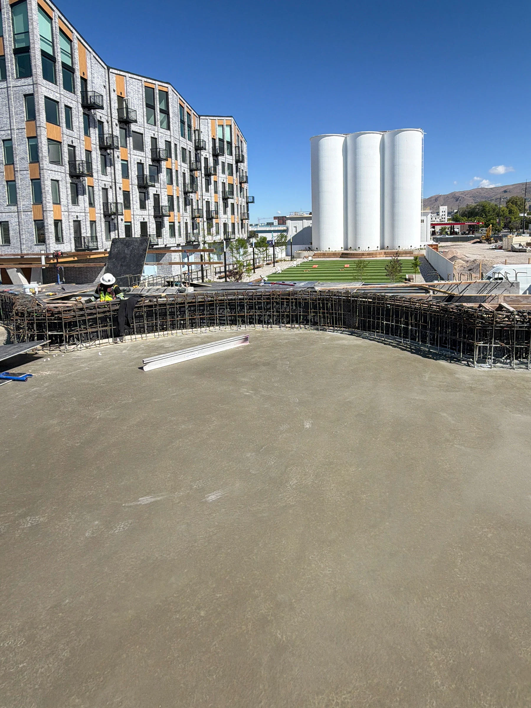
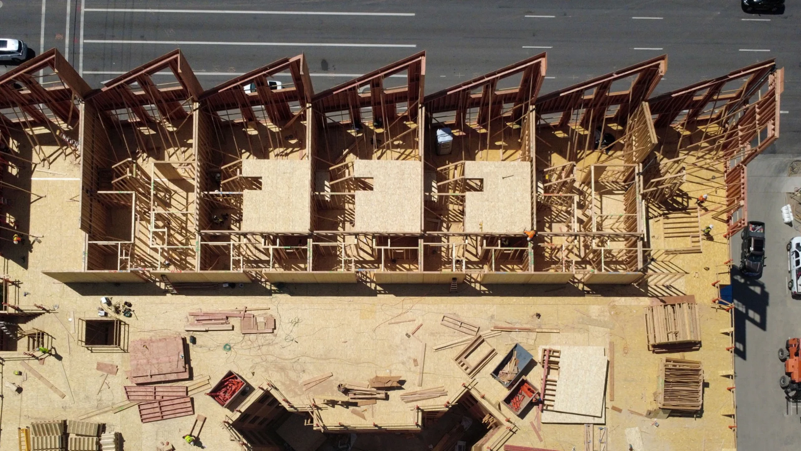
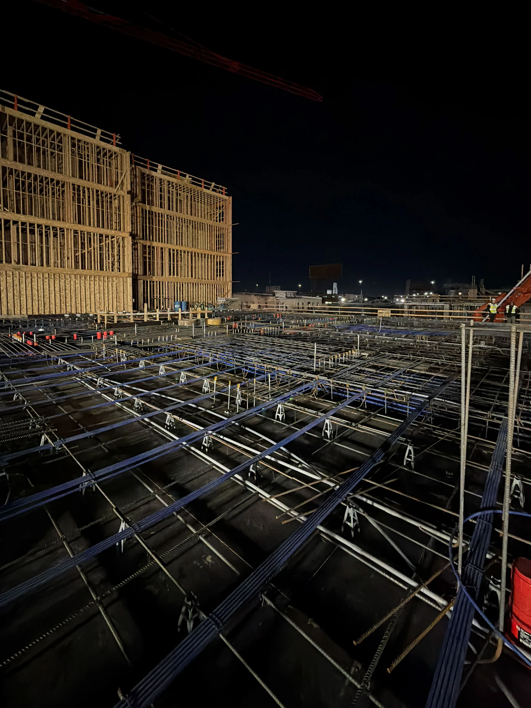
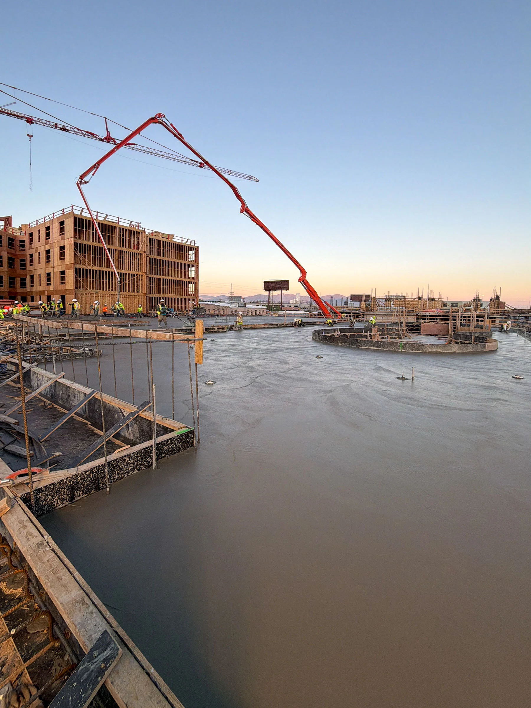
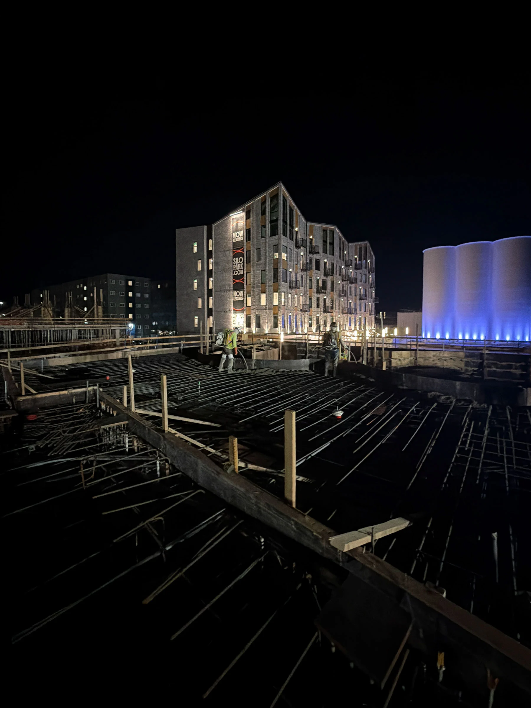
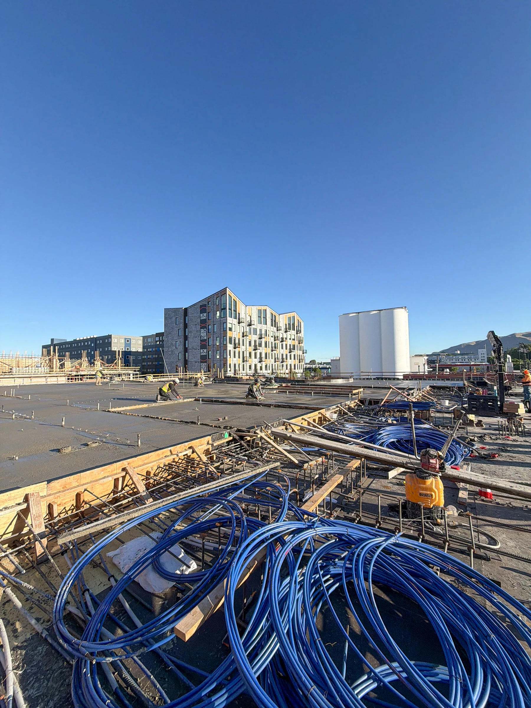
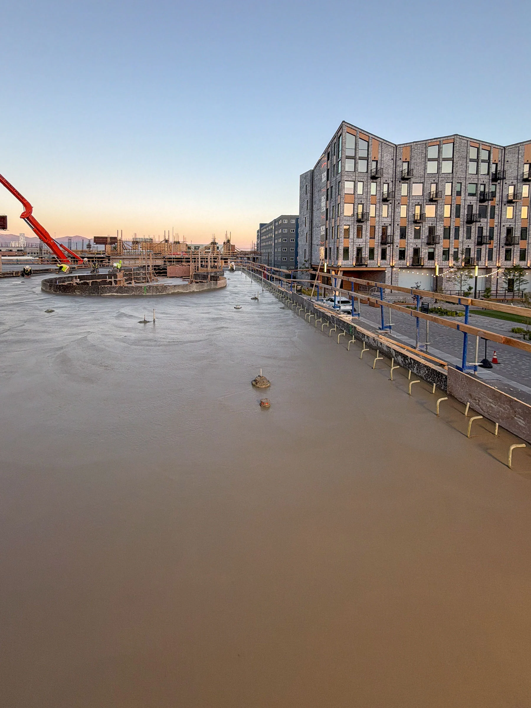
Downtown Update, Silo Park Building 3 - Now Under Construction

Kier Construction @ https://www.kier.org/our-work/multi-unit/ground-up/silos-building-3-2/The Silo Apartments Building 3 is a 219-unit development. This architecturally attractive and interesting
podium-build multifamily project is a welcome infill addition, which will be located along the 600 South entrance to Salt Lake City, and west adj. to the highly attractive and newly emerging Post District. The project will consist of seven stories
with five stories of Type III construction over two stories of Type I podium construction (including one story of subterranean parking). The project is named for the grain silos on the area’s north end, near 500 South, which will be preserved
as part of the project.


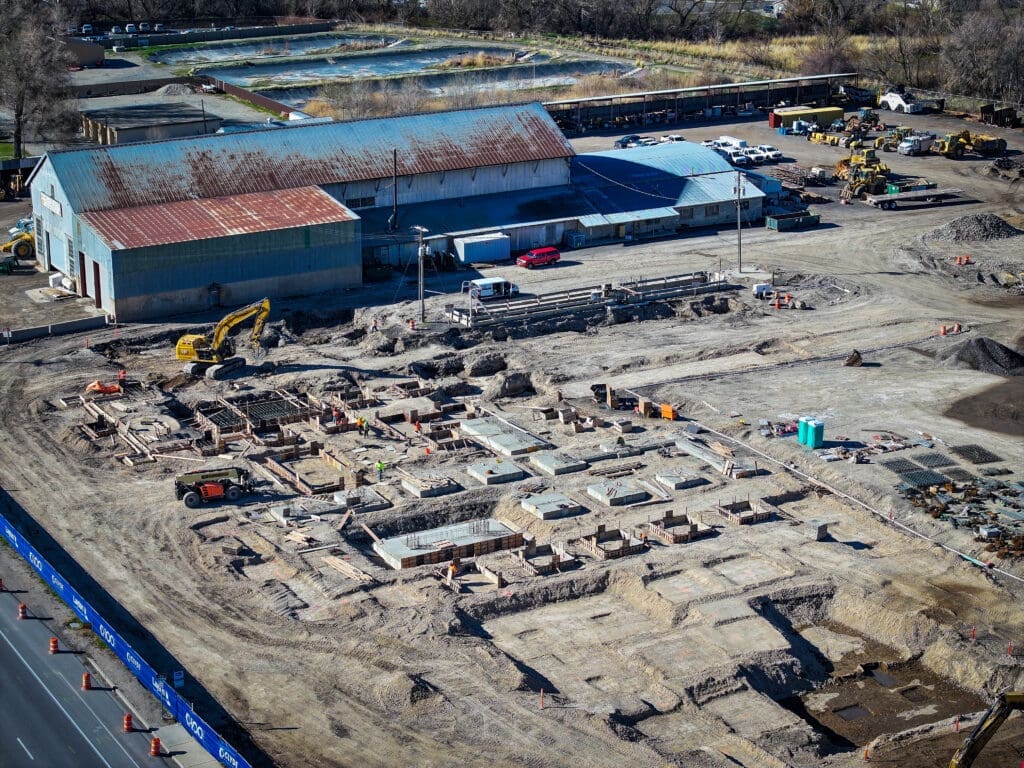
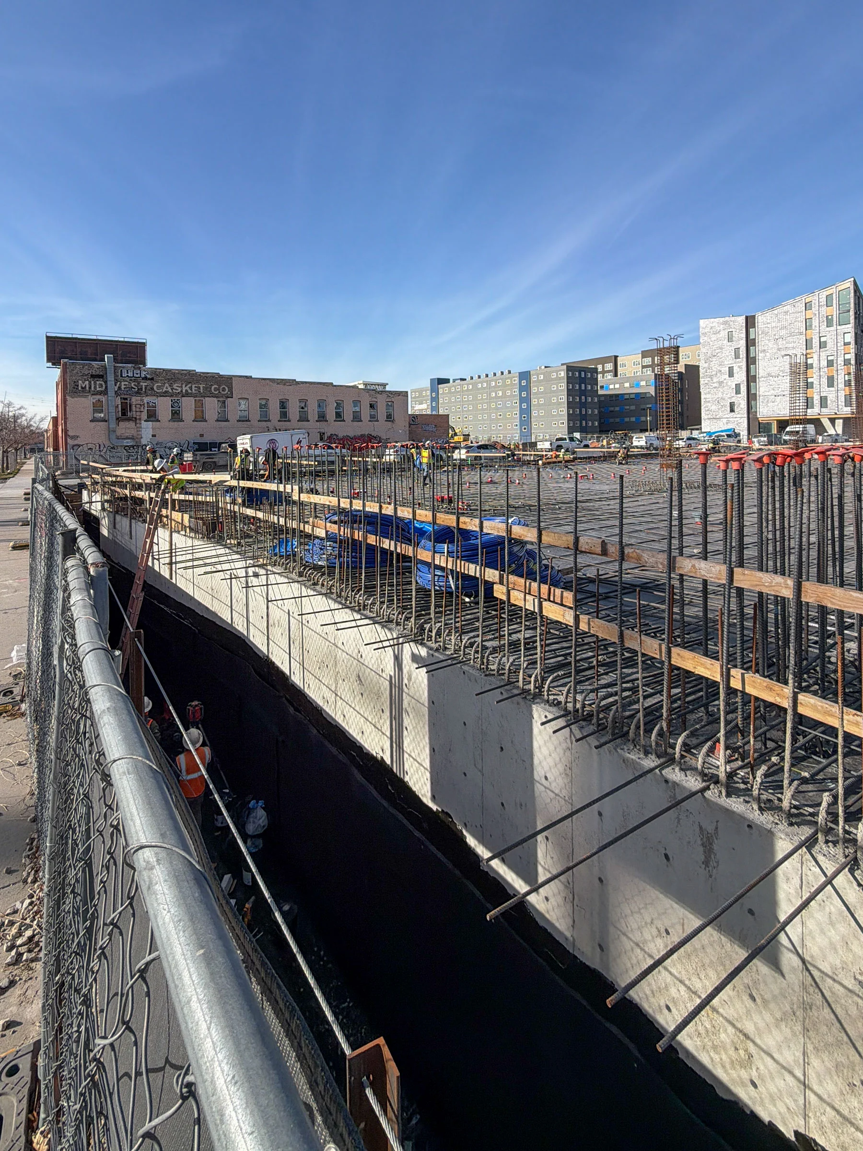
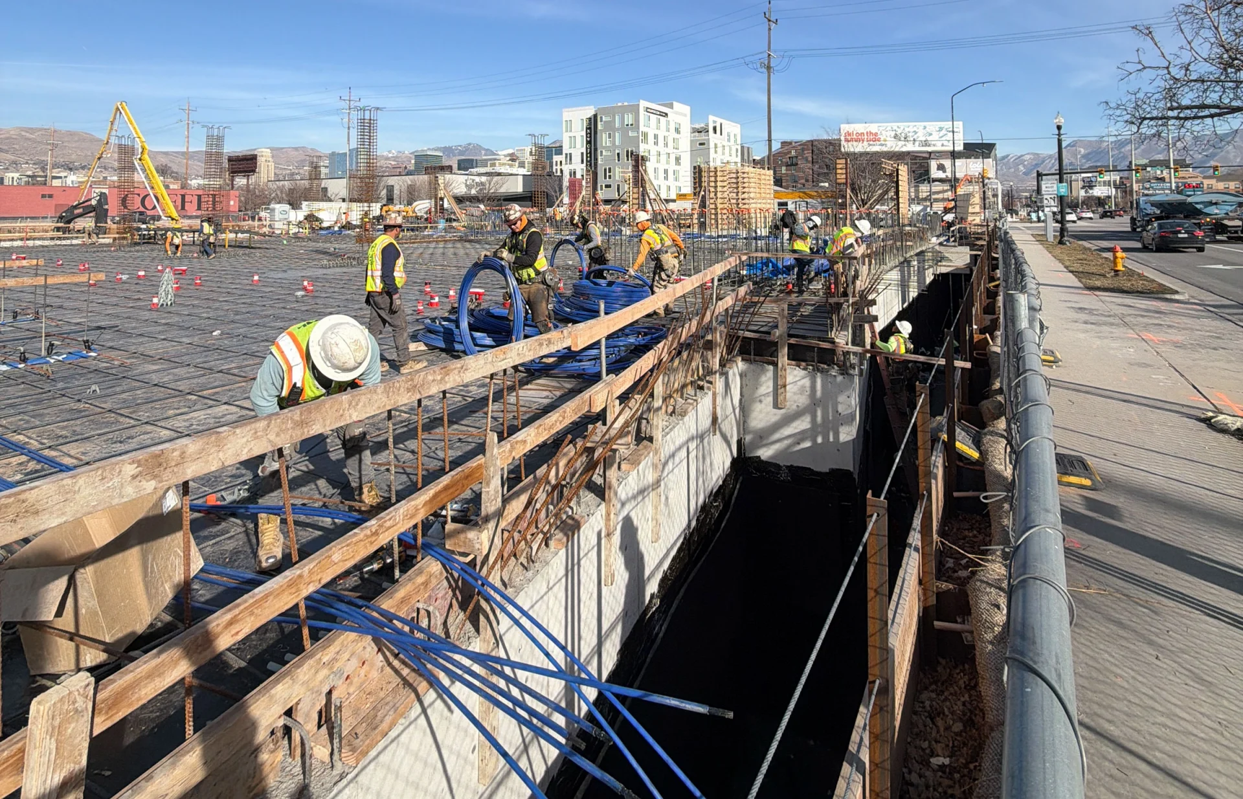
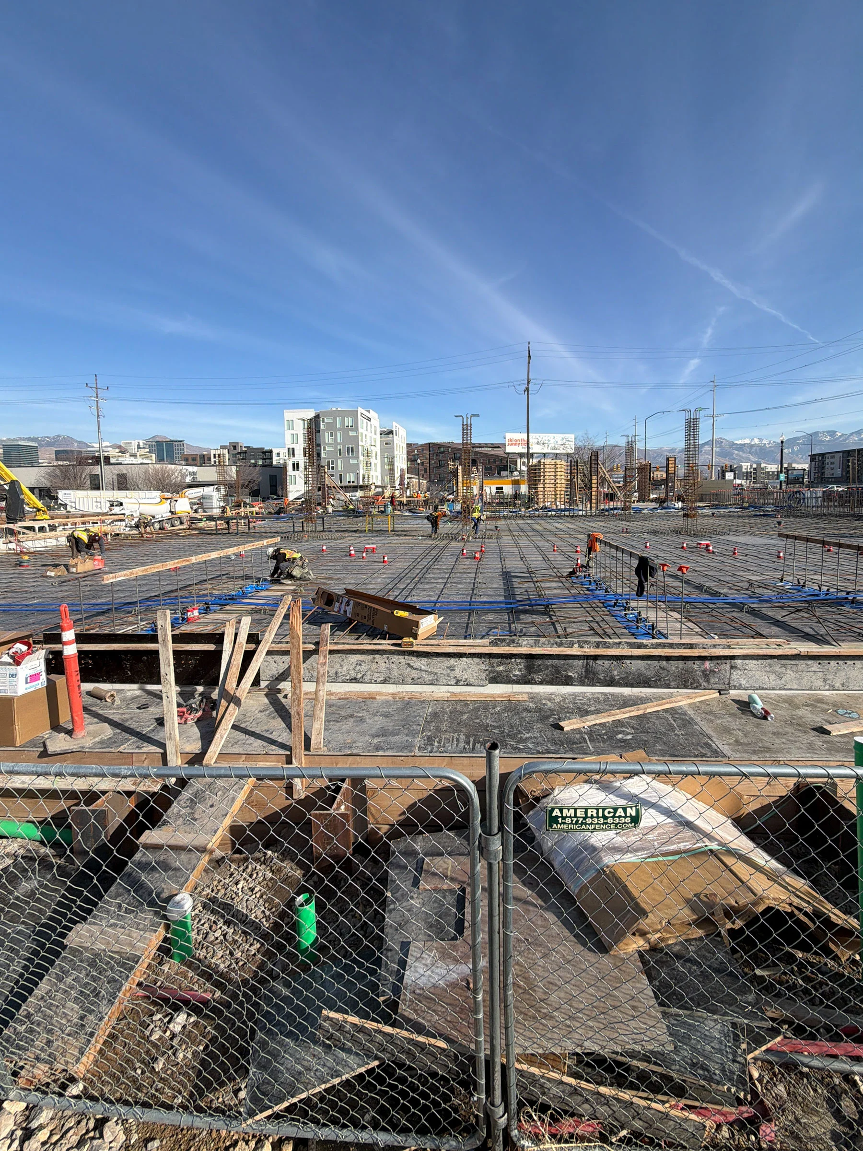
January 2026


March 2026


April/May 2026


May


June 17, 2026

At the back on the right. Construction making quick progress.

https://www.meteoblue.com/en/weather/webcams/salt-lake-city_united-states_5780993

.

Last edited by delts145; Jul 17, 2026 at 7:32 PM.
Reply With Quote
     
     
  #9708  
Old Posted Jun 18, 2026, 9:11 PM
delts145's Avatar
delts145 delts145 is offline
Registered User
 
Join Date: Aug 2006
Location: Downtown Los Angeles
Posts: 20,590
Southern Metro - QTS Data Center Project - Under Construction - Eagle Mountain

https://eaglemountain.gov/qts-begins-construction-on-new-datacenter-campus-in-eagle-mountain/


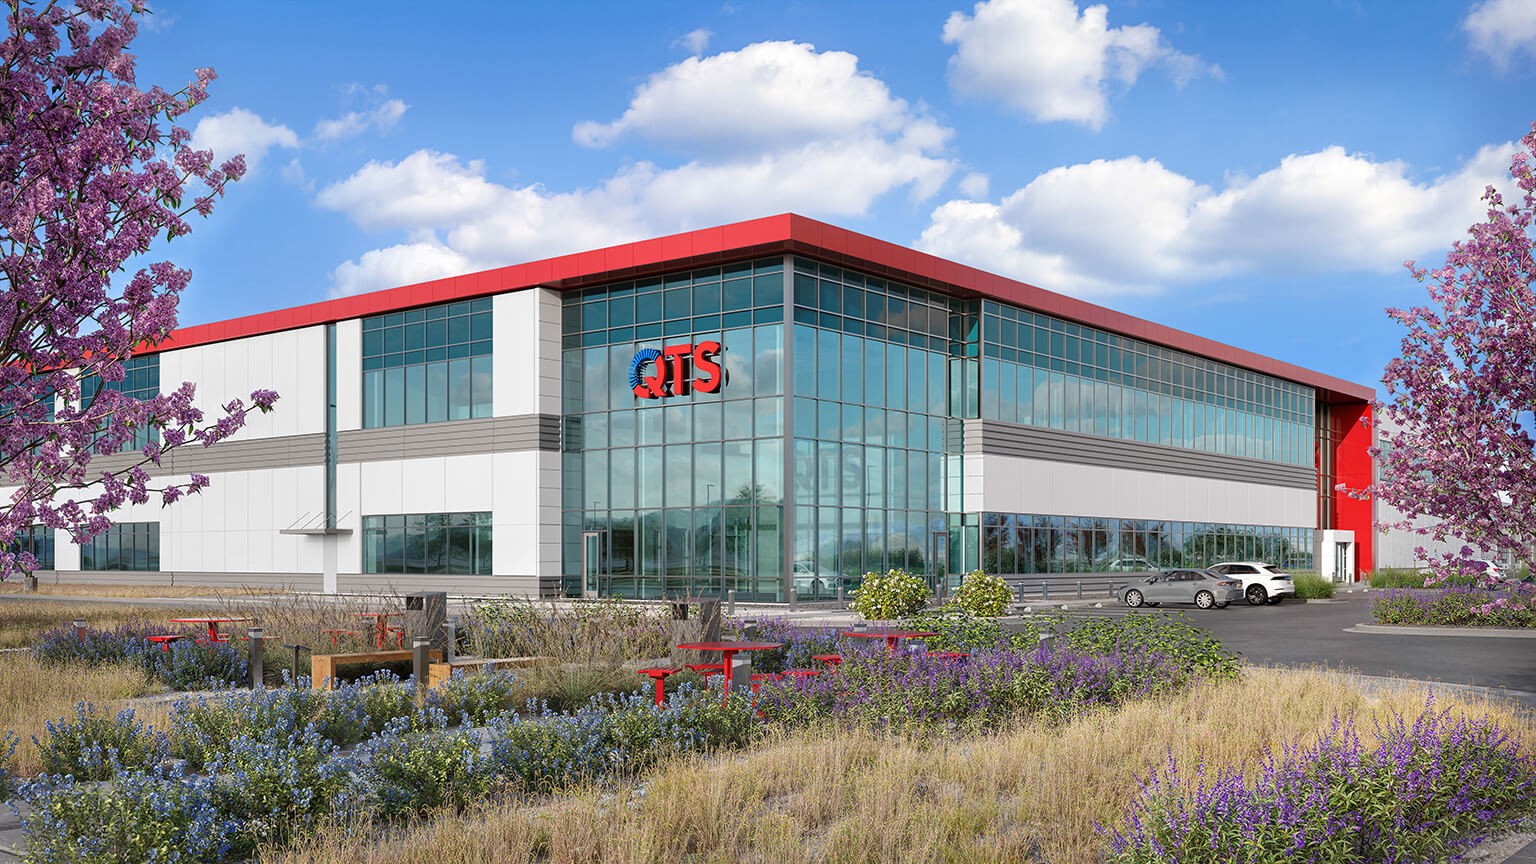
Eagle Mountain is set to become home to another significant new datacenter campus, as QTS, a leading builder and operator of colocation datacenters, recently broke ground on its latest project.

Situated just west of the existing Meta campus, the new QTS development signals a major economic development win for the community, promising new jobs, increased tax revenue, and further growth in the city’s technological footprint.

“While the QTS project will share many similarities with the Meta project, QTS, as an innovator in modern collocation data center design has some great unique qualities that add to the other benefits we’ve already seen with data center development in our city,” says City Economic Development Director Evan Berrett.

One standout feature of the QTS datacenter is its water-efficient design. Unlike many traditional data centers, which can consume vast amounts of water for cooling purposes, the QTS facilities will utilize advanced technology that eliminates the need for water in the cooling process.

This innovation aligns with Eagle Mountain’s dedication to sustainable growth and responsible water use in the face of ongoing intermittent drought concerns across the western states region...


...Each facility will leverage the latest innovations in data storage, security, and efficiency, placing Eagle Mountain on the map as a significant contributor to the nation’s digital infrastructure.

“Our City is being recognized as an emerging technology powerhouse and a lot more is to come even beyond data centers,” says Berrett.

In addition to job creation, the datacenter campus is expected to contribute to Eagle Mountain’s tax base, allowing for further investments in community services and infrastructure.

As the project progresses, QTS plans to work closely with city officials to ensure that local residents benefit from the development’s positive impacts.

The arrival of QTS not only strengthens Eagle Mountain’s economy but also bolsters the city’s reputation as an emerging hub for technological innovation. With Meta and now QTS setting up large-scale operations, Eagle Mountain is primed for continued growth in the tech sector, positioning the city as an attractive destination for similar future developments.


April 17, 2026


A steel beam is hoisted into place during the “topping out” ceremony of the new QTS data center in Eagle Mountain on Friday, April 17, 2026. (Photo by Spenser Heaps for Utah News Dispatch)


By: Alixel Cabrera for the Utah News Dispatch - Full Article @ https://utahnewsdispatch.com/2026/04/17/...-done-this-year-with-big-water-promises/

...The bones of a 193-acre data center campus in Eagle Mountain are ready after developers placed the project’s last beam on Friday in an event crowded by the about 2,000 construction workers employed at the site.

The development by Layton Construction and QTS Data Centers, a Virginia-based company, is starting out with three buildings of between 592,000 and 579,000 square feet that have been under construction since last fall and are set to be completed later this year not far from the existing Meta data center.

One aspect of the facilities that company executives highlighted during the event centered around the immense need for water notorious among most data centers. This one, they said, uses a closed-loop cooling system that would only need to be filled once and won’t consume any additional water for cooling systems once the project is operational.

“You guys are building, literally, the future. And while you all hear a lot of misinformation about what this future might be, and we should be afraid of it, I’m not afraid. Look at this group. This group has no fear. This group is building the future of America, literally,” Lane Anderson, executive vice president of development at QTS said during the event. “If this is the future, I want more of it. I want more of this in Utah.

He referred to cooling systems that will be installed in the facilities, describing them as “super efficient.”

Data centers across the country consumed about 2.66 trillion liters of water in 2025, according to the research firm Mordor Intelligence, and are estimated to increase the number to 2.97 trillion liters this year. According to The Salt Lake Tribune and Grist, the Novva data center, spanning 1.5 million square feet in West Jordan, used 55,000 gallons of water to fill up a recirculated pipe cooling system once. If the campus had opted for an evaporative cooling system, it would use about 250 million gallons a year, the report says...


"QTS committed $6 billion for the Eagle Mountain campus"


Work continues on the new QTS data center in Eagle Mountain on Friday, April 17, 2026. (Photo by Spenser Heaps for Utah News Dispatch)


Rendering of the QTS data center campus under construction in Eagle Mountain. (Courtesy of QTS)

https://utahnewsdispatch.com/2026/04/17/...-done-this-year-with-big-water-promises/

.
Reply With Quote
     
     
  #9709  
Old Posted Jun 19, 2026, 2:41 PM
delts145's Avatar
delts145 delts145 is offline
Registered User
 
Join Date: Aug 2006
Location: Downtown Los Angeles
Posts: 20,590
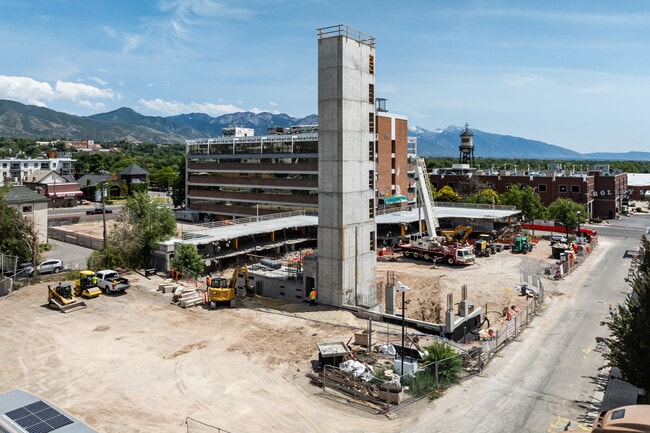
Central City East Update - The Trolley North Project


Trolley North is an off-campus student housing project located in Salt Lake City, Utah. The 1.48-acre site is conveniently located between downtown Salt Lake City and the University of Utah campus. Also, just steps from the 400 So. Light Rail and Historic Trolley Sq. The popularity of the area is evident as literally thousands of new residential units have and continue to come online as quickly as construction labor availability will allow. This particular project is a 7- and 8-story student living community with basement-level parking connected to it. The project also includes approximately 3,000 SF of commercial space at ground level and houses 562 beds in 239 units with 336 parking spaces.

About The Developer - The BKV Group: https://bkvgroup.com/projects/trolley-square/ BKV Group is a holistic design firm providing architecture,
engineering, interior design, landscape architecture, and construction administration services throughout the United States. Founded in 1978, BKV Group is an established leader in multifamily housing, government,
corporate, and education sectors.


https://bkvgroup.com/projects/trolley-square/


May 23, 2025


Photos By Cole,618


July, 2025

Update: A timeline for the project, which will be developed in two phases, was not released. The first phase consists of the six-month construction of an eight-story stair tower to support rooftop cellular equipment.
The cellular equipment must be relocated before the start of the second phase — the construction of the student housing development.


https://www.apartmenthomeliving.com/apar...rtments-Salt-Lake-City-UT-84102-27754255


March 9, 2026

Cell Tower complete. Construction of complex should begin shortly

Photo By Paniolo Man


May 21, 2026

The Xerox building is being demolished to make way for Trolley North, an $86.5-million, eight-story student housing project. The new development will feature 200 apartment units, 607 beds, and underground parking

https://www.reddit.com/r/DevelopmentSLC/comments/1tipak5/progress_on_trolley_north/


May 29, 2026


https://www.meteoblue.com/en/weather/webcams/salt-lake-city_united-states_5780993


June 5, 2026

(Trent Nelson | The Salt Lake Tribune) Crews demolish the office building at 700 East and 500 South in Salt Lake City.
https://www.sltrib.com/news/2026/06/05/what-are-they-building-500-south/

.
Reply With Quote
     
     
  #9710  
Old Posted Jun 20, 2026, 1:02 AM
delts145's Avatar
delts145 delts145 is offline
Registered User
 
Join Date: Aug 2006
Location: Downtown Los Angeles
Posts: 20,590
Downtown Update - The District North Project - Hardware District


Jacob Scholl Reporting For BuildingSaltLake.com - Full Article @ https://buildingsaltlake.com/district-no...uilding-permits/?ct=t(RSS_EMAIL_CAMPAIGN)


...The developer behind the 350-unit District North project, located at 523 W. 200 North, filed for its commercial building permits earlier this week, according to filings with Salt Lake City. Boyer Company applied for commercial building permits for both the multifamily building itself and the parking garage.

District North would be built across 2.91 acres on land that’s currently home to a storage unit facility, a one-story office building and a parking lot for RVs. The complex would consist of 350 housing units, making its density 120 dwelling units per acre.

Nicholai Lazarev, a partner with Boyer Company, said in an email that the company hopes to start construction on the wrap-style building in Q2 of 2027. He said Boyer is hoping to deliver the building around 25-27 months after the start of construction.


The project would be located just west of the UTA FrontRunner’s North Temple station and a TRAX Green Line North Temple Bridge/Guadalupe station. Despite being feet away from the transit stops, pedestrians would have to use the 300 North pedestrian bridge in order to get there.

The complex would consist of six floors with units on all levels, with many of those units being one-bedrooms. The building would have a total of 439 parking spaces. District North would also have a 12,500 square foot rooftop amenity deck, complete with a pool. The first floor would have two courtyards, according to building plans, as well as the lobby and a lounge.


Citizens West, bottom, the Hardware District, center. District North would be built on the right side of the image. Photo by Devin Zander | Building Salt Lake

https://buildingsaltlake.com/district-no...uilding-permits/?ct=t(RSS_EMAIL_CAMPAIGN)


Project Details

- 28 studios
- 237 one-bedrooms
- 85 two-bedrooms
- 350 total


A rendering of District North’s northwest corner. Image via AO Architects and The Boyer Company

https://buildingsaltlake.com/district-no...uilding-permits/?ct=t(RSS_EMAIL_CAMPAIGN)


Development Details

Owner/Developer – The Boyer Company
Architect – AO Architects
Landscape Architect – Landform Design Group
Civil Engineering – Ensign

.
Reply With Quote
     
     
  #9711  
Old Posted Jun 20, 2026, 12:06 PM
delts145's Avatar
delts145 delts145 is offline
Registered User
 
Join Date: Aug 2006
Location: Downtown Los Angeles
Posts: 20,590
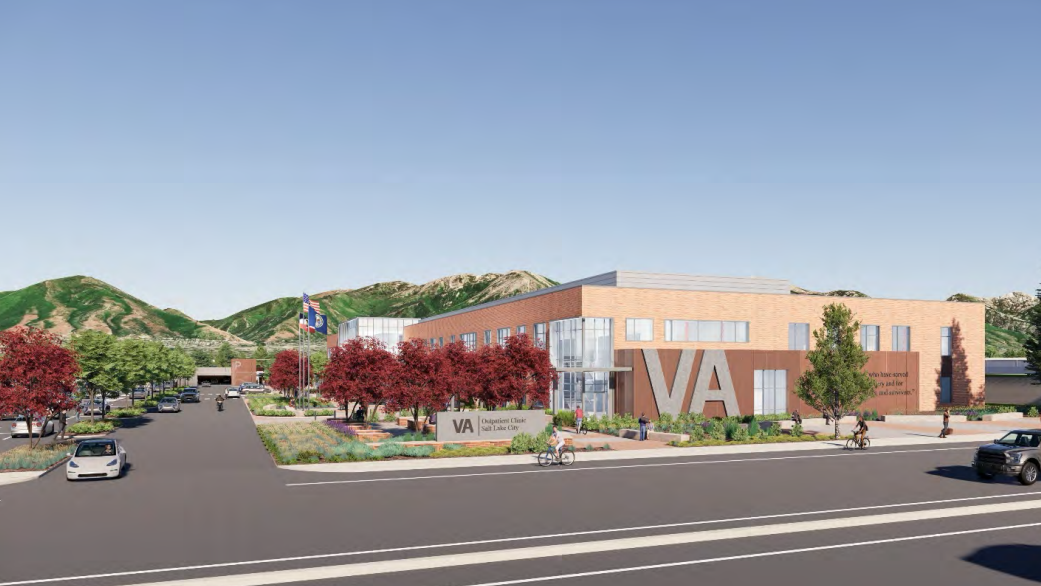
VA Outpatient Clinic Project - South Salt Lake


Jacob Scholl Reporting For BuildingSaltLake.com - Full Article @ https://buildingsaltlake.com/the-va-want...south-salt-lake/?ct=t(RSS_EMAIL_CAMPAIGN)


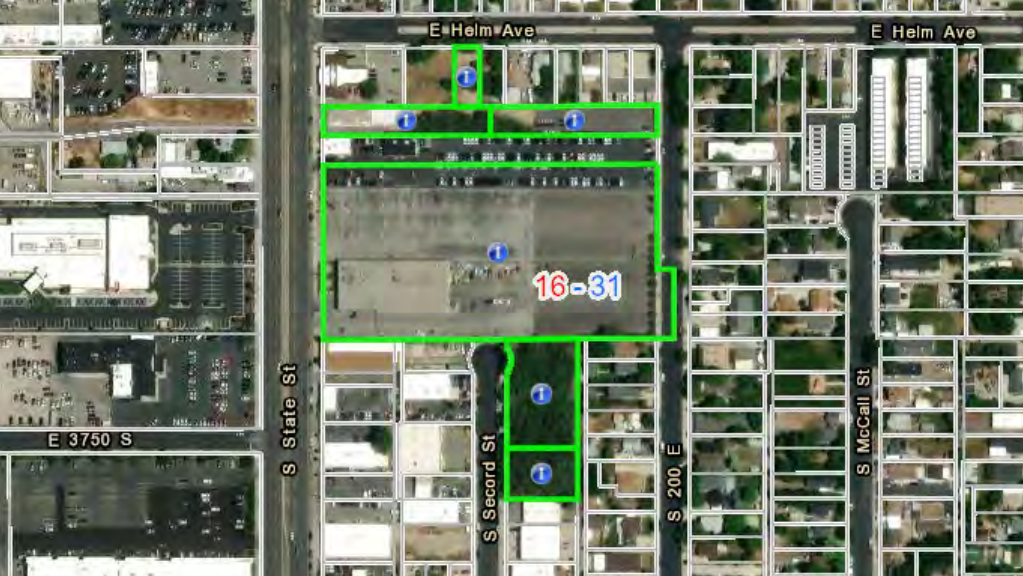
... The U.S. Department of Veterans Affairs consists of over 112,000 square feet, according to city records. The city is considering a preliminary subdivision plat proposal that would consolidate seven lots into a single 8.14 acre parcel, which would pave the way for the VA clinic located at roughly 3711 S. State St...

...Currently, part of the lot is being used by a Hertz car rental business, as other portions of the site used to be home to an RV dealership and a car dealership...


...The staff report says the clinic would consist of 112,595 square feet of floor area. In addition to the clinic, the project also includes 600 parking spaces — a 362-stall parking garage, plus a 238-stall surface parking lot. The plans also include 26 bicycle parking spaces. According to the staff report, the VA’s parking requirements are more extensive than city requirements, as parking would consist of 350 patient and visitor spaces plus 250 parking spaces for staff...


Development Details

- Developer – Molasky Development
- General Contractor – Layton Construction
- Architect – Perkins Eastman
- Engineering/Consultants – Walter P Moore, Atwell, IMEG, Specialized Engineering Solutions
- Surveyor – Ensign Engineering


The parcels subject to a preliminary subdivision plat proposal for a VA outpatient clinic along State Street in South Salt Lake. Image via South Salt Lake]

https://buildingsaltlake.com/the-va-want...south-salt-lake/?ct=t(RSS_EMAIL_CAMPAIGN)

.

Last edited by delts145; Jul 15, 2026 at 4:10 PM.
Reply With Quote
     
     
  #9712  
Old Posted Jun 20, 2026, 12:08 PM
delts145's Avatar
delts145 delts145 is offline
Registered User
 
Join Date: Aug 2006
Location: Downtown Los Angeles
Posts: 20,590
Downtown South - The Hive On 11th Project - Ballpark District


Jacob Scholl Reporting For BuldingSaltLake.com - Full Article @ https://buildingsaltlake.com/ballpark-co...housing-project/?ct=t(RSS_EMAIL_CAMPAIGN)


Three commercial buildings in Ballpark will likely come down in the coming weeks to make way for a new affordable housing development, as developers filed a demolition permit last week for three buildings near 1116 S. Richards St. in Salt Lake City.

According to the permit, demolition could begin as early as July 15...Three buildings totaling 6,000 square feet are slated for demolition...

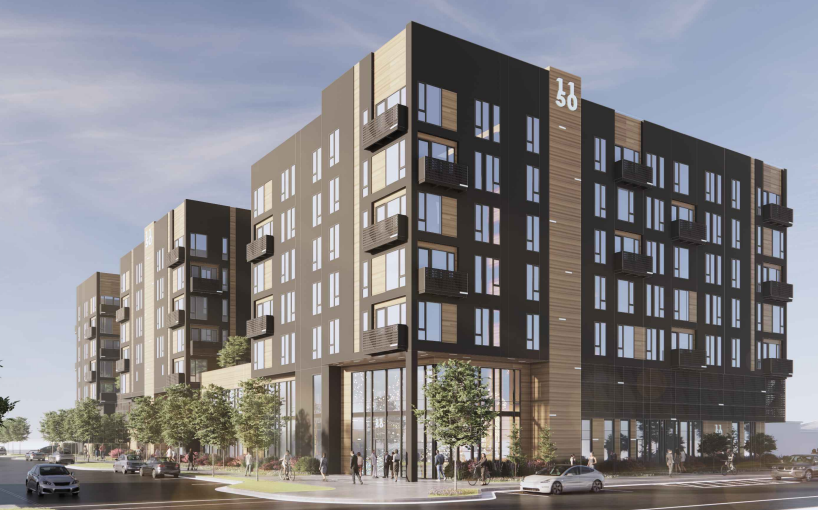
The buildings will be razed to make way for The Hive on 11th, a 169-unit development made up entirely of affordable units that will feature one-, two-, and three-bedroom apartments. The complex will offer units ranging from 40% to 70% AMI, with the units averaging out to 60% AMI.


A northeast corner rendering of The Hive on 11th. Image via KTGY Architecture + Planning

https://buildingsaltlake.com/ballpark-co...housing-project/?ct=t(RSS_EMAIL_CAMPAIGN)

The Hive on 11th would be a five-over-two project, with 148 parking spaces on the first two floors and residences located above. The building would also include a fitness center, clubhouse and lounge, as well as two courtyards on the third floor. ...

Project Details

- 116 one-bedrooms
- 23 two-bedrooms
- 30 three-bedrooms
- 169 total


Development Details

- Developer: Lincoln Avenue Communities
- Architect: KTGY Architecture + Planning
- Civil Engineering: AWA Engineering
- Structural Engineering: WSP
- Mechanical, Electrical, Plumbing Engineering: Royal Engineering
- Landscape Architect: Border-LA

.
Reply With Quote
     
     
  #9713  
Old Posted Jun 21, 2026, 11:58 PM
delts145's Avatar
delts145 delts145 is offline
Registered User
 
Join Date: Aug 2006
Location: Downtown Los Angeles
Posts: 20,590
Downtown Southwest Update - Sloane Townhome Project - Developers Continue To Add More Missing Middle To The Central 9th District


Luke Garrott Reporting For BuildingSaltLake.com - Full Article @ https://buildingsaltlake.com/local-developers-to-add-more-missing-middle-to-central-9th/


The developers of the Sloane Townhomes, the second phase of the project at the northwest corner of 800 S and 200 W, have applied for building permits for 18 units on a .55 acre parcel in the Central 9th neighborhood.

At 754 S 200 W, Urban Alfandre (a BSL advertiser) and Asilia Investments, formerly known as Gardner Batt, are preparing to build a mix of seven 3-BR, six 2-BR, and five 1-BR units, each with dedicated garage parking.

The project is less than a block from the 900 South TRAX station.


Architecture Belgique, a BSL advertiser, designed the handsome project across three buildings. Renderings show brick facades, windows with muntins, and a decorative cornice on part of the structure, which varies from 2 to 3.5 stories.

Like the Sloane Apartments, the Townhomes will be market-rate rentals.


Josh Smith, Director of Development and Construction for Urban Alfandre, told Building Salt Lake that the developers chose to do townhomes “because of some of the setback requirements bordering the single-family behind us,” referring to the row of well-kept 19th-century homes on Montrose Ave.

The project seen from 200 W. Image courtesy Architecture Belgique

.
Reply With Quote
     
     
  #9714  
Old Posted Jun 22, 2026, 12:01 PM
delts145's Avatar
delts145 delts145 is offline
Registered User
 
Join Date: Aug 2006
Location: Downtown Los Angeles
Posts: 20,590
Nation's largest pulsed-power manufacturing facility bound for Salt Lake County


SALT LAKE CITY — Salt Lake County is set to become the home of a new aerospace manufacturing facility after the Utah Governor's Office of Economic Development last week approved a post-performance tax credit for Texas-based Lunar Resources.

Lunar Resources has proposed what it's calling a Helix-1 factory, expected to create 420 new jobs in the area and generate nearly $48 million in new state tax revenue.

"As we scale our manufacturing operations to meet growing demand for our revolutionary Helix Driver technology, finding a location that fosters innovation and growth was paramount," Elliot Carol, CEO of Lunar Resources, said in a statement. "Utah offers an exceptional talent pool and a highly supportive business environment that partners with companies to help ensure mutual success. We look forward to building deep roots here and continuing our mission to shape America's next frontier on Earth and in space."

A release from the Governor's Office of Economic Development said Lunar Resources specializes in "pulsed power" technology and systems — essentially, a specialized form of electricity that involves extremely high power pulses of energy in short bursts, "critical to defense, energy, power transmission, and industrial power systems."


This rendering of the planned Helix-1 manufacturing and research and development facility in Salt Lake County was shown during the Governor's Office of Economic Development meeting this month. Lunar Resources Inc. CEO Elliot Carol said the rendering will be updated because it will be larger than shown in this image. (GOED meeting screen capture)

"Unlike continuous power systems, which provide a steady flow of energy, pulsed power technologies release energy in intense, high-powered pulses, allowing for customizable energy delivery tailored to specific applications," said a section of Lunar Resources' website.

The proposed Salt Lake County facility is expected to be the largest pulsed power manufacturing facility in the nation.

"Lunar Resources' proposed expansion will help elevate Utah's position as a leader in cutting-edge manufacturing and technologies," Jefferson Moss, commissioner of the Governor's Office of Economic Development, said in a statement. "Their pioneering technology aligns with our future-focused mindset and will serve as a powerful economic catalyst. We are optimistic about how this groundbreaking work will create opportunities for Utahns for many years to come."

Unlike other states, Utah doesn't offer up-front incentives; instead, it awards companies only after performance benchmarks are met.

The incentive is part of the state's Economic Development Tax Increment Financing program...


Manufacturing, R&D facility to employ 420


By Bryce Wallace For The Salt Lake Business Journal - Full Article @ https://saltlakebusinessjournal.com/article/manufacturing-r-d-facility-to-employ-420


A Houston-based NASA spinoff company will build a manufacturing and research and development facility in Salt Lake County, resulting in 420 new jobs...

... "Our operations in Utah will primarily be focused on our defense technologies," company CEO Elliot Carol told the Utah Governor's Office of Economic Development board at its June meeting. The company was awarded a tax credit incentive tied to the creation of 100 high-paying jobs at the plant (to expand to 420-plus).

"Currently, there is massive organic and new demand for directed energy systems to face new threats, including drones, unmanned surface vehicles on the water, unmanned ground vehicles on the land, and to meet these threats, our armed services require new technologies and systems. Our unique Helix Driver power supply technology allows for directed energy systems to be reduced by almost an order of magnitude in size as well as cost."...

...The company is working on off-Earth extraction, space manufacturing and advanced technologies critical for space exploration and industrialization. It is developing electrochemical, metallurgical and electrical processes to extract oxygen, metals and water from lunar materials that are then transformed into raw and basic materials for component production and infrastructure construction.

The company's contract work encompasses projects such as developing the oxygen extraction technologies, creating advanced welding techniques for orbital debris removal, designing in-space joining and manufacturing processes, and developing technologies for satellite servicing and spacecraft life extension...

The company's platforms are focused on drones, infantry soldiers, vessels and infrastructure, he said.

In a news release about the project, Carol said that "Utah offers an exceptional talent pool and a highly supportive business environment that partners with companies to help ensure mutual success. We look forward to building deep roots here and continuing our mission to shape America's next frontier on Earth and in space."

The Salt Lake County facility, dubbed "Helix-1," will be the nation's largest factory of directed energy weapons, high-voltage capacitors and high-power magnetrons, Carol told the GOED board. The company's defense offerings are touted as "a new era of directed-energy warfare." It is working to commercialize Helix Driver technology across multiple global sectors, for use in space and on Earth...


.
Reply With Quote
     
     
  #9715  
Old Posted Jun 24, 2026, 12:03 PM
delts145's Avatar
delts145 delts145 is offline
Registered User
 
Join Date: Aug 2006
Location: Downtown Los Angeles
Posts: 20,590
moved forward

Last edited by delts145; Jun 26, 2026 at 7:50 PM.
Reply With Quote
     
     
  #9716  
Old Posted Jun 25, 2026, 1:28 AM
delts145's Avatar
delts145 delts145 is offline
Registered User
 
Join Date: Aug 2006
Location: Downtown Los Angeles
Posts: 20,590
SLC Update, The 10th and Elm Development Project - Excavation Begins - Sugar House District

Address: 2157 S Lincoln Street


The project, which is officially underway as of February 2026, involves the preservation of an existing Victorian mansion located at the corner of Elm and Lincoln. The development will eventually feature approximately 238–240 residential units with ground-floor walk-up units along 1000 East and Elm Avenue... https://sugarhousecouncil.org/construction-projects/


Key details regarding the project include:


The Basics: 1.94 acres. 5 floors, 238 to 240 residential units, 2 parking levels subterranean for 239 parking spaces, and the preservation of an existing historic Victorian house.

- Developer: Alta Terra Real Estate
- Architect: Boarman Kroos Vogel Group, Inc.
- General Contractor: Big D Construction

Quote:
Project Narrative (From Developer): The 10th and Elm Development, located on a 1.94-acre parcel in Salt Lake City's Sugar House District, includes the design and development of approximately 238 Market Rate Apartments of Type IIIA, wood framed construction wrapping a mechanically-ventilated cast-in-place concrete parking structure with approximately 239 parking spaces and over 10,000 SF of activated ground floor use including leasing, office, and amenity spaces. Unit designs will include a total of 17 base unit types with required variations based on skin condition. A natural building material selection was made to help integrate the development into the existing surrounding fabric, and to continue to promote the objectives of health, wellness, and the outdoors. Units will have high-end finishes along with precise attention to detail to help cater to outdoor and wellness enthusiasts. The development will have an inviting and elegant leasing lobby that directly flows into the clubroom amenity space, encouraging its patrons to enjoy the offerings of the development. Adjacent to the clubroom is a spacious and well-equipped gear room that the tenants can maintain and store their outdoor gear with ease before they embark on an adventure, and when they return. Above the podium level is a spacious and optimally equipped fitness center with amazing views of the Wasatch mountains to the East. With the main focus of the project being health, wellness, and outdoor activity driven, the fitness center has large floor-to-ceiling doors that open up to further make the connection to the outdoors and fresh air. Directly adjacent to the fitness center is a large and tranquil courtyard deck that allows gatherings of any kind or smaller nooks for seclusion and relaxation. If you find yourself not getting enough of the views of the Wasatch Mountains, there is a sixth (6th) floor sky deck that provides indoor and outdoor gathering spaces and high-elevation views over the Sugar House neighborhood and Salt Lake Valley. The pool courtyard will be on grade and provide a relaxing and perfect way to end a long day outside and in nature. The pool deck will also be accompanied by a cold plunge, hot tub, and sauna. To promote wellness, this unique project is also fortunate enough to preserve and re-use the Victorian home on site in order to help promote the existing connection to the residential neighbors to the South while also honoring the rich history the house has to offer for the Sugar House community and its future patrons.

Project Renderings and Images: https://buildingsaltlake.com/another-238-new-housing-units-in-store-for-sugar-house-urban-core/


Floor Plans & Building Sections:

Original Posting By Blah_Amazing


May 18, 2026


By Maire Nelligan - Facebook

.

Last edited by delts145; Jun 26, 2026 at 3:30 PM.
Reply With Quote
     
     
  #9717  
Old Posted Jun 25, 2026, 12:46 PM
delts145's Avatar
delts145 delts145 is offline
Registered User
 
Join Date: Aug 2006
Location: Downtown Los Angeles
Posts: 20,590
SLC Update - East Bench Townhome Project


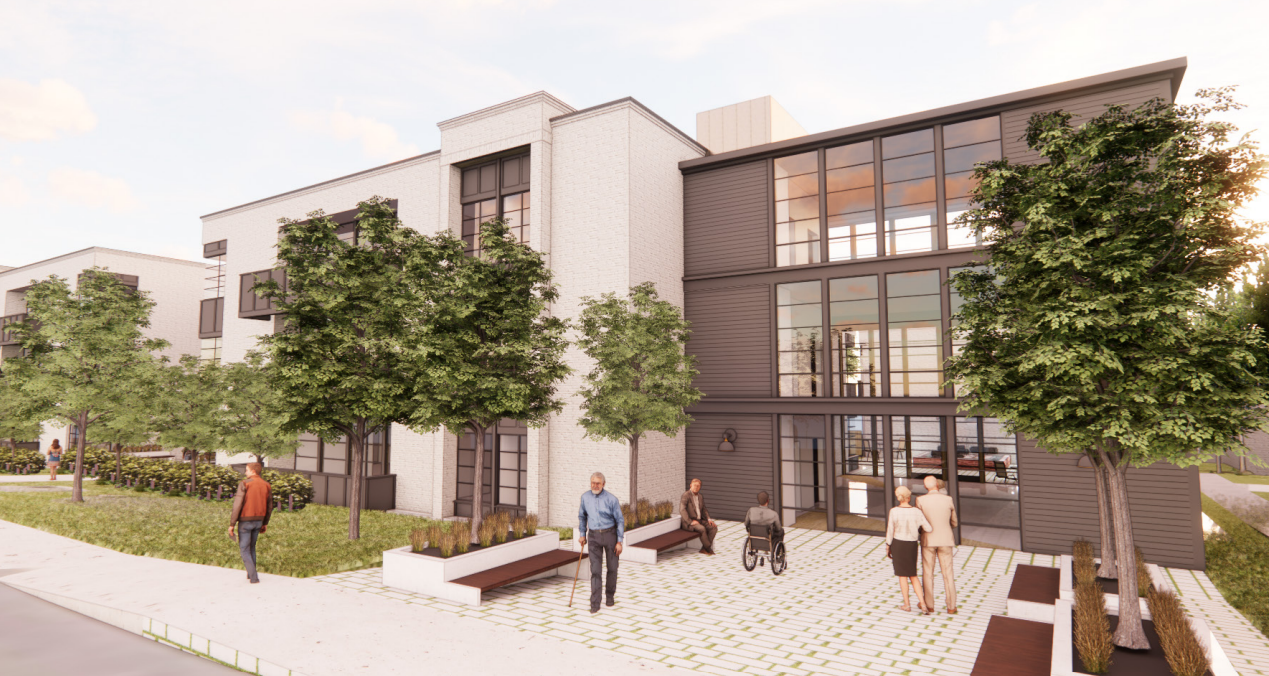
Jacob Scholl Reporting For BuildingSaltLake.com - Full Article @ https://buildingsaltlake.com/slc-council...bench-townhomes/?ct=t(RSS_EMAIL_CAMPAIGN)


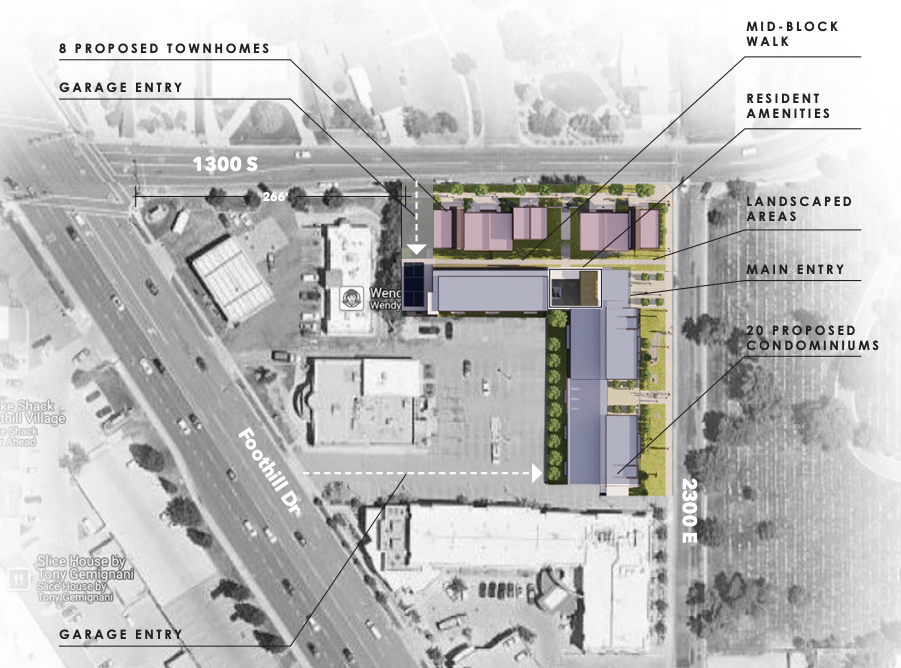
...Members of the Salt Lake City Council voted unanimously last week to approve an ordinance to rezone parcels at 2260, 2270, and 2290 E. 1300 South from R-1-7000 to MU-3. The rezone will enable a redevelopment effort to move forward, as the project calls for 26 townhomes and condo units.

Of those units, at least three will be affordable. Those units — which would consist of one three-bedroom, and two-two-bedroom units — would be offered to households earning 80% AMI or below. The project will require the demolition of three single-family homes along 1300 South...


A preliminary rendering of a slate of townhomes and condos project near Foothills Drive. Image via Method Studio

https://buildingsaltlake.com/slc-council...bench-townhomes/?ct=t(RSS_EMAIL_CAMPAIGN)


,,,The project will consist of 26 units in total, eight townhomes and 18 condos. All units will be two- or three-bedroom units. The rezone of the three parcels along 1300 South to MU-3 brings the zoning in line with a parking lot to the south, which will be part of the development. The MU-3 zone carries a maximum 35-foot height, but an extra five feet can be added through a design review.

Within the approved ordinance were a handful of added guidelines for the project, including a requirement for the developer to provide relocation assistance for anyone displaced by the project as required by city code. The ordinance also requires the developer to provide a minimum of $25,000 to be used for right-of-way improvements along 1300 South...


A site plan for a slate of townhomes and condos being pitched near Foothills Drive. Image via Method Studio

https://buildingsaltlake.com/slc-council...bench-townhomes/?ct=t(RSS_EMAIL_CAMPAIGN)

.
Reply With Quote
     
     
  #9718  
Old Posted Jun 25, 2026, 7:12 PM
delts145's Avatar
delts145 delts145 is offline
Registered User
 
Join Date: Aug 2006
Location: Downtown Los Angeles
Posts: 20,590
Update, Design Revision, 1365 So. Jefferson - Ballpark District


The developers have revised their proposal, acknowledging the original design didn’t live up to goals for the Ballpark neighborhood.

As originally proposed, the building effectively turned its back on the surrounding streets through a lack of ground-floor engagement and blank walls created by multiple levels of off-street parking...

...After hearing from the city, the developers revised the proposal to include street-facing retail space and tenant amenities that put eyes on the street.

“The team at Abstract Development Group appreciated the critique we read in Building Salt Lake, as well as heard from City Planning,” the developers said in a statement. “We subsequently worked over the last few weeks to address these points.”...

...The building will include about 2,500-square-feet of retail. The retail would be designed to serve the tenants in the building as well as the neighborhood, the developers told us.

“Our objective is to create an appropriate, visually appealing design that embraces and complements the changing neighborhood,” the developers said. “We love walkable cities and public transit for a host of reasons.”

“We plan to promote the use of Trax for their transportation needs, thus we feel it is important that our residents feel safe and comfortable walking to and from the station,” they said.


Update:

Groundbreaking is officially scheduled to begin in January 2027, with the project expected to be completed in October 2028. The mixed-use development—located in the Ballpark neighborhood—will feature 154 affordable family-sized units alongside street-level retail space.


.
Reply With Quote
     
     
  #9719  
Old Posted Jun 26, 2026, 12:34 PM
delts145's Avatar
delts145 delts145 is offline
Registered User
 
Join Date: Aug 2006
Location: Downtown Los Angeles
Posts: 20,590
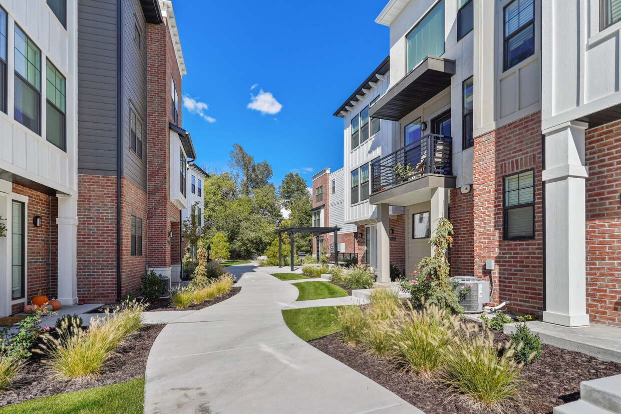
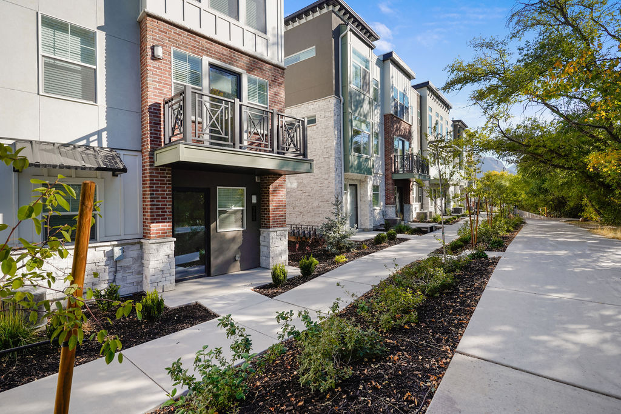
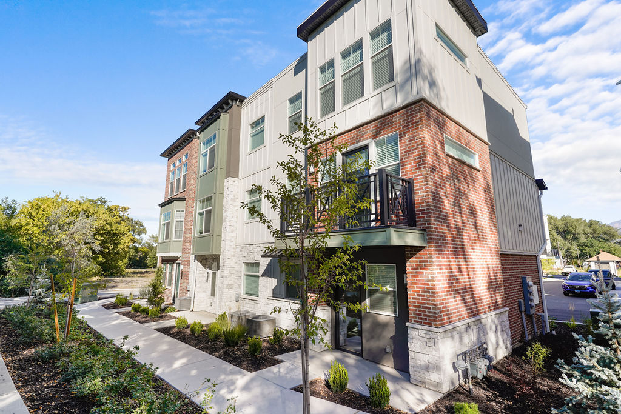
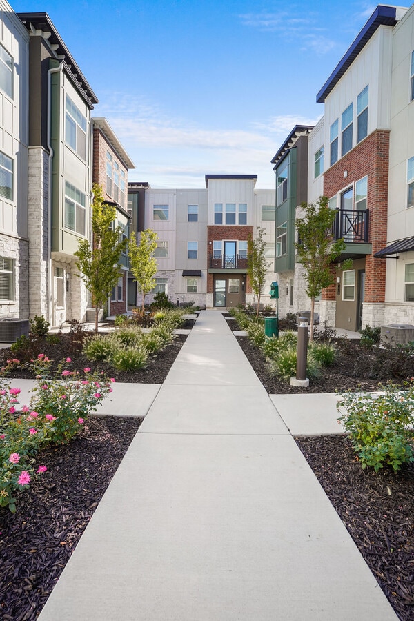
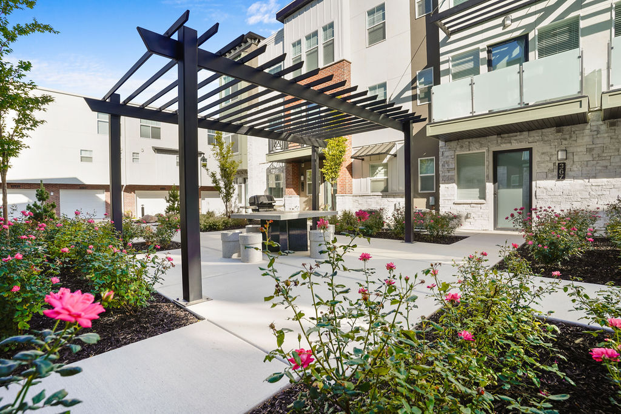
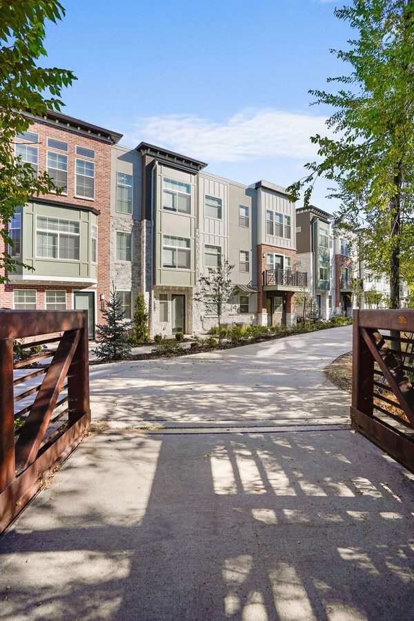
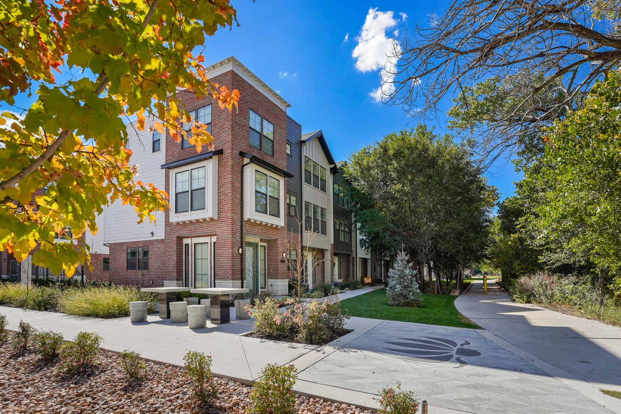
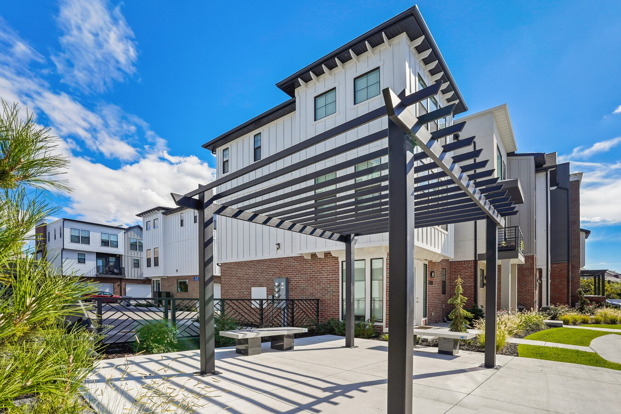
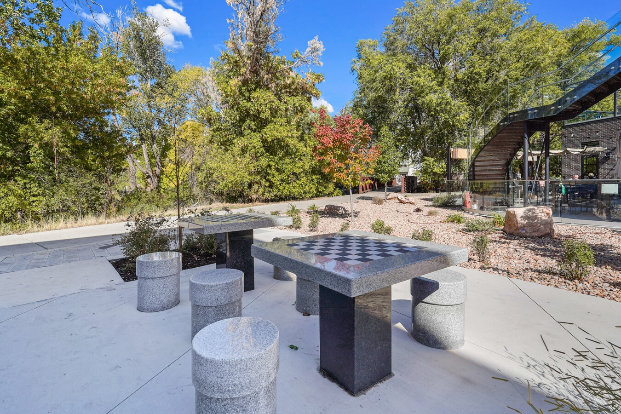
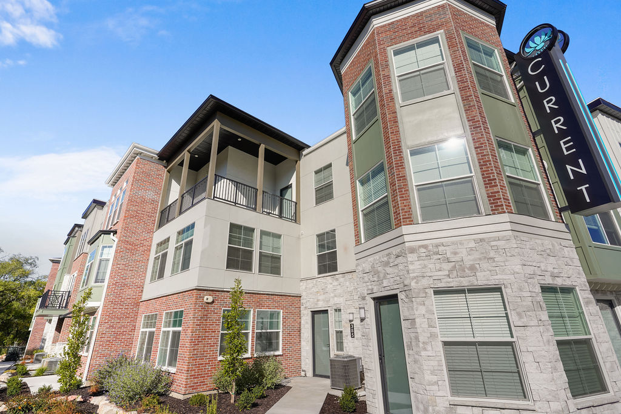
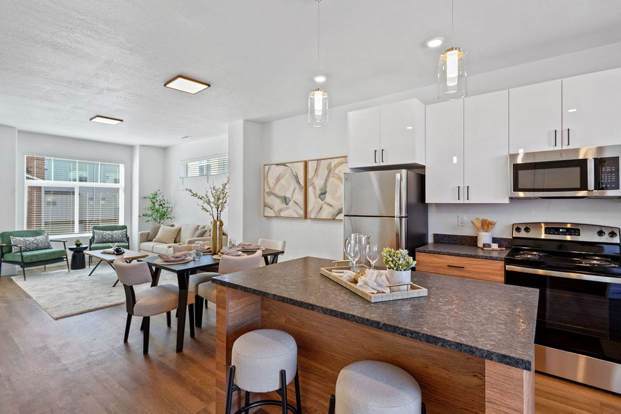
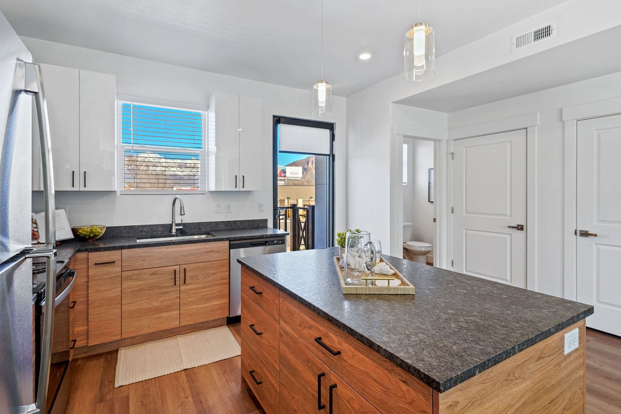
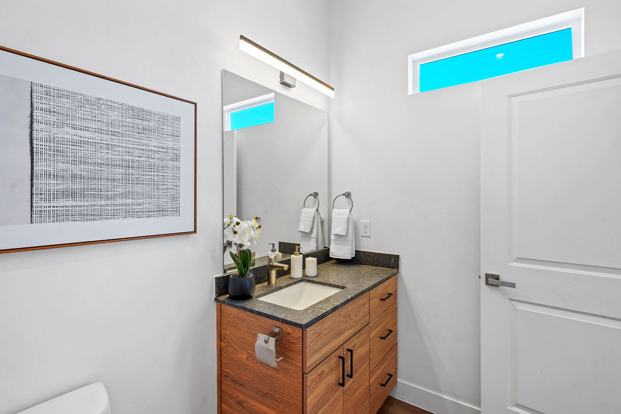
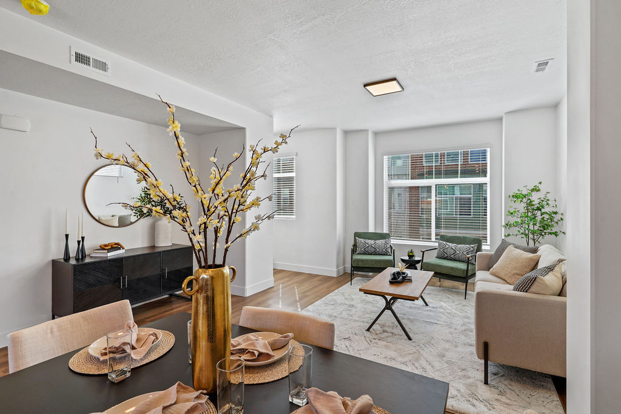
Northern Metro - 'The Current' Townhomes Project by Lotus - COMPLETED


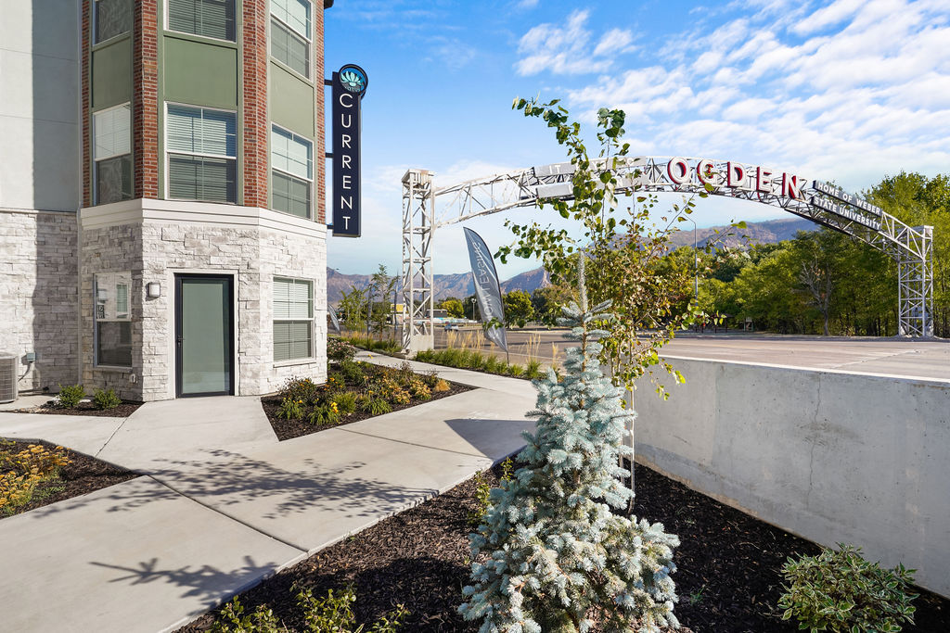
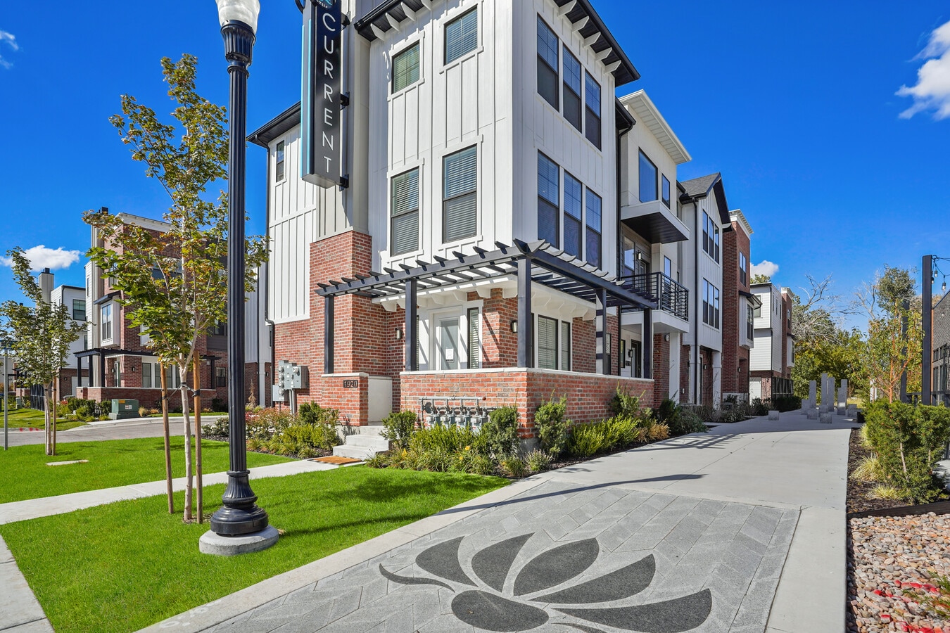
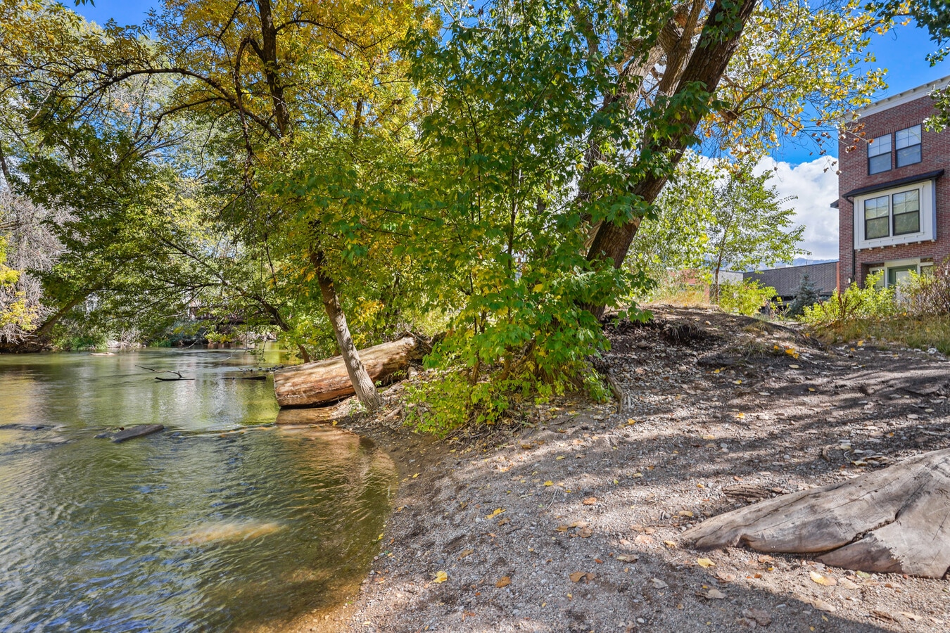
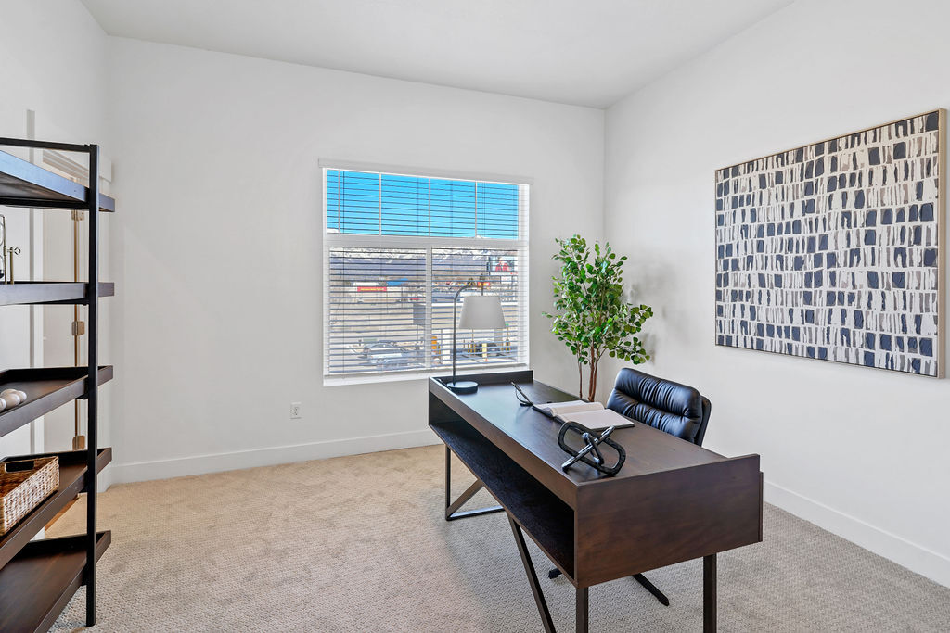
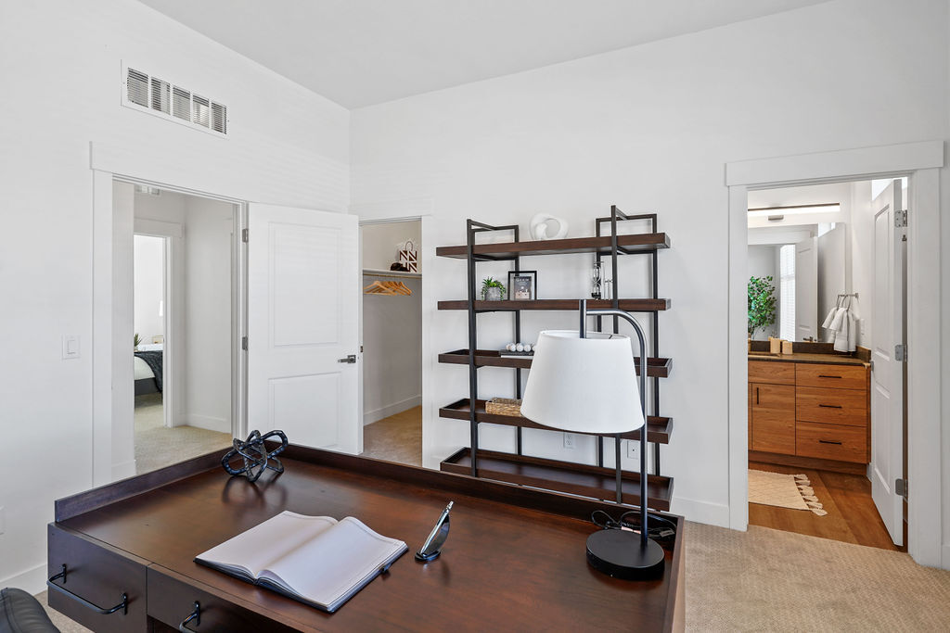
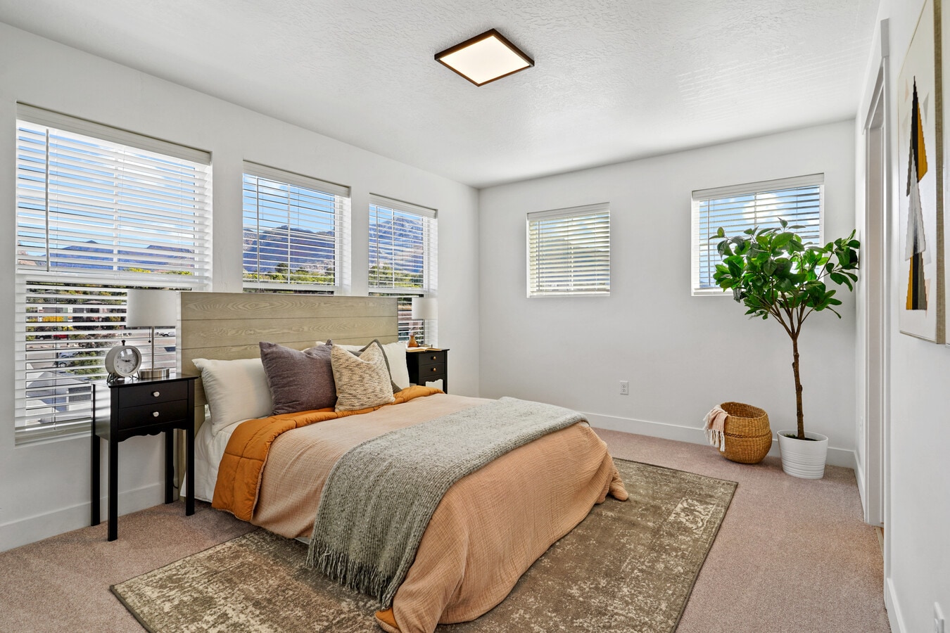
Current by Lotus is a contemporary, luxury townhome community located at 314 Park Avenue in Ogden, Utah. Featuring 1 to 3-bedroom floor plans, the units range in size from approximately 1,394 to over 2,000 square feet. The townhomes are known for their modern finishes and expansive river and mountain views.

Townhome FeaturesSizes & Layouts:

- 1 to 3 bedrooms and 1.5 to 2.5 bathrooms. For example, 2-bed, 2.5-bath floor plans typically range from 1,893 to 2,025 square feet.

- Parking: Private attached 2-car garages included with units.

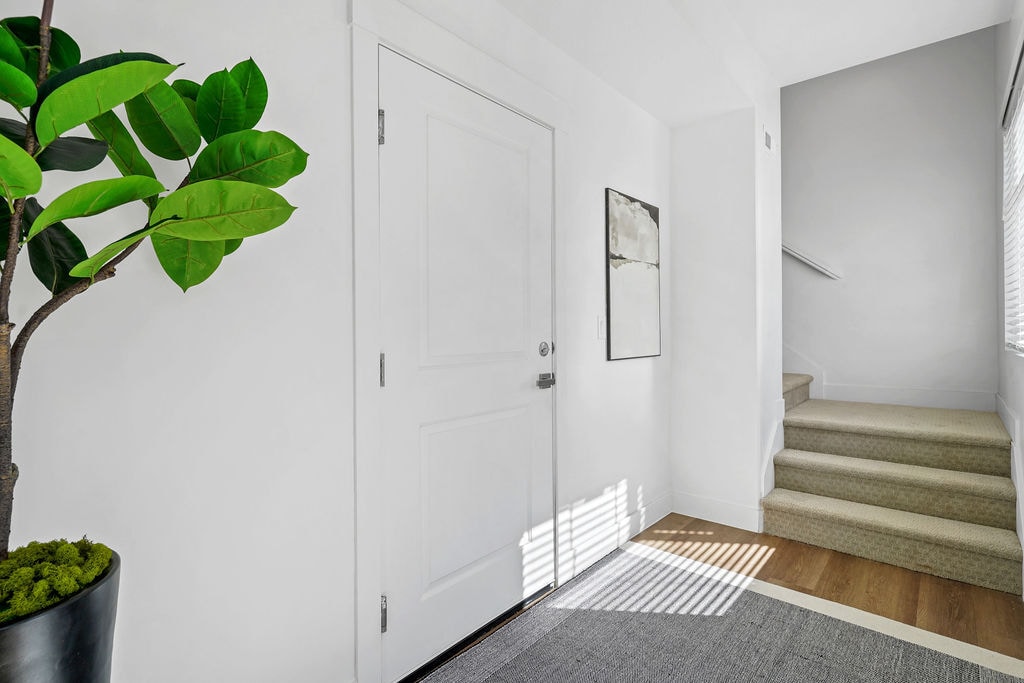
- Interior Details: Expansive windows for abundant natural light, solid surface countertops, kitchen islands, stainless steel appliances, and plush carpeting mixed with wood-style flooring.

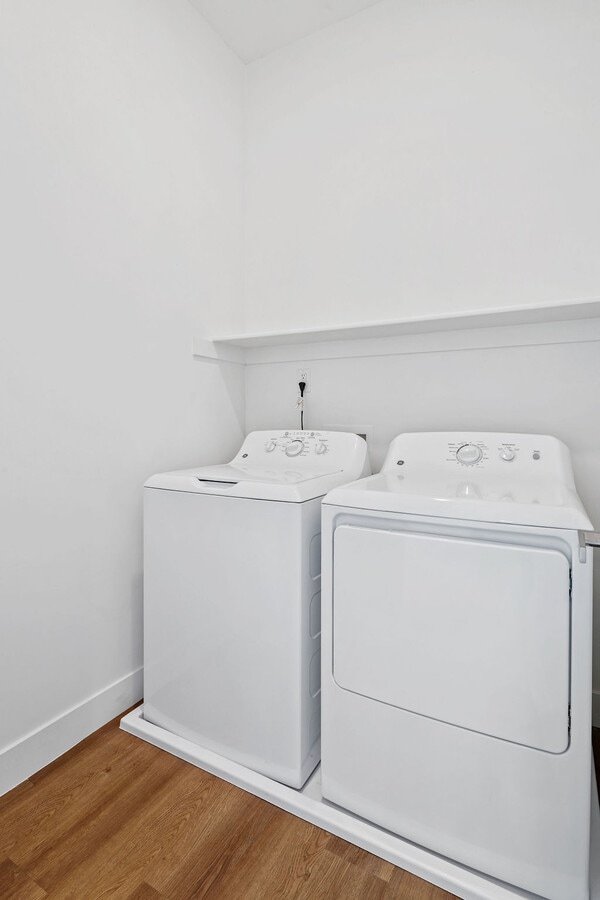
- Convenience: Full-size washer and dryer included in every unit, alongside walk-in closets and private patios or balconies.


.
Reply With Quote
     
     
  #9720  
Old Posted Jun 26, 2026, 12:36 PM
delts145's Avatar
delts145 delts145 is offline
Registered User
 
Join Date: Aug 2006
Location: Downtown Los Angeles
Posts: 20,590
Northern Metro - Timberwood Creek Housing Project - Layton


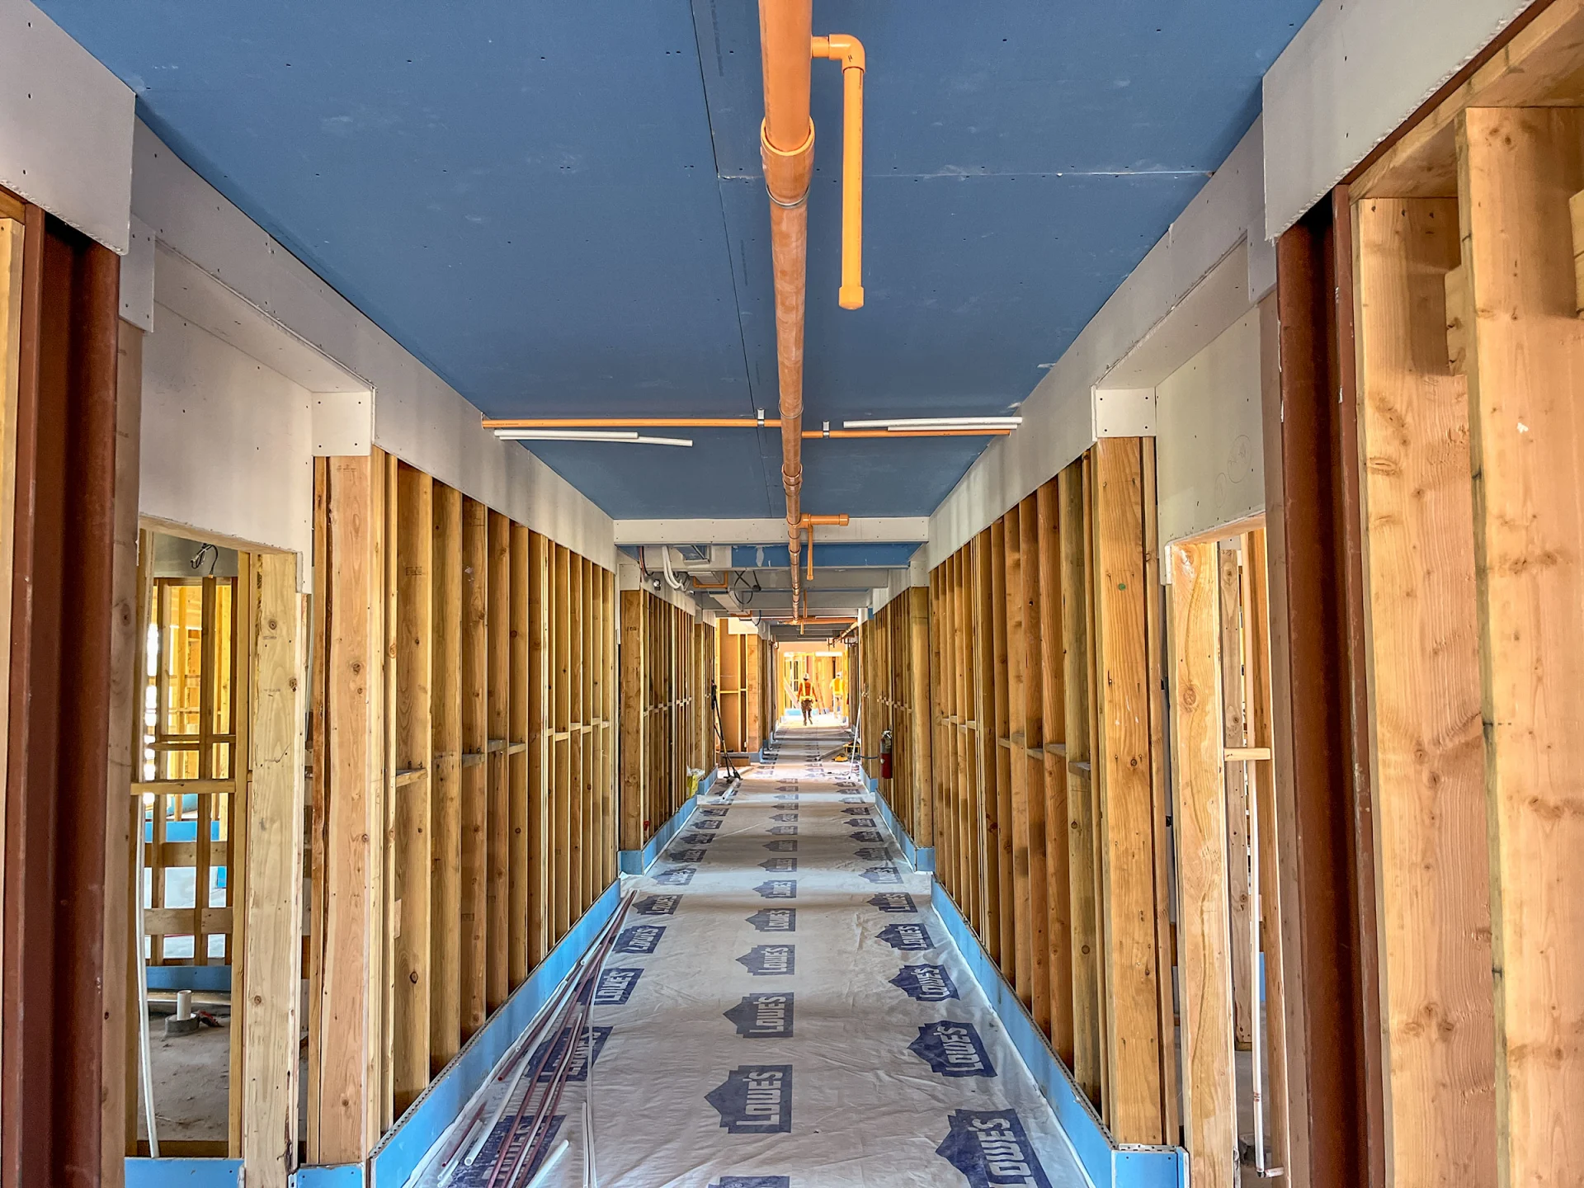
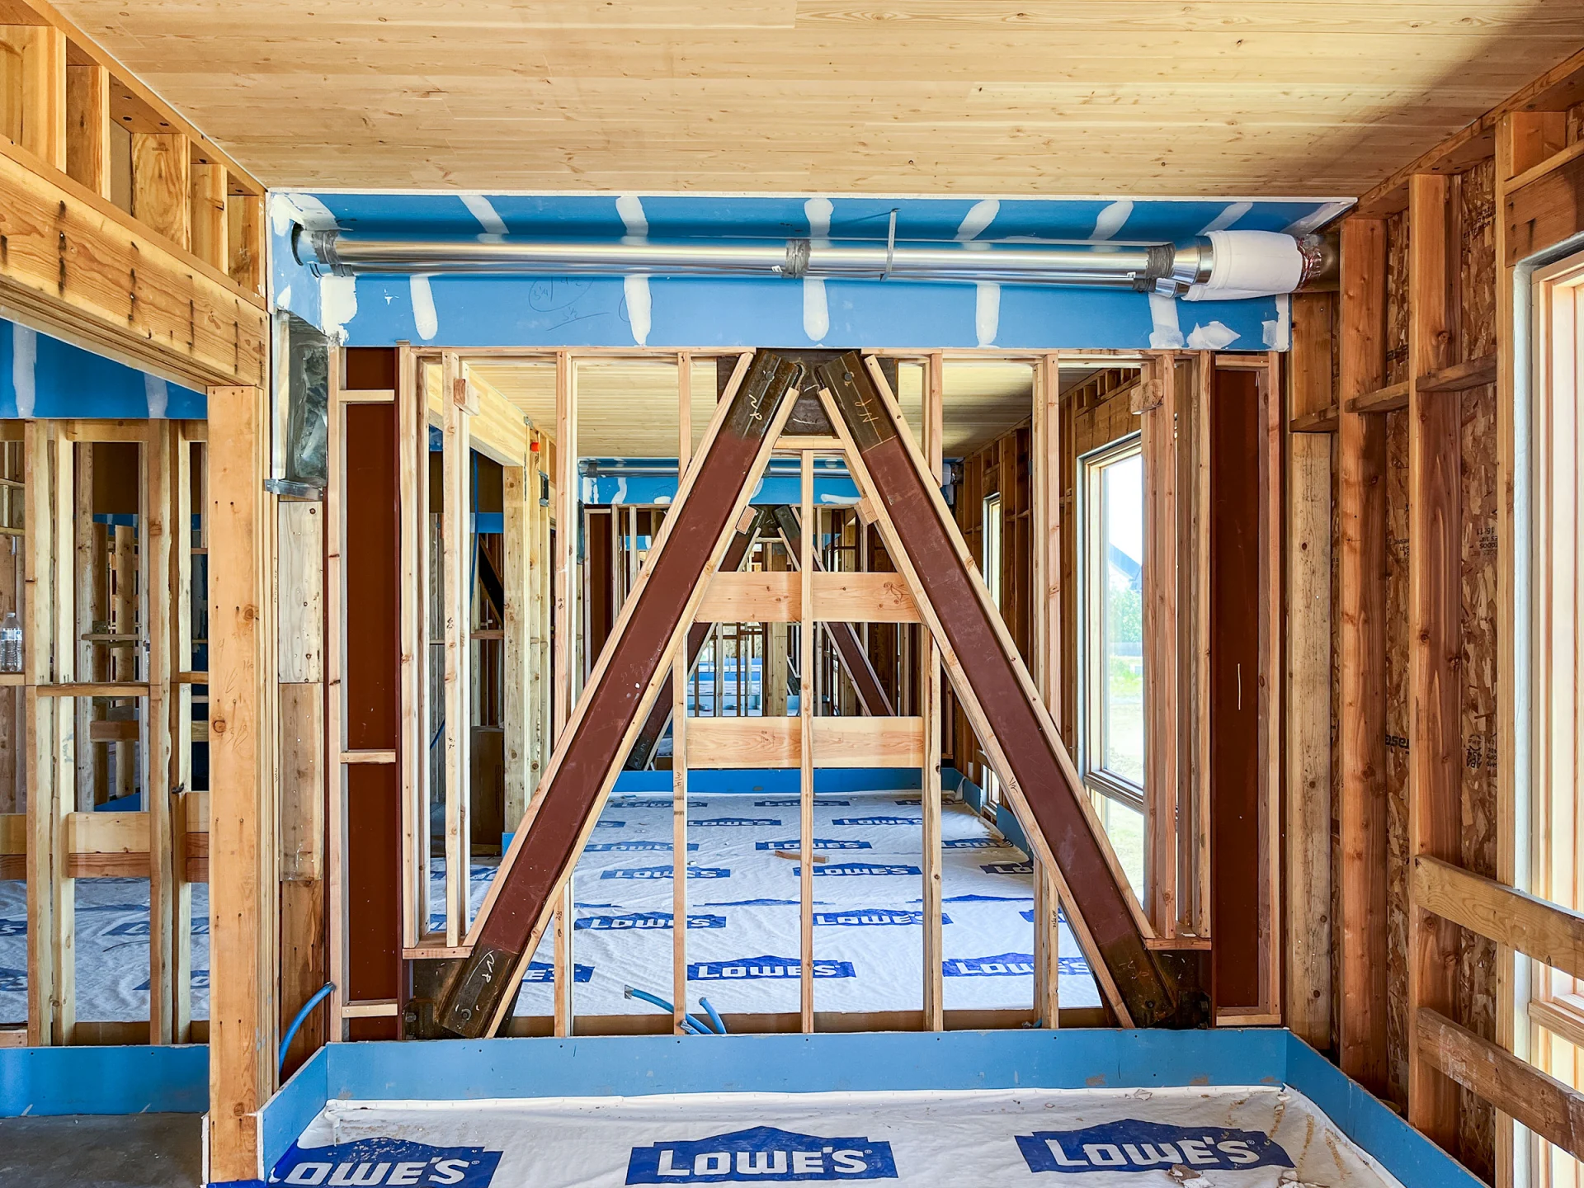
The new Davis Behavioral Health – Timberwood Creek Housing is a meaningful project focused on providing stable, supportive housing for individuals in Davis County.

Phase One of this new community features a 50,593-square-foot permanent supportive housing building with 60 single-occupant units. The apartments are designed to offer affordable, long-term housing options
for Davis Behavioral Health clientele, helping residents build a foundation for wellness and stability.

The project also includes a variety of site improvements that enhance livability and accessibility, such as a new private road, off-street parking, bench seating, a sport court, pedestrian and bicycle racks, and secure storage areas.
Together, these features create a welcoming, functional environment where residents can live, connect, and thrive.

KIER Construction is honored to partner on a project that supports such an important mission. The Timberwood Creek community reflects our continued commitment to building spaces that strengthen lives and uplift communities.


March 2026


May 2026


.
Reply With Quote
     
     
This discussion thread continues

Use the page links to the lower-right to go to the next page for additional posts
 
 
Reply

Go Back   SkyscraperPage Forum > Global Projects & Construction > City Compilations
Forum Jump


Forum Jump


All times are GMT. The time now is 8:01 AM.

     
SkyscraperPage.com - Privacy Statement - Top

Powered by vBulletin® Version 3.8.7
Copyright ©2000 - 2026, vBulletin Solutions, Inc.