HomeDiagramsDatabaseMapsForum About
     

Go Back   SkyscraperPage Forum > Global Projects & Construction > City Compilations


Related Pages:  • San Francisco Projects & Construction Forum  • San Francisco Highrise Developments Map


Closed Thread

 
Thread Tools Display Modes


  #1  
Old Posted Jan 21, 2022, 6:40 AM
tall/awkward tall/awkward is offline
Registered User
 
Join Date: Aug 2012
Posts: 203
Agreed. More homeless shelters, less homeless camps.

Nice pics. Seeing the skyline from the East Bay makes me think there should be another tall something to the right of Salesforce. Looks a little flat there.
     
     
  #2  
Old Posted Jan 21, 2022, 7:01 AM
Pedestrian's Avatar
Pedestrian Pedestrian is offline
Elite Member
 
Join Date: Dec 2016
Location: San Francisco
Posts: 24,128
Quote:
Originally Posted by tall/awkward View Post
Agreed. More homeless shelters, less homeless camps.
If only that were true. There's not much evidence it is.

I am not opposed to building housing for the homeless or even being taxed to do so although I think the city's current spending for that should be adequate. But as I posted elsewhere, when asked nearly all the people currently camping on Tenderloin streets declined indoor shelter options, presumably fearing those came with unacceptable rules.

The city has now been creating all the shelter space and housing it could afford for over a decade and the numbers living on its streets has simply grown. Now that I'm spending part of my time elsewhere, every time I come back to San Francisco it seems like the squalor on the streets is worse than I remember.
__________________
Rusiya delenda est
     
     
  #3  
Old Posted Jan 22, 2022, 7:32 PM
dktshb's Avatar
dktshb dktshb is offline
Environmental Sabotage
 
Join Date: Jun 2005
Location: San Francisco/ Los Angeles/ Tahoe
Posts: 5,143
Quote:
Originally Posted by Pedestrian View Post
If only that were true. There's not much evidence it is.

I am not opposed to building housing for the homeless or even being taxed to do so although I think the city's current spending for that should be adequate. But as I posted elsewhere, when asked nearly all the people currently camping on Tenderloin streets declined indoor shelter options, presumably fearing those came with unacceptable rules.

The city has now been creating all the shelter space and housing it could afford for over a decade and the numbers living on its streets has simply grown. Now that I'm spending part of my time elsewhere, every time I come back to San Francisco it seems like the squalor on the streets is worse than I remember.
They shouldn't have an option. Additionally, the shelters should incorporate a bit of privacy for the individuals. It may be more expensive but if each bed was somewhat separate and had a little bit of privacy like a cubicle or even separate small rooms I would assume more would use them. People will take a tent on the street over a mass shelter because the tent provides privacy. Of course there are other issues of not wanting to leave possessions, wanting to do their drugs and pets too.
     
     
  #4  
Old Posted Jan 23, 2022, 7:13 AM
Pedestrian's Avatar
Pedestrian Pedestrian is offline
Elite Member
 
Join Date: Dec 2016
Location: San Francisco
Posts: 24,128
Quote:
Originally Posted by dktshb View Post
They shouldn't have an option. Additionally, the shelters should incorporate a bit of privacy for the individuals. It may be more expensive but if each bed was somewhat separate and had a little bit of privacy like a cubicle or even separate small rooms I would assume more would use them. People will take a tent on the street over a mass shelter because the tent provides privacy. Of course there are other issues of not wanting to leave possessions, wanting to do their drugs and pets too.
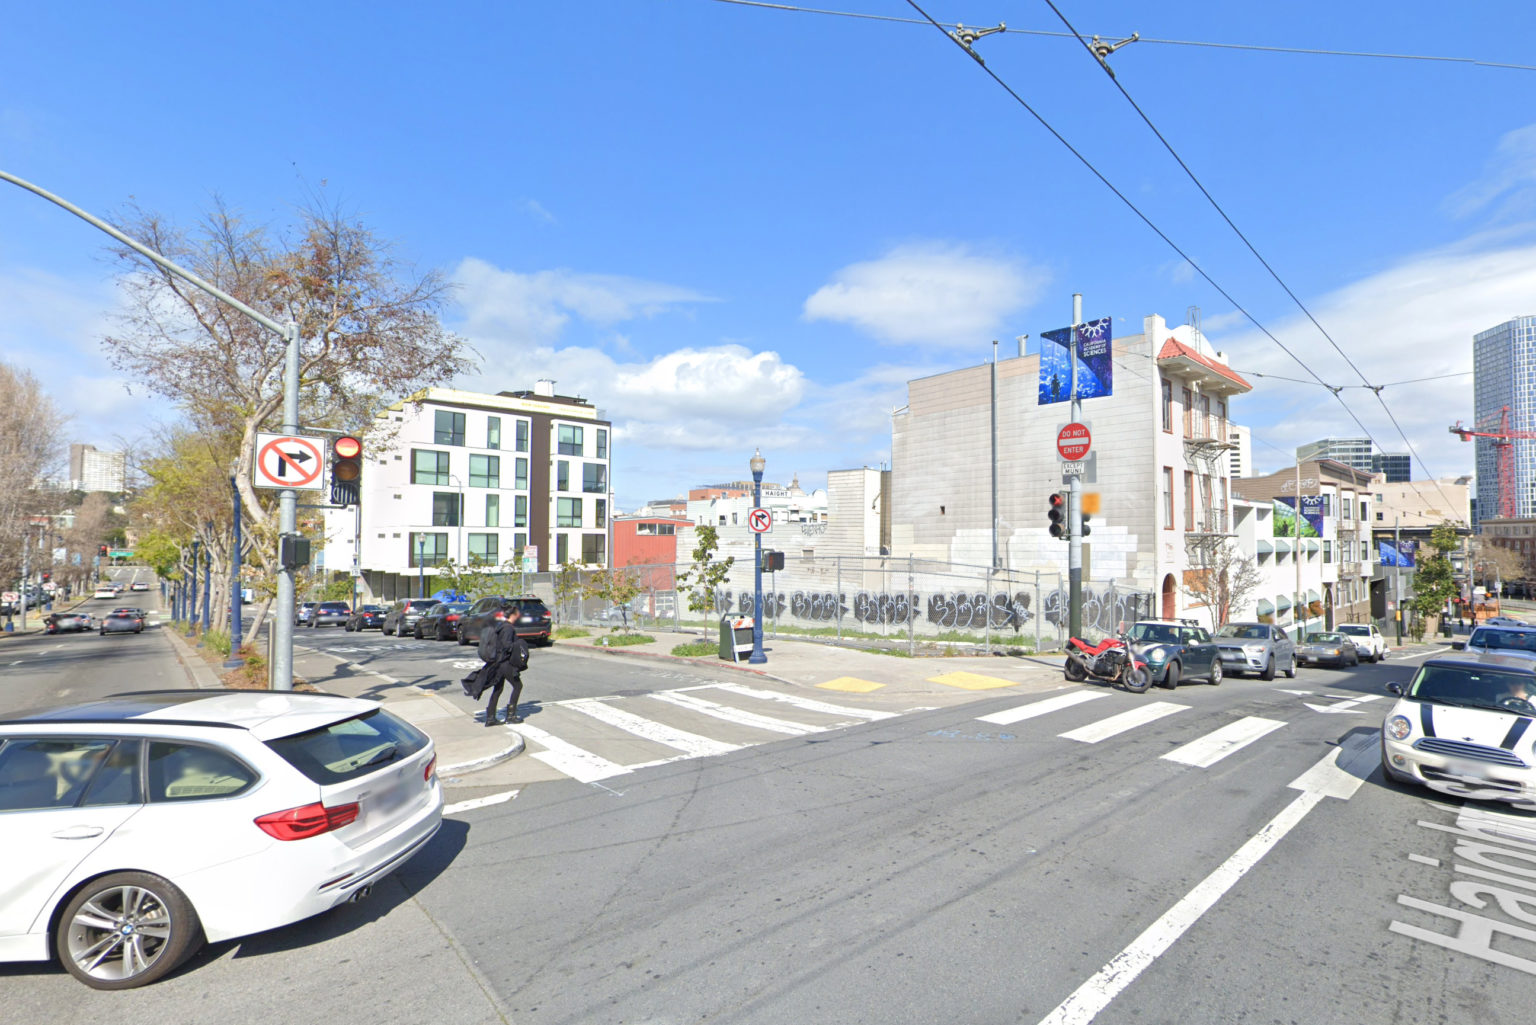
So what do you think about the new infill at Haight & Octavia? I was thinking they'd NEVER build on that lot. Glad to be wrong.
__________________
Rusiya delenda est
     
     
  #5  
Old Posted Jan 24, 2022, 2:25 AM
dktshb's Avatar
dktshb dktshb is offline
Environmental Sabotage
 
Join Date: Jun 2005
Location: San Francisco/ Los Angeles/ Tahoe
Posts: 5,143
Quote:
Originally Posted by Pedestrian View Post
So what do you think about the new infill at Haight & Octavia? I was thinking they'd NEVER build on that lot. Glad to be wrong.
I will have to check it out when I am back in SF in February. Been in Tahoe with the work from home thing but we're back in the office on February 1st. Is is supportive housing of some sort?
     
     
  #6  
Old Posted Jan 21, 2022, 7:16 AM
tall/awkward tall/awkward is offline
Registered User
 
Join Date: Aug 2012
Posts: 203
My last off-topic comment: I've been living in and around the Tenderloin for decades. It's most definitely not worse than ever. If anything it's much better than back in the day. There are no easy fixes. These things take time. At least someone's still trying.
     
     
  #7  
Old Posted Jan 21, 2022, 7:27 AM
Pedestrian's Avatar
Pedestrian Pedestrian is offline
Elite Member
 
Join Date: Dec 2016
Location: San Francisco
Posts: 24,128
Quote:
Originally Posted by tall/awkward View Post
My last off-topic comment: I've been living in and around the Tenderloin for decades. It's most definitely not worse than ever. If anything it's much better than back in the day. There are no easy fixes. These things take time. At least someone's still trying.
The sidewalks of the Tenderloin did NOT look like this until this past summer:


The Urban Alchemy folks have done quite a good job clearing up the scene south of Turk St (thanks to the city's agreement to keep the area around Hastings law school cleaned up), but the eastern parts of Ellis and Eddy especially are horrible, much worse than ever before.
__________________
Rusiya delenda est
     
     
  #8  
Old Posted Jan 22, 2022, 12:45 AM
tall/awkward tall/awkward is offline
Registered User
 
Join Date: Aug 2012
Posts: 203
Yes, when you clear out an area, all those people don't just disappear. They go to another area nearby. I walk around them too, but it's really much more their problem. I'm lucky enough to have a home to go to.

Again, no easy solutions, but at least someone out there is still trying something to help all of us.
     
     
  #9  
Old Posted Jan 22, 2022, 7:21 PM
Pedestrian's Avatar
Pedestrian Pedestrian is offline
Elite Member
 
Join Date: Dec 2016
Location: San Francisco
Posts: 24,128
Quote:
Affordable Housing At 78 Haight Street, Hayes Valley, Aims For April Groundbreaking
BY: ANDREW NELSON 5:30 AM ON JANUARY 22, 2022

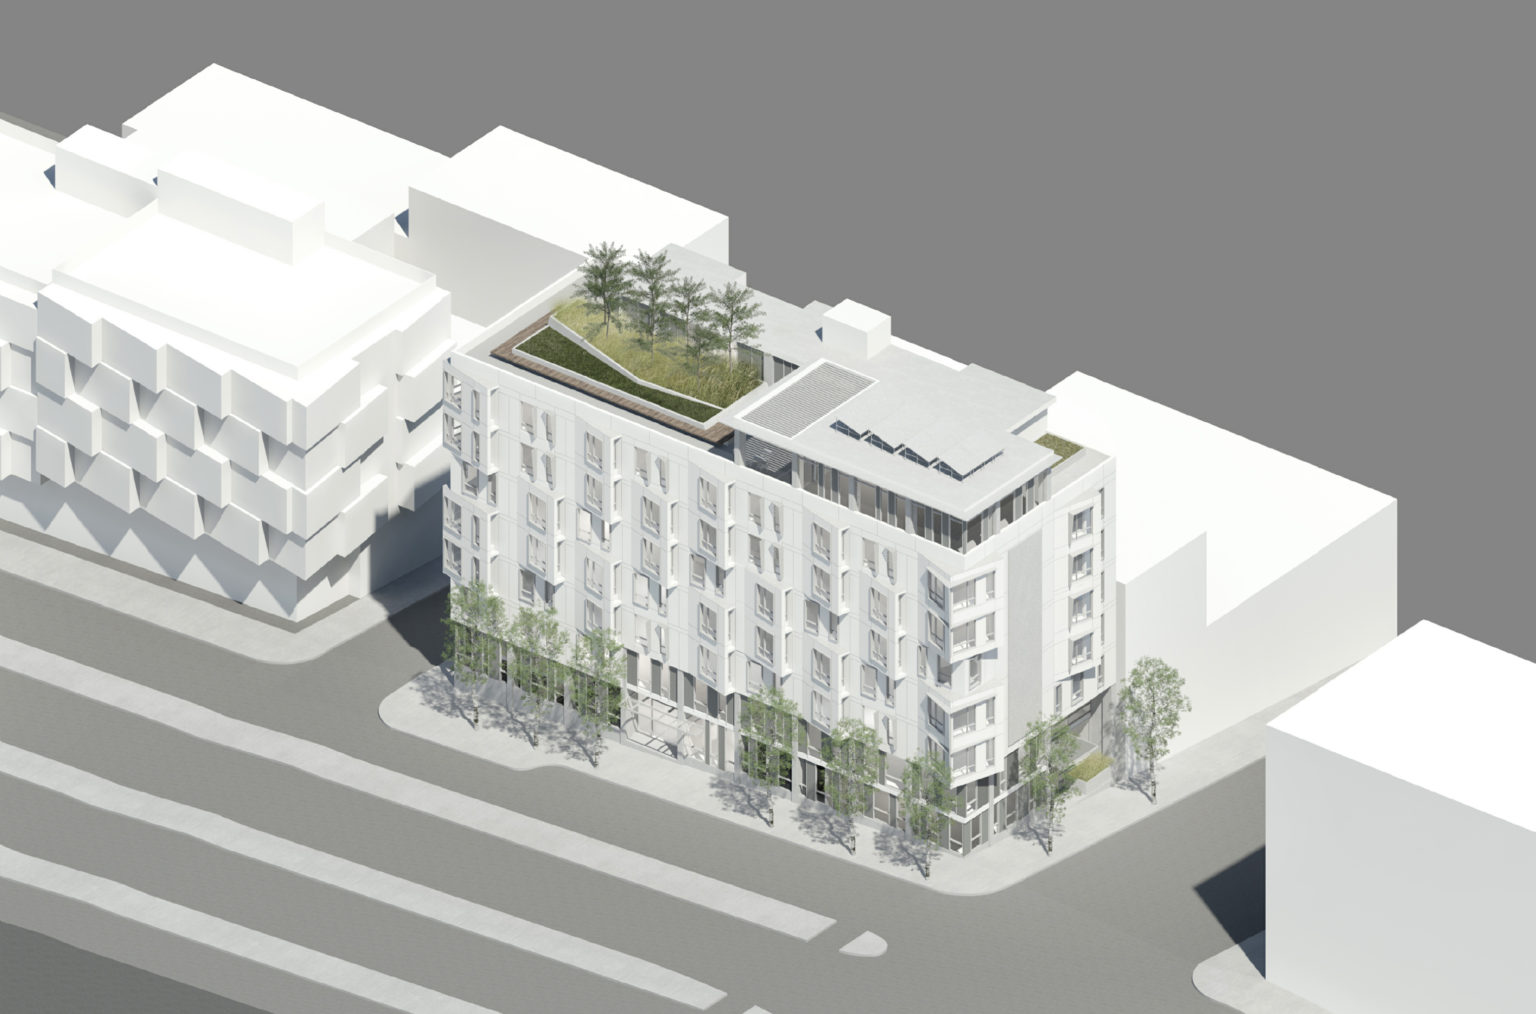
Construction is expected to begin in April on affordable housing at 78 Haight Street in Hayes Valley, San Francisco. The General Plan Referral, filed with the city this week, explains that the start date is imposed by the project’s construction financing package. The project, dubbed Parcel U, has been in the works since 2019 by the Tenderloin Neighborhood Development Corporation . . . .

The Project received a final recommendation for reservation for 9% and state low-income housing tax credits at the [2021 California Tax Credit Allocation Committee (TCAC)] meeting on October 20, 2021. The project must close construction financing and start construction by mid-April, 2022 to meet the tax credit award requirements. The ground lease transaction is part of this package of construction financing.

[It] will include 63 units, with “32 units for Transition Age Youth (TAY) who are homeless or at risk of homelessness, as well as a childcare center on the ground floor. Rents are set at or below 65% San Francisco Area Median Income.” The rest of the units will be affordable for families and adults with low incomes. Of the 63 units, there will be 52 studios and 11 one-bedrooms.

The 55-foot tall structure will yield approximately 44,000 square feet, with 24,350 square feet for residential use, 1,160 square feet for on-site offices, 3,630 square feet for an onsite-childcare facility, and 2,620 square feet for usable open space. Parking will be included for 20 bicycles, a figure limited by the cost of excavation, according to the project team.

The basement will include a residential services office, bicycle parking, and mechanical spaces. The ground level will contain the residential lobby and licensed childcare center. There will be two community rooms, one dedicated to the general residents, the other specialized for the TAY youth residents. The roof deck will offer common amenities and laundry.



Paulett Taggart Architects, a local firm, is responsible for the design. The ground level will be clad with board-formed concrete and floor-to-ceiling windows. The upper floors will be clad with fiber cement panels, metal shades, and protruding angular bay windows.

TS Studios is managing the landscape architecture, Luk & Associates is the civil engineer, and KPFF is the structural engineer. Guzman Construction Group and Suffolk have entered a joint venture as the project’s contractor. The project will be built to have 100% renewable energy through CleanPowerSF.

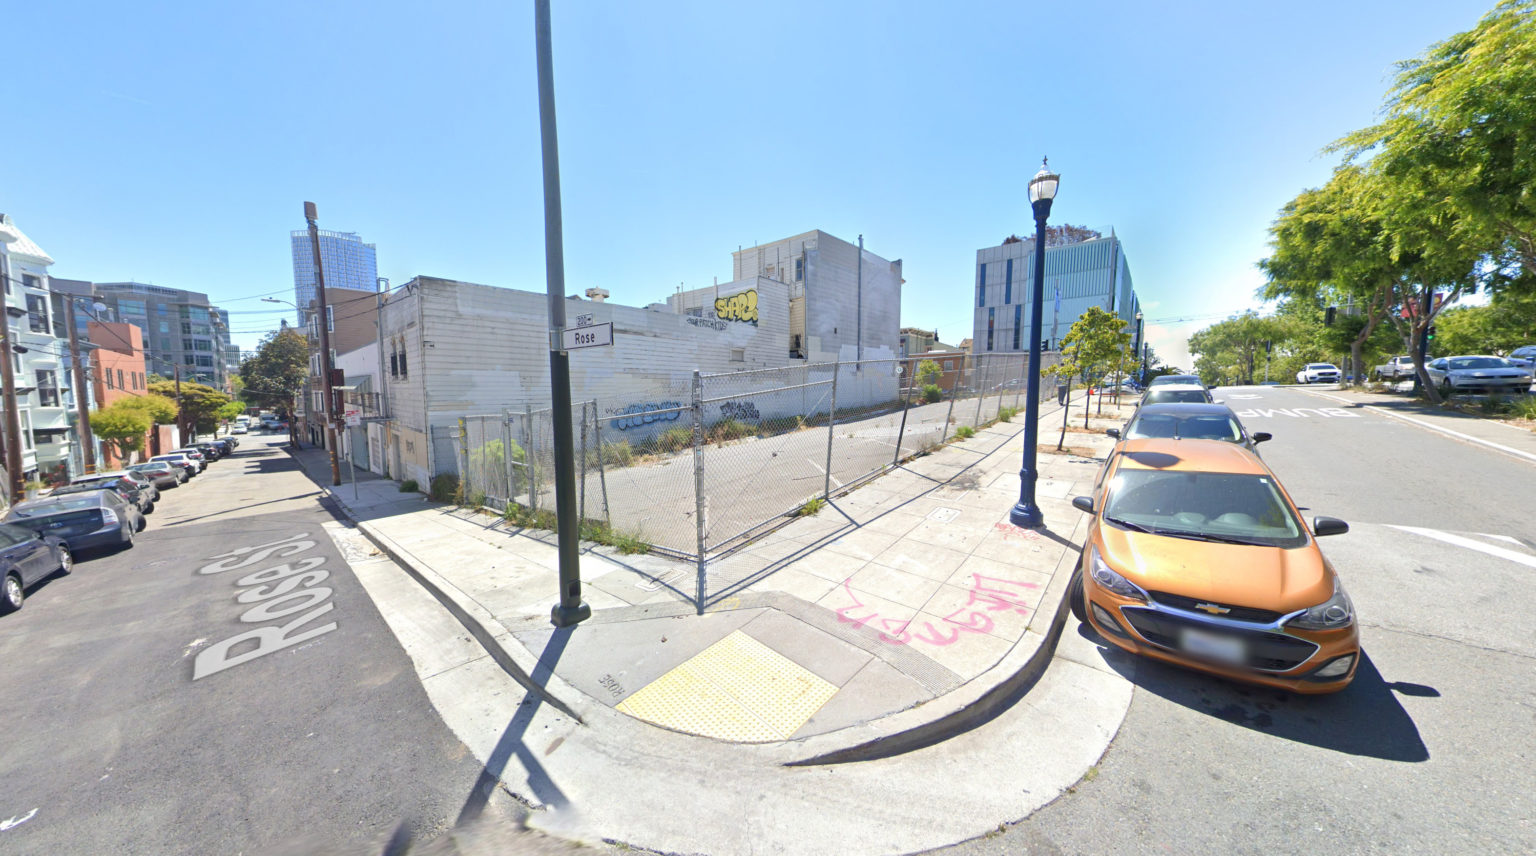

The property will stretch along Octavia Street from Haight to Rose, bound on the east side by Gough Street. The property is by the freeway exit and entrance, connecting Octavia to 101 and I-80. The project will rise between two other relatively new housing projects along Octavia Street. Across Haight street is the Stanley Saitowitz-designed 8 Octavia Condos, completed in 2014 with 37 homes by DDG Partners, a firm with several projects in New York City. Across from Rose Street, 188 Octavia was recently completed, by DM Development and Edmonds + Lee Architecture.

Construction is expected [to cost] $12 million, a figure not inclusive of the whole development price tag. A timeline for completion has not been published, though a range between early 2024 to early 2025 is not unlikely.



[The lot currently]

https://sfyimby.com/2022/01/affordable-h...alley-aims-for-april-groundbreaking.html
__________________
Rusiya delenda est
     
     
  #10  
Old Posted Jan 24, 2022, 9:55 PM
tall/awkward tall/awkward is offline
Registered User
 
Join Date: Aug 2012
Posts: 203
Aw, would've been more fun if Eros shared the lobby in the new building.
     
     
  #11  
Old Posted Jan 24, 2022, 10:48 PM
Jerry of San Fran's Avatar
Jerry of San Fran Jerry of San Fran is offline
Registered User
 
Join Date: Jun 2007
Location: San Francisco
Posts: 1,568
2052 Market St. former Eros. I was in the building only once, for a meeting with intactavists. The building looked to be poorly constructed. I am glad to see some nice architecture replacing it.
__________________
(Essex) Fox Plaza resident 55th year in 2026 - (the building everyone loves to hate :------>))
     
     
  #12  
Old Posted Jan 25, 2022, 2:19 AM
Pedestrian's Avatar
Pedestrian Pedestrian is offline
Elite Member
 
Join Date: Dec 2016
Location: San Francisco
Posts: 24,128
Quote:
Originally Posted by Jerry of San Fran View Post
2052 Market St. former Eros. I was in the building only once, for a meeting with intactavists. The building looked to be poorly constructed. I am glad to see some nice architecture replacing it.
You must have gone in when the lights were turned up. I'm not sure the construction details would be easily observed during business hours.
__________________
Rusiya delenda est
     
     
  #13  
Old Posted Jan 27, 2022, 3:15 AM
black beatle black beatle is offline
BANNED
 
Join Date: Dec 2021
Posts: 11
SFYimby gets neighborhoods wrong all the time. So obvious they don't have anyone local making the posts.
     
     
  #14  
Old Posted Jan 28, 2022, 6:56 PM
Pedestrian's Avatar
Pedestrian Pedestrian is offline
Elite Member
 
Join Date: Dec 2016
Location: San Francisco
Posts: 24,128
Quote:
Ella Rohlffs Place Affordable Senior Housing Proposed For 1001 Franklin Street, San Francisco
BY: ANDREW NELSON 5:30 AM ON JANUARY 28, 2022


Preliminary plans have been filed, showing a draft design for new affordable housing for seniors at 1001 Franklin Street on Cathedral Hill, San Francisco. The new project, dubbed Ella Rohlffs Place, will replace surface parking with 94 new homes. The John Stewart Company is sponsoring the development for the property owner, Martin Luther Towner Inc.



Construction will replace a surface parking lot and garage facing Ellis Street between Franklin and Gough Street. The proposal will not impact the three existing structures connected to the Saint Marks Lutheran Church, including the Martin Luther Tower, Saint Mark’s Urban Life Center, and Saint Mark’s Lutheran Church . . . .

In this preliminary design stage, the new 76-foot tall structure will yield 70,800 square feet with 49,720 square feet for residential use, 18,050 square feet of common circulation space, and 1,150 square feet for offices. Parking will be included for 20 bicycles and no vehicles. The project will include a new landscaped lower courtyard, connected by stairs to an upper courtyard between the church and community center. The building and landscaping will span 0.39 acres.

The building will yield 94 affordable rental homes. Unit sizes will vary with 19 studios and 75 one-bedrooms.

At ground level, residents will find a large community room with a connected kitchen and a residents lounge. The property manager will be given offices on the ground floor. The building connects with the new landscaped outdoor courtyard, offering a social hub to connect the building with the church.

Van Meter Williams Pollack, or VMWP Architects, is responsible for the design. With the proposal at an initial period, it’s important to withhold judgment from architectural massings. The architect writes that the exterior will take cues from the historic church while engaging with contemporary design. The facade will include red brick and red-colored materials and a grid pattern that relates to Martin Luther Tower. The rest is to be decided.

Construction will cost $48 million, with an estimated construction timeline not yet established.

Existing condition


https://sfyimby.com/2022/01/ella-rohlffs...-1001-franklin-street-san-francisco.html
__________________
Rusiya delenda est
     
     
  #15  
Old Posted Jan 28, 2022, 7:21 PM
38 Geary 38 Geary is online now
你的媽媽
 
Join Date: Jan 2012
Location: The Bay
Posts: 11,678
I agree. This is considered Cathedral Hill, which is a sub-neighborhood of the Western Addition. Interestingly and curiously, on the Compass map, this location would be considered Van Ness/Civic Center.
     
     
  #16  
Old Posted Jan 31, 2022, 4:42 PM
38 Geary 38 Geary is online now
你的媽媽
 
Join Date: Jan 2012
Location: The Bay
Posts: 11,678
     
     
  #17  
Old Posted Feb 1, 2022, 9:17 PM
38 Geary 38 Geary is online now
你的媽媽
 
Join Date: Jan 2012
Location: The Bay
Posts: 11,678
I believe this was the last we had heard of 545 Sansome, up until now.

Quote:
Family-owned Sai’s Vietnamese Restaurant ordered to vacate after nearly 40 years in San Francisco
Susana Guerrero, SFGATE
Jan. 31, 2022

Inmy Chi had anticipated renewing the lease of her nearly 40-year-old family business, Sai’s Vietnamese Restaurant in San Francisco, but now she faces the real possibility of closing for good after her landlord ordered her to vacate next month.

Sai’s will need to vacate its space at 505 Washington St. on Feb. 28, as first reported by KRON4. Chi told SFGATE that the news was a total surprise after her landlord had initially offered a lease extension earlier this month.

“They emailed us on Jan. 5 and asked if we wanted to renew the lease,” Chi said. “We emailed them back on Jan. 20, but we didn’t hear from them. We called and called and on Jan. 25, they answered and said they wanted us to leave. I still have to process this. I think it unethical.”

Chi says that she wasn’t sure why SHVO, the property landlord and large development firm, had a change of heart in a matter of weeks. SFGATE reached out to SHVO for comment, but the agency abruptly ended the call. The development firm most recently made headlines in 2020 when developer Michael Shvo bought the Transamerica Pyramid for $650 million, which is just around the corner from Sai’s.

Once Sai’s Vietnamese Restaurant moves next month, it’s unclear what will go in its place. According to San Francisco Planning, an application that was filed in 2020 proposed a redevelopment of 545 Sansome St. that would effectively demolish the first level of 501-505 Washington St., where Chi’s restaurant currently resides. San Francisco Planning told SFGATE that those plans are currently under review and that no public hearings have been scheduled.
https://www.sfgate.com/restaurants/artic...16820209.php?IPID=SFGate-HP-CP-Spotlight
     
     
  #18  
Old Posted Feb 15, 2022, 6:02 PM
38 Geary 38 Geary is online now
你的媽媽
 
Join Date: Jan 2012
Location: The Bay
Posts: 11,678
Parking lot going down!

To be replaced by a 7 floor, 75 ft tall mixed use building with 41 units.

The site:
https://goo.gl/maps/jDAL5Zr16mvAQSXXA
https://goo.gl/maps/XwVYz6fZ88QzAYu89

Quote:
Mixed-Use Progresses At 425 Broadway In Jackson Square/North Beach, San Francisco


BY: PALAK JAPLOT 5:00 AM ON FEBRUARY 15, 2022

Development permits have been filed seeking the construction of a mixed-use project proposed at 425 Broadway in Jackson Square/North Beach, San Francisco. The project proposal includes the development of a building offering retail and residential spaces. Plans call for the demolition of an existing 144-space parking garage on the site.

San Jose-based Yeh’s Development is responsible for the project through Montgomery Place LLC. Ian Birchall & Associates is responsible for the design.


The project proposes to develop a seven-story building offering 41 dwelling units, retail, and office space. The project site is an L-shaped lot adjacent to a brick-building home of Crowbar and a hotel. The development will be split between two structures, one five-story building facing Broadway and the other seven-story building facing Montgomery Street and a newly-established Verdi Alley.


The 75-foot tall development will yield 79,265 square feet, with 51,625 square feet for residential use, 4,990 square feet for retail, 21, 940 square feet for offices, and 3,960 square feet for vehicle parking. The garage will offer parking for 46 bicycles and 17 vehicles using stackers. Of the 34 units, 28 will be priced at market rate, and three will be affordable on-site units to make use of the State Density Bonus. Unit sizes will range, with 13 one-bedrooms, 13 two-bedroom units, and 8 three-bedroom units.
https://sfyimby.com/2022/02/mixed-use-pr...on-square-north-beach-san-francisco.html
     
     
  #19  
Old Posted Feb 14, 2022, 12:34 AM
Jerry of San Fran's Avatar
Jerry of San Fran Jerry of San Fran is offline
Registered User
 
Join Date: Jun 2007
Location: San Francisco
Posts: 1,568
Pedestrian - I remember well your comments way-back when, about the Target store. At the time I felt there were more than enough retail downtown & the location was a bit too far from Powell to succeed. Things have changed a lot in the area since then. It might work now.

I will be unhappy if I don't get those Swedish meatballs!
__________________
(Essex) Fox Plaza resident 55th year in 2026 - (the building everyone loves to hate :------>))
     
     
  #20  
Old Posted Feb 14, 2022, 5:29 AM
Pedestrian's Avatar
Pedestrian Pedestrian is offline
Elite Member
 
Join Date: Dec 2016
Location: San Francisco
Posts: 24,128
Quote:
Originally Posted by Jerry of San Fran View Post
Pedestrian - I remember well your comments way-back when, about the Target store. At the time I felt there were more than enough retail downtown & the location was a bit too far from Powell to succeed. Things have changed a lot in the area since then. It might work now.

I will be unhappy if I don't get those Swedish meatballs!
Most of the retail in the Union Square area was at a higher price point than Target and carried a different mix. The success of the Metreon Target I think demonstrates that. But more to the real point, that success would have livened up that dismal stretch of Market St a lot. Whether it would liven it up more than Ikea is debatable though I think it would, but there's no question it would have made a difference compared to the empty hole that's been there for several years now.

I'm praying "The Market" doesn't close (I really like that store) once Whole Foods opens. If it doesn't (they claimed they were sprucing up the place to get ready for competition, not closing) and Mid Market has "The Market", Whole Foods and Ikea, plus the Line Hotel and plenty of new market rate apartments, it should make considerable difference (if the new homeless/druggie center on UN Plaza doesn't squash the whole thing).
__________________
Rusiya delenda est
     
     
This discussion thread continues

Use the page links to the lower-right to go to the next page for additional posts
 
 
Closed Thread

Go Back   SkyscraperPage Forum > Global Projects & Construction > City Compilations
Forum Jump


Forum Jump


All times are GMT. The time now is 8:40 PM.


Powered by vBulletin® Version 3.8.7
Copyright ©2000 - 2026, vBulletin Solutions, Inc.