HomeDiagramsDatabaseMapsForum About
     

Go Back   SkyscraperPage Forum > Global Projects & Construction > City Compilations


Related Pages:  • San Francisco Projects & Construction Forum  • San Francisco Highrise Developments Map


Closed Thread

 
Thread Tools Display Modes
     
     
  #9041  
Old Posted Feb 26, 2018, 8:39 PM
gillynova's Avatar
gillynova gillynova is offline
Registered User
 
Join Date: Mar 2017
Location: Austin / Bay Area
Posts: 2,807
Loving the before and after pictures timbad! Keep it up. It would be amazing to see the differences in like 2050.
     
     
  #9042  
Old Posted Feb 27, 2018, 4:04 AM
viewguysf's Avatar
viewguysf viewguysf is offline
Surrounded by Nature
 
Join Date: Jan 2007
Location: Walnut Creek, California
Posts: 2,028
Quote:
Originally Posted by Pedestrian View Post
Like I said, I gave it a thread so if you take more photos--and I hope you do--you can post them there (as well as here if you like).
It would be appreciated if you'd provide links to threads you create.
     
     
  #9044  
Old Posted Mar 3, 2018, 8:26 PM
timbad timbad is offline
heavy user of walkability
 
Join Date: May 2008
Location: Mission Bay, San Francisco
Posts: 3,148
Quote:
Originally Posted by AndrewK View Post
1066 Market St has now been leveled to make way for this project. As a memory refresher, here’s what the jones/golden gate side will look like (the bulk of the building):

couple shots of the site I forgot to post from last week...

the sliver that hits Market St


looking NE from Jones


this is from about the same angle as the rendering in AndrewK's post


looking south down Jones toward Market


looking east down Golden Gate, also towards Market


  #9045  
Old Posted Mar 3, 2018, 9:00 PM
pseudolus pseudolus is offline
Registered User
 
Join Date: Jul 2006
Location: Mission Terrace, SF
Posts: 708
Quote:
Originally Posted by timbad View Post


looking south down Jones toward Market


Thx, Timbad. What's the newish looking building on Market Street?
     
     
  #9046  
Old Posted Mar 3, 2018, 9:26 PM
timbad timbad is offline
heavy user of walkability
 
Join Date: May 2008
Location: Mission Bay, San Francisco
Posts: 3,148
Quote:
Originally Posted by pseudolus View Post
Thx, Timbad. What's the newish looking building on Market Street?
I think it's 1075 Market, called 'Stage 1075'
     
     
  #9047  
Old Posted Mar 4, 2018, 12:23 AM
Pedestrian's Avatar
Pedestrian Pedestrian is offline
Elite Member
 
Join Date: Dec 2016
Location: San Francisco
Posts: 24,128
At 130 FT, this also qualifies for a thread: http://forum.skyscraperpage.com/showthread.php?p=8106790#post8106790

Quote:
The Latest Plans and Timing for This Van Ness Corridor Site
March 1, 2018

. . . the plans for a 168-unit apartment building to rise up to 13 stories in height upon the 600 Van Ness Avenue parcel are progressing, as newly rendered below.

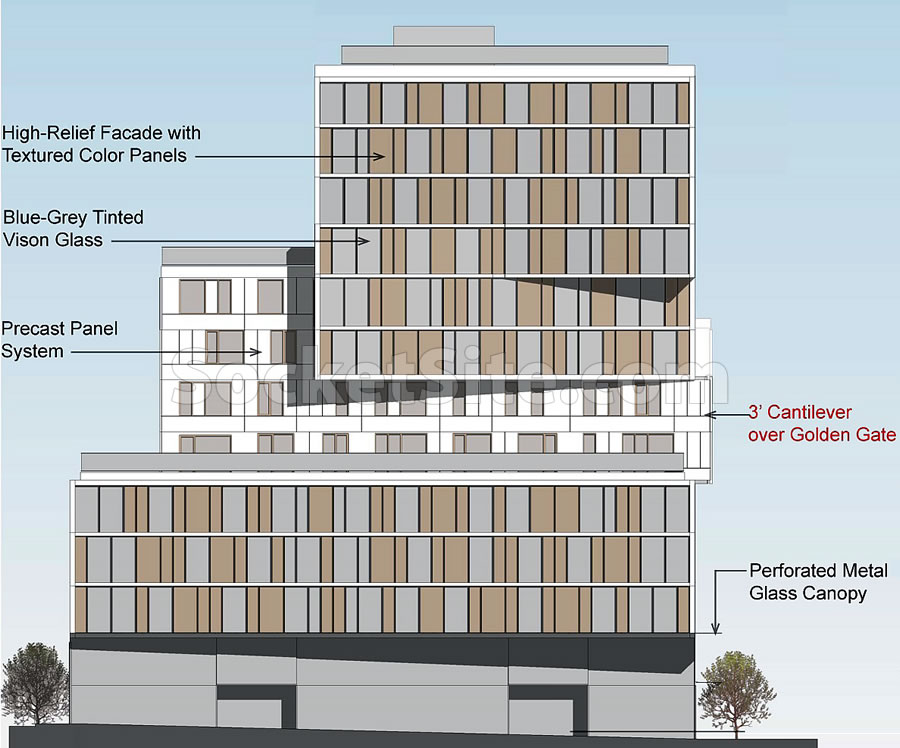

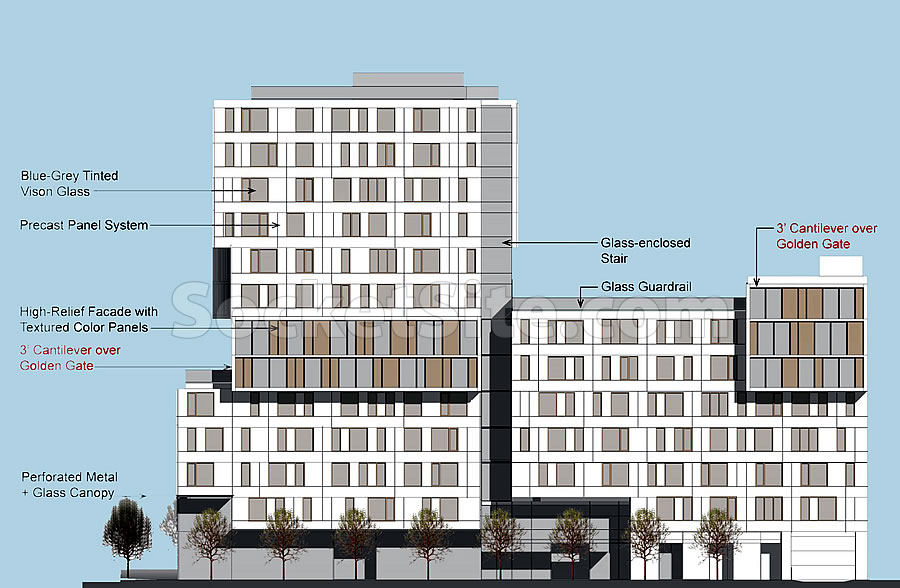
While the proposed building would reach a height of 130 feet on the corner, it would step down to 8 stories and 81 feet along Golden Gate Avenue, down to five stories and 51 feet in height at the corner of Van Ness and Elm Street, and down to 2 stories and 22 feet in height along Elm.

In addition to the 168 apartments, the plans now include a 102-car basement garage with its entrance on Golden Gate, 6,200 square feet of ground floor retail fronting Golden Gate and Van Ness, and a total of 26 new street trees.

Assuming the project is approved, the development is financed, and the ground is broken, the building could be ready for occupancy in 2022 based on a projected 24-month construction period . . . .


http://www.socketsite.com/archives/2018/03/big-plans-for-this-van-ness-corridor-site-progress.html
     
     
  #9048  
Old Posted Mar 5, 2018, 12:10 AM
timbad timbad is offline
heavy user of walkability
 
Join Date: May 2008
Location: Mission Bay, San Francisco
Posts: 3,148
here's another then-and-now, looking north from Market up Octavia Blvd, Feb 2004...


and Feb 2018


  #9049  
Old Posted Mar 5, 2018, 6:22 AM
timbad timbad is offline
heavy user of walkability
 
Join Date: May 2008
Location: Mission Bay, San Francisco
Posts: 3,148
Quote:
Originally Posted by Jerry of San Fran View Post
Pedestrian - thanks for the update. I have been looking at the hole in the ground for months & thought maybe the project would never happen. So glad to see some news on the development. I took my first picture in December 2016 of the demolition of the previous building on the site! Maybe the developer needed a place holder for the permit?
disappointingly, I didn't see signs of new activity at 1554 Market when I walked by yesterday...


Last edited by timbad; Mar 5, 2018 at 6:41 AM. Reason: added address
     
     
  #9050  
Old Posted Mar 5, 2018, 6:41 AM
timbad timbad is offline
heavy user of walkability
 
Join Date: May 2008
Location: Mission Bay, San Francisco
Posts: 3,148
various other things...

the little one at 22-24 Franklin (on the same block as the 1554 Market) is coming along. front...


back:


the affordable housing that is final piece of the 55 Laguna complex:


trees were being delivered at the one by Jerry's place between Polk and Van Ness


the color of this one really does change depending on lighting


couple other angles


one more of the Market side of 1066 Market


Last edited by timbad; Mar 5, 2018 at 6:48 AM. Reason: added last photo
     
     
  #9051  
Old Posted Mar 6, 2018, 6:25 AM
timbad timbad is offline
heavy user of walkability
 
Join Date: May 2008
Location: Mission Bay, San Francisco
Posts: 3,148
Dogpatch edition...

901 Tennessee, at 20th


815 Tennessee (at 19th, SE corner)


777 Tennessee, also at 19th (NE corner)


19th and Third, where, after a pause that followed demolition, new equipment has appeared on site and it appears they are moving forward


showing the relationship of this project with the others a block up on Tennessee


22nd St sidewalks are getting a green make-over between the Caltrain station and Third


Last edited by timbad; Mar 6, 2018 at 7:16 AM. Reason: added links
     
     
  #9052  
Old Posted Mar 6, 2018, 6:25 PM
Pedestrian's Avatar
Pedestrian Pedestrian is offline
Elite Member
 
Join Date: Dec 2016
Location: San Francisco
Posts: 24,128
Quote:
Exclusive: After $250 million Macy's deal, Morgan Stanley to overhaul Union Square site
By Katie Burke – Food/Hospitality/Retail Reporter, San Francisco Business Times
Mar 5, 2018, 2:08pm

Morgan Stanley dropped $250 million to buy a prime Union Square property. Now that the company's real estate arm plans for a top-to-bottom overhaul, its investment there is likely to rise.

Morgan Stanley put in an offer for the former Macy's (NYSE: M) Men's Store after the beleaguered retailer decided to put it up for sale in 2016. Morgan Stanley (NYSE: MS) closed on the 263,640-square-foot property early last year through a joint venture with Blatteis & Schnur.

The new owners of 120 Stockton St. have enlisted heavyweight design firm Gensler to help transform the single-tenant building into space for up to six new retailers, two floors of office and a rooftop restaurant. Morgan Stanley's plans will go before the Architectural Review Committee this week, and if approved, will then head to the Historical Preservation Commission and Planning Commission for approvals.

If it gets the green light, the revamped property will keep retail on the basement and first through third floors. Up to 49,999 square feet of existing upper floor space will be converted to office.

The exterior — described as "a concrete bunker easily mistaken for a cell tower" in the project's proposal — will be replaced with a glass curtain wall to bring in more daylight and connect the retail levels. The new owners are also planning to link the updated property with the nearby Neiman Marcus and Barney's New York . . . .
https://www.bizjournals.com/sanfrancisco...bdA37c%2FluRxObP&t=1520360540&j=80350671
     
     
  #9053  
Old Posted Mar 6, 2018, 6:31 PM
Pedestrian's Avatar
Pedestrian Pedestrian is offline
Elite Member
 
Join Date: Dec 2016
Location: San Francisco
Posts: 24,128
Quote:
S.B. 827 - Sign the Petition in Support!
Next week, the Board of Supervisors will see a resolution (Local Resolution 180162) to officially oppose S.B. 827, Senator Scott Wiener's bill to create well-located homes near transit. Make your voice heard! Sign SFHAC/YIMBY's petition to the Board of Supervisors urging them to support Senator Wiener's Pro-Housing, Pro-Environment bill. Don't let San Francisco join the ranks of Peninsula cities - such as San Mateo - lining up to exacerbate the Bay Area's housing shortage!
Ltr from Todd David, SF Housing Action Coalition
     
     
  #9054  
Old Posted Mar 7, 2018, 8:22 PM
viewguysf's Avatar
viewguysf viewguysf is offline
Surrounded by Nature
 
Join Date: Jan 2007
Location: Walnut Creek, California
Posts: 2,028
Quote:
Originally Posted by timbad View Post
one more of the Market side of 1066 Market

As a historical note (well before my time), the great Granada (later Paramount) Theatre used to sit here, with the entrance on Market Street and the bulk of the theatre on the current parking lot. Take a look at the second page of the below link too.

http://cinematreasures.org/photos?page=1&theater_id=1185

and one other note on our loss of what should have been saved:

http://bayarearadio.org/audio/kpen/kpen_wurlitzer_1964.shtml
     
     
  #9055  
Old Posted Mar 7, 2018, 9:02 PM
MayorQuinbee MayorQuinbee is offline
Registered User
 
Join Date: Mar 2017
Location: Oakland
Posts: 72
Quote:
Originally Posted by viewguysf View Post
As a historical note (well before my time), the great Granada (later Paramount) Theatre used to sit here, with the entrance on Market Street and the bulk of the theatre on the current parking lot. Take a look at the second page of the below link too.

http://cinematreasures.org/photos?page=1&theater_id=1185

and one other note on our loss of what should have been saved:

http://bayarearadio.org/audio/kpen/kpen_wurlitzer_1964.shtml
Amount the many variables seen with the demolition of old single screen movie palaces. A major catalyst for the decline of theaters on mid market (frankly also Mission St) was the "boulivardization" of Market, where the sidewalk was widened, and trees were planted. The widening of Market St was also meant to accommodate the entrances to then, the subway and BART which were under construction. Due to accommodating construction, many theaters that still operated lost their Marques. During this time, Mid Market slowly blacked out. making it more or less uninviting, deserted, and dangerous. Much of the other commercial business also fell in decline. The scabs of urban renewal efforts in the area have still plagued development efforts in the area perhaps until now. SF overall has still done a better job of trying to preserve its old theater palaces than many other cities. But still, such a shame to loose some of these gems. Thanks for posting a little piece of history
     
     
  #9056  
Old Posted Mar 8, 2018, 3:41 AM
Jerry of San Fran's Avatar
Jerry of San Fran Jerry of San Fran is offline
Registered User
 
Join Date: Jun 2007
Location: San Francisco
Posts: 1,568
Trees on Patio - 150 Van Ness

Thanks to timbad's post I was alerted to the trees on the patio. The photo was provided by my neighbor on the 24th floor of the Essex Fox Plaza.

150 Van Ness by Apollo's Light, on Flickr
__________________
(Essex) Fox Plaza resident 55th year in 2026 - (the building everyone loves to hate :------>))
     
     
  #9057  
Old Posted Mar 8, 2018, 3:46 AM
Jerry of San Fran's Avatar
Jerry of San Fran Jerry of San Fran is offline
Registered User
 
Join Date: Jun 2007
Location: San Francisco
Posts: 1,568
150 Van Ness - roof top garden

Soil is in planters now. Work still being done on the roof's floors. My neighbor took the photo from his apartment on the 24th floor of the Essex Fox Plaza. Tenants on the west side of the Fox Plaza will have a nice garden view mixed in with the mechanical equipment.

url=https://flic.kr/p/23BXtoc][/url]150 Van Ness by Apollo's Light, on Flickr
__________________
(Essex) Fox Plaza resident 55th year in 2026 - (the building everyone loves to hate :------>))
     
     
  #9058  
Old Posted Mar 8, 2018, 5:01 PM
pseudolus pseudolus is offline
Registered User
 
Join Date: Jul 2006
Location: Mission Terrace, SF
Posts: 708
Quote:
Originally Posted by timbad View Post
disappointingly, I didn't see signs of new activity at 1554 Market when I walked by yesterday...
It looks like the Fire Department had some issues with the design, but your interpretation is as good as mine.

Click on "Show All Addenda Details" here:

http://dbiweb.sfgov.org/dbipts/default.aspx?page=Permit&PermitNumber=201311222657&Stepin=1
     
     
  #9059  
Old Posted Mar 8, 2018, 6:35 PM
timbad timbad is offline
heavy user of walkability
 
Join Date: May 2008
Location: Mission Bay, San Francisco
Posts: 3,148
Quote:
Originally Posted by viewguysf View Post
As a historical note (well before my time), the great Granada (later Paramount) Theatre used to sit here, ...
thanks for that! always nice to have some historic context
     
     
  #9060  
Old Posted Mar 9, 2018, 5:39 PM
Pedestrian's Avatar
Pedestrian Pedestrian is offline
Elite Member
 
Join Date: Dec 2016
Location: San Francisco
Posts: 24,128
New thread for this project: http://forum.skyscraperpage.com/showthread.php?p=8114109#post8114109

Quote:
Upzoning for Conservatory of Music Development Approved
March 9, 2018
200-214 Van Ness site


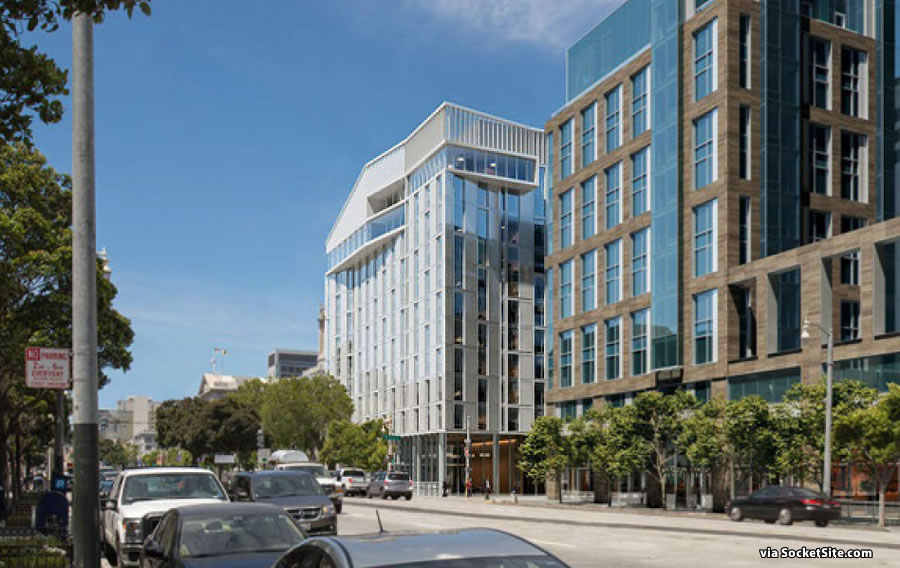
The upzoning, development agreement and authorization needed for the San Francisco Conservatory of Music’s proposed twelve-story building to rise up to 120 feet in height at 200 Van Ness Avenue, between Hayes Street and Dr. Tom Waddell Place, were approved by San Francisco’s Planning Commission last night.

In addition to a ground floor restaurant, recital hall and student center, the development includes a double-height performance hall on its top floor and 113 units of “group housing” outfitted with 420 beds for students of the Conservatory, three apartments for Conservatory faculty and 27 apartments to replace those which would be razed in order to make way for the development, in-between . . . .


http://www.socketsite.com/archives/2018/...ed-to-rise-up-to-120-feet-in-height.html

Last edited by Pedestrian; Mar 9, 2018 at 5:55 PM.
     
     
This discussion thread continues

Use the page links to the lower-right to go to the next page for additional posts
 
 
Closed Thread

Go Back   SkyscraperPage Forum > Global Projects & Construction > City Compilations
Forum Jump


Forum Jump


All times are GMT. The time now is 4:33 AM.


Powered by vBulletin® Version 3.8.7
Copyright ©2000 - 2026, vBulletin Solutions, Inc.