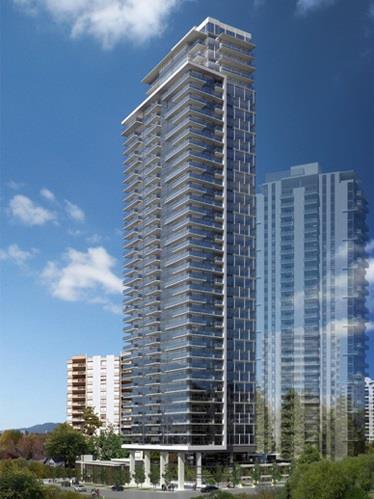
I had actually posted about that project a little while back, but now there's a floor count. It seems like many companies send in an application with essentially no info except for "high-rise" and then send in another application a couple months later stating what they actually intend to build...
Quote:
Originally Posted by BobLoblawsLawBlog

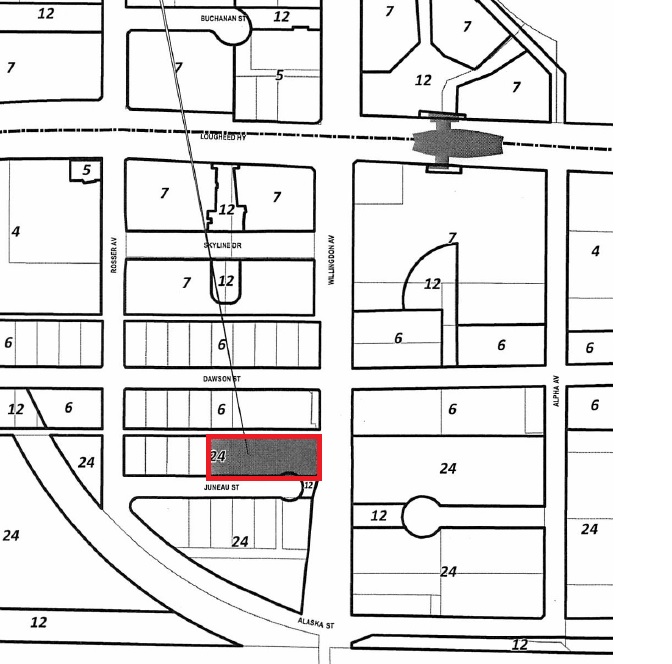
Why are they adding cul-de-sacs there?  |
This is one of the small things that keeps Burnaby's town centres from shedding their suburban feel. This is meant to keep traffic moving faster/more freely on Willingdon, which is good for traffic flow, but certainly it makes for a more unpleasant pedestrian excperience.
The good news is that while cars will have to turn around, pedestrians will be able to walk through to Willingdon. ("12" on the map basically stands for park/public space.) What hampers walkability is that if you want to cross Willingdon, you have to walk up to Dawson to do so. But at least the way they're doing it you won't have to backtrack to Rosser first.
PS - Love the map you made at the top of the page!





 Prev
Prev




 Linear Mode
