HomeDiagramsDatabaseMapsForum About
     

Go Back   SkyscraperPage Forum > Regional Sections > Canada > Atlantic Provinces


Reply

 
Thread Tools Display Modes
     
     
  #861  
Old Posted Mar 13, 2026, 2:14 PM
905er's Avatar
905er 905er is offline
Registered User
 
Join Date: Jan 2016
Location: Mississauga
Posts: 1,408
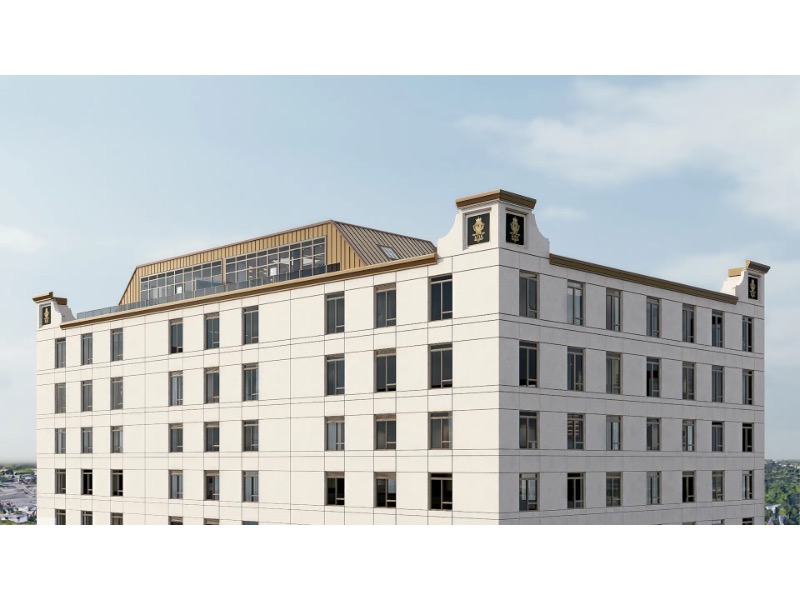
I'm relieved the new renderings look better than the original ones.. slightly less upside down dresser looking.
Reply With Quote
     
     
  #862  
Old Posted Mar 13, 2026, 2:14 PM
bridgeoftea's Avatar
bridgeoftea bridgeoftea is online now
Registered User
 
Join Date: Nov 2021
Posts: 697
So that confirms that it will be 11 floors? So that means they have what 2 more to do?
Reply With Quote
     
     
  #863  
Old Posted Mar 13, 2026, 2:20 PM
Leroy321 Leroy321 is online now
Registered User
 
Join Date: Jun 2021
Location: Moncton
Posts: 547
Quote:
Originally Posted by bridgeoftea View Post
So that confirms that it will be 11 floors? So that means they have what 2 more to do?
There is a small floor on the roof you can see it on some of the renders. So it will be 12 stories.
Reply With Quote
     
     
  #864  
Old Posted Mar 13, 2026, 2:26 PM
bingun bingun is online now
Registered User
 
Join Date: Dec 2024
Posts: 1,118
Quote:
Originally Posted by leroy321 View Post
there is a small floor on the roof you can see it on some of the renders. So it will be 12 stories.
13

Quote:
prime commercial space for lease in the heart of uptown saint john, offering flexible floor areas ranging from 4,000 to 14,000 sq ft. Located on the ground floor and first floor of a 13-storey residential building, this space benefits from built-in foot traffic, strong street visibility, and excellent exposure in a high-demand urban location. Ideal for retail, office, medical, restaurant, or service-based businesses, the premises can be configured to suit a variety of layouts and operational needs. With its central location, easy access, and strong surrounding residential base, this is a standout opportunity for businesses looking to establish or expand their presence in uptown saint john.
Reply With Quote
     
     
  #865  
Old Posted Mar 13, 2026, 2:30 PM
cdnguys cdnguys is offline
Registered User
 
Join Date: Sep 2010
Posts: 2,352
Quote:
Originally Posted by Leroy321 View Post
There is a small floor on the roof you can see it on some of the renders. So it will be 12 stories.
With that top clubhouse floor, that would be 13 stories from King St to left of garage, and 12 stories from charlotte st. Concrete building masting is 11 stories charlotte, 12 stories king st left of garage.
Reply With Quote
     
     
  #866  
Old Posted Mar 13, 2026, 2:37 PM
cdnguys cdnguys is offline
Registered User
 
Join Date: Sep 2010
Posts: 2,352
I’m assuming floors 2 to 4 are the affordable housing units that will use the common laundry room. I do like the canopy marquee signs above the entries - playing off the imperial and the “royal” theme pairs well with area / King’s Sq
It gives me modern day Admiral Beatty vibes.
I’d really miss having a balcony, and paired with having no window in bedroom, I may feel a bit claustrophobic.
Reply With Quote
     
     
  #867  
Old Posted Mar 13, 2026, 2:41 PM
Nashe's Avatar
Nashe Nashe is online now
Registered User
 
Join Date: Feb 2009
Location: Moncton, NB
Posts: 3,047
I know most of the units on a floor aren't that layout but it's like living in a double-wide trailer... that corridor!
Reply With Quote
     
     
  #868  
Old Posted Mar 13, 2026, 3:40 PM
paperplane paperplane is online now
Registered User
 
Join Date: May 2025
Posts: 66
From Facebook...
Quote:
Anonymous participant 863
I can anonymously confirm the owner has asked multiple times to cut corners and save costs; luckily his subcontractors have ethics and refused to create unsafe conditions. Affordable housing units with no AC, and borderline approved by the City. It was a fight to get it approved because the City had reservations as the owner is known for not completing projects and ripping off subcontractors.
Watch out as this owner did the Wentworth building and most subcontractors will not work with him because he’s a slime ball that will smile at you and shake your hand and then call you a useless POS to your colleagues on a call with 10+ other people…all because you refuse to create safety concerns to help him cut costs.
Reply With Quote
     
     
  #869  
Old Posted Mar 13, 2026, 5:38 PM
sailor734 sailor734 is online now
Registered User
 
Join Date: Apr 2023
Posts: 2,653
I have to say those almost windowless units laid out like a mobile home aren't very appealing. Very strange design choice. I wonder if it's due to the foot print being too close to a square and not more rectangularly shaped?
Reply With Quote
     
     
  #870  
Old Posted Mar 13, 2026, 5:48 PM
OliverD OliverD is offline
Registered User
 
Join Date: Aug 2009
Posts: 3,294
Quote:
Originally Posted by sailor734 View Post
I have to say those almost windowless units laid out like a mobile home aren't very appealing. Very strange design choice. I wonder if it's due to the foot print being too close to a square and not more rectangularly shaped?
Definitely. A taller/slimmer tower would offer more flexibility for layouts for the same number of units.
Reply With Quote
     
     
  #871  
Old Posted Mar 13, 2026, 6:32 PM
EnvisionSaintJohn's Avatar
EnvisionSaintJohn EnvisionSaintJohn is online now
New Brunswick, Canada ⛵️
 
Join Date: Apr 2023
Location: Canada's first City 🍁🌊
Posts: 3,897
Quote:
Originally Posted by DyAm00394 View Post
New renderings from the website: https://99kingst.com/


The logo is simply ostentatious… and looks like the upside down dresser legs are going to stay.

Overall it does look a lot better than previous renders. Will be interesting to see what it actually ends up looking like.

Last edited by EnvisionSaintJohn; Mar 13, 2026 at 10:44 PM.
Reply With Quote
     
     
  #872  
Old Posted Mar 14, 2026, 12:19 AM
bingun bingun is online now
Registered User
 
Join Date: Dec 2024
Posts: 1,118
Quote:
Originally Posted by EnvisionSaintJohn View Post
The logo is simply ostentatious… and looks like the upside down dresser legs are going to stay.

Overall it does look a lot better than previous renders. Will be interesting to see what it actually ends up looking like.
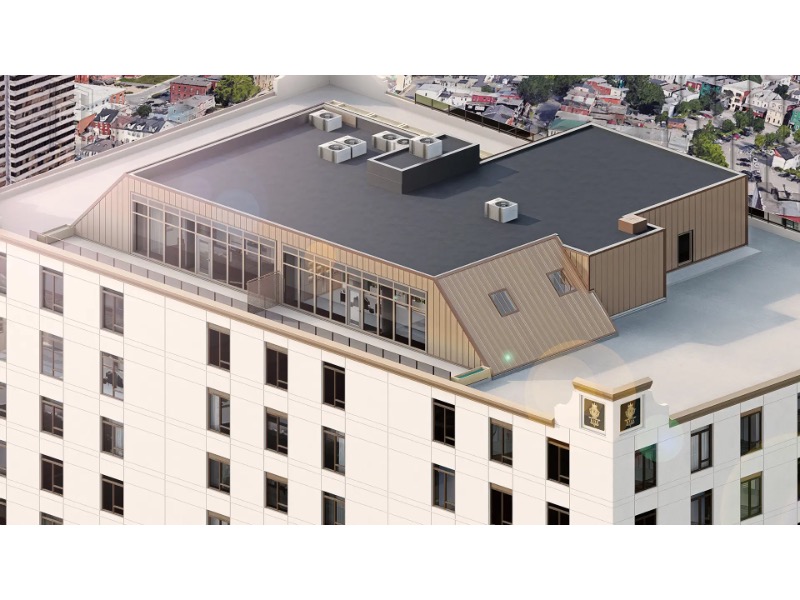
I actually quite like the look of the rooftop penthouse space. I am interested in understanding what will be in there. I couldn't find anything on the site. The ground-floor French balcony railings look fairly good.

The colour of the concrete pre-cast panels in this render is very misleading. It is almost a bright white, marble-like appearance, when in reality it's more like a concrete traffic barrier grey as seen below.

The window frames are also far less discreet or subtle than the render implies; they are highly visible white frames.


I think a lot of folks on Facebook and Reddit are getting wrapped up in the 'I thought these were supposed to be affordable' nonsense without understanding there are three dedicated floors of those which aren't advertised.

However, the price point of some of these units is outrageous. I appreciate its location and that it's a new build, to a supposed high-spec, but $2015 for a 1-bed 1-bath with one window, on the 5th floor. Close to $2600 a month for some of the 2-bed 1-bath units with 1000 square feet. Let's not even get into the penthouse units.

To add to this, there are only 60 parking spaces for 152 units. I am a strong supporter of not requiring parking and encouraging people to reduce their use of vehicles, but if I am paying prices like that, I want at least one space; most of these units won't have any.

I assume the penthouses might get one by default. Can you imagine paying $4000+ for a unit, and you get one parking space? If you want another vehicle, enjoy the winter walk to Peel Plaza. They'll probably be charging another $150 a month for the parking space as well.

Also, I don't know if anyone else noticed, but the official email is [email protected]. I mean, seriously? You couldn't even make a professional email address with your website domain.

Reply With Quote
     
     
  #873  
Old Posted Mar 14, 2026, 1:21 AM
Ire Narissis Ire Narissis is offline
Registered User
 
Join Date: Sep 2011
Posts: 574
I would like it a lot better if it actually looked like the rendering. Even just the low-contrast window frames with the same grey concrete would look significantly better.
Reply With Quote
     
     
  #874  
Old Posted Mar 14, 2026, 6:11 AM
Helladog's Avatar
Helladog Helladog is offline
Unregistered Loser
 
Join Date: Jul 2007
Location: NB
Posts: 1,416


Friday
Reply With Quote
     
     
  #875  
Old Posted Mar 14, 2026, 7:32 AM
EnvisionSaintJohn's Avatar
EnvisionSaintJohn EnvisionSaintJohn is online now
New Brunswick, Canada ⛵️
 
Join Date: Apr 2023
Location: Canada's first City 🍁🌊
Posts: 3,897
Quote:
Originally Posted by Helladog View Post


Friday
Looks like a brutalist structure with all that concrete and Brunswick Square popping out of the top. Great pic!


Quote:
Originally Posted by Ire Narissis View Post
I would like it a lot better if it actually looked like the rendering. Even just the low-contrast window frames with the same grey concrete would look significantly better.
Is it cheaper to paint white windows than buy them a neutral colour?


The penthouse does look pretty cool, but it seems the penthouse suites only take up around 1/3 or maybe half of the total roof area.

Should be interesting for the two neighbours to share the entire rooftop.

Last edited by EnvisionSaintJohn; Mar 14, 2026 at 10:27 AM.
Reply With Quote
     
     
  #876  
Old Posted Mar 14, 2026, 9:55 AM
sailor734 sailor734 is online now
Registered User
 
Join Date: Apr 2023
Posts: 2,653
I think it's becoming increasingly likely that this will turn out to be a cheap build with money saving choices and cut corners that they attempt to hide behind a "faux fancy" veneer. Honestly hope I'm wrong but.........
Reply With Quote
     
     
  #877  
Old Posted Mar 14, 2026, 10:28 AM
EnvisionSaintJohn's Avatar
EnvisionSaintJohn EnvisionSaintJohn is online now
New Brunswick, Canada ⛵️
 
Join Date: Apr 2023
Location: Canada's first City 🍁🌊
Posts: 3,897
Quote:
Originally Posted by sailor734 View Post
I think it's becoming increasingly likely that this will turn out to be a cheap build with money saving choices and cut corners that they attempt to hide behind a "faux fancy" veneer. Honestly hope I'm wrong but.........
I’d say the main entrance doorway is so excessively faux luxury that it makes the place look cheap!

They could have done so much more with less.
__________________
Peace and Athabasca and Coppermine and Slave, And Yukon and Mackenzie—the highroads of the brave. Saskatchewan, Assiniboine, the Bow and the Qu'Appelle, And many a prairie river whose name is like a spell. They rumor through the twilight at the edge of the unknown, "There's a message waiting for you, and a kingdom all your own. — Bliss Carman
Reply With Quote
     
     
  #878  
Old Posted Mar 14, 2026, 10:54 AM
sailor734 sailor734 is online now
Registered User
 
Join Date: Apr 2023
Posts: 2,653
Garish is the word that comes to mind. Kind of reminds me of all the gold trim in Trump's version of the oval office.
Reply With Quote
     
     
  #879  
Old Posted Mar 15, 2026, 11:45 PM
Helladog's Avatar
Helladog Helladog is offline
Unregistered Loser
 
Join Date: Jul 2007
Location: NB
Posts: 1,416
So are they going to white wash it or something,?
Reply With Quote
     
     
  #880  
Old Posted Mar 16, 2026, 12:07 AM
Helladog's Avatar
Helladog Helladog is offline
Unregistered Loser
 
Join Date: Jul 2007
Location: NB
Posts: 1,416
Quote:
Originally Posted by EnvisionSaintJohn View Post
Looks like a brutalist structure with all that concrete and Brunswick Square popping out of the top. Great pic!
Thanks. It was the best vantage point I could stop and snap a shot. Worked out nicely.
Reply With Quote
     
     
This discussion thread continues

Use the page links to the lower-right to go to the next page for additional posts
 
 
Reply

Go Back   SkyscraperPage Forum > Regional Sections > Canada > Atlantic Provinces
Forum Jump


Forum Jump


All times are GMT. The time now is 3:50 PM.

     
SkyscraperPage.com - Privacy Statement - Top

Powered by vBulletin® Version 3.8.7
Copyright ©2000 - 2026, vBulletin Solutions, Inc.