HomeDiagramsDatabaseMapsForum About
     

Go Back   SkyscraperPage Forum > Global Projects & Construction > City Compilations


Reply

 
Thread Tools Display Modes
     
     
  #8541  
Old Posted Jun 9, 2014, 5:51 PM
BrianTH BrianTH is offline
Registered User
 
Join Date: Jan 2010
Posts: 6,078
Checking in on the Tiny House project: they have a lot, 223 N Atlantic:

http://www.citylabpgh.org/8414/
http://goo.gl/maps/cgFK3

They also have a design, the "Minim":

http://www.citylabpgh.org/8654/
http://minimhomes.com/photos/

I thought it was interesting they chose one of the smaller designs. Reading through the summary of how people reacted to the various options, it looks like some of the larger designs lost points for having ladder-only access to the sleeping loft, and also not leaving enough space for the garden:

http://www.citylabpgh.org/8494/

All that makes a certain amount of sense: if your top priority is space, then maybe a rowhouse or apartment is a better idea. A lot of the distinctive appeal to the Tiny House concept is the idea of still having a substantial yard/garden even on a tiny lot.

It appears it also gained points for coming across as more modern and purpose-built, rather than looking like a miniaturized version of a traditional house design. Again, I can see the thinking involved in that decision, although I am guessing some critics will think it comes across as too "trailer park" (and in fact it is a trailerable design, although they are building it as a permanent structure in this case).
Reply With Quote
     
     
  #8542  
Old Posted Jun 9, 2014, 6:00 PM
Evergrey's Avatar
Evergrey Evergrey is offline
Eurosceptic
 
Join Date: Apr 2003
Location: Pittsburgh
Posts: 24,141
very trailer park... ughhhhhh
Reply With Quote
     
     
  #8543  
Old Posted Jun 9, 2014, 7:35 PM
PGHFan PGHFan is offline
BANNED
 
Join Date: Nov 2008
Location: GB
Posts: 88
They are wonderful. the efficient use of space is wonderful. I like them.
Reply With Quote
     
     
  #8544  
Old Posted Jun 9, 2014, 8:03 PM
Gee Whiz Gee Whiz is offline
Registered User
 
Join Date: May 2014
Posts: 27
If Burns and Scalo does indeed want to build the tallest building in Pittsburgh, I would be surprised if it will be on the Fort Pitt Blvd. site due to height restrictions. Maybe they are trying to acquire some other property. Personally, I would be very happy if they announce a ground breaking for their 18 story tower be it the GBBN proposal or another. I am looking forward to seeing that show tonight to see how serious they are.
Reply With Quote
     
     
  #8545  
Old Posted Jun 9, 2014, 8:14 PM
BrianTH BrianTH is offline
Registered User
 
Join Date: Jan 2010
Posts: 6,078
Quote:
Originally Posted by PGHFan View Post
the efficient use of space is wonderful. I like them.
I agree, very clever, and generally the design looks high-end.

I'll be interested to see how much it costs--from the information at the designer's website, it looks like it should come in around $55-75K done by a professional builder.

Edit: Additional construction photos here:

http://www.gizmag.com/minim-house-mobile-micro-home/29984/

Last edited by BrianTH; Jun 9, 2014 at 8:30 PM.
Reply With Quote
     
     
  #8546  
Old Posted Jun 9, 2014, 8:43 PM
themaguffin themaguffin is offline
Registered User
 
Join Date: Mar 2005
Posts: 2,311
Quote:
If Burns and Scalo does indeed want to build the tallest building in Pittsburgh, I would be surprised if it will be on the Fort Pitt Blvd. site due to height restrictions. Maybe they are trying to acquire some other property. Personally, I would be very happy if they announce a ground breaking for their 18 story tower be it the GBBN proposal or another. I am looking forward to seeing that show tonight to see how serious they are.
One of the Ft Pitt designs was pretty nice and would like to see come to be.

But where would a tallest go? Does Oxford own the lot by their tower and the city building? A tallest would sit near that tower, Mellon and US Steel I would think....
Reply With Quote
     
     
  #8547  
Old Posted Jun 9, 2014, 8:51 PM
markson33's Avatar
markson33 markson33 is offline
Registered User
 
Join Date: May 2011
Location: Pittsburgh
Posts: 303
Quote:
Originally Posted by Evergrey View Post
very trailer park... ughhhhhh
I agree. I don't understand this concept.

The house itself looks decent from a quality materials standpoint, but the last thing a neighborhood like Garfield needs is a bunch of high end trailer homes.
Reply With Quote
     
     
  #8548  
Old Posted Jun 9, 2014, 9:16 PM
Evergrey's Avatar
Evergrey Evergrey is offline
Eurosceptic
 
Join Date: Apr 2003
Location: Pittsburgh
Posts: 24,141
Quote:
Originally Posted by markson33 View Post
I agree. I don't understand this concept.

The house itself looks decent from a quality materials standpoint, but the last thing a neighborhood like Garfield needs is a bunch of high end trailer homes.
I agree that the house itself looks decent... quality materials, etc. The problem is the street presence. These tiny houses are not appropriate for urban streetscapes.
Reply With Quote
     
     
  #8549  
Old Posted Jun 9, 2014, 10:56 PM
doo dah's Avatar
doo dah doo dah is offline
Registered User
 
Join Date: Oct 2011
Location: Pulchra Agro
Posts: 69
Those darn NIMBYs and their aversion to progress.
Reply With Quote
     
     
  #8550  
Old Posted Jun 10, 2014, 12:31 AM
BrianTH BrianTH is offline
Registered User
 
Join Date: Jan 2010
Posts: 6,078
One residential unit on a rowhouse-sized lot--what business of mine is it if the owner prioritizes outside space over inside space?
Reply With Quote
     
     
  #8551  
Old Posted Jun 10, 2014, 12:36 AM
Gee Whiz Gee Whiz is offline
Registered User
 
Join Date: May 2014
Posts: 27
Interesting video from Streetfilms on how too much surface parking in urban areas can be detrimental.http://vimeo.com/97196446
Fortunately Downtown Pittsburgh does not have too many parking craters. However, The Strip, North Shore and Lower Hill all do. These adjacent areas will see development in the near future.

Last edited by Gee Whiz; Jun 10, 2014 at 12:47 AM.
Reply With Quote
     
     
  #8552  
Old Posted Jun 10, 2014, 5:39 AM
BrianTH BrianTH is offline
Registered User
 
Join Date: Jan 2010
Posts: 6,078
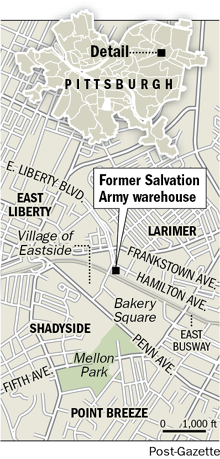
Wasn't this building being explored by another group a while back (the ones who wanted to put container apartments on top)?

Anyway, Walnut is now exploring using it for offices as a sort of lower-cost annex of BKSQ:

http://www.post-gazette.com/business/201...r-eyes-Larimer-site/stories/201406100066


Edit: Yep:

http://forum.skyscraperpage.com/showthread.php?p=6312864&highlight=forge#post6312864
Reply With Quote
     
     
  #8553  
Old Posted Jun 10, 2014, 6:20 AM
Austinlee's Avatar
Austinlee Austinlee is offline
Chillin' in The Burgh
 
Join Date: Nov 2004
Location: Spring Hill, Pittsburgh
Posts: 12,488
I would totally live in one of those micro homes. But it would have to be a decent design and have to be dirt cheap. like 20-30k.
__________________
Check out the latest developments in Pittsburgh:
Pittsburgh Rundown III
Reply With Quote
     
     
  #8554  
Old Posted Jun 10, 2014, 11:19 AM
eschaton eschaton is offline
Registered User
 
Join Date: Dec 2013
Posts: 5,608
Quote:
Originally Posted by BrianTH View Post
One residential unit on a rowhouse-sized lot--what business of mine is it if the owner prioritizes outside space over inside space?
Looking at the "front view" (kitchen side) the house is quite ugly externally - a blank, unfinished wall with a single window. The only way I think it would work on a streetscape is if you placed the long (22 foot) dimension on the street. But this is impossible with standard rowhouse-sized parcels.

Hopefully they at least won't put it like 15 feet back on the property like a suburban house. Blech.

Cost aside, something like this would have been more contextual.
Reply With Quote
     
     
  #8555  
Old Posted Jun 10, 2014, 11:44 AM
BrianTH BrianTH is offline
Registered User
 
Join Date: Jan 2010
Posts: 6,078
Their lot is reportedly 24 feet wide, so apparently they could set it sideways.

But in any event, I don't really see the problem. This is the view from the end:


And if you were walking by, mostly the views would be like this:


The tiny brick rowhouse is cute, but as previously noted it appears more people than not don't want something that looks like a miniaturized traditional design. Of course that particular house is also missing the yard, which apparently is a big part of the appeal of these houses in urban environments (and good public policy too, in fact).

Last edited by BrianTH; Jun 10, 2014 at 12:24 PM.
Reply With Quote
     
     
  #8556  
Old Posted Jun 10, 2014, 1:51 PM
Evergrey's Avatar
Evergrey Evergrey is offline
Eurosceptic
 
Join Date: Apr 2003
Location: Pittsburgh
Posts: 24,141
http://www.bizjournals.com/pittsburgh/bl...ns-alphabet-city-presents-mixed-use.html

Quote:
Jun 10, 2014, 8:15am EDT

Dolan's Alphabet City presents mixed-use development for Lawrenceville

Tony Dolan and his Alphabet City Development Co. are planning to build a four story, mixed-use building with 5,500 square feet of commercial space and 15 apartments along Butler Street in Lawrenceville.

Dolan presented the plan to redevelop the Goeller Generator building at the corner of 36th and Butler to a Lawrenceville community meeting on Monday evening. The project will appear before the Pittsburgh Zoning Board of Adjustment on June 26, where Dolan wll seek a variance to allow a fourth floor and a larger floor-area ratio.

The initial design for the project by Bridgeville-based J Mac Architects calls for a mix of one- and two-bedroom apartments, with five on each floor and a basement level with 17 parking spaces and bike parking. Room for two small retailers will be located on the first floor.

Dolan called the location on Butler Street in Lawrenceville’s sixth ward “a tremendous opportunity” in what he believed was the strongest section of Lawrenceville’s business district.

During the Monday meeting, some residents and business owners raised issues regarding potential disruptions caused by construction, parking concerns and questions over the building's planned height, which is next to mostly one-story buildings.

...
Reply With Quote
     
     
  #8557  
Old Posted Jun 10, 2014, 2:07 PM
BrianTH BrianTH is offline
Registered User
 
Join Date: Jan 2010
Posts: 6,078
Ah good--I can go back to detesting NIMBYs. Sounds like Lawrenceville United is on board, however, which is good, and there is already a four-story building on the other side of 36th, so I am not seeing how this can be a real problem.
Reply With Quote
     
     
  #8558  
Old Posted Jun 10, 2014, 2:07 PM
GeneW GeneW is offline
Northsider
 
Join Date: May 2007
Posts: 657
Four stories is high? Half of the houses in on my street are four stories tall and you never notice it. Why would that bother anyone?
Reply With Quote
     
     
  #8559  
Old Posted Jun 10, 2014, 2:23 PM
Evergrey's Avatar
Evergrey Evergrey is offline
Eurosceptic
 
Join Date: Apr 2003
Location: Pittsburgh
Posts: 24,141
Quote:
Originally Posted by BrianTH View Post
Ah good--I can go back to detesting NIMBYs. Sounds like Lawrenceville United is on board, however, which is good, and there is already a four-story building on the other side of 36th, so I am not seeing how this can be a real problem.
There is only one one-story building near this site (excepting the one-story Goeller Generator building, which is to be replaced). Everything else is 2-4 stories... so obviously the "mostly 1-story buildings" characterization is false.

Pretty sad that our zoning code restricts Butler Street of all places to a meager 3 stories...
Reply With Quote
     
     
  #8560  
Old Posted Jun 10, 2014, 3:02 PM
eschaton eschaton is offline
Registered User
 
Join Date: Dec 2013
Posts: 5,608
Thinking about it further, even with a 24-foot wide yard, I am not sure it would be good to place the house forwards on the lot. I mean, it would be more attractive to the street, but it would require placement on the property line on one side to allow a wide enough footpath to allow access to the backyard, since the tiny house does not have a second exit. It would also preclude off-street parking, which I would say is a good thing, but some people might have issue with.

I do not find the front view that attractive though. Maybe in that shot, but presumably people will usually have a shade down for privacy concerns if close to the street. And the newest blog entry makes it clear they're going to do just that.

I think a small modification to the front facade - say two smaller, more vertical windows instead of one horizontal one - would help it be much more contextual for the neighborhood. Although given the dimensions are all wrong for a Victorian neighborhood (e.g., too short) that might be putting lipstick on a pig.

Quote:
Originally Posted by Evergrey View Post
Pretty sad that our zoning code restricts Butler Street of all places to a meager 3 stories...
AFAIK, Local Neighborhood Commercial is restricted to only three stories everywhere in Pittsburgh.

Reply With Quote
     
     
This discussion thread continues

Use the page links to the lower-right to go to the next page for additional posts
 
 
Reply

Go Back   SkyscraperPage Forum > Global Projects & Construction > City Compilations
Forum Jump


Forum Jump


All times are GMT. The time now is 9:01 AM.


Powered by vBulletin® Version 3.8.7
Copyright ©2000 - 2026, vBulletin Solutions, Inc.