HomeDiagramsDatabaseMapsForum About
     

Go Back   SkyscraperPage Forum > Global Projects & Construction > City Compilations


Reply

 
Thread Tools Display Modes
     
     
  #8381  
Old Posted Sep 19, 2023, 3:00 PM
delts145's Avatar
delts145 delts145 is online now
Registered User
 
Join Date: Aug 2006
Location: Downtown Los Angeles
Posts: 20,621
Eastern Bench, University of Utah - Spencer Fox Eccles School Of Medicine - Under Construction


The University of Utah broke ground in October 2022 on the new state-of-the-art home for the Spencer Fox Eccles School of Medicine. The new 185,000-square-foot building will become the hub of the university’s nationally recognized health sciences campus. The facilities will accelerate the school’s ability to provide the highest quality medical education, advanced research, and patient care. The $185 million facility has been made possible, in part, by funds from a landmark gift of $110 million from the George S. and Dolores Doré Eccles Foundation and the Nora Eccles Treadwell Foundation. The gift provides support not only for the building but also for medical education programs and cardiovascular research.

University of Utah Health is the only academic medical center in the Mountain West, providing patient care for nearly 10% of the geographic area of the continental United States. The construction of the medical education building is expected to drive the most critical evolution in the medical school’s history and be used across three primary areas: education, research, and clinical care.


June 18, 2023


Photos By Paniolo Man


Recently Released Renderings


Yazdani Studio @ http://yazdanistudio.com/portfolio/university-of-utah-lassonde-studios/


Posted September 16, 2023


Quote:
Originally Posted by Paniolo Man View Post
Abatement of the old School Of Medicine to begin next month followed by demolition in the spring.
.

Last edited by delts145; Nov 17, 2023 at 7:08 PM.
Reply With Quote
     
     
  #8382  
Old Posted Sep 20, 2023, 12:02 AM
delts145's Avatar
delts145 delts145 is online now
Registered User
 
Join Date: Aug 2006
Location: Downtown Los Angeles
Posts: 20,621

Update - Development, 200 No. 900 West Apartments


Quote:
Originally Posted by Blah_Amazing View Post

https://citizenportal.slcgov.com/Citizen...49&agencyCode=SLCREF&IsToShowInspection=


We now know what is replacing the Walgreens along the W North Temple corridor.

Project Renderings


Basics

Three 6-floor, 60-65 ft. tall buildings with 397 residential units on 3.07 acre property. 164 1-bedroom, 140 2-bedroom, and 93 3-bedroom units. 409 parking stalls (199 stalls was min (so double min parking)) 1.03 parking stalls per unit. Additional 21 bike stalls. No retail space included, though could be converted in the future.

Project Description (from developer):
In partnership with Roers Companies, we propose construction of a 397‐Unit Multifamily Development at 150 North 900 W, Salt Lake City aimed at providing housing at a time of great need while engaging the urban neighborhood and becoming an integral piece of the city fabric. This 3.07‐
acre property is part of the TSA‐UN‐T zone and, is required to go through this TSA Development Score Review process. Currently, the lot uses include a closed Walgreens building, as well as a large area parking lot.

Proposed construction type is one level above grade of Type IA Construction
underneath a 3‐hour post‐tensioned concrete podium with 5 levels of IIIB (fire retardant treated wood-framed exterior walls) construction above. Our proposed building uses a mix of dark brick masonry and wood‐look cementitious plank siding system on the ground floor level and a mixture of gray brick masonry and durable cementitious panels and on the upper levels along with a wood‐look cementitious plank siding interlaced.

This project is designed to provide living spaces for the ever‐expanding area of Salt Lake City at a low cost but with a fresh and modern look. Ground level amenities including an easy access dog wash center, dog run, bike storage available to aid in the expanse of the growing need to lower greenhouse
gases, a versatile yoga and barre, co‐working/ study space for the residents, and an attractive, welcoming Lobby with easy access to mail/parcel lockers for tenants. Above the podium are two social courtyards, a golf simulator, pool/spa area, fitness room, and a large amenities space.

The main levels are designed to engage the dual street frontage with a combination of building amenity spaces and residential units. Since it is running along both 200 North and 900 West, we are providing the building with a modern feel while providing a community setting within the site.

The design also includes a parking area integrated into the main floor as well as an underground parking level (only on Building 3) to increase the road appeal and provide parking area while maximizing available tenant space.

The building is designed to give entry prominence to 900 West and 200 North both as well as provide a neighborhood aesthetic. We use material changes to help add differentiation to each portion of the buildings to give it depth and human scale.

The Type IIIB construction portion of the proposed building includes a mix of 1, 2, and 3 bed suites distributed between the three buildings (164 ‐ 1 bed/142 ‐ 2 bed /93 – 3 bed) bringing the unit total to 397. A complete breakdown of unit counts, and layouts, is found in the accompanying drawings.

Two sites are being combined for the project. The two sites were both used by the existing Walgreens with the site on the corner of 200 North and 900 West providing parking only.

This development site is part of the TSA‐UN‐T zone. The purpose of the Transit Station Area (TSA) zoning is to provide redevelopment, infill development, and increased development to underutilized parcels that will become a part of a walkable, Mixed‐Use District. The properties that are being combined and redeveloped under this proposal are currently underutilized parcels with an expansive surface parking area. This development replaces the parking lot and empty building with a multifamily residential (with a potential for future Mixed‐Use) structure with all parking fully enclosed within the site. The intent of the Urban Neighborhood Station (TSA‐UN) area type is to create an evolving and flexible development pattern. There is a goal to include multilevel buildings designed with the intent of creating an active, lively and safe streetscape. To accomplish this goal, we have designed the building to include a combination of uses on street level that encourage active use. This includes the main lobby for the development, in‐house fitness center, and co‐working spaces. The units on the Main Floor of the structures are designed for flexibility of use with the potential of conversion to retail or other commercial uses when the economic forces make these uses viable.

Additional Renderings:


Project Elevations


Building 1 Elevations


Building 2 Elevations


Building 3 Elevations


Project Location


Landscape Plan


Site, Pre-Construction
.

Last edited by delts145; Oct 18, 2023 at 2:50 AM.
Reply With Quote
     
     
  #8383  
Old Posted Sep 20, 2023, 12:03 AM
delts145's Avatar
delts145 delts145 is online now
Registered User
 
Join Date: Aug 2006
Location: Downtown Los Angeles
Posts: 20,621
Downtown Update, LaraDean Townhomes - Coming 2024


Quote:
Originally Posted by Blah_Amazing View Post
https://citizenportal.slcgov.com/Citizen...45&agencyCode=SLCREF&IsToShowInspection=

355 West 800 North

A new townhouse project has been proposed. Apparently named after the property owners of the two single-family houses being replaced (Lara K. Jones & David Dean), LaraDean Townhomes will have have 14 townhouses that are four floors tall (3+ rooftop level).

The project will be directly to the west of CW Urban's The Mary townhouse project.

Project Summary (from developer):

The project will replace 2 single family residences with 14 single-family attached townhomes. The total site is 0.45 acres and will have a density of 31.1 units / acre.

The project consists of two separate wood frame buildings. The exterior materials are stucco. In total there are fourteen units consisting of 2 different types of units - Unit type A (12): 3 bedroom , 2.5 bath unit with 17,50 square feet of conditioned space. Unit type B(2): 2 bedroom, 2.5 bath units with 1,687 square feet of conditioned space.

The primary access to the units will be sidewalks along 800 N. The garages will be accessed via a drivelane in between the east and west buildings.


Project Rendering

Additional Renderings


Project Location


Site Plan


Elevations


Site Elevation
.

Last edited by delts145; Nov 9, 2023 at 2:27 PM.
Reply With Quote
     
     
  #8384  
Old Posted Sep 20, 2023, 11:08 AM
delts145's Avatar
delts145 delts145 is online now
Registered User
 
Join Date: Aug 2006
Location: Downtown Los Angeles
Posts: 20,621
Downtown Update - J. Fisher unveils new plan for mixed-use building Downtown - The Edison Apartments


Taylor Anderson Reporting: Full Article @ BuildingSaltLake.com - https://buildingsaltlake.com/j-fisher-sc...uilding-downtown&ct=t(RSS_EMAIL_CAMPAIGN)

...J. Fisher Companies has rewritten its plans for a significant Downtown site at 250 S. 200 E.

The developer behind the project in north Central City released renderings detailing a new project on an expanded site that now includes frontage on Edison Street.

The proposed project is now shorter and has slightly fewer units while adding a mid-block walkway and more space for restaurants on the ground floor (and a bar underground)...


Lead image by Dwell Design Studio.


Project Details:
Studios: 40 units
One-bedroom: 101 units
Two-bedroom: 56 units
Total units: 197


The Edison Apartments, as they’re now called, would draw inspiration from Denver’s Dairy Block, an activated midblock walkway with multiple restaurants and events space, plus entrances to the office and other buildings that frame the alley.

The Edison walkway would include space for multiple food vendors, plus seating, overhead lighting and planters...The building would be seven stories and 83 feet tall. It would include ground-floor retail on 200 East, including two restaurants and a smaller retail spot that the plans identify as a coffee shop.

Edison would have private amenity space on the ground-floor. Below that is a speakeasy with access directly from Edison Street and the midblock walkway...

...J. Fisher says it plans to put a speakeasy below grade, beneath a restaurant that will be built fronting 200 East.

It says the midblock walkway will include space for three small-scale food vendors to help activate the space. The walkway will include seating, vegetation, lighting and other artistic elements, according to the application. It will be 20 feet wide...


BuildingSaltLake.com - https://buildingsaltlake.com/j-fisher-sc...uilding-downtown&ct=t(RSS_EMAIL_CAMPAIGN


Photo of the Edison Street Apartments Development Site.

Photo By Luke Garrott @ BuildingSaltLake.com


Worthington Residential Tower under construction center. Directly across the street an aerial of the Edison St. development site.

Photo By BuildingSaltLake.com @ https://buildingsaltlake.com/take-a-walk...-way-to-becoming-utahs-tallest-building/

.

Last edited by delts145; Aug 26, 2025 at 6:39 PM.
Reply With Quote
     
     
  #8385  
Old Posted Sep 20, 2023, 12:10 PM
delts145's Avatar
delts145 delts145 is online now
Registered User
 
Join Date: Aug 2006
Location: Downtown Los Angeles
Posts: 20,621
Downtown West Update - The Crossing At 9th


The Crossing at 9th – fronting 900 West but listed at 880 W. 200 S. – will be a 204-unit development with ground floor space that won’t be commercial upon completion but could be converted in the future.

The dense multifamily housing would replace a vacant Mexican restaurant, surface parking lot, one-story commercial space and garden space.

TSA-UN zoning calls for “an evolving and flexible development pattern (that) defines an urban neighborhood station area.”

“Urban neighborhoods consist of multilevel buildings that are generally lower scale than what is found in the urban center station area,” the city says of the zone. “The desired mix of uses would include ground floor commercial or office uses with the intent of creating a lively, active, and safe streetscape.”


February 25, 2023


Photo By Paniolo Man


April 7, 2023


Photo By Paniolo Man


September 16, 2023


Photo By Paniolo Man

.

Last edited by delts145; Jun 5, 2025 at 12:04 PM.
Reply With Quote
     
     
  #8386  
Old Posted Sep 20, 2023, 5:32 PM
delts145's Avatar
delts145 delts145 is online now
Registered User
 
Join Date: Aug 2006
Location: Downtown Los Angeles
Posts: 20,621
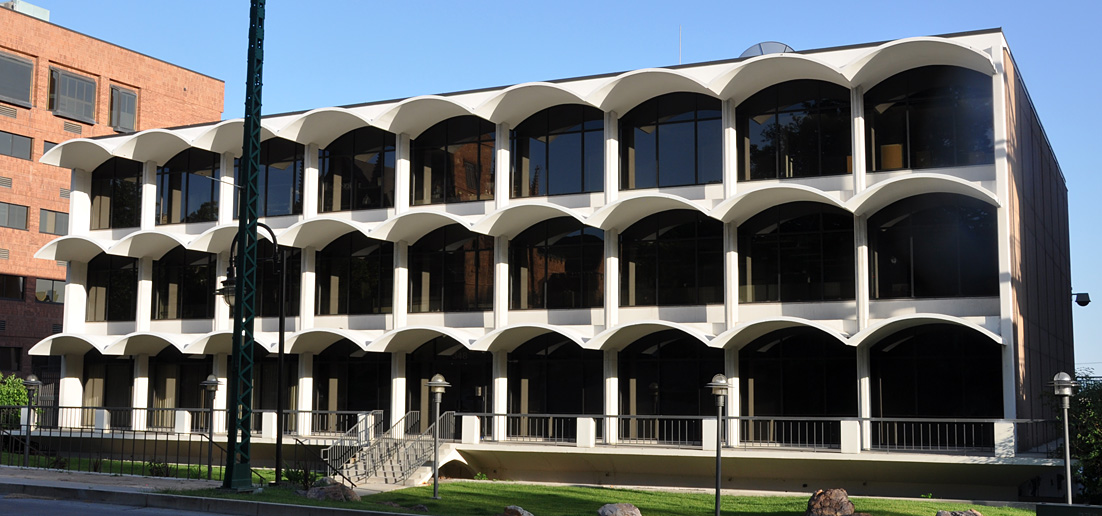
Downtown Update - 348 East South Temple Apartments - Commencing Construction



348 E. South Temple was once a mid-century modern gem designed for International Business Machines Corp, IBM, an early pioneer in technology. Since then, the structure has served as a home to a grocery Pioneer, American Stores, and, most recently, the Drug Enforcement Agency. Today we are pioneering a unique housing solution and rehabilitating the structure as luxury open-plan apartments. The Historic building will also house the leasing office and clubhouse.

The owner has endeavored several submissions to the city to support restoring the building instead of tearing it down, which would have been much easier. The final solution has been to construct a new eight-story infinity structure, apartment tower immediately south of the existing structure. It has been imperative to design a beautiful building that compliments the elegant lines of the existing building but does not overshadow or mimic the architecture of the IBM Building. The result is a minimalist structure that respects the proportions of the existing apartments with contemporary detail and a refined pallet of materials. The South Temple Apartments are an inspiring addition to the history of South Temple.


The office to residential trend is gaining some momentum in Salt Lake City. Several weeks ago we reported on the 14-floor HK Tower that will be part of a new 260-unit residential development at 100 South and 500 E. Two blocks away, at 348 E. South Temple, another architecturally-significant office building is undergoing conversion. Built for IBM in 1960, the structure’s outstanding feature, its three stories of repeating concrete arches, will front a new structure and offer 182 new units Downtown. Those “luxury open-plan apartments” will be a part of project offering high-end amenities to tenants, including a bowling alley and a golf simulator.

Image Courtesy FFKR Architects


North facing street side. An excellent example of 'mid-century modern' offices behind which new apartment construction will occur.
According to the lead architect FFKR, the project's designs are permitted and construction is presently commencing.


South facing backside of offices and what is the current location of a parking lot. The parking lot will serve as the site of new apartment construction

The interior finishes of both the new and existing building seek to provide a more refined and elegant compliment to the smooth brutal concrete structure of the existing building and respecting what is there by creating a very urban interior design pallet.

Image Courtesy FFKR Architects

.

Last edited by delts145; Nov 18, 2023 at 1:07 AM.
Reply With Quote
     
     
  #8387  
Old Posted Sep 21, 2023, 2:20 AM
delts145's Avatar
delts145 delts145 is online now
Registered User
 
Join Date: Aug 2006
Location: Downtown Los Angeles
Posts: 20,621
Update, University of Utah - John and Marcia Price Computer Science Building


The College of Engineering has received a $15 million lead gift from philanthropists and benefactors John and Marcia Price to build a new home for computing.


Perspective View Looking Northwest


“We are pleased to lend our support to this effort that is so crucial to Utah’s expanding economy,” said John Price. “The University of Utah has an international reputation for innovation in computer science, and Marcia and I want to help ensure that opportunity for this generation and all future generations of Utah students.”

The Price’s contribution toward the new 209,000-square-foot, six-story building will support future growth for the School of Computing. The U produces 46% of the state system’s BS, MS, and Ph.D. computer science and computer engineering graduates with 1,929 enrolled students...

...The Price’s gift launched a $30 million private campaign for the forthcoming $120 million new building that will be located on the “tech corridor” of the University of Utah campus, between the Warnock Engineering Building and Sorenson Molecular Biotechnology Building. The University of Utah will make the new computing building its top priority request for state funding at the 2022 legislative session. A campaign committee has been organized led by legendary College of Engineering alumni John Warnock, Ed Catmull and Shane Robison...


Perspective View Looking Northeast

.

Last edited by delts145; Mar 27, 2025 at 12:09 PM.
Reply With Quote
     
     
  #8388  
Old Posted Sep 21, 2023, 12:09 PM
delts145's Avatar
delts145 delts145 is online now
Registered User
 
Join Date: Aug 2006
Location: Downtown Los Angeles
Posts: 20,621
Quote:
Originally Posted by Schmoe View Post
I wanted to share a few pics from my climb up the Astra Tower crane. It gave me a glimpse of what the views might be from a 500'+ tower.


The crane operator's view looking down toward the pool deck

Photos By Schmoe


..........
Reply With Quote
     
     
  #8389  
Old Posted Sep 21, 2023, 12:11 PM
delts145's Avatar
delts145 delts145 is online now
Registered User
 
Join Date: Aug 2006
Location: Downtown Los Angeles
Posts: 20,621
Downtown East - 144 South Apts.


KSL.com - The forthcoming project is set to bring 110 studio and one-bedroom units for people making 60% of the area's median income when it opens in the coming years. Kanter points out that the multistory apartment complex will be located in a "prime" spot for workforce housing.

It's also located within a block of bus stops that can help residents travel to downtown, the University of Utah and other places over the county. It's also located within a few blocks of a pair of TRAX stations along the Utah Transit Authority's blue, green and red lines.

"This makes an indent," Oliver said. "We hope the state moves forward and continues to fund additional affordable projects in the Wasatch Front so we can further decrease that need."

The project, which is estimated to cost about $50 million, also includes a co-working space for people who work from home, as well as space for a dog wash, bike storage room and a public cafe.


Quote:
Originally Posted by Blah_Amazing View Post
https://citizenportal.slcgov.com/Citizen...32&agencyCode=SLCREF&IsToShowInspection=

We've got some updated looks/ renderings for the 144 South Apartments

Location: 144 S 500 E

110 residential units. 6 floors above ground.


Prior sketch/rendering:


Post Created and Assembled By Blah_Amazing


September 26th


144 S Apartments (500 E) - 5/6 floors & 110 units - site has been cleared and ready for construction.

Photo By Blah_Amazing[


April 28, 2023


Photos By Carter Williams for KSL.com


August, 2023


Photos By Kier Construction @ https://www.kier.org/our-work/multi-unit/144-south-apartments/


September 2023


Photos By Kier Construction @ https://www.kier.org/our-work/multi-unit/144-south-apartments/

.

Last edited by delts145; Jan 2, 2024 at 11:25 AM.
Reply With Quote
     
     
  #8390  
Old Posted Sep 21, 2023, 5:35 PM
delts145's Avatar
delts145 delts145 is online now
Registered User
 
Join Date: Aug 2006
Location: Downtown Los Angeles
Posts: 20,621
Central Metro - Sunset Gardens Project - Midvale


Sunset Gardens is a new Federally funded living environment in the Central Metro City of Midvale. This new 3-story, 82,628 square foot community will offer 89 units comprised of 63 0ne-bedroom, 23 two-bedroom and 3 three-bedroom living spaces. The building also includes a leasing office, a community room, and a fitness center. Site amenities are designed to support a mixed demographic of families and singles, including a children’s playset area, dog/pet areas, and various scattered gathering spaces.


June 2023


Photos By Kier Construction - https://www.kier.org/our-work/multi-unit/sunset-gardens/


September 2023


Photos By Kier Construction - https://www.kier.org/our-work/multi-unit/sunset-gardens/

.
Reply With Quote
     
     
  #8391  
Old Posted Sep 22, 2023, 11:31 AM
delts145's Avatar
delts145 delts145 is online now
Registered User
 
Join Date: Aug 2006
Location: Downtown Los Angeles
Posts: 20,621
Downtown West - 'At The Fairgrounds' Apartments - Under Construction


The new 'At the Fairgrounds' Apartments are going up on the southeast border of Utah’s State Fairgrounds parcel. This new community will bring 58 living spaces contained in a 5-story building. Also worth noting, Fairgrounds Apartments are only steps off of North Temple's Light-Rail Transit Corridor.


May 2023


Photos By Kier Construction https://www.kier.org/


June 2023


Photos By Kier Construction https://www.kier.org/


July/August 2023


Photos By Kier Construction https://www.kier.org/


August 28, 2023


Photo By Paniolo Man


September 2023


Photos By Kier Construction https://www.kier.org/

.

Last edited by delts145; Oct 18, 2023 at 10:04 AM.
Reply With Quote
     
     
  #8392  
Old Posted Sep 22, 2023, 11:34 AM
delts145's Avatar
delts145 delts145 is online now
Registered User
 
Join Date: Aug 2006
Location: Downtown Los Angeles
Posts: 20,621
Downtown Update - Entry Note Apartments - North Temple Light Rail Corridor


735 West North Temple - The new Entry Note Apartments are eight floors comprised of 171-Units housed in a 5-story over 3-story parking garage structure. Interior amenities include lobbies, a leasing office, mail room, artist loft studios and bike storage. The raised exterior courtyard hosts barbeque built-ins, a hot tub and firepits.


February 2023


Photos By Kier Construction @ https://www.kier.org/our-work/multi-unit/


May 2023


Photos By Kier Construction @ https://www.kier.org/our-work/multi-unit/


June 2023


Photos By Kier Construction @ https://www.kier.org/our-work/multi-unit/


August 28, 2023


Photos By Paniolo Man


September 2023


Photos By Kier Construction @ https://www.kier.org/our-work/multi-unit/

.

Last edited by delts145; Oct 18, 2023 at 3:01 AM.
Reply With Quote
     
     
  #8393  
Old Posted Sep 23, 2023, 12:31 PM
delts145's Avatar
delts145 delts145 is online now
Registered User
 
Join Date: Aug 2006
Location: Downtown Los Angeles
Posts: 20,621


Downtown East Update, The Trolley District - The DeWitt Apartments


Quote:
Originally Posted by allh View Post
April 19th - Demolition already started for 346 South 500 East. I can maybe snag some pics sometime this month.


Do construction cranes equal weather vanes? If so, the breeze continues to grace Downtown Salt Lake City. In east Downtown, along east Broadway and 400 South, the projects keep coming, and it’s starting to look like climate, not just weather.



The seven-story, courtyard-style DeWitt Apartments’ market-rate 149 units (studios to 2 bdrm) will replace the one-story Metropolis Integrated Media sound studio on .77 acres at 346 South 500 East. The project is just steps from numerous amenities in one of the city’s most walkable and transit-rich neighborhoods...

...The DeWitt’s ground floor, facing 500 East, will contain tenant amenities – including a gym, co-working space, and lobby. The lobby “will have a strong hospitality driven design ethos so it will feel very much like a public space,” according to the proposed building’s designers, locals ajc architects...


https://i.redd.it/kp5z418zq0771.jpg


Sound Studio on 500 East being replaced by The DeWitt Apartments


July 2022


Photos By https://www.kier.org/our-work/multi-unit/dewitt-apartments/


August 2022


Photos By https://www.kier.org/our-work/multi-unit/dewitt-apartments/


February 2023


Photos By https://www.kier.org/our-work/multi-unit/dewitt-apartments/


May 2023


Photos By Kier Constructionhttps://www.kier.org/our-work/multi-unit/dewitt-apartments/


June 2, 2023


Photo By Paniolo Man


June 2023


Photos By Kier Construction https://www.kier.org/our-work/multi-unit/dewitt-apartments/


August 2023


Looks like this one was taken during one of those monsoonal downpours you've been having.

Photos By Kier Construction https://www.kier.org/our-work/multi-unit/dewitt-apartments/


August 15, 2023


Photo By Blah_Amazing


September 2023


Photos By Kier Construction https://www.kier.org/our-work/multi-unit/dewitt-apartments/

.

Last edited by delts145; Feb 18, 2024 at 6:26 PM.
Reply With Quote
     
     
  #8394  
Old Posted Sep 25, 2023, 11:58 AM
delts145's Avatar
delts145 delts145 is online now
Registered User
 
Join Date: Aug 2006
Location: Downtown Los Angeles
Posts: 20,621
Downtown Update - North Hardware District
Modera Marmalade Project Continues Residential Boom Along FrontRunner Corridor


Information: Researched, Gathered, and Posted by Blah_Amazing

Quote:
Originally Posted by Blah_Amazing View Post
https://citizenportal.slcgov.com/Citizen...23&agencyCode=SLCREF&IsToShowInspection=

Address:436 W 400 N

Project Description (from developer)
: Modera Marmalade is a new 531,823 square foot, 356-unit, multi-family residential development in the Capitol Hill District, TSA-UC-T zone. The Project, located on a 3.52-acre parcel in Salt Lake City, UT includes the design and development of approximately 356 +/- Market Rate Apartments of Type IIIa, wood framed construction wrapping a naturally-ventilated Ib, cast in place concrete parking structure with approximately 442 parking spaces. Unit designs will include a total of 19 base unit types with required variations based on skin conditions. Approximately 11,000 sf of Leasing and Amenities will be provided. Pool courtyard will be at grade. An additional amenity is planned on the rooftop of the parking structure. Five stories of residential units and amenity will be located adjacent to the parking structure. Amenity spaces will include fitness, clubroom, shared work, outdoor pool courtyard, inner courtyard, and garage rooftop lounge/deck. The project will consist of a mix of urban 1-bed (16.29%), 1-bed (39.89%), 1-bed+den (7.87%), 2-bed (21.63%), 2-bed+den (12.92%), and 3-bed (1.40%) units at an average unit square footage of 868 NSF.


Additional Site Plans & Vicinity Map:


Information: Researched, Gathered, and Posted by Blah_Amazing

.

Last edited by delts145; Nov 9, 2023 at 2:25 PM.
Reply With Quote
     
     
  #8395  
Old Posted Sep 25, 2023, 9:21 PM
delts145's Avatar
delts145 delts145 is online now
Registered User
 
Join Date: Aug 2006
Location: Downtown Los Angeles
Posts: 20,621
Quote:

Originally Posted by Atlas View Post
Skyline shot from Rice-Eccles on Saturday:

Photo By Atlas

.

Last edited by delts145; Nov 9, 2023 at 2:24 PM.
Reply With Quote
     
     
  #8396  
Old Posted Sep 25, 2023, 10:31 PM
delts145's Avatar
delts145 delts145 is online now
Registered User
 
Join Date: Aug 2006
Location: Downtown Los Angeles
Posts: 20,621
Quote:
Originally Posted by Reeder113 View Post

Some nice shots of downtown from the subreddit.

Original pics by u/ColoradoDrone
@https://www.reddit.com/r/DevelopmentSLC/comments/16pifi1/took_some_photos/


As Posted By Reeder113


.

Last edited by delts145; Nov 9, 2023 at 2:23 PM.
Reply With Quote
     
     
  #8397  
Old Posted Sep 26, 2023, 2:11 PM
delts145's Avatar
delts145 delts145 is online now
Registered User
 
Join Date: Aug 2006
Location: Downtown Los Angeles
Posts: 20,621
Downtown Update, City Seeks to Restore/Repurpose


Photo By Isaac Riddle, BuildingSaltLake.com

By Carter Williams for KSL.com - https://www.ksl.com/article/50736471/sal...r-historic-former-public-safety-building

...Salt Lake City has opened a request for 'Statement Of Qualifications', seeking a redevelopment partner who can find a way to repurpose the nine-story building and 2.4-acre property without tearing down the historic structure, which is located just east of the heart of downtown.

"Our strategy is to transform the property back into a community asset by preserving the historic and architectural legacy of the building while integrating new development on the surrounding property," Salt Lake City Mayor Erin Mendenhall said in a statement Thursday. "After various planning and due diligence efforts, we are on the precipice of moving on multiple strategic properties."


The father-son duo of Slack and David Winburn designed the building for Pacific Northwestern Pipeline Corporation, which was completed in 1958. The Winburns' designed it in the international style as it joined Slack Winburn's other notable work like the First Security Bank and the Clift buildings in downtown Salt Lake City, which also remain to this day.




Preservation Utah describes the Northwest Pipeline Building as the "sister structure" of the First Security Bank Building pictured below, which was later restored and became the repurposed Ken Garff Tower. The building, which cost $2.5 million to build at the time, featured a penthouse conference room, as well as "heat-resistant glass and aluminum louvers to shade windows on the south and west for energy efficiency," according to the preservation organization.


Ownership of the Northwest Pipeline Building eventually changed hands in the 1970s, as it housed Salt Lake City's public safety operations beginning in 1979. It was added to the National Register of Historic Places in 2011, three years before Salt Lake City moved its primary public safety headquarters to its current home pictured below.

Photo Courtesy of Okland Construction

.

Last edited by delts145; Jun 16, 2024 at 1:12 PM.
Reply With Quote
     
     
  #8398  
Old Posted Sep 27, 2023, 12:52 PM
delts145's Avatar
delts145 delts145 is online now
Registered User
 
Join Date: Aug 2006
Location: Downtown Los Angeles
Posts: 20,621
Quote:
Originally Posted by Atlas View Post

EDIT: ...Here's a couple more pictures from Saturday. The first is at the Utes game showing the University of Utah campus...The second is from the Trolley TRAX station showing the impact of the new towers from 400 S.


Photos By Atlas

.
Reply With Quote
     
     
  #8399  
Old Posted Sep 27, 2023, 2:37 PM
delts145's Avatar
delts145 delts145 is online now
Registered User
 
Join Date: Aug 2006
Location: Downtown Los Angeles
Posts: 20,621
South Salt Lake City Update - Huntsman MHI/Univ. of Utah - Kem and Carolyn Gardner Crisis Care Center


When the doors of the Kem and Carolyn Gardner Crisis Care Center open in 2025, it will be a welcoming place for all adults. The Center will help individuals de-escalate, stabilize, and connect to community resources catered to their individual mental health needs. The Center will help people facing a psychiatric crisis get on the path to mental wellness by unifying critical crisis services and many community resources in one easy-to-access location. The building design and operations will ensure patients and their families feel welcome, respected, and secure throughout every step of their care.

Researchers will work alongside clinicians, patients and their families to develop evidence-based best practices for treatment and care and develop new approaches for helping people. It will also be a site for training future generations of crisis care professionals including social workers, nurses, psychologists, psychiatrists, and many more.

The design and operations are an ongoing collaborative process between Huntsman Mental Health Institute and the University of Utah with dozens of community partners, state and government leaders, researchers, and trainees across many disciplines.


The Center is being designed by FFKR Architects and built by Okland Construction.


https://www.abc4.com


September 21, 2023


Photos By Paniolo Man


Parting Shot


Autumn Beauty, Southern Metro's Sundance Canyon

https://canyonservices.com
.

Last edited by delts145; Mar 27, 2025 at 11:11 AM.
Reply With Quote
     
     
  #8400  
Old Posted Sep 27, 2023, 2:44 PM
delts145's Avatar
delts145 delts145 is online now
Registered User
 
Join Date: Aug 2006
Location: Downtown Los Angeles
Posts: 20,621


Salt Lake City & MSA/CSA Rundown


Autumn In The City

Aerial over Liberty Park


Salt Lake City's Sugar House Park



Capitol Hill, Autumn continues its regular rhythm of City sunsets


Autumn Sun decends on South Temple Street

By T-Mac

Downtown Interface with City Creek Canyon

https://blog.regehr.org


Hiking trails above the upper east bench neighborhoods of Salt Lake City

by smeat32

Salt Lake City's ever popular Millcreek Canyon

by Tucapel @ http://farm1.static.flickr.com


Downtown Update - Astra Watch - Summer/Fall Timeline of 2023


...This construction project will bring what has been billed as the state’s tallest tower thus far, adding hundreds of high-end luxury rental apartments in the Downtown core.

At approx. 450 feet, the Astra Tower would inject 380 units into the core of Downtown, across from the Gallivan Center. It is one of over a dozen new high-rise projects in various stages of the development pipeline and or construction in the downtown area.


June 28, 2023


Photo By RC14


June 30, 2023


Photo Posted By Reeder113 on behalf of u/hudsonspayer420 on reddit.


July 2, 2023


Photo By Atlas


July 4, 2023


Quote:
Originally Posted by Blah_Amazing View Post

Downtown Salt Lake City has really changed, particularly post Olympics.
Since then, we added 222 S Main, The Regent, 99 West, and the development of the rest of City Creek. We added the new Federal Courthouse (the Borg Cube) 111 S Main, 95 South State, Liberty Sky, and the Hyatt Regency. This doesn't mention the dozens of lower density projects around downtown and the city more broadly.

Here are some of my favorite (Astra) screenshots from that drone video.


Screenshots Captured and Posted By Blah_Amazing


July 4, 2023


Photo By Panilo Man


July 5, 2023

Taken from the stage at The Gallivan Center[/B]

Photo By DCRes


July 26, 2023


Photos By Old&New


July 30, 2023


Photo By Atlas


July 31, 2023

Quote:
Originally Posted by Atlas View Post

Nice BuildingSaltLake article with photos of/from SLC's new tallest:


August 17, 2023


Quote:
Originally Posted by Reeder113 View Post
Photos By Chaunceton & U/Manuel945, as posted by Reeder113


August 21, 2023


Quote:
Originally Posted by Reeder113 View Post
...And here's a screenshot from the live stream.

As Posted By Reeder113


September 1, 2023

Quote:
Originally Posted by BretUtah View Post
I walked by the Astra a few nights ago and got some great night shots.
Photo By BretUtah


September 22, 2023

Original pic by u/Jolly_Fact_823
https://www.reddit.com/r/DevelopmentSLC/comments/16piqui/astra_92223/


As Posted By Reeder113


Last edited by delts145; Oct 17, 2023 at 1:11 PM.
Reply With Quote
     
     
This discussion thread continues

Use the page links to the lower-right to go to the next page for additional posts
 
 
Reply

Go Back   SkyscraperPage Forum > Global Projects & Construction > City Compilations
Forum Jump


Forum Jump


All times are GMT. The time now is 2:24 AM.


Powered by vBulletin® Version 3.8.7
Copyright ©2000 - 2026, vBulletin Solutions, Inc.