HomeDiagramsDatabaseMapsForum About
     

Go Back   SkyscraperPage Forum > Global Projects & Construction > City Compilations


Reply

 
Thread Tools Display Modes
     
     
  #681  
Old Posted Jun 3, 2025, 7:53 PM
TouchTheSky13 TouchTheSky13 is offline
Registered User
 
Join Date: Nov 2011
Location: Washington, D.C.
Posts: 274
Ray, VeLa Top Out Downtown Phoenix Tower


Quote:
Ray and VeLa have topped out their 401-unit downtown Phoenix project. Dubbed Ray Phoenix, the 26-story luxury tower is set to reach completion by early 2026.

Construction debt amounts to $200 million, according to Yardi Matrix data. RXR provided $120 million last June, while Axos Bank originated $80 million in December 2023...

The transit-oriented development is at 777 N. Central Ave., proximate to several bus stops, Roosevelt Row—a walkable arts district—and the Japanese Friendship Garden of Phoenix, a 3.5-acre park.

Upon delivery, Ray Phoenix will feature studio, one- and two-bedroom layouts ranging between 386 and 1,618 square feet. Units are slated to include floor-to-ceiling windows, while the common-area amenities are set to comprise a gym, a swimming pool, workspaces and 4,500 square feet of retail space, to name a few.
https://www.multihousingnews.com/ray-vela-top-out-downtown-phoenix-tower/
__________________
"They told me that I had the right to remain silent, but I didn't have the ability."
Reply With Quote
     
     
  #682  
Old Posted Jun 3, 2025, 7:55 PM
TouchTheSky13 TouchTheSky13 is offline
Registered User
 
Join Date: Nov 2011
Location: Washington, D.C.
Posts: 274
Flagship Restaurant Group to open three concepts at Gilbert's new Heritage Park development


Quote:
A new mixed-use development that started construction recently in downtown Gilbert has announced its first restaurant tenants, including two restaurants expanding from downtown Phoenix. Flagship Restaurant Group, the Omaha, Nebraska-based restaurant company expanding across the Phoenix area, will be opening three of its concepts in Heritage Park — a 10-acre, mixed-use project that will take up an entire city block on the southwest corner of Gilbert Road and Juniper Avenue in downtown Gilbert.

Flagship will open new locations of its Ghost Donkey, Palma and Blue Sushi Sake Grill concepts at Heritage Park. Flagship debuted Blue Sushi Sake Grill in the Phoenix market earlier this spring in Tempe. Ghost Donkey and Palma have been operating for several years on Roosevelt Row in downtown Phoenix.
__________________
"They told me that I had the right to remain silent, but I didn't have the ability."
Reply With Quote
     
     
  #683  
Old Posted Jun 3, 2025, 7:57 PM
TouchTheSky13 TouchTheSky13 is offline
Registered User
 
Join Date: Nov 2011
Location: Washington, D.C.
Posts: 274
Jerry Colangelo leads plans for Biltmore-area condo project on Camelback


Quote:
According to plans submitted to the city, the development, called 2400 Biltmore, will include up to 203 for-sale luxury condo units, ranging from one to four bedrooms, with an average size of more than 2,000 square feet per unit.

The project will include razing three office buildings on the site, which have served as JDM’s headquarters at 24th Street and Arizona Biltmore Circle.

The project will take about 18 months to build, once it gets necessary approval from Phoenix, Wood said. The development team would like to go through the planning and approval process with the city in time to begin construction in mid-2026.
__________________
"They told me that I had the right to remain silent, but I didn't have the ability."
Reply With Quote
     
     
  #684  
Old Posted Jun 3, 2025, 7:59 PM
TouchTheSky13 TouchTheSky13 is offline
Registered User
 
Join Date: Nov 2011
Location: Washington, D.C.
Posts: 274
Two Transit-oriented developments in Phoenix take steps forward


Quote:
PHOENIX — A trio of mixed-use developments proposed in Phoenix could reimagine underutilized parcels near future Valley Metro Rail extensions.

Two requests for proposals (RFPs) and a development agreement were unanimously recommended by Phoenix City Council’s Economic Development and Housing Subcommittee on March 26.

One of the two RFPs is a proposal to redevelop most of the Seventh Avenue and Washington Street intersection, where the current Phoenix Police Department headquarters is located. The other RFP is located further south of downtown Phoenix at the intersection of Central Avenue and Broadway Road.

The development agreement relates to a proposed project site that takes up most of the block on Central Avenue between West Madison and West Jackson streets.
__________________
"They told me that I had the right to remain silent, but I didn't have the ability."
Reply With Quote
     
     
  #685  
Old Posted Jun 3, 2025, 8:03 PM
TouchTheSky13 TouchTheSky13 is offline
Registered User
 
Join Date: Nov 2011
Location: Washington, D.C.
Posts: 274
Metrocenter demolition begins as developers reveal full project details


Quote:
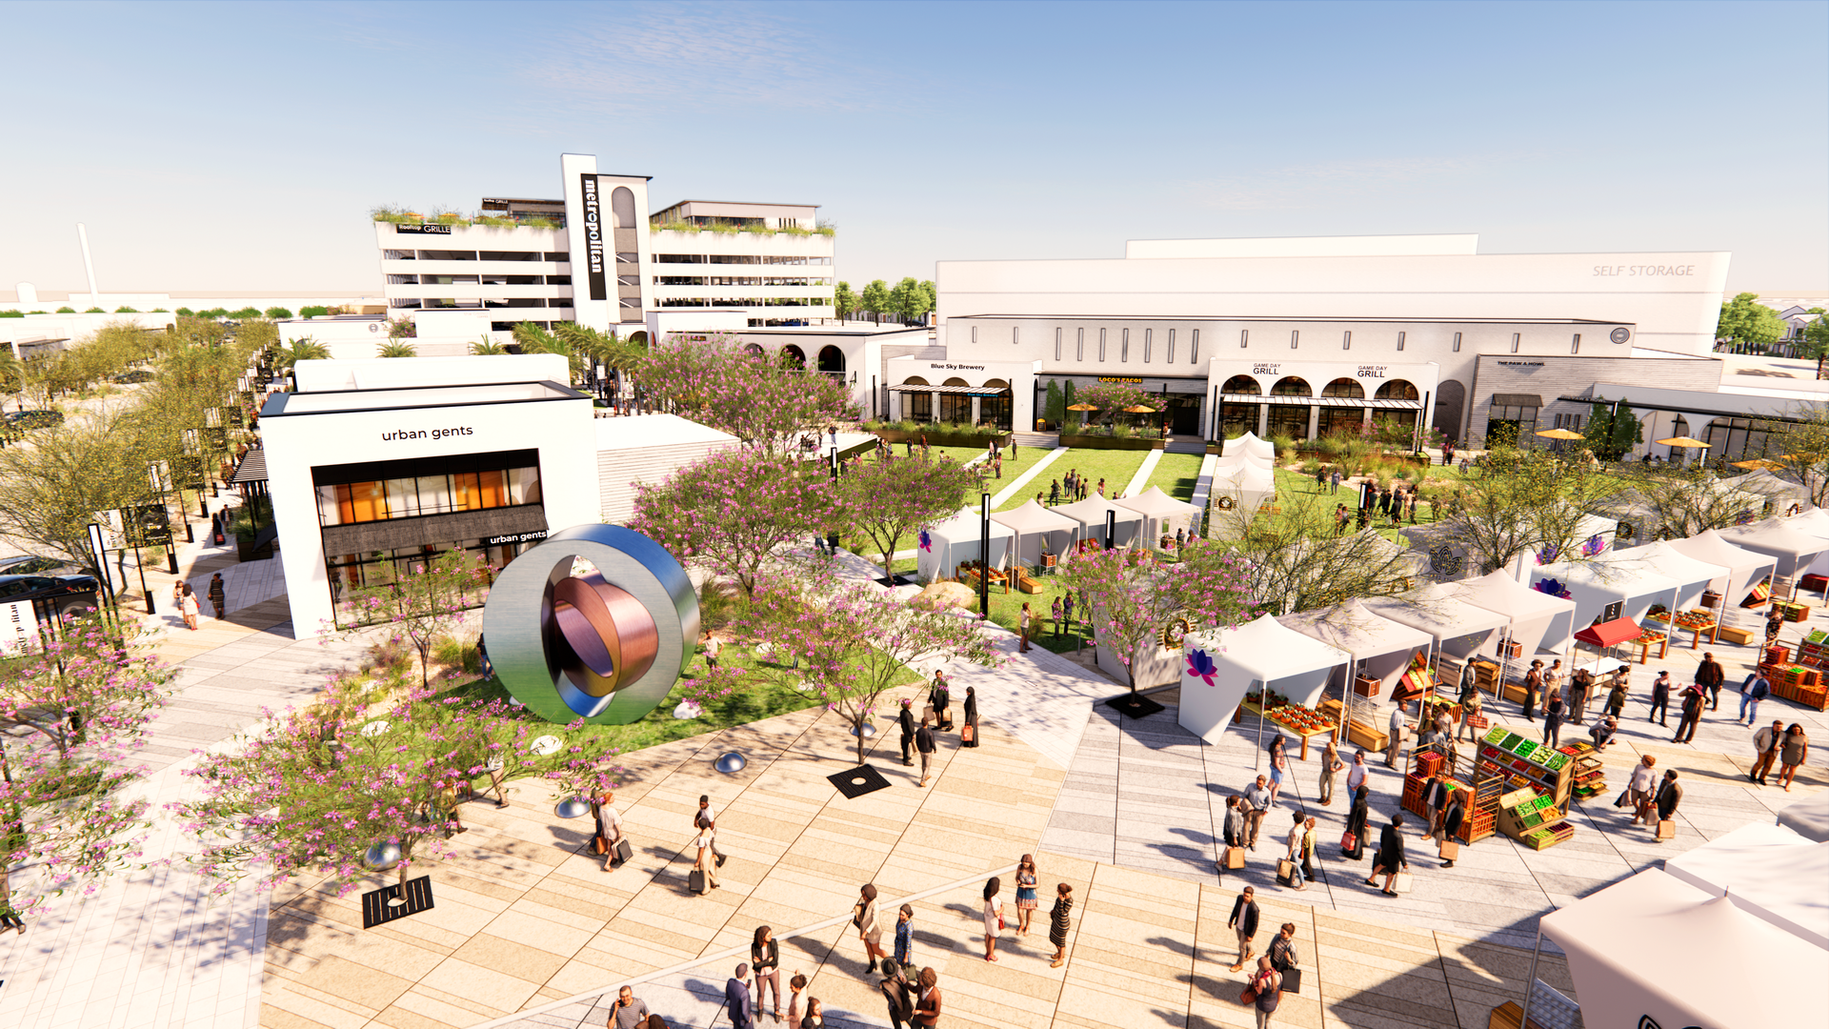
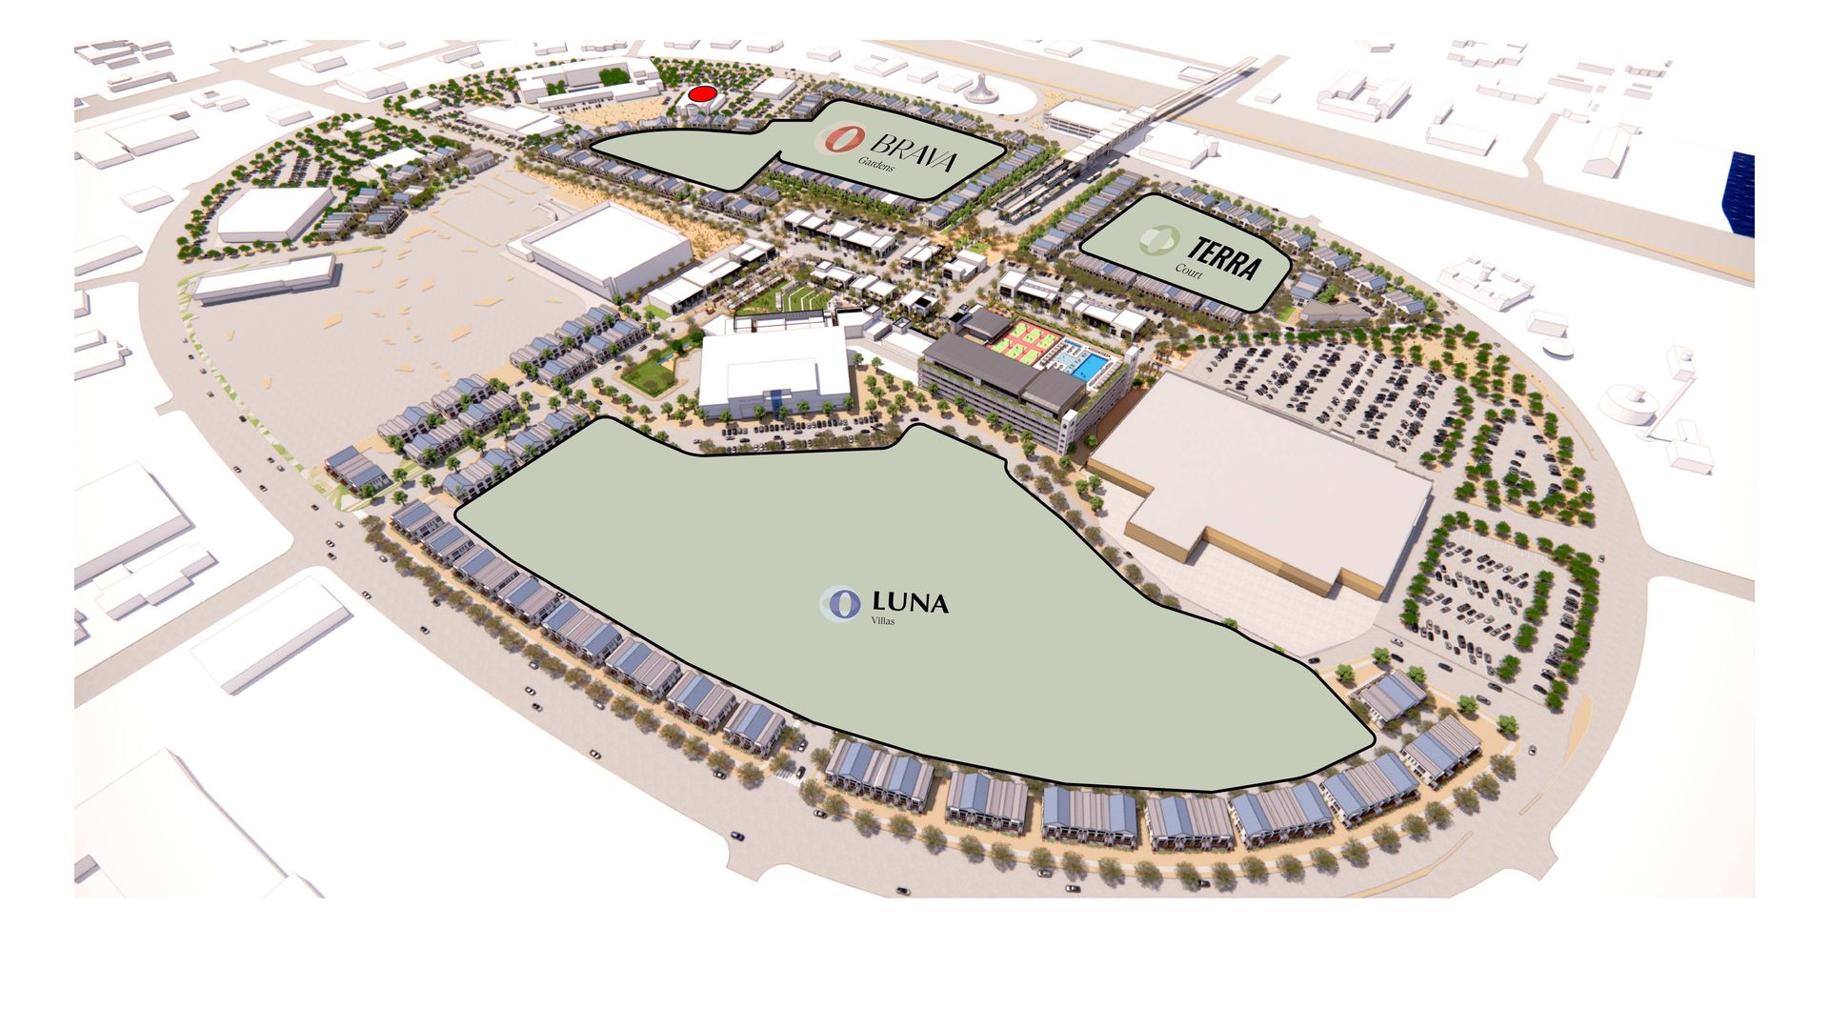
Demolition of Metrocenter mall has begun, giving way to newly announced plans for the urban village that will replace it.

The big picture: Developers and city officials on Monday revealed their vision for "The Metropolitan," as well as a retail center to be called "The Loop." Shortly after the press event, construction workers began tearing down an exterior wall of the Dillard's Clearance Center on the eastern side of the mall.

The "O" logo is an homage to the ring road that circles the mall and will remain a part of the design.
Meanwhile, the project's new name "acknowledges the legacy of Metrocenter," Phoenix City Council Member Ann O'Brien, who represents the area, said at an announcement event.

Zoom in: The transit-oriented development, which features a light-rail hub, will have between 1,200-2,000 housing units, likely a mixture of rental and for-sale townhomes, Steve Betts, senior director for Concord Wilshire, which is part of the project's development team, told reporters.

The Metropolitan will feature three distinct housing complexes at different price points.
It will also include about 140,000 square feet of retail, and the rooftop of the public parking garage will have a mix of public amenities such as pickleball courts, event space and a restaurant, and private features for residents like a swimming pool.
At the ground level will be desert landscaping, splash pads, a plaza and spaces to host music events, movie nights, holiday festivals and farmers markets.

What to watch: The 68-acre project could expand to 80 acres if developers acquire the former Sears site.

Betts said mall redevelopers across the country have had difficulty finding agreements to buy former Sears parcels, and said a "price issue" has thus far prevented the acquisition of the Metrocenter site.
Negotiations remain ongoing, and Betts said he expects the Sears site to eventually become part of the urban village, which could add a substantial number of residential units, most likely high-density apartment housing
__________________
"They told me that I had the right to remain silent, but I didn't have the ability."
Reply With Quote
     
     
  #686  
Old Posted Mar 17, 2026, 10:45 PM
jermykermy jermykermy is offline
Registered User
 
Join Date: Jun 2020
Posts: 36
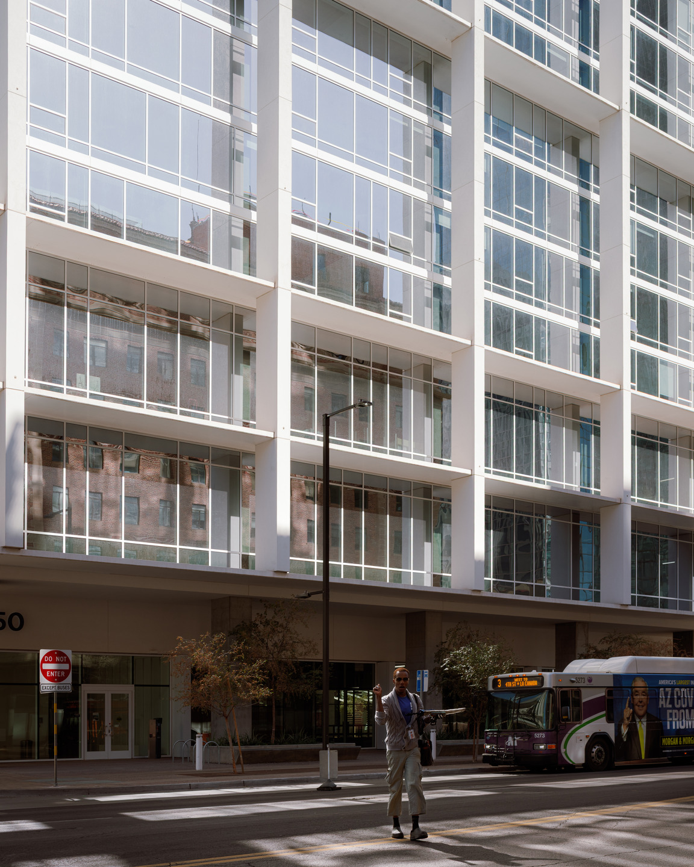
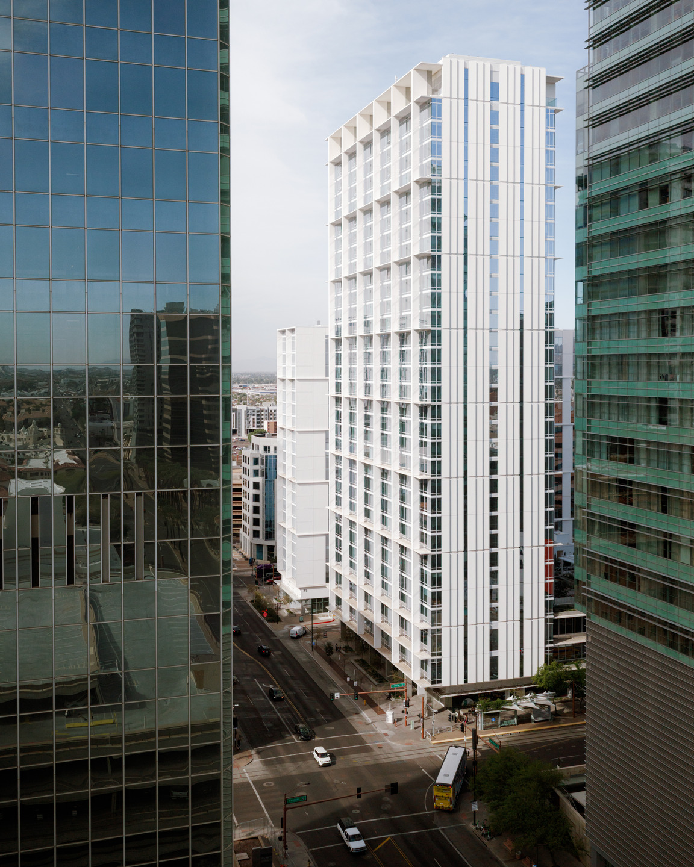
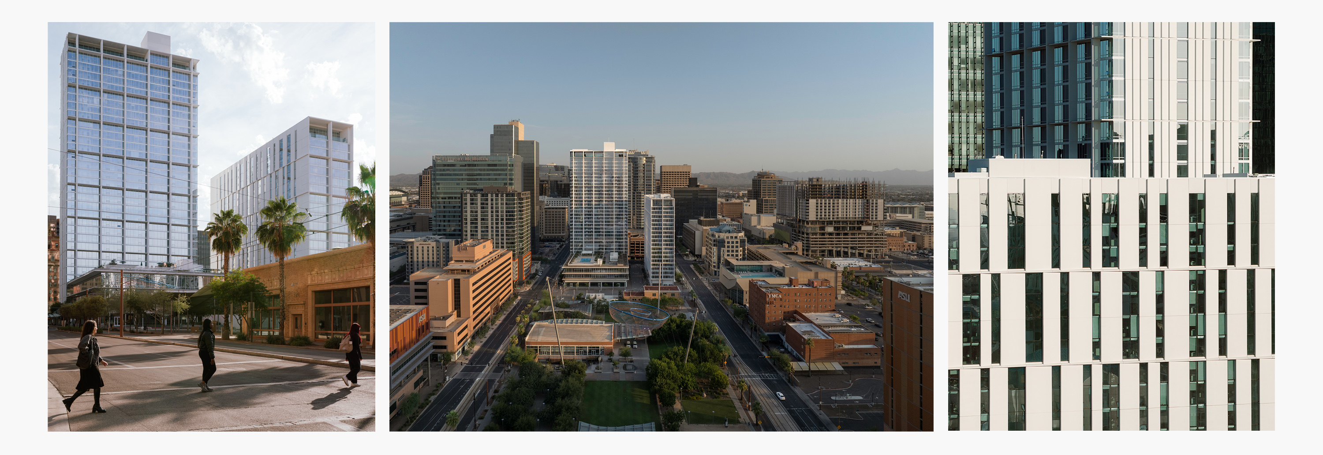
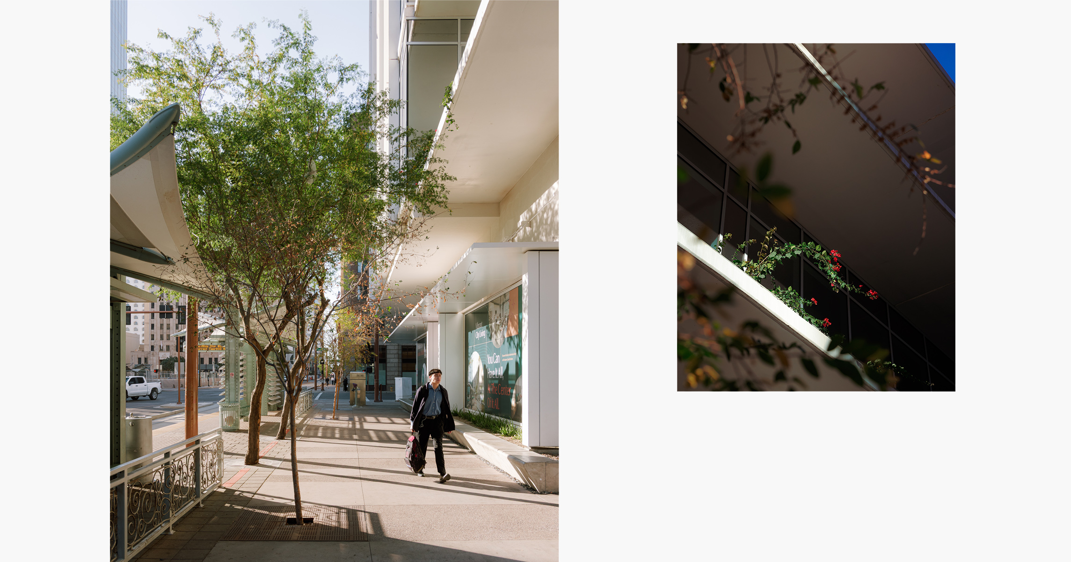
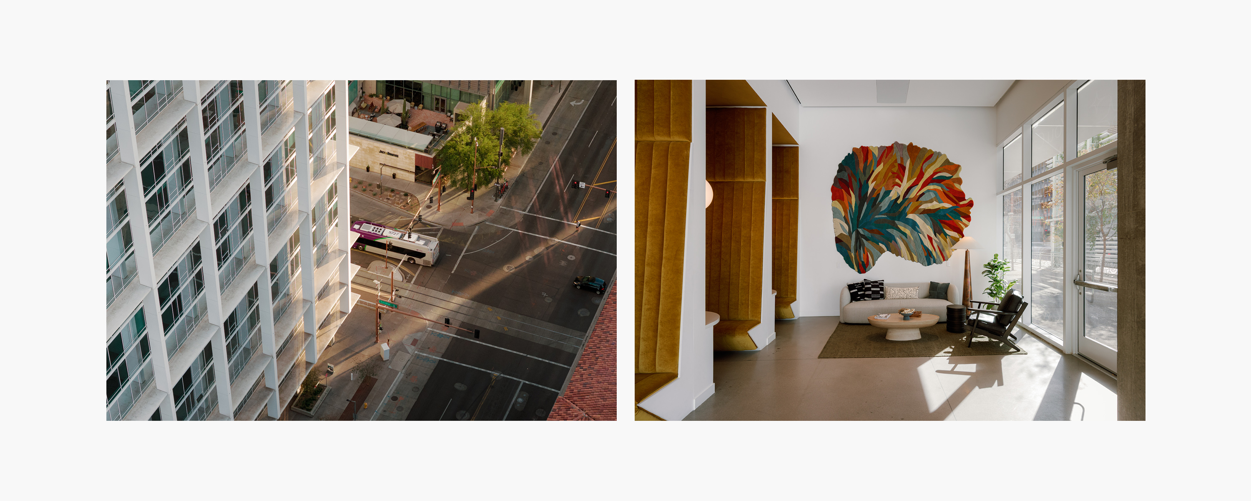
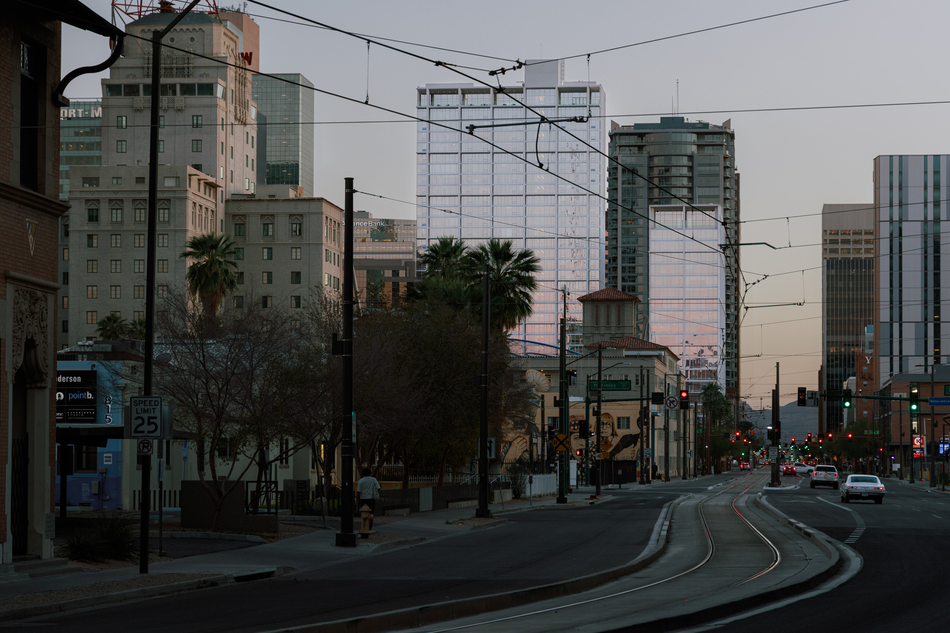
Phoenix Central Station completed construction November 2025. The transportation hub houses two residential towers over downtown's main bus depot and a major stop of the light rail system. The architect behind the project did an amazing job capturing downtown's growth and diversifying skyline.

https://www.multi.studio/work/central-station


Reply With Quote
     
     
End
 
 
Reply

Go Back   SkyscraperPage Forum > Global Projects & Construction > City Compilations
Forum Jump


Forum Jump


All times are GMT. The time now is 12:21 PM.

     
SkyscraperPage.com - Privacy Statement - Top

Powered by vBulletin® Version 3.8.7
Copyright ©2000 - 2026, vBulletin Solutions, Inc.