HomeDiagramsDatabaseMapsForum About
     

Go Back   SkyscraperPage Forum > Regional Sections > United States > Pacific West > Portland > Portland Suburbs and the State of Oregon


Reply

 
Thread Tools Display Modes
     
     
  #681  
Old Posted Feb 14, 2023, 9:47 PM
CorbinWarrick CorbinWarrick is offline
BANNED
 
Join Date: Sep 2020
Posts: 555
Wow
Reply With Quote
     
     
  #682  
Old Posted Feb 16, 2023, 3:44 PM
CouvScott CouvScott is offline
Registered User
 
Join Date: Sep 2005
Location: Washougal, WA
Posts: 1,109

Preview of Vancouver Waterfront Blocks 1 and 2 on slide 7 of this story

__________________
A mind that is expanded by a new idea can never return to it's original dimensions.
Reply With Quote
     
     
  #683  
Old Posted Feb 16, 2023, 7:39 PM
urbanlife's Avatar
urbanlife urbanlife is offline
A before E
 
Join Date: Aug 2001
Location: Milwaukie, Oregon
Posts: 11,976
That waterfront development looks good, I would love to see something like that happen in Milwaukie along its waterfront.
Reply With Quote
     
     
  #684  
Old Posted Mar 2, 2023, 8:54 PM
CouvScott CouvScott is offline
Registered User
 
Join Date: Sep 2005
Location: Washougal, WA
Posts: 1,109
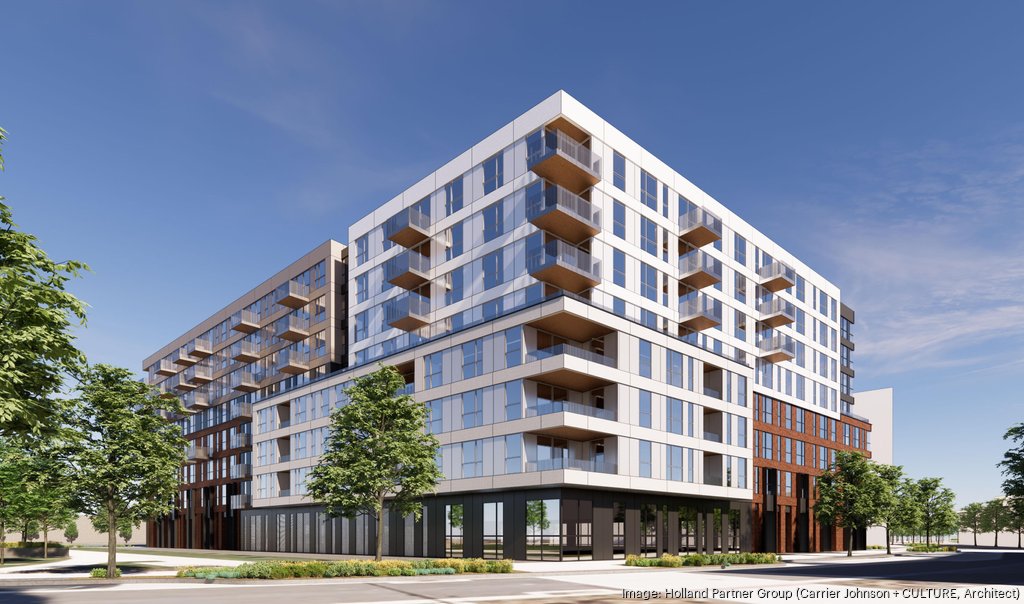
Waterfront Vancouver lot set to grow upward in 2024

Mixed-use building will be either 8 or 12 stories tall, to be finished in 2026
By Sarah Wolf, Columbian staff writer


A mixed-use residential building with affordable-housing units has been proposed for what is currently one of the parking lots at The Waterfront Vancouver, according to pre-planning documents submitted to the city of Vancouver.

The Block 11 site, located at 800 Waterfront Way, abuts Columbia Way to the north, Grant Street to the east, Waterfront Way to the south and a public park to the west.

The pre-planning documents outlined two development concepts: one for a mid-rise building and one for a high-rise building. Both would be mixed-use, combining commercial spaces on the ground floor with multifamily housing above. Both would include ground-floor as well as underground parking.

The pre-planning narrative states that the two concepts are similar except for their heights and the number of units.

The mid-rise option would have eight levels — at a height of 85 feet — and 220 units. The high-rise option, meanwhile, would incorporate 348 units into a 12-story building that would be 125 feet tall. Both would include 15,050 square feet of commercial space. The mid-rise option would have 212 parking spaces, while the high-rise option would include 362 spaces.


The 1.24-acre parcel is currently home to a parking lot. That lot, as with the others at The Waterfront Vancouver, was always planned to be developed. Gramor Development recently began construction on an eight-story parking tower to replace the parking areas.

The conceptual designs both incorporate a lobby, leasing space, storage and utility rooms, a trash and recycling center, a property-management office and a fitness center for residents. A second-level courtyard would be home to a landscaped roof deck with a pool and spa area, as well as an adjoining community room.

The developer, Holland Partner Group, is a Vancouver-based company that has worked on projects around the area, including in Camas and at the waterfront.

The building will offer a mix of market-rate and affordable housing, with 20 percent of the units expected to be income-restricted, according to the pre-planning documents.

This would qualify the developer for the city’s multifamily tax-exemption program, for which the developer means to apply, according to the narrative. The units would be limited to those earning up to 100 percent of the area median income.


“We share the city’s vision of increasing affordability,” Holland’s Anselm Fusco wrote in an email to The Columbian. Fusco added that the tax-exemption program supports Holland’s goal of “creating sustainable, socially-connected communities.”

The project is expected to begin construction in 2024 and be completed in 2026.

https://www.columbian.com/news/2023/mar/02/waterfront-vancouver-lot-set-to-grow-upward-in-2024/

__________________
A mind that is expanded by a new idea can never return to it's original dimensions.
Reply With Quote
     
     
  #685  
Old Posted Mar 3, 2023, 12:12 AM
uncommon.name's Avatar
uncommon.name uncommon.name is offline
Registered User
 
Join Date: Feb 2020
Location: Hillsboro, OR
Posts: 585
Quote:
Originally Posted by CouvScott View Post
Mixed-use building will be either 8 or 12 stories tall, to be finished in 2026
By Sarah Wolf, Columbian staff writer


A mixed-use residential building with affordable-housing units has been proposed for what is currently one of the parking lots at The Waterfront Vancouver, according to pre-planning documents submitted to the city of Vancouver.

The Block 11 site, located at 800 Waterfront Way, abuts Columbia Way to the north, Grant Street to the east, Waterfront Way to the south and a public park to the west.

The pre-planning documents outlined two development concepts: one for a mid-rise building and one for a high-rise building. Both would be mixed-use, combining commercial spaces on the ground floor with multifamily housing above. Both would include ground-floor as well as underground parking.

The pre-planning narrative states that the two concepts are similar except for their heights and the number of units.

The mid-rise option would have eight levels — at a height of 85 feet — and 220 units. The high-rise option, meanwhile, would incorporate 348 units into a 12-story building that would be 125 feet tall. Both would include 15,050 square feet of commercial space. The mid-rise option would have 212 parking spaces, while the high-rise option would include 362 spaces.


https://www.columbian.com/news/2023/mar/02/waterfront-vancouver-lot-set-to-grow-upward-in-2024/

Interesting that they prefer the already finished parking lot that serves most of the waterfront for this project, rather than one of the vacant dirt piles. I'm sure there are good reasons though. Anybody know if the taller option would be the tallest VWF building when finished?
__________________
Don't be afraid to give up the good to go for the great.
Reply With Quote
     
     
  #686  
Old Posted Mar 3, 2023, 12:37 AM
PhillyPDX PhillyPDX is online now
Registered User
 
Join Date: Aug 2022
Posts: 811
I think they are mostly under 8 stories, based on my gut feeling from the last time I was there. 12 would surely be the tallest, unless I'm forgetting a building that has sprung up.

I wonder if the height is allowed here because it's at the western end of the waterfront and the FAA restriction at this location is higher than exists at the eastern edge of the development (farther from Pearson)? What is the height restriction?
Reply With Quote
     
     
  #687  
Old Posted Mar 3, 2023, 1:16 AM
urbanlife's Avatar
urbanlife urbanlife is offline
A before E
 
Join Date: Aug 2001
Location: Milwaukie, Oregon
Posts: 11,976
Quote:
Originally Posted by PhillyPDX View Post
I think they are mostly under 8 stories, based on my gut feeling from the last time I was there. 12 would surely be the tallest, unless I'm forgetting a building that has sprung up.

I wonder if the height is allowed here because it's at the western end of the waterfront and the FAA restriction at this location is higher than exists at the eastern edge of the development (farther from Pearson)? What is the height restriction?
Looks like the max building height on the west side of the waterfront is 250ft
Reply With Quote
     
     
  #688  
Old Posted Mar 3, 2023, 2:26 AM
CouvScott CouvScott is offline
Registered User
 
Join Date: Sep 2005
Location: Washougal, WA
Posts: 1,109
Quote:
Originally Posted by uncommon.name View Post
Interesting that they prefer the already finished parking lot that serves most of the waterfront for this project, rather than one of the vacant dirt piles. I'm sure there are good reasons though. Anybody know if the taller option would be the tallest VWF building when finished?
Modera Vancouver on Block 21 will be the tallest.

https://www.columbian.com/news/2021/dec/12/waterfront-building-at-block-21-to-be-14-stories-tall/
__________________
A mind that is expanded by a new idea can never return to it's original dimensions.
Reply With Quote
     
     
  #689  
Old Posted Mar 3, 2023, 2:30 AM
CouvScott CouvScott is offline
Registered User
 
Join Date: Sep 2005
Location: Washougal, WA
Posts: 1,109
__________________
A mind that is expanded by a new idea can never return to it's original dimensions.
Reply With Quote
     
     
  #690  
Old Posted Mar 3, 2023, 3:23 PM
PhillyPDX PhillyPDX is online now
Registered User
 
Join Date: Aug 2022
Posts: 811
Oh that's interesting, so the allowable height does vary within the development? So looking from the I-5 bridge the buildings might end up stepping up into the distance? Might be a neat look.

In other Vancouver news, I've been watching this building go up as I drive on the I-5 south on-ramp from 14. Literally butted up to the on-ramp. I haven't seen this mentioned before. It's near, but not technically part of the waterfront.

https://www.columbian.com/news/2022/jun/06/new-apartments-planned-for-downtown-vancouver/
Reply With Quote
     
     
  #691  
Old Posted Mar 3, 2023, 8:24 PM
Rob Nob Rob Nob is offline
Registered User
 
Join Date: Jun 2014
Posts: 256
Quote:
Originally Posted by PhillyPDX View Post
Oh that's interesting, so the allowable height does vary within the development?
Yes. At 167 feet and furthest west will be Block 21. The landing approach for Pearson Field means that the heights gradually get lower as you head east, regardless of what the zoned max height is.
Reply With Quote
     
     
  #692  
Old Posted Mar 3, 2023, 11:50 PM
Derek Derek is online now
Registered User
 
Join Date: Aug 2006
Location: Portland, OR
Posts: 8,384
Sucks to see an 8 story parking garage going up in what is looking like an otherwise solid waterfront neighborhood.
__________________
Portlandia
Reply With Quote
     
     
  #693  
Old Posted Mar 4, 2023, 12:20 AM
uncommon.name's Avatar
uncommon.name uncommon.name is offline
Registered User
 
Join Date: Feb 2020
Location: Hillsboro, OR
Posts: 585
Quote:
Originally Posted by CouvScott View Post
Thank you!
__________________
Don't be afraid to give up the good to go for the great.
Reply With Quote
     
     
  #694  
Old Posted Mar 4, 2023, 1:24 AM
CorbinWarrick CorbinWarrick is offline
BANNED
 
Join Date: Sep 2020
Posts: 555
Quote:
Originally Posted by Derek View Post
Sucks to see an 8 story parking garage going up in what is looking like an otherwise solid waterfront neighborhood.
Unfortunately a lot of people are driving to enjoy this new beautiful waterfront
Reply With Quote
     
     
  #695  
Old Posted Mar 4, 2023, 5:26 PM
PhillyPDX PhillyPDX is online now
Registered User
 
Join Date: Aug 2022
Posts: 811
As nice as the waterfront is, there isn't near enough population nearby to sustain it without people driving in. It's pretty cut off for the foreseeable future too...industry to the west/NW, I-5 and 14 to the east, National Park land to the NE. Leaves pretty much downtown as the only potential for providing a critical mass that can walk in. And even that you have to cross under the BNSF lines. Surely some growth will happen there (as evidenced by the new building u/c next to the I-5 on-ramp), but not enough to sustain the waterfront.

But for driving folks it's wildly successful. My brothers live in eastern Vancouver/Camas and they and their friends there now go to the waterfront for dinner and drinks rather than into Portland, which what they used to have to do. A common theme for booming Clark County. City without the city, and it's a pretty setting. So then you need lots of parking. A garage is better than surface lots, I suppose. More efficient use of land area.
Reply With Quote
     
     
  #696  
Old Posted Mar 5, 2023, 4:44 AM
urbanlife's Avatar
urbanlife urbanlife is offline
A before E
 
Join Date: Aug 2001
Location: Milwaukie, Oregon
Posts: 11,976
Quote:
Originally Posted by PhillyPDX View Post
As nice as the waterfront is, there isn't near enough population nearby to sustain it without people driving in. It's pretty cut off for the foreseeable future too...industry to the west/NW, I-5 and 14 to the east, National Park land to the NE. Leaves pretty much downtown as the only potential for providing a critical mass that can walk in. And even that you have to cross under the BNSF lines. Surely some growth will happen there (as evidenced by the new building u/c next to the I-5 on-ramp), but not enough to sustain the waterfront.

But for driving folks it's wildly successful. My brothers live in eastern Vancouver/Camas and they and their friends there now go to the waterfront for dinner and drinks rather than into Portland, which what they used to have to do. A common theme for booming Clark County. City without the city, and it's a pretty setting. So then you need lots of parking. A garage is better than surface lots, I suppose. More efficient use of land area.
Obviously it would make sense for the waterfront and downtown Vancouver to have a light rail connection, and probably their own light rail line or two in Clark County (but that would be a perfect world where everyone valued the benefits of mass transit.)

The benefit of the Vancouver Waterfront is that it gives people that live on that side of the river a place for them to go that doesn't require crossing the river. I never really understood the allure of moving to Vancouver if someone was gonna spend all their time in Portland.
Reply With Quote
     
     
  #697  
Old Posted Mar 5, 2023, 3:44 PM
PhillyPDX PhillyPDX is online now
Registered User
 
Join Date: Aug 2022
Posts: 811
For all the new growth I'm assuming its mostly based on cheaper housing (no data, just assuming. No UGB etc) and no income tax, provided you work a job that it can work it to your advantage. People i know that do it save substantial sums of money on income tax alone, it's pretty crazy. And a suburb is a suburb, so why not?
Reply With Quote
     
     
  #698  
Old Posted Mar 6, 2023, 12:23 AM
urbanlife's Avatar
urbanlife urbanlife is offline
A before E
 
Join Date: Aug 2001
Location: Milwaukie, Oregon
Posts: 11,976
Quote:
Originally Posted by PhillyPDX View Post
For all the new growth I'm assuming its mostly based on cheaper housing (no data, just assuming. No UGB etc) and no income tax, provided you work a job that it can work it to your advantage. People i know that do it save substantial sums of money on income tax alone, it's pretty crazy. And a suburb is a suburb, so why not?
Clark County does have an urban growth boundary. From my understanding, it isn't as strict as what we have in the Portland metro.
https://gis.clark.wa.gov/portal/home/web...&layers=1b10c065d8c5431086684f3b376953c4
Reply With Quote
     
     
  #699  
Old Posted Mar 30, 2023, 8:00 PM
maccoinnich maccoinnich is online now
Moderator
 
Join Date: Jan 2009
Location: Portland
Posts: 8,097
Quote:
Vancouver Waterfront mid-rise to break ground in 2024


A Vancouver developer is moving forward with a mid-rise apartment-and-commercial building on the city's evolving waterfront.

The Vancouver Waterfront has had a flurry of construction in recent years, bringing new commerce and residents to the site along the Columbia River. A proposed eight-story building adds to the total.

Holland Partner Group went back and forth between eight- and 12-story concepts, but landed on the smaller option, which will hold some 220 apartments. The building, at this point called Block 11, will be about 300,000 square feet (without parking), including 15,000 square feet of commercial space on the street, according to project officials. Documents indicate it would have underground parking.
...continues at the Portland Business Journal ($).
__________________
"Maybe to an architect, they might look suspicious, but to me, they just look like rocks"

https://bsky.app/profile/maccoinnich.bsky.social
Reply With Quote
     
     
  #700  
Old Posted Apr 20, 2023, 10:06 PM
maccoinnich maccoinnich is online now
Moderator
 
Join Date: Jan 2009
Location: Portland
Posts: 8,097
Quote:
City of Vancouver moving forward on Renaissance Boardwalk project
Waterfront project master plan up for approval in June


The city is moving forward on a project intended to revitalize Vancouver’s waterfront with a new mixed-use development and boardwalk on the east side of the Interstate 5 Bridge.
...continues at the Columbian ($).
__________________
"Maybe to an architect, they might look suspicious, but to me, they just look like rocks"

https://bsky.app/profile/maccoinnich.bsky.social
Reply With Quote
     
     
This discussion thread continues

Use the page links to the lower-right to go to the next page for additional posts
 
 
Reply

Go Back   SkyscraperPage Forum > Regional Sections > United States > Pacific West > Portland > Portland Suburbs and the State of Oregon
Forum Jump


Forum Jump


All times are GMT. The time now is 10:50 PM.


Powered by vBulletin® Version 3.8.7
Copyright ©2000 - 2026, vBulletin Solutions, Inc.