HomeDiagramsDatabaseMapsForum About
     

Go Back   SkyscraperPage Forum > Global Projects & Construction > City Compilations


Closed Thread

 
Thread Tools Display Modes
     
     
  #6581  
Old Posted Dec 1, 2015, 5:48 PM
bunt_q's Avatar
bunt_q bunt_q is offline
Provincial Bumpkin
 
Join Date: Aug 2002
Location: Denver, CO
Posts: 13,203
Quote:
Originally Posted by bcp View Post
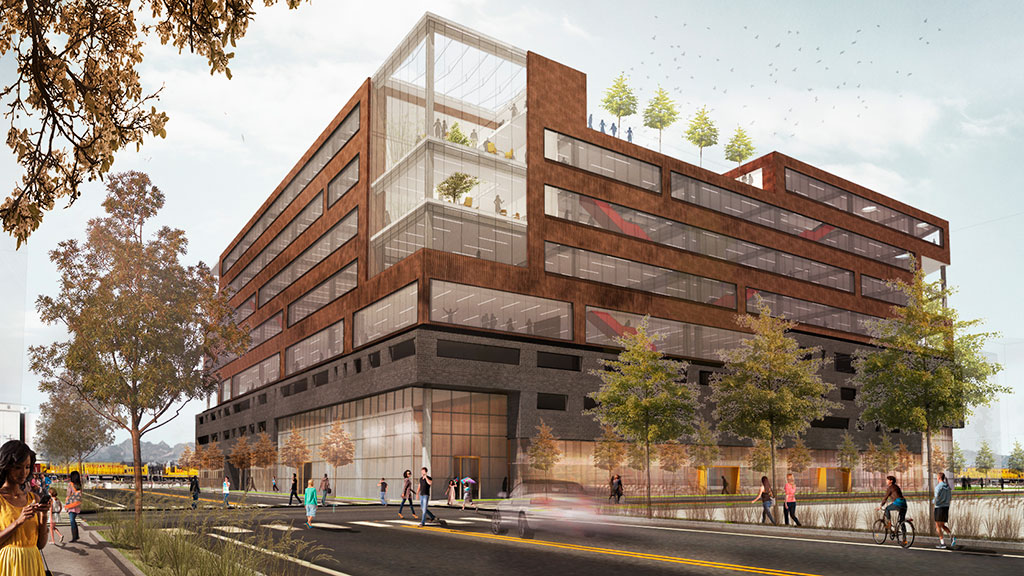
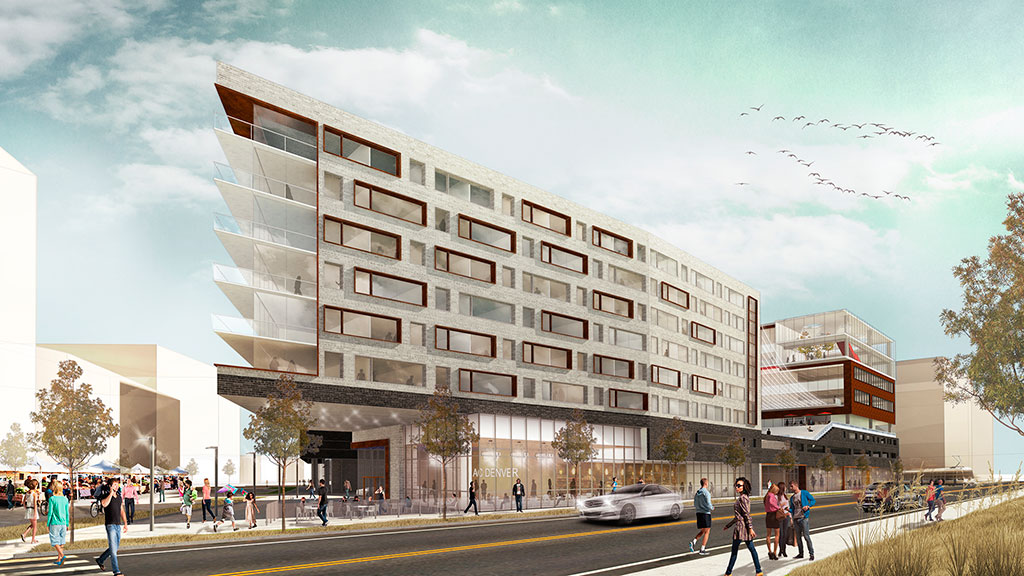
Looks great - love the grey hues to the glass and the wrap around the mall buildings. Interesting mix of brutalist done well, vertical fins, and breaking up the massing. Sucks to lose another alley...
Good discussion of what it would take to get height in Denver. But I'd like to add that I completely agree with bcp's review and rather like the design.

Also, Denver is lacking a good example of a historic façade incorporated into a large new building. The bank/hotel on 17th is close, but this looks to be a better example of how it can be done well. That alone makes this project a winner.
     
     
  #6582  
Old Posted Dec 1, 2015, 6:17 PM
EngiNerd's Avatar
EngiNerd EngiNerd is offline
Registered User
 
Join Date: Sep 2005
Location: Englewood, CO
Posts: 2,003
Quote:
Originally Posted by bunt_q View Post
Are you sure? It doesn't seem that height would matter above a certain point- either it's in the shadow on the reference date, or it's not. Width would seem to affect that more. I assume the buildings planned for Block 162 are tall enough to shadow 16th as they are proposed.
That's true, but if we are talking about not being able to maximize the FAR anyway unless you have a full block, the restrictions on form and height on the blocks between 15th & 16th will likely be too restrictive to allow a developer to come close to maximizing FAR (and height) even if they have a full block to develop.

I think the best bet to get Denver's new tallest would be between 14th and 15th, or 16th to 18th.
__________________
"The engineer is the key figure in the material progress of the world. It is his engineering that makes a reality of the potential value of science by translating scientific knowledge into tools, resources, energy and labor to bring them into the service of man. To make contributions of this kind the engineer requires the imagination to visualize the need of society and to appreciate what is possible as well as the technological and broad social age understanding to bring his vision to reality."
     
     
  #6583  
Old Posted Dec 1, 2015, 6:51 PM
Fritzdude Fritzdude is offline
Registered User
 
Join Date: Jun 2008
Posts: 1,005
Quote:
Originally Posted by bunt_q View Post
Good discussion of what it would take to get height in Denver. But I'd like to add that I completely agree with bcp's review and rather like the design.

Also, Denver is lacking a good example of a historic façade incorporated into a large new building. The bank/hotel on 17th is close, but this looks to be a better example of how it can be done well. That alone makes this project a winner.
Regarding the historical facade of the buildings on 16th, I'm still uncertain how they plan to incorporate them into this design. Are they simply going to build over them? It appears there will be a separation between new construction and the older building roof. How is that possible? There has to be some type of support structure to manage the weight. Overall - I kind of like the design.

Wasn't there talk about possibly including a Target or some other type of retailer on the ground floor? If that doesn't come to fruition; where is the next most likely place for a retailer to go in?
     
     
  #6584  
Old Posted Dec 1, 2015, 6:53 PM
awholeparade awholeparade is offline
Registered User
 
Join Date: Jun 2010
Posts: 362
Quote:
Originally Posted by Fritzdude View Post
Wasn't there talk about possibly including a Target or some other type of retailer on the ground floor? If that doesn't come to fruition; where is the next most likely place for a retailer to go in?
I've been very surprised that this hasn't been the biggest complaint from everyone.
     
     
  #6585  
Old Posted Dec 1, 2015, 6:59 PM
EngiNerd's Avatar
EngiNerd EngiNerd is offline
Registered User
 
Join Date: Sep 2005
Location: Englewood, CO
Posts: 2,003
Quote:
Originally Posted by Fritzdude View Post
Regarding the historical facade of the buildings on 16th, I'm still uncertain how they plan to incorporate them into this design. Are they simply going to build over them? It appears there will be a separation between new construction and the older building roof. How is that possible? There has to be some type of support structure to manage the weight. Overall - I kind of like the design.

Wasn't there talk about possibly including a Target or some other type of retailer on the ground floor? If that doesn't come to fruition; where is the next most likely place for a retailer to go in?
It appears to completely cantilever over the old Fontius building, pretty impressive, especially given the weight of the conference space and plaza on the amenity deck above the cantilever. Must be some massive beams, will be interesting to see this one go up.
__________________
"The engineer is the key figure in the material progress of the world. It is his engineering that makes a reality of the potential value of science by translating scientific knowledge into tools, resources, energy and labor to bring them into the service of man. To make contributions of this kind the engineer requires the imagination to visualize the need of society and to appreciate what is possible as well as the technological and broad social age understanding to bring his vision to reality."
     
     
  #6586  
Old Posted Dec 1, 2015, 7:37 PM
The Dirt The Dirt is offline
Registered User
 
Join Date: Dec 2007
Posts: 3,215

I absolutely love what Toronto has been doing with incorporating historical facades into new buildings. Here are some example of what's possible:


http://taggind.com/projects/bay-adelaide-centre/


http://urbantoronto.ca/news/2013/10/art-deco-concourse-building-coming-down-new-office-tower


https://en.wikipedia.org/wiki/Toronto_Stock_Exchange
     
     
  #6587  
Old Posted Dec 1, 2015, 8:36 PM
DenverInfill's Avatar
DenverInfill DenverInfill is offline
mmmm... infillicious!
 
Join Date: Jan 2004
Location: Lower Highland, Denver
Posts: 3,357
Wow those are crazy awesome!
__________________
~ Ken

DenverInfill Blog
DenverUrbanism
     
     
  #6588  
Old Posted Dec 1, 2015, 8:39 PM
bunt_q's Avatar
bunt_q bunt_q is offline
Provincial Bumpkin
 
Join Date: Aug 2002
Location: Denver, CO
Posts: 13,203
That's funny, Toronto is exactly what I was thinking when I posted that initially. That's exactly the kind of thing I would like an example of in Denver. I think once the city does that well once, they'll never allow a historic building to be wholesale demolished again.

Imagine if 1144 15th was being built with the Central Bank building facade built into the corner at 15th and Arapahoe. That would be super sexy. And look a lot like that first example above.
     
     
  #6589  
Old Posted Dec 1, 2015, 9:30 PM
EngiNerd's Avatar
EngiNerd EngiNerd is offline
Registered User
 
Join Date: Sep 2005
Location: Englewood, CO
Posts: 2,003
Those are amazing, thanks for posting!

You know, when I look at the block 162 renderings again, that might be (kind of) what block 162 will do with the McClintock Building at 16th and California

I would bet that since the Fontius building was just restored, they didn't feel the need to retrofit the structure and therefore are just going to cantilever over the Fontius building. But the McClintock, to my knowledge, hasn't been recently restored (was restored somewhat in the 90s from what I recall) and therefore probably was more open to being retrofitted since it likely requires it anyway.
__________________
"The engineer is the key figure in the material progress of the world. It is his engineering that makes a reality of the potential value of science by translating scientific knowledge into tools, resources, energy and labor to bring them into the service of man. To make contributions of this kind the engineer requires the imagination to visualize the need of society and to appreciate what is possible as well as the technological and broad social age understanding to bring his vision to reality."
     
     
  #6590  
Old Posted Dec 1, 2015, 10:03 PM
BG918's Avatar
BG918 BG918 is offline
Registered User
 
Join Date: Nov 2002
Posts: 3,554
One of my favorite examples of this is in Tulsa, the Mid-Continent Tower. The 16 story structure is the original built in 1918 with 20 stories added in 1984. They are actually cantilevered over the original building but you can barely tell the difference. It looks like something similar is proposed for the McClintock and Fontius buildings.

http://www.flintco.com
     
     
  #6591  
Old Posted Dec 1, 2015, 10:44 PM
PLANSIT's Avatar
PLANSIT PLANSIT is offline
ColoRADo
 
Join Date: May 2004
Location: Denver
Posts: 2,317
Have we seen this project?

HUB | Gensler


  #6592  
Old Posted Dec 1, 2015, 11:38 PM
TakeFive's Avatar
TakeFive TakeFive is offline
Registered User
 
Join Date: Jun 2010
Posts: 8,363
^ That's nice.

All the new renderings are impressive.


Off Topic
In honor of their new baby girl, Max, Mark Zuckerberg and Priscilla Chan are pledging $45 billion to charity. A quick review of bunt and RyanD's first-in-line, joint application received a warm response from Max I'm told.
__________________
Cool... Denver has reached puberty.
     
     
  #6593  
Old Posted Dec 2, 2015, 12:18 AM
bunt_q's Avatar
bunt_q bunt_q is offline
Provincial Bumpkin
 
Join Date: Aug 2002
Location: Denver, CO
Posts: 13,203
Quote:
Originally Posted by TakeFive View Post
. A quick review of bunt and RyanD's first-in-line, joint application received a warm response from Max I'm told.
Weaponized drones are all the rage on fb. Glad to hear Mark and Max were receptive to our proposal.
     
     
  #6594  
Old Posted Dec 2, 2015, 12:23 AM
RyanD's Avatar
RyanD RyanD is offline
Fast. Fun. Frequent.
 
Join Date: Aug 2010
Location: Denver, Colorado
Posts: 2,988
Quote:
Originally Posted by bunt_q View Post
Weaponized drones are all the rage on fb. Glad to hear Mark and Max were receptive to our proposal.
Pew pew pew!
__________________
DenverInfill
DenverUrbanism
--------------------
Latest Photo Threads: Los Angeles | New Orleans | Denver: 2014 Megathread | Denver Time-Lapse Project For more photos check out: My Website and My Flickr Photostream
     
     
  #6595  
Old Posted Dec 2, 2015, 12:41 AM
corey corey is offline
Registered User
 
Join Date: Dec 2011
Posts: 269
There is a good article on the NYC skyscraper boom in this month's National Geographic.
     
     
  #6596  
Old Posted Dec 2, 2015, 12:45 AM
corey corey is offline
Registered User
 
Join Date: Dec 2011
Posts: 269
That's awesome of the Zuckerbergs to donate all of that money! Haven't the Gates donated more money than any one in history?
     
     
  #6597  
Old Posted Dec 2, 2015, 1:23 AM
Matt's Avatar
Matt Matt is offline
Registered User
 
Join Date: Jul 2001
Location: New York, NY / Denver, CO
Posts: 2,017
Quote:
Originally Posted by bunt_q View Post
Are you sure? It doesn't seem that height would matter above a certain point- either it's in the shadow on the reference date, or it's not. Width would seem to affect that more. I assume the buildings planned for Block 162 are tall enough to shadow 16th as they are proposed.
Back in the day, the Trango Tower proposal - which was to be built adjoining the Denver Pavilions - was even closer to the 16th Street Mall and passed the Sunlight Preservation Bullshit Act at 1,016' tall.
__________________
This space intentionally left blank
     
     
  #6598  
Old Posted Dec 2, 2015, 4:16 AM
comoneymaker's Avatar
comoneymaker comoneymaker is offline
Registered User
 
Join Date: Jan 2004
Location: Wash park Hood!(Denver)
Posts: 2,459
Quote:
Originally Posted by corey View Post
That's awesome of the Zuckerbergs to donate all of that money! Haven't the Gates donated more money than any one in history?
Just off the top of my head the Rockefeller's would dominate that when adjusted for inflation and even possibly without. At one point didn't he have 1/3% of all the money in the US but him and his kids still slept on a mat on the floor?

Scrolling real quick on Wiki I found this interesting.

Colorado Fuel and Iron
In 1902, facing cash flow problems, Osgood turned to George Jay Gould a principle stockholder of the Denver and Rio Grande for a loan.[65] Gould, via Frederick Taylor Gates, Rockefeller's financial adviser, brought John D. Rockefeller, creator of the Standard Oil monopoly, in to help finance the loan.[66] Analysis of the company's operations by John D. Rockefeller, Jr. showed a need for substantially more funds which were provided in exchange for acquisition of CF&I's subsidiaries such as the Colorado and Wyoming Railway Company, the Crystal River Railroad Company, and possibly the Rocky Mountain Coal and Iron Company. Control was passed from the Iowa Group[67] to Gould and Rockefeller interests in 1903 with Gould in control and Rockefeller and Gates representing a minority interests. Osgood left the company in 1904 and devoted his efforts to operating competing coal and coke operations.[68]

__________________
I love Denver
     
     
  #6599  
Old Posted Dec 2, 2015, 6:48 AM
mhays mhays is offline
Never Dell
 
Join Date: Jul 2001
Posts: 21,077
Quote:
Originally Posted by bunt_q View Post
In our downtown core we do not have height limits, parking, or setback requirements. It's generally just the market limiting us. (Including market demand for parking.)
What I mean is if the developer decides the site can reasonably handle 500 parking spaces and the ideal ratio is 1.0 spaces per 1,000 sf, the building won't be much higher than 500,000 sf. If they want the ratio to be worse the building might need to be much smaller.
__________________
"Alot" has never been a word.
     
     
  #6600  
Old Posted Dec 2, 2015, 1:37 PM
bunt_q's Avatar
bunt_q bunt_q is offline
Provincial Bumpkin
 
Join Date: Aug 2002
Location: Denver, CO
Posts: 13,203
Well any site can reasonably handle 1,000 bicycle spaces, so we should should be fine. I'm told nobody will be driving in five years or so, once we build a few more bike lanes. So the time should be right to start entitlements on a parking-free supertall.
     
     
This discussion thread continues

Use the page links to the lower-right to go to the next page for additional posts
 
 
Closed Thread

Go Back   SkyscraperPage Forum > Global Projects & Construction > City Compilations
Forum Jump


Forum Jump


All times are GMT. The time now is 2:42 PM.

     
SkyscraperPage.com - Privacy Statement - Top

Powered by vBulletin® Version 3.8.7
Copyright ©2000 - 2026, vBulletin Solutions, Inc.