HomeDiagramsDatabaseMapsForum About
     

Go Back   SkyscraperPage Forum > Regional Sections > United States > Pacific West > Portland > Downtown & City of Portland


Reply

 
Thread Tools Display Modes
     
     
  #641  
Old Posted Mar 23, 2015, 7:51 PM
maccoinnich maccoinnich is offline
Moderator
 
Join Date: Jan 2009
Location: Portland
Posts: 8,097
Bassetti Architects has applied for a series of building permits for the Roosevelt High School Modernization:

Quote:
Grading, Foundation and Utilities for new additions to existing building, selective demolition work to auditorium, commons and classrooms

Demolition of existing gymnasium building, building is attached to main school structure

Demolition of northern end of existing Library/Classroom building (removal of Band/Choir rooms), section to be demolished is attached to main building
__________________
"Maybe to an architect, they might look suspicious, but to me, they just look like rocks"

https://bsky.app/profile/maccoinnich.bsky.social
Reply With Quote
     
     
  #642  
Old Posted Mar 27, 2015, 6:15 AM
maccoinnich maccoinnich is offline
Moderator
 
Join Date: Jan 2009
Location: Portland
Posts: 8,097
Quote:
‘Simplifying the curve’


Adam Petersen has worked on more than his share of projects. But the East Building at the One North development in North Portland may end up on his list of favorites.

“It is so cool,” said Petersen, project manager for R&H Construction, the company serving as general contractor for construction of the four-story mixed-use structure’s shell. “It’s actually breathtaking.”

In addition to being part of an unusual development situation – the three buildings that eventually will make up One North development are being developed by two different companies – the exterior of the East Building boasts curving projections referred to as “apertures.” The unique design, created by Holst Architecture, makes for a visually stunning exterior, but it also posed some obstacles when it came to turning architectural renderings into reality.
...continues at the DJC (no paywall)
__________________
"Maybe to an architect, they might look suspicious, but to me, they just look like rocks"

https://bsky.app/profile/maccoinnich.bsky.social
Reply With Quote
     
     
  #643  
Old Posted Mar 27, 2015, 8:45 PM
Encolpius Encolpius is offline
obit anus, abit onus
 
Join Date: Jun 2011
Location: London
Posts: 802
I know very little about it, but this is one of the current projects I'm most excited/curious about about. So many innovative ecological features, and fantastic that they chose to integrate neighborhood groups and 'community partners' into the design process, not to mention integrating developments by two different firms... and great that the courtyard is conceived of as 'community space'. Anybody have more information about what sort of unusual circumstances produced this?
Reply With Quote
     
     
  #644  
Old Posted Mar 27, 2015, 9:33 PM
maccoinnich maccoinnich is offline
Moderator
 
Join Date: Jan 2009
Location: Portland
Posts: 8,097
Yeah, I'm really excited by this project too.
__________________
"Maybe to an architect, they might look suspicious, but to me, they just look like rocks"

https://bsky.app/profile/maccoinnich.bsky.social
Reply With Quote
     
     
  #645  
Old Posted Apr 1, 2015, 5:40 PM
daroon daroon is offline
Registered User
 
Join Date: Oct 2014
Posts: 52
One North updates [Between N. Williams and N. Vancouver, just north of Fremont]:


Reply With Quote
     
     
  #646  
Old Posted Apr 2, 2015, 1:04 AM
Abide's Avatar
Abide Abide is offline
Registered User
 
Join Date: Dec 2014
Posts: 388
I loved the renders, but this is even cooler in real life!
Reply With Quote
     
     
  #647  
Old Posted Apr 2, 2015, 2:47 PM
cab cab is offline
Registered User
 
Join Date: Mar 2004
Location: Portland, Oregon
Posts: 1,450
Great job on this. Simple off beat design elements add so much. Why don't architects break out of the box more often? This building manages to work well as an infill that meets the street while shaking up the normal boxy BS.
Reply With Quote
     
     
  #648  
Old Posted Apr 2, 2015, 3:10 PM
BrG BrG is offline
Registered User
 
Join Date: Sep 2006
Posts: 342
Quote:
Originally Posted by cab View Post
Great job on this. Simple off beat design elements add so much. Why don't architects break out of the box more often? This building manages to work well as an infill that meets the street while shaking up the normal boxy BS.
One of the main (but not the only) reasons I regularly encounter....

Clients.

The vast majority just don't have the interest in this kind of work, and make that clear when it's shown to them in precedent study. The leadership at Holst, Allied and WP do a great job of nurturing a very specific and relatively narrow subset of the overall client base. Kudos to them.

Reply With Quote
     
     
  #649  
Old Posted Apr 2, 2015, 5:59 PM
mmeade mmeade is offline
Registered User
 
Join Date: Dec 2008
Location: Portland
Posts: 171
Quote:
Originally Posted by BrG View Post
One of the main (but not the only) reasons I regularly encounter....

Clients.

The vast majority just don't have the interest in this kind of work, and make that clear when it's shown to them in precedent study. The leadership at Holst, Allied and WP do a great job of nurturing a very specific and relatively narrow subset of the overall client base. Kudos to them.

There are so many reasons. Clients, cost, schedule, bank loans, etc. It is hard to realize how many things have to go well to get a building built, let alone done well.
Reply With Quote
     
     
  #650  
Old Posted Apr 2, 2015, 6:48 PM
babs babs is offline
Registered User
 
Join Date: Nov 2014
Posts: 494
Quote:
Originally Posted by mmeade View Post
There are so many reasons. Clients, cost, schedule, bank loans, etc. It is hard to realize how many things have to go well to get a building built, let alone done well.
While we tend to think of developers as great risk takers, they are actually a pretty conservative and safe bunch who are looking for the sure bet. That's why they prefer designs that are inexpensive and offend the least number of people. Hence the reason for unimaginative designs and the all too favorite colors of grey and beige.
Reply With Quote
     
     
  #651  
Old Posted Apr 13, 2015, 8:00 PM
maccoinnich maccoinnich is offline
Moderator
 
Join Date: Jan 2009
Location: Portland
Posts: 8,097
Myhre Group have submitted drawings for a building permit for a new building at 2405 N Vancouver Ave:

Quote:
New multi family 5 level, 54 unit apartment building over a below grade parking garage
__________________
"Maybe to an architect, they might look suspicious, but to me, they just look like rocks"

https://bsky.app/profile/maccoinnich.bsky.social
Reply With Quote
     
     
  #652  
Old Posted Apr 14, 2015, 10:59 PM
daroon daroon is offline
Registered User
 
Join Date: Oct 2014
Posts: 52
One of the buildings of the One North complex almost taking it's final form. Between N Vancouver and N Williams at Fremont.

Reply With Quote
     
     
  #653  
Old Posted Apr 15, 2015, 12:55 PM
Encolpius Encolpius is offline
obit anus, abit onus
 
Join Date: Jun 2011
Location: London
Posts: 802
I don't understand how they can afford to use that much cedar. But it looks fantastic.
Reply With Quote
     
     
  #654  
Old Posted Apr 17, 2015, 11:50 PM
maccoinnich maccoinnich is offline
Moderator
 
Join Date: Jan 2009
Location: Portland
Posts: 8,097
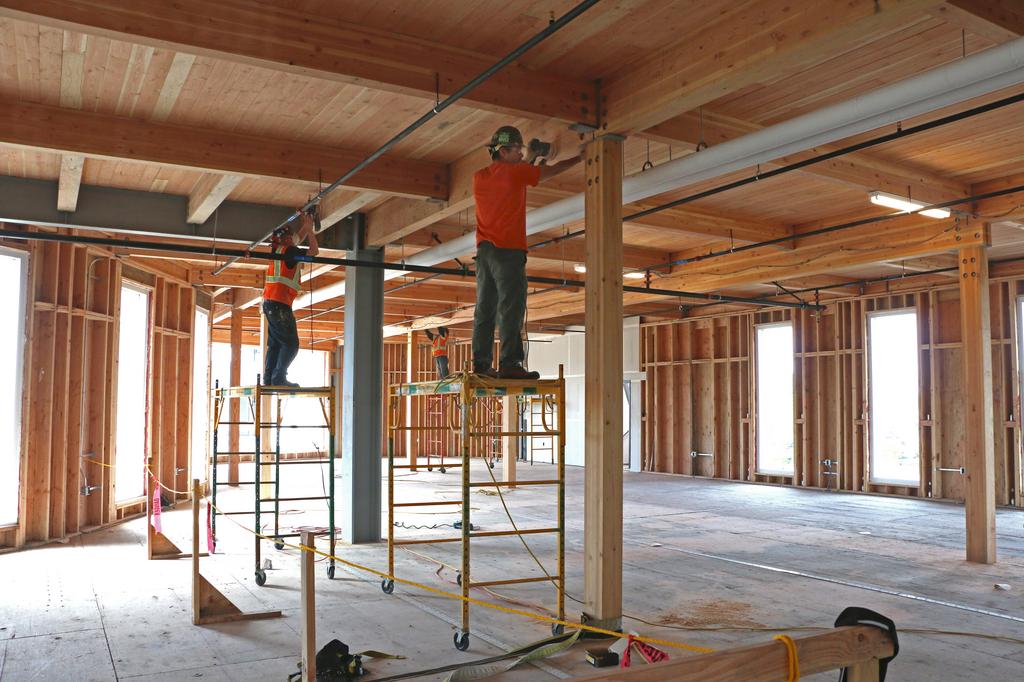
I find it interesting that heavy timber appears to have become the standard for new mid-rise office buildings in Portland. I don't think anyone was doing it 10 years ago, and now there are projects by Holst, Path, Mackenzie, Lever and Works Partnership planned or under construction.

Quote:
Peek inside North Portland's inventive mixed-use project with lots of curves (Photos)


When the development team behind the east and west buildings at One North, a creative mixed-use project under construction at North Vancouver Ave. and North Fremont St., went to source cedar siding for the project, they didn't just go with Forest Stewardship Council-certified wood. They actually went out and met the foresters and loggers who would be providing the siding.

"FSC wasn't sustainable enough," said Adam Petersen, a project manager with R&H Construction, the contractor on the project.

That kind of step is just one of the unique ways that One North has come to be. Other sustainable features include solar panels on the roof, highly efficient insulation and other measures that essentially find the project being built to strict Passive House standards.
...continues at the Portland Business Journal.
__________________
"Maybe to an architect, they might look suspicious, but to me, they just look like rocks"

https://bsky.app/profile/maccoinnich.bsky.social

Last edited by maccoinnich; Apr 18, 2015 at 12:06 AM.
Reply With Quote
     
     
  #655  
Old Posted Apr 28, 2015, 7:51 PM
maccoinnich maccoinnich is offline
Moderator
 
Join Date: Jan 2009
Location: Portland
Posts: 8,097
Quote:
A neighborhood office: visiting the Radiator Building


BY BRIAN LIBBY

Perhaps no other street in Portland has transformed over the past five to ten years like the North Williams-Vancouver Avenue corridor. Head north from Russell Street on Russell in particular and you’ll see an area that used to be home to a mix of vacant lots, old houses and light industrial enclaves is now teeming with new condos and apartments, restaurants and shops.

Even so, the new Radiator Building at North Vancouver Avenue and Fremont Street is something new. It’s not another mixed-use residential structure but a commercial office building. With its metal cladding and long, vertical sunshades, it looks the part.

If it seems surprising to have a commercial building amidst the residences and retail, the project’s developer, architect and general contractor, Ben Kaiser of PATH, believes an office is what this burgeoning district needs to become a true 20-minute neighborhood, where people can live, work and play within less than a half-hour’s walk.
...continues at Portland Architecture.
__________________
"Maybe to an architect, they might look suspicious, but to me, they just look like rocks"

https://bsky.app/profile/maccoinnich.bsky.social
Reply With Quote
     
     
  #656  
Old Posted Apr 28, 2015, 8:49 PM
Encolpius Encolpius is offline
obit anus, abit onus
 
Join Date: Jun 2011
Location: London
Posts: 802
Awesome.

Quote:
Kaiser says that though the building is only five stories, that makes it the tallest wood-framed building in Oregon.
Can anybody explain this to me? I thought pretty much all buildings six stories or less are wood-framed (5+1, that is, with concrete on the bottom floor). What's different about this one?
Reply With Quote
     
     
  #657  
Old Posted Apr 28, 2015, 9:17 PM
NESteve NESteve is offline
Registered User
 
Join Date: Dec 2010
Posts: 71
Quote:
Originally Posted by Encolpius View Post
Awesome.


Can anybody explain this to me? I thought pretty much all buildings six stories or less are wood-framed (5+1, that is, with concrete on the bottom floor). What's different about this one?

I think Kaiser is grandstanding just a bit.
Reply With Quote
     
     
  #658  
Old Posted Apr 28, 2015, 9:32 PM
maccoinnich maccoinnich is offline
Moderator
 
Join Date: Jan 2009
Location: Portland
Posts: 8,097
Quote:
Originally Posted by Encolpius View Post
Can anybody explain this to me? I thought pretty much all buildings six stories or less are wood-framed (5+1, that is, with concrete on the bottom floor). What's different about this one?
I was a little thrown by that too. I guess they could mean that it's the tallest heavy timber building in Oregon, but even that doesn't sound right to me.
__________________
"Maybe to an architect, they might look suspicious, but to me, they just look like rocks"

https://bsky.app/profile/maccoinnich.bsky.social
Reply With Quote
     
     
  #659  
Old Posted Apr 29, 2015, 3:02 PM
Mr. Walch Mr. Walch is offline
Registered User
 
Join Date: Dec 2011
Location: Portland, Oregon
Posts: 120
Not to get too far into the weeds on this one, but all the 5 over 1 buildings have five floors of residential over one of retail. Residential structures have a low floor to floor height typically. A heavy timber office building will have a much higher floor to floor just to accommodate the structure of deep glulams. So kaiser is probably right about his building being taller than any other all wood structure building in Oregon.
Reply With Quote
     
     
  #660  
Old Posted Apr 29, 2015, 4:20 PM
Nunya Nunya is offline
Registered User
 
Join Date: Dec 2011
Posts: 83
To get even further into the weeds, it isn't the tallest wood building in Oregon. The Tillamook air museum in the old blimp hangar I believe is a smidge taller https://en.wikipedia.org/wiki/Tillamook_Air_Museum

I'm assuming he meant it's the tallest conventionally framed wood building meaning wood framed bearing walls etc...
Reply With Quote
     
     
This discussion thread continues

Use the page links to the lower-right to go to the next page for additional posts
 
 
Reply

Go Back   SkyscraperPage Forum > Regional Sections > United States > Pacific West > Portland > Downtown & City of Portland
Forum Jump


Forum Jump


All times are GMT. The time now is 5:33 AM.


Powered by vBulletin® Version 3.8.7
Copyright ©2000 - 2026, vBulletin Solutions, Inc.