HomeDiagramsDatabaseMapsForum About
     

Go Back   SkyscraperPage Forum > Regional Sections > United States > Mountain West


Reply

 
Thread Tools Display Modes
     
     
  #6401  
Old Posted Jun 10, 2026, 8:37 PM
UtahBison UtahBison is offline
Registered User
 
Join Date: Apr 2021
Location: Sandy, Utah
Posts: 34
New U of U Health Campus at The Point

U of U Health announced a new health campus will be built at The Point in Draper. They say it will include a full-scale hospital. They bought 46 acres for $43.5 million.

http://www.sltrib.com/news/education/2026/06/10/university-utah-build-new-health/

Last edited by UtahBison; Jun 10, 2026 at 8:40 PM. Reason: Updated link
Reply With Quote
     
     
  #6402  
Old Posted Jul 18, 2026, 3:17 PM
MountainSkyline MountainSkyline is offline
Registered User
 
Join Date: Dec 2023
Location: Wasatch Front
Posts: 168
6 story Office Building Draper

Reply With Quote
     
     
  #6403  
Old Posted Aug 12, 2026, 12:24 AM
delts145's Avatar
delts145 delts145 is online now
Registered User
 
Join Date: Aug 2006
Location: Downtown Los Angeles
Posts: 20,625
I'll post them on the MSA Thread too.


Central Metro - The Cottonwood 3300 Project - Millcreek


Jacob Scholl Reporting For BuildingSaltLake.com - Full Article @ https://buildingsaltlake.com/new-apartme...illcreek-common/?ct=t(RSS_EMAIL_CAMPAIGN)


Earlier this week, the Millcreek City Council unanimously approved a rezone and a development agreement after a pair of votes to allow a seven-story, mixed-use project along 3300 South. The project, dubbed the Cottonwood 3300 and located at 1312 E. 3300 South, would add up to 210 rental units on 1.75 acres near the city’s growing urban core.

The first vote rezoned the assemblage from Commercial (C) and the City Center Overlay Zone (CCOZ) to City Center Overlay – Development Agreement Zone (CCOZ-DA), which requires a development agreement with the city. The second vote was to approve the development agreement itself.

The developer behind Cottonwood 3300 is Cottonwood Residential, which has built a handful of other buildings in the Millcreek Common area and Downtown Salt Lake City.


Rendering of the Cottonwood 3300 building’s northern facade. Image via Architecture Belgique
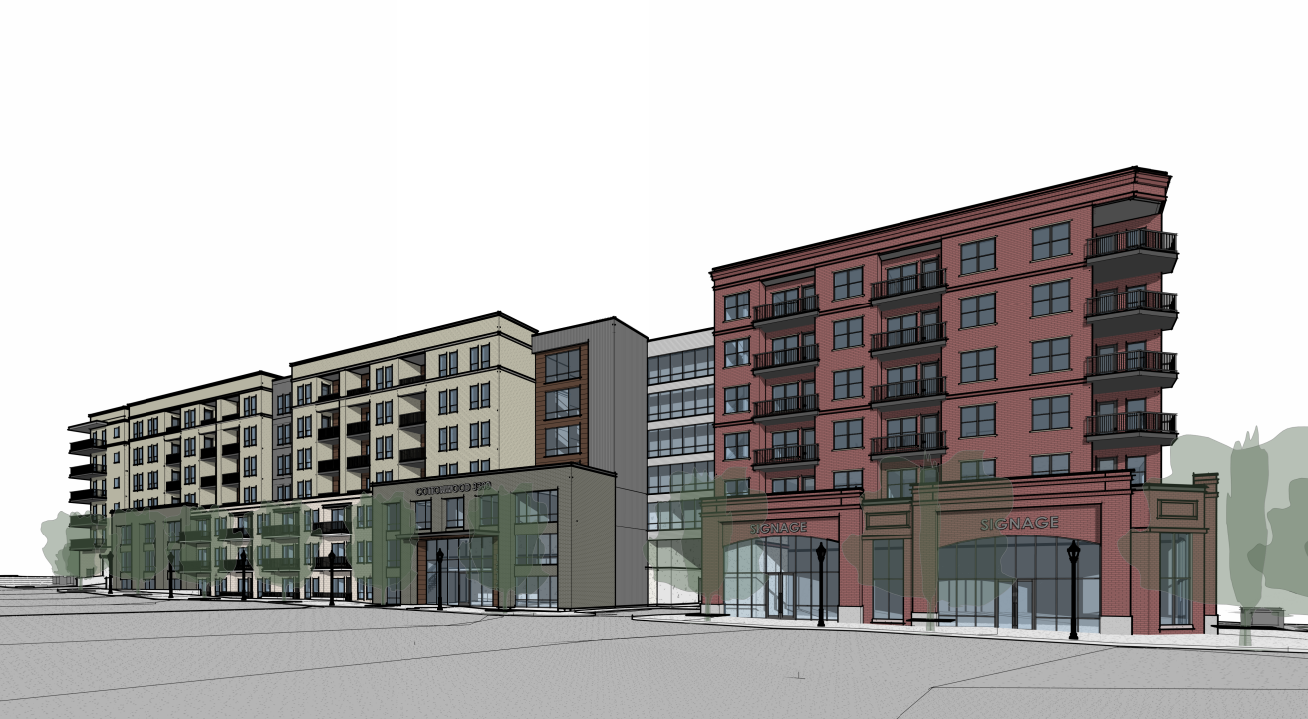
According to a project narrative, the seven-story building will consist of 210 units, around 3,500 square feet of ground floor commercial space and other amenities. The maximum height for the building would be 75 feet, according to a city staff report.

The building will include a handful of ground-floor units that will have street access. Units will range in size from around 500 to 1,200 square feet. The building will have amenities such as a fitness center on the ground floor, as well as a pool, courtyard, and a clubhouse on floor-four.

Floor one would largely consist of parking, but would also include two commercial spaces, the lobby and a fitness center, as well as seven units with street access, according to building plans included in city council materials.

Floor two would include a coworking space, seven more units and a large amount of parking. The final floor of parking is floor three, which would also have a greater unit count than the lower floors. In total, the project is slated to have at least 276 parking stalls.

Floors four through seven would contain only housing units, aside from the clubhouse, courtyard and pool on floor four. Building plans say that 68% of units (138) would have balconies of at least 60 square feet...

... The Cottonwood 3300 project is the latest project to win city approvals near Millcreek Common, which sits just to the north of the mixed-use building. Over the last decade, Millcreek has not only incorporated as a city, but it’s also created a city center and public plaza that features events and near-constant activation.


Project Details:

- 43 studios
- 143 one-bedrooms
- 24 two-bedrooms
- 119 total


.
Reply With Quote
     
     
  #6404  
Old Posted Aug 12, 2026, 12:25 AM
delts145's Avatar
delts145 delts145 is online now
Registered User
 
Join Date: Aug 2006
Location: Downtown Los Angeles
Posts: 20,625
Central Metro - The Hyatt Studios Hotel Project - Millcreek City Center

Jacob Scholl Reporting For BuildingSaltLake.com - Full Article @ https://buildingsaltlake.com/millcreek-m...citys-first-hotel-condos-near-city-hall/

Millcreek is moving ahead with plans to build the city’s first hotel, condos near city hall...

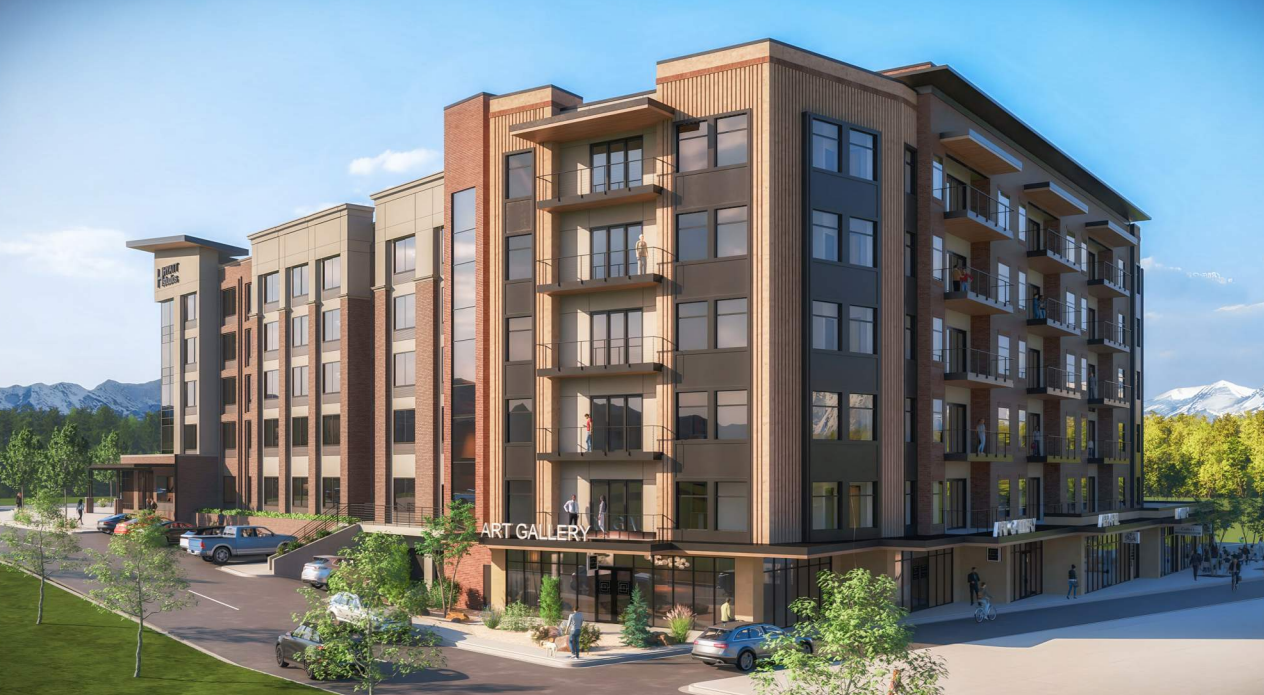
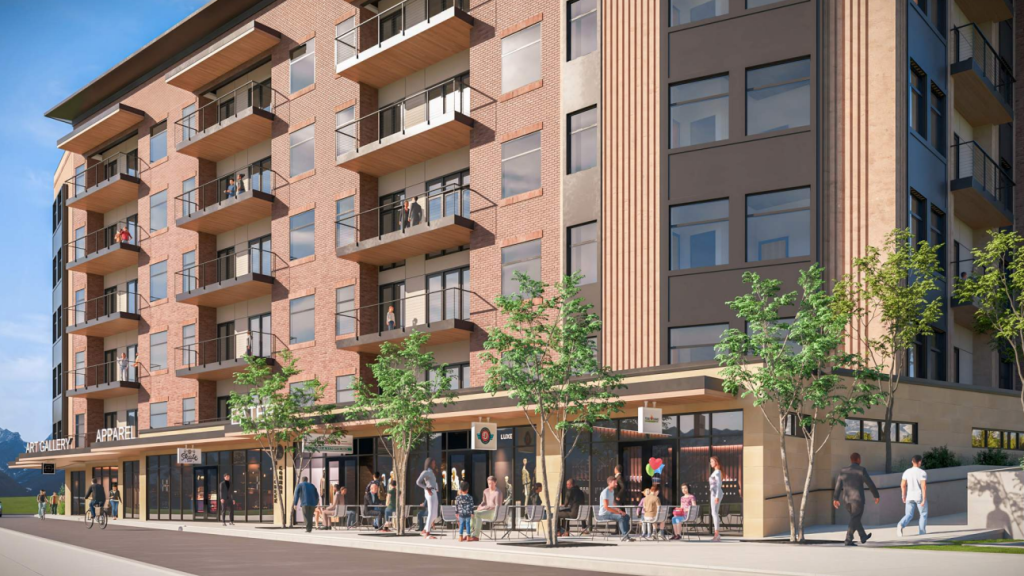
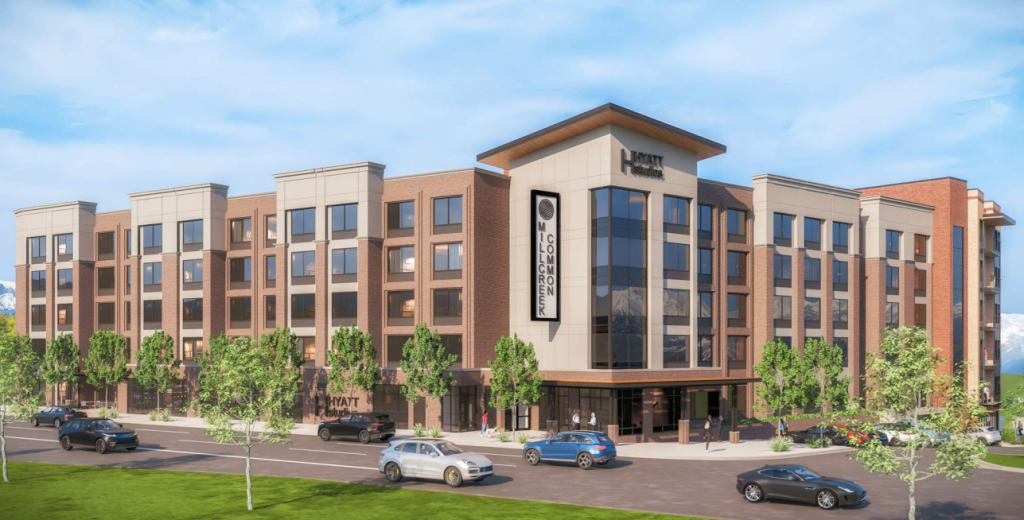
...Plans for the mixed-use building call for adding a 108-room Hyatt Studios hotel, 25 for-sale condos and ground-floor commercial and retail spaces totaling around 12,500 square feet, the staff report says. The building’s rooftop would also have a pool, hot tub and other amenities that would be managed by both the hotel and condo sections.

The Hyatt Studios hotel would largely cater to extended-stay customers, as rooms would resemble studio apartments and feature kitchen space. The hotel would wrap around the north and east sections of the building and feature five floors along Highland Drive.

Five floors of condos would sit above one floor of retail space along the western side abutting Millcreek Common. The hotel entrance would be at the northeast corner of the building near the intersection of Chambers Avenue and Highland Drive.


Image via Beecher Walker Architectural

The center core of the building would be taken up by parking, as the plans indicate the parking structure would include 204 parking spaces. Condo owners would have dedicated garage space and a separate parking entrance on the north side of the building, while hotel guests’ garage entrance would be on the south side of the building.

The condos would all feature two bedrooms, and the floor plans indicate the square footage in each unit would range from around 1,480 to 1,840...

...Mike Winder, Millcreek city manager and economic development director, represented the city as applicant and spoke before the planning commission. Winder said he frequently hears from the local business community about the lack of a hotel in Millcreek. He said visitors who come to Millcreek in connection with Western Governors University or St. Mark’s Hospital have to stay at hotels in Sugar House or Murray.

“We are so excited about this,” Winder said. “It’s long been contemplated to have a hotel in this area. We’re the largest city in Utah without a hotel.” ...

...Planning commissioners offered a handful of clarifying questions, but seemed on board with the plan to turn the current surface parking lot and gym building into a hotel and condo complex...


A rendering of the ground floor retail space from the southwest corner of the hotel and condominium complex near Millcreek Common. Image via Beecher Walker Architectural

https://buildingsaltlake.com/millcreek-m...citys-first-hotel-condos-near-city-hall/


Development Details:
- Developers – Millcreek, PEG Development, Ensign Design
- Architect – Beecher Walker Architecture
- Engineering – Benchmark Engineering and Land Surveying


A rendering of the northwest corner of the hotel and condominium complex near Millcreek Common. The road shown in the foreground is Highland Drive. Image via Beecher Walker Architectural

https://buildingsaltlake.com/millcreek-m...citys-first-hotel-condos-near-city-hall/

.
Reply With Quote
     
     
End
 
 
Reply

Go Back   SkyscraperPage Forum > Regional Sections > United States > Mountain West
Forum Jump


Forum Jump


All times are GMT. The time now is 10:02 AM.


Powered by vBulletin® Version 3.8.7
Copyright ©2000 - 2026, vBulletin Solutions, Inc.