HomeDiagramsDatabaseMapsForum About
     

Go Back   SkyscraperPage Forum > Global Projects & Construction > City Compilations


Related Pages:  • San Francisco Projects & Construction Forum  • San Francisco Highrise Developments Map


Closed Thread

 
Thread Tools Display Modes


  #1  
Old Posted Oct 18, 2014, 4:35 PM
Jerry of San Fran's Avatar
Jerry of San Fran Jerry of San Fran is offline
Registered User
 
Join Date: Jun 2007
Location: San Francisco
Posts: 1,568
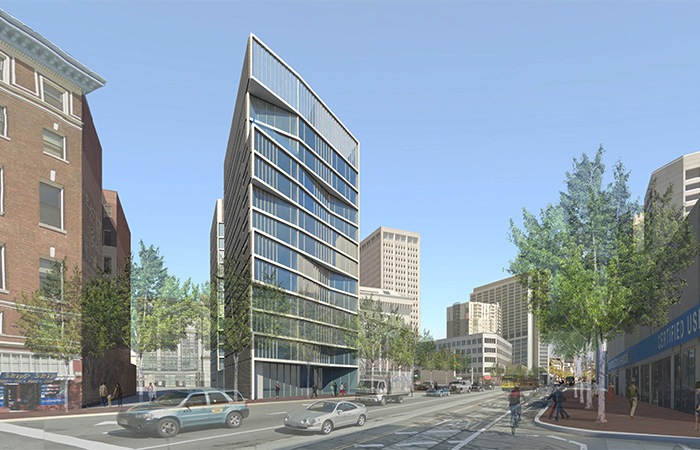
Kirkham Project - Thanks peanut gallery for the images of the Kirkham development. Will be attractive if built as depicted and we all know it won't look exactly like the drawing. The overhangs & windows reminds me of the 1940s.

Being residential I don't see increased traffic being a problem in the area.
__________________
(Essex) Fox Plaza resident 55th year in 2026 - (the building everyone loves to hate :------>))
     
     
  #2  
Old Posted Oct 18, 2014, 5:12 PM
cv94117 cv94117 is offline
Registered User
 
Join Date: Mar 2013
Posts: 133
Quote:
Originally Posted by Jerry of San Fran View Post
Kirkham Project -
Being residential I don't see increased traffic being a problem in the area.
But it will be. Traffic there is already awful with the hospital. Also, how will these people get downtown? The N-Judah is already full during the morning commute when it leaves the Sunset.
     
     
  #3  
Old Posted Oct 18, 2014, 9:19 PM
fflint's Avatar
fflint fflint is offline
Triptastic Gen X Snoozer
 
Join Date: Jul 2001
Location: San Francisco
Posts: 22,150
Quote:
Originally Posted by cv94117 View Post
But it will be. Traffic there is already awful with the hospital. Also, how will these people get downtown? The N-Judah is already full during the morning commute when it leaves the Sunset.
Bike? The N Judah? Surely you aren't implying the future residents of this project will drive to work downtown.
__________________
"You need both a public and a private position." --Hillary Clinton, speaking behind closed doors to the National Multi-Family Housing Council, 2013
     
     
  #4  
Old Posted Oct 19, 2014, 10:05 PM
peanut gallery's Avatar
peanut gallery peanut gallery is offline
Only Mostly Dead
 
Join Date: Apr 2007
Location: Marin
Posts: 5,234
Jerry - you're welcome!

viewguy - your shots on the previous page are amazing. I don't know how you get anything done! I would just stare at that all day.
__________________
My other car is a Dakota Creek Advanced Multihull Design.

Tiburon Miami 1 Miami 2 Ye Olde San Francisco SF: Canyons, waterfront... SF: South FiDi SF: South Park
     
     
  #5  
Old Posted Oct 20, 2014, 8:13 PM
simms3_redux's Avatar
simms3_redux simms3_redux is offline
She needs her space
 
Join Date: Sep 2005
Location: San Francisco
Posts: 2,454
The project on Franklin is climbing finally. Steel is rising as of yesterday (several floors above the concrete lobby). No crane, oddly, but there will have to be at some point. No crane yet at Washington and Van Ness yet, either, which I think is odd because they are also above ground, however, a crane rental for these smaller developments is so expensive relative to the size of the deal.
     
     
  #6  
Old Posted Oct 20, 2014, 9:05 PM
Folks3000 Folks3000 is offline
Registered User
 
Join Date: Dec 2013
Posts: 97
Things to be in SOMA


I threw together some of the taller rezonings proposed in SOMA (grey) and a few of the proposals around 4th and King currently working there way through planning (light blue). Enjoy.
     
     
  #7  
Old Posted Oct 21, 2014, 4:45 PM
peanut gallery's Avatar
peanut gallery peanut gallery is offline
Only Mostly Dead
 
Join Date: Apr 2007
Location: Marin
Posts: 5,234
Quote:
Originally Posted by Folks3000 View Post


I threw together some of the taller rezonings proposed in SOMA (grey) and a few of the proposals around 4th and King currently working there way through planning (light blue). Enjoy.
Cool, thanks for sharing that. Hopefully someday the rail yard will be included in the upzoning as well.
__________________
My other car is a Dakota Creek Advanced Multihull Design.

Tiburon Miami 1 Miami 2 Ye Olde San Francisco SF: Canyons, waterfront... SF: South FiDi SF: South Park
     
     
  #8  
Old Posted Oct 21, 2014, 9:58 PM
tech12's Avatar
tech12 tech12 is offline
Registered User
 
Join Date: Sep 2005
Location: Oakland
Posts: 3,330
Quote:
Originally Posted by peanut gallery View Post
Cool, thanks for sharing that. Hopefully someday the rail yard will be included in the upzoning as well.
That would be great. And the rail yard proposal includes two more 300'-400' towers, if I remember right. I hope that project happens, but it's too bad that it won't be for a long time if it does, seeing as transbay and the new caltrain tunnel and everything would need to be finished.
     
     
  #9  
Old Posted Oct 22, 2014, 5:22 PM
Folks3000 Folks3000 is offline
Registered User
 
Join Date: Dec 2013
Posts: 97
Quote:
Originally Posted by tech12 View Post
That would be great. And the rail yard proposal includes two more 300'-400' towers, if I remember right. I hope that project happens, but it's too bad that it won't be for a long time if it does, seeing as transbay and the new caltrain tunnel and everything would need to be finished.
I should also note that there are many more upzonings in the area (the grey boxes), I only included the tallest few, but if my understanding is correct the height limits are going to go up modestly over almost the entire area. Obviously there will be protections on certain buildings, etc, but there is way more potential for new buildings than my picture shows.
     
     
  #10  
Old Posted Oct 21, 2014, 5:15 AM
fflint's Avatar
fflint fflint is offline
Triptastic Gen X Snoozer
 
Join Date: Jul 2001
Location: San Francisco
Posts: 22,150
S.F. developer cuts deal for break on affordable-unit rule

By J.K. Dineen
sfgate
Monday, October 20, 2014



The developer of a 52-story Transbay district high-rise has cut a deal with the city to pay $13.85 million to avoid including 11 below-market-rate condominiums in what will become the highest condo tower west of the Mississippi River.

The payment, $1.26 million per unit, shows how much luxury builders in San Francisco are willing to shell out to circumvent housing laws with affordable-housing requirements — 15 percent in the case of the neighborhood around the Transbay Transit Center. Legislation is required to make the deal happen.

Proponents of the deal, which include Supervisor Jane Kim and Mayor Ed Lee, say the building at 181 Fremont St. represents a unique situation because the first 37 floors will be office space. In a neighborhood where views drive values, all of 181 Fremont’s units will have multimillion-dollar vistas of the bay and the city’s iconic bridges.

Matt Lituchy, chief investment officer for the builder, the Jay Paul Co., said the fee is “something that makes sense for this particular project.”

“What is unique here is we are only building 67 units, the lowest of which will be 500 feet above the ground,” Lituchy said.

San Francisco has a complex set of affordable-housing requirements that vary from neighborhood to neighborhood. In general, developers have three choices: They can make a certain percentage of on-site units “affordable,” pay a fee based on the number of units or build a separate below-market-rate project within a mile of the project. In the case of the Transbay district, fees are not allowed — the law requires on-site affordable units.

While the fees generate money for affordable housing, the city has been increasingly pushing on-site construction to create more economically diverse neighborhoods. But the case of 181 Fremont St. shows that the city’s affordable housing requirements don’t always work well for super-luxury for-sale condos, said Kim, who is sponsoring the legislation that would allow the 181 Fremont St. deal to go forward despite the neighborhood rule.

HOA fees

While the city controls the prices of below-market-rate units — typically setting the purchase price at 33 to 35 percent of family income — state real estate laws require all homeowners to be assessed full homeowners’ fees whether they paid full price for their condo or bought it through a city BMR program. In the case of 181 Fremont St., the homeowner association dues, which residents pay to cover building maintenance, security, operations and common spaces — will start at $2,000 a month.

“The HOA fees have been super-challenging for the BMR owners in Mission Bay and South Beach,” said Kim, who represents the district. “The challenge for those people has not been the mortgage but the HOA fees. It’s been a huge problem.”

Olson Lee, who heads the Mayor’s Office of Housing, said the HOA burden is the main factor in allowing the fee.
....
The Jay Paul Co.’s $13.85million fee would bankroll about 68 units at an affordable project in the Transbay district. That is a much better deal for the city than an uber-chic tower with a few middle-class families struggling to pay the HOA fees, said Don Falk, who heads the Tenderloin Neighborhood Development Corp., a nonprofit developer of affordable housing.
....
Possible precedent

The 181 Fremont fee could set a precedent for other deluxe towers, Kim said, including 75 Howard St., which would replace a 550-car garage with a 31-story residential tower. Currently, the affordable-housing fee the city charges developers is about $350,000 for a two-bedroom unit — that is a far cry from the $1.26 million per-unit Jay Paul is set to pay.

“What we are charging is vastly under what a luxury developer can pay,” Kim said. “It doesn’t make a lot of sense to charge the same amount to a luxury tower on the water as we do to an 18-unit project in the Excelsior.”
....

__________________
"You need both a public and a private position." --Hillary Clinton, speaking behind closed doors to the National Multi-Family Housing Council, 2013
     
     
  #11  
Old Posted Oct 22, 2014, 2:39 AM
1977's Avatar
1977 1977 is offline
Registered User
 
Join Date: Nov 2009
Location: Bay Area
Posts: 996
Thanks Folks3000!
     
     
  #12  
Old Posted Oct 22, 2014, 5:47 PM
peanut gallery's Avatar
peanut gallery peanut gallery is offline
Only Mostly Dead
 
Join Date: Apr 2007
Location: Marin
Posts: 5,234
A brief update on 1125 Market from Bisnow:

Quote:
A few blocks away in Midmarket at 1125 Market, a 160-unit project that hasn't been named yet is in the planning and entitlements process.

Dirk expects to have entitlements in hand for 1125 during Q2 and start construction by early 2016.
BTW, "Dirk" is Dirk Hallemeier from MacFarlane Partners.

1125 is the empty lot between the Federal Building and Market. Latest I can find is that it's supposed to be a 12-story building with 16 parking spaces. Looking forward to renderings.
__________________
My other car is a Dakota Creek Advanced Multihull Design.

Tiburon Miami 1 Miami 2 Ye Olde San Francisco SF: Canyons, waterfront... SF: South FiDi SF: South Park
     
     
  #13  
Old Posted Oct 23, 2014, 1:25 AM
Folks3000 Folks3000 is offline
Registered User
 
Join Date: Dec 2013
Posts: 97
Future SF skyline

Thought you all would enjoy this:


Active proposals/constructions are in blue. Rezoning or preliminary proposals are in grey.
     
     
  #14  
Old Posted Nov 23, 2014, 4:13 PM
chris08876's Avatar
chris08876 chris08876 is offline
NYC/NJ/Miami-Dade
 
Join Date: Jul 2013
Location: Great State of NJ
Posts: 49,381
SAN FRANCISCO | 1554 Market Street | FT | 12 FLOORS

Renderings land for Trumark Urban’s 1554 Market Street


Quote:
Located along the north side of Market Street, between South Van Ness Avenue and 12th Street, the building will rise 12 stories tall. Permits for the $41 million project were filed in November 2013.

The developer’s site indicates that the mixed-use building will have approximately 120 new residential units and up to 4,500 square feet of ground-floor retail. The project will be designed by Handel Architects, according to the site of The San Francisco Housing Action Coalition.
==================================
http://news.buzzbuzzhome.com/2014/09/1554-market-street-trumark.html
     
     
  #15  
Old Posted Nov 23, 2014, 8:44 PM
viewguysf's Avatar
viewguysf viewguysf is offline
Surrounded by Nature
 
Join Date: Jan 2007
Location: Walnut Creek, California
Posts: 2,028
[QUOTE=chris08876;6818208]Renderings land for Trumark Urban’s 1554 Market Street

It should say Van Ness, not South Van Ness (which starts on the other side of Market Street).
     
     
  #16  
Old Posted Oct 23, 2014, 5:57 PM
peanut gallery's Avatar
peanut gallery peanut gallery is offline
Only Mostly Dead
 
Join Date: Apr 2007
Location: Marin
Posts: 5,234
^Big changes on the way, for sure.

Here's an article from 7x7 on the changes coming to the Transbay district. Nothing really new, just a good summary of what's in store.
__________________
My other car is a Dakota Creek Advanced Multihull Design.

Tiburon Miami 1 Miami 2 Ye Olde San Francisco SF: Canyons, waterfront... SF: South FiDi SF: South Park
     
     
  #17  
Old Posted Oct 23, 2014, 11:30 PM
fflint's Avatar
fflint fflint is offline
Triptastic Gen X Snoozer
 
Join Date: Jul 2001
Location: San Francisco
Posts: 22,150
Court shuns opponents of big Treasure Island development

By Bob Egelko
sfgate.com
Thursday, October 23, 2014


A $1.5 billion residential and commercial development on San Francisco’s Treasure Island moved closer to construction Wednesday when the state Supreme Court turned aside an appeal of the city’s environmental review of the project.

City supervisors approved plans for the former Navy base and adjoining Yerba Buena Island in 2011. The project, scheduled to take 15 to 20 years, includes up to 8,000 homes, 25 percent of them classified as below-market affordable housing, along with commercial and office buildings, 500 hotel rooms, a ferry terminal, and 300 acres of parks, playgrounds and open space.

A group called Citizens for a Sustainable Treasure Island, led by former Supervisor Aaron Peskin, filed a lawsuit claiming San Francisco’s environmental study was inadequate. The suit said the study lacked details of street layout and building design and failed to spell out plans to remove the many hazardous materials in the soil, groundwater and existing buildings.

But a state appeals court upheld the study in July. The First District Court of Appeal said the city had examined and reported all available information about the project “while providing for flexibility needed to respond to changing conditions and unforeseen events.”

The court also said the Navy is required to remove all toxic substances — including oil, pesticides, asbestos, lead paint and low-level radioactive material — from each parcel before transferring the land to developers. The environmental report details the locations of known hazards and the procedures the city and the developers would use for any further cleanups, the court said.

Opponents appealed the ruling to the state’s high court, which unanimously denied review Wednesday.
....
__________________
"You need both a public and a private position." --Hillary Clinton, speaking behind closed doors to the National Multi-Family Housing Council, 2013
     
     
  #18  
Old Posted Oct 24, 2014, 5:34 PM
citizensf's Avatar
citizensf citizensf is offline
Registered User
 
Join Date: Nov 2005
Location: San Francisco
Posts: 82
^ Peskin & Co. again? Is this "No Wall on the Waterfront" territory again? Are they upset about their views? I know they're playing the environment card, but is that really the issue?

Frustrating that, in spite of the clamor for more BMR and middle class housing, SF continues to shoot itself in the foot by opposing projects like this and Park Merced (and the plan to add residential housing to Stonestown).

I was on Nextdoor the other day (always a mistake to visit that site) and some Inner Sunset denizens are already up in arms about the proposed project near UCSF/Sunset Towers that was posted the other day. Ridiculous.
     
     
  #19  
Old Posted Oct 24, 2014, 9:41 PM
fflint's Avatar
fflint fflint is offline
Triptastic Gen X Snoozer
 
Join Date: Jul 2001
Location: San Francisco
Posts: 22,150
Quote:
Originally Posted by citizensf View Post
...SF continues to shoot itself in the foot by opposing projects like this and Park Merced (and the plan to add residential housing to Stonestown).
San Francisco as a whole doesn't oppose new housing--a loud and privileged minority does. And as bad as they are, look at all the new construction they haven't been able to stop!
__________________
"You need both a public and a private position." --Hillary Clinton, speaking behind closed doors to the National Multi-Family Housing Council, 2013
     
     
  #20  
Old Posted Oct 25, 2014, 3:34 PM
1977's Avatar
1977 1977 is offline
Registered User
 
Join Date: Nov 2009
Location: Bay Area
Posts: 996
Nice shot of almost all of the new proposed, approved, and under construction projects.


Urban Cartography Exhibition by urbanists, on Flickr
     
     
This discussion thread continues

Use the page links to the lower-right to go to the next page for additional posts
 
 
Closed Thread

Go Back   SkyscraperPage Forum > Global Projects & Construction > City Compilations
Forum Jump


Forum Jump


All times are GMT. The time now is 6:46 AM.


Powered by vBulletin® Version 3.8.7
Copyright ©2000 - 2026, vBulletin Solutions, Inc.