HomeDiagramsDatabaseMapsForum About
     

Go Back   SkyscraperPage Forum > Regional Sections > Canada > Atlantic Provinces > Halifax > Halifax Peninsula & Downtown Dartmouth


    Sutton Place Nova Centre in the SkyscraperPage Database

Building Data Page   • Halifax Skyscraper Diagram

Map Location

Reply

 
Thread Tools Display Modes
     
     
  #4601  
Old Posted Nov 14, 2015, 3:54 AM
fenwick16 fenwick16 is offline
Honored Member
 
Join Date: Feb 2007
Location: Toronto area (ex-Nova Scotian)
Posts: 5,558
Quote:
Originally Posted by Jonovision View Post

Most of the ballroom steel has now been put in place. Curtain wall should be next!
The pictures that you posted show how impressive the Nova Centre is. I am looking forward to seeing the glass curtain wall.
Reply With Quote
     
     
  #4602  
Old Posted Nov 15, 2015, 8:11 PM
Wishblade's Avatar
Wishblade Wishblade is offline
You talkin' to me?
 
Join Date: Jan 2006
Location: Calgary, AB
Posts: 1,322

I was on the Dartmouth waterfront today and took a pic of the impact this is having so far:

Reply With Quote
     
     
  #4603  
Old Posted Nov 16, 2015, 2:03 AM
Duff's Avatar
Duff Duff is offline
Registered User
 
Join Date: Oct 2012
Location: West End Halifax
Posts: 337
From George St.

Reply With Quote
     
     
  #4604  
Old Posted Nov 16, 2015, 2:39 AM
portapetey portapetey is offline
Registered User
 
Join Date: May 2014
Posts: 509
Great shots guys. It is really filling in a big hole in the skyline.

I only wish it were taller. It's so *squat*.
Reply With Quote
     
     
  #4605  
Old Posted Nov 16, 2015, 2:53 PM
beyeas beyeas is offline
Fizzix geek
 
Join Date: Aug 2007
Location: South End, Hali
Posts: 1,317
Hopefully the glass will lighten the feel of it. Right now, with just pure concrete, it is a bit overwhelming.
Reply With Quote
     
     
  #4606  
Old Posted Nov 16, 2015, 10:16 PM
counterfactual counterfactual is offline
Registered User
 
Join Date: Jul 2013
Location: Parts Unknown
Posts: 1,796
Quote:
Originally Posted by Wishblade View Post
I was on the Dartmouth waterfront today and took a pic of the impact this is having so far:

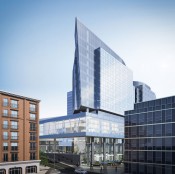
Will the pointy peak on the Nova Centre be visible from across the water?

It would seem from this rendering (and the pic above) it should be!

Interesting and happily different addition to our skyline:

Reply With Quote
     
     
  #4607  
Old Posted Nov 17, 2015, 3:14 AM
Wishblade's Avatar
Wishblade Wishblade is offline
You talkin' to me?
 
Join Date: Jan 2006
Location: Calgary, AB
Posts: 1,322
^ It will, but probably only until The Roy tops out. Once that happens I think it will be hard to get a good vantage point of it from Dartmouth.

This was posted by Someone123 in the Canada section a while back and gives a pretty good idea of the orientation of the structure:

Reply With Quote
     
     
  #4608  
Old Posted Nov 19, 2015, 5:23 PM
IanWatson IanWatson is offline
Registered User
 
Join Date: Feb 2013
Posts: 1,416
First glass panel is up. It's on the Argyle side across from the Carleton.
Reply With Quote
     
     
  #4609  
Old Posted Nov 19, 2015, 10:52 PM
Jonovision's Avatar
Jonovision Jonovision is offline
Registered User
 
Join Date: Sep 2003
Posts: 5,052
Sat and watched them install it today!


Reply With Quote
     
     
  #4610  
Old Posted Nov 20, 2015, 12:00 AM
Keith P.'s Avatar
Keith P. Keith P. is offline
Registered User
 
Join Date: Mar 2006
Posts: 8,816
Such excitement!
Reply With Quote
     
     
  #4611  
Old Posted Nov 20, 2015, 2:50 AM
lawsond lawsond is offline
Registered User
 
Join Date: Oct 2005
Posts: 554
Quote:
Originally Posted by Keith P. View Post
Such excitement!
it looks quite reflective too and that is a good thing with this one. I was happy to see the transparent glass on the new TD as it looks very moderne. But with a beast this huge, you need some reflectiveness to lighten it up. I think it is going to work very well. Can't wait to see the pointy "bow" of this ship.
__________________
lawsond
Reply With Quote
     
     
  #4612  
Old Posted Nov 20, 2015, 3:09 AM
lawsond lawsond is offline
Registered User
 
Join Date: Oct 2005
Posts: 554
double post
__________________
lawsond

Last edited by lawsond; Nov 20, 2015 at 3:11 AM. Reason: double post
Reply With Quote
     
     
  #4613  
Old Posted Nov 20, 2015, 5:03 PM
Ziobrop's Avatar
Ziobrop Ziobrop is offline
armchairitect
 
Join Date: Mar 2013
Location: Halifax
Posts: 722
Inside, looking out.
from http://novacenter.builthalifax.ca/
Reply With Quote
     
     
  #4614  
Old Posted Nov 20, 2015, 6:23 PM
portapetey portapetey is offline
Registered User
 
Join Date: May 2014
Posts: 509
Quote:
Originally Posted by Ziobrop View Post
Inside, looking out.
from http://novacenter.builthalifax.ca/
There'd be a great view if we could just get that stupid Carleton out of the way.

I jest!
Reply With Quote
     
     
  #4615  
Old Posted Nov 20, 2015, 11:36 PM
worldlyhaligonian worldlyhaligonian is offline
Registered User
 
Join Date: Jun 2006
Posts: 3,977
That blue / reflectiveness looks on point. Not too 80s, but not the wrong colour or overly clear.
Reply With Quote
     
     
  #4616  
Old Posted Nov 20, 2015, 11:42 PM
Keith P.'s Avatar
Keith P. Keith P. is offline
Registered User
 
Join Date: Mar 2006
Posts: 8,816
I went past there today. It is very BMO-blue.
Reply With Quote
     
     
  #4617  
Old Posted Nov 21, 2015, 1:48 PM
portapetey portapetey is offline
Registered User
 
Join Date: May 2014
Posts: 509
Can someone clarify something for me?

This may seem a dumb question, but how many towers does this development really have? My eye sees one narrow tower along Granville, and one very wide tower along Argyle St. But I could swear the project was always discussed in terms of three towers, and I get the impression that the wide tower on Argyle is still discussed as it it were two towers.

Am I missing something?

I tried to find more detailed renderings to see if there is some narrow gap between two sections along Argyle, but I can't find anything.
Reply With Quote
     
     
  #4618  
Old Posted Nov 21, 2015, 2:38 PM
fenwick16 fenwick16 is offline
Honored Member
 
Join Date: Feb 2007
Location: Toronto area (ex-Nova Scotian)
Posts: 5,558
Quote:
Originally Posted by portapetey View Post
Can someone clarify something for me?

This may seem a dumb question, but how many towers does this development really have? My eye sees one narrow tower along Granville, and one very wide tower along Argyle St. But I could swear the project was always discussed in terms of three towers, and I get the impression that the wide tower on Argyle is still discussed as it it were two towers.

Am I missing something?

I tried to find more detailed renderings to see if there is some narrow gap between two sections along Argyle, but I can't find anything.

Initially it was to be one wide hotel tower along Argyle and one short office tower where the hotel is now. In addition, the podium would have a few floors of office space.

The office tower, which is now where the hotel was to have been, is essentially one wide tower but is recessed in the center to break up the bulk somewhat (I assume) but it is really just one wide tower.

Reply With Quote
     
     
  #4619  
Old Posted Nov 21, 2015, 2:39 PM
Ziobrop's Avatar
Ziobrop Ziobrop is offline
armchairitect
 
Join Date: Mar 2013
Location: Halifax
Posts: 722
Quote:
Originally Posted by portapetey View Post
Can someone clarify something for me?

This may seem a dumb question, but how many towers does this development really have? My eye sees one narrow tower along Granville, and one very wide tower along Argyle St. But I could swear the project was always discussed in terms of three towers, and I get the impression that the wide tower on Argyle is still discussed as it it were two towers.

Am I missing something?

I tried to find more detailed renderings to see if there is some narrow gap between two sections along Argyle, but I can't find anything.
argyle is 2 - though some floors will have a continuous floor plate, mech rooms etc dont make it continuous.
Reply With Quote
     
     
  #4620  
Old Posted Nov 21, 2015, 2:43 PM
fenwick16 fenwick16 is offline
Honored Member
 
Join Date: Feb 2007
Location: Toronto area (ex-Nova Scotian)
Posts: 5,558
I found a floor plan here - http://novacentre.ca/corporate-leasing/floor-plans. There are separate elevators for each section (or tower) so the towers can be rented as one continuous floor plate or broken into two.

This image is too large to post - http://novacentre.ca/sites/default/files...l.png?itok=kbHpFBX_&timestamp=1445279855

Last edited by fenwick16; Nov 22, 2015 at 5:20 AM.
Reply With Quote
     
     
This discussion thread continues

Use the page links to the lower-right to go to the next page for additional posts
 
 
Reply

Go Back   SkyscraperPage Forum > Regional Sections > Canada > Atlantic Provinces > Halifax > Halifax Peninsula & Downtown Dartmouth
Forum Jump


Forum Jump


All times are GMT. The time now is 9:46 AM.

     
SkyscraperPage.com - Privacy Statement - Top

Powered by vBulletin® Version 3.8.7
Copyright ©2000 - 2026, vBulletin Solutions, Inc.