HomeDiagramsDatabaseMapsForum About
     

Go Back   SkyscraperPage Forum > Regional Sections > United States > Mountain West


Reply

 
Thread Tools Display Modes
     
     
  #4481  
Old Posted Aug 28, 2014, 1:32 AM
Orlando's Avatar
Orlando Orlando is offline
Registered User
 
Join Date: Nov 2007
Location: Salt Lake City, UT
Posts: 4,131
Park City rejects revised museum design

http://www.architectmagazine.com/cultura...ions-for-utahs-kimball-art-center_o.aspx
Quote:
BIG’s second proposal for the museum in Park City, Utah, has been rejected for lack of compatibility with Main Street.


I agree with Park City, but I don't get why they chose BIG in the first place. If they're not liking his spin on contextualism, then why don't they go back and choose one of the other competitors?!

Last edited by Orlando; Aug 28, 2014 at 7:19 PM.
Reply With Quote
     
     
  #4482  
Old Posted Aug 30, 2014, 2:03 AM
Stenar's Avatar
Stenar Stenar is offline
Registered User
 
Join Date: Jul 2008
Location: Salt Lake City
Posts: 3,234


Riverton Dome Church replica

Here's an update on the Riverton Park Dome Church replica.


Untitled
by stenar, on Flickr


Here's the main pavilion of the park:


Untitled
by stenar, on Flickr
Reply With Quote
     
     
  #4483  
Old Posted Sep 18, 2014, 9:06 PM
AllOutOfBubbleGum's Avatar
AllOutOfBubbleGum AllOutOfBubbleGum is offline
Registered User
 
Join Date: Feb 2014
Location: West Jordan
Posts: 303
So it looks like RSL will be compensating for a few things with this new addition.

http://www.sltrib.com/sltrib/blogsrsl/58429474-49/board-rio-stadium-tinto.html.csp

I did notice the last time I went out there, they added parking on the southwest corner of the stadium. Knocked down a few buildings. Not sure how much land Hansen owns around the stadium but turning into parking is the very Utah thing to do, but needed as well.
__________________
"Oh, now we see the violence in the system"
Reply With Quote
     
     
  #4484  
Old Posted Sep 18, 2014, 11:56 PM
wrendog's Avatar
wrendog wrendog is online now
Registered User
 
Join Date: May 2003
Location: San Antonio TX
Posts: 4,280
Quote:
Originally Posted by AllOutOfBubbleGum View Post
So it looks like RSL will be compensating for a few things with this new addition.

http://www.sltrib.com/sltrib/blogsrsl/58429474-49/board-rio-stadium-tinto.html.csp

I did notice the last time I went out there, they added parking on the southwest corner of the stadium. Knocked down a few buildings. Not sure how much land Hansen owns around the stadium but turning into parking is the very Utah thing to do, but needed as well.
Wow.. 4200 sq ft is HUGE.

for reference, the 2 new video boards at LES are 1750 sq ft and the one at RES is 821 sq ft.
Reply With Quote
     
     
  #4485  
Old Posted Sep 19, 2014, 3:49 PM
DCRes's Avatar
DCRes DCRes is offline
Registered User
 
Join Date: Mar 2012
Posts: 746
I was leery when Hansen bought the team, but I've been pretty impressed with his willingness to spend money on the teams facilities so far
Reply With Quote
     
     
  #4486  
Old Posted Sep 25, 2014, 3:15 PM
JMK JMK is offline
Registered User
 
Join Date: Jun 2013
Posts: 437
This is an interesting project, Bud Bailey Apartment Community
A new 136 unit apartment for low income families fighting homelessness on 4000 S and Main, right by the Meadowbrook Trax station

Video in the KSL link,

http://www.ksl.com/?sid=31699602&nid=148&fm=latest_videos

http://method-studio.com/work/housing/millcreek/

Quote:
Together with the Housing Authority of the County of Salt Lake, Method Studio and Zwick Construction created an affordable mixed income development for both individuals and families. This project provides 136 total units of housing on 4.5 acres and successfully integrates culturally diverse group of people with widely disparate backgrounds and experiences. With thoughtful accommodation, this mixed income and market rate housing project welcomes all: market rate buyers, immigrant families, children aging out of foster care, and formerly homeless families and individuals. What was once a vacant lot in an industrial area in Salt Lake County is now an enhanced and energized development on the TRAX line. The new residents can be proud of the fresh architectural palette in their newly developed neighborhood.

This project was envisioned to be the crown jewel of several HACSL housing projects in the Salt Lake valley. This goal demanded that the architecture be unique, fresh, modern, and distinctive from nearby developments, many of which the HACSL would be competing for tenants. Method Studio designed living spaces with large amounts of light with larger windows and higher ceilings; new owners happily reported that the units feel more like condominiums and less like apartment living.

Sustainable design strategies touched on everything from construction materials to daylighting and views; the development successfully certified under the Enterprise Green Communities program. Even strategies to passively eliminate radon gas infiltration into the living units were employed. Underscoring HACSL’s commitment to the residents’ healthy living and the finished units’ energy efficient operation, the project was EnergyStar rated as well.

The building facades have been designed as a modern interpretation of the industrial area in which the project is located in tandem with improving resident safety. All exposed steel and stairwells are galvanized steel so that the maintenance of the property is minimized while aesthetically tying the buildings into their neighborhood context. 6” aluminum, knife-plate “shrouds” highlight the shadow lines at each living room window, drawing the eye to the corner-wrapping glazing which then provides an asymmetric quality to each building.

To assist new residents, visitors, and non-native English speakers with wayfinding, each building is designated with a unique, bright accent color within the exterior gray/white palette of the project. The accent colors continue on the interior hallway niches and in each unit’s kitchen, thus tying the exterior and interior together. This provides a whimsical yet utilitarian means for guiding occupants to their destination and creates a cohesive aesthetic for the project as a whole.

“Urban Project of the Year” Award, Utah Housing Coalition 2013
Reply With Quote
     
     
  #4487  
Old Posted Sep 26, 2014, 3:40 PM
Future Mayor's Avatar
Future Mayor Future Mayor is offline
Vote for me in 2019!
 
Join Date: Jun 2007
Location: Salt Lake City, UT
Posts: 4,803
In my opinion that is exactly how low income housing should be built, as part of an overall project with a mix of market rate and subsidized units.
Reply With Quote
     
     
  #4488  
Old Posted Sep 26, 2014, 9:41 PM
AllOutOfBubbleGum's Avatar
AllOutOfBubbleGum AllOutOfBubbleGum is offline
Registered User
 
Join Date: Feb 2014
Location: West Jordan
Posts: 303
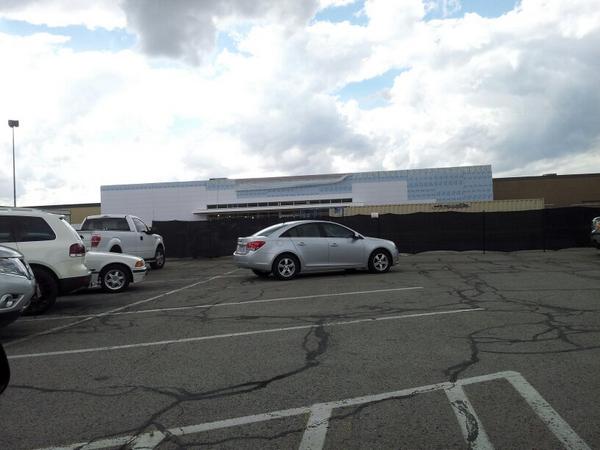
Drove past Fashion Place Mall the other day and saw the rebuilding of the old Sears location


Then got on the back side of the Mall and saw another addition going up. It's called "The Container Store" I have no idea what the heck that is but, unsurprisingly my wife did.


And then on the North side of the mall. This guy jumped out and said hello.

__________________
"Oh, now we see the violence in the system"
Reply With Quote
     
     
  #4489  
Old Posted Sep 27, 2014, 4:19 AM
bflatflat9 bflatflat9 is offline
Registered User
 
Join Date: Feb 2014
Location: Salt Lake City
Posts: 308
Quote:
Originally Posted by Future Mayor View Post
In my opinion that is exactly how low income housing should be built, as part of an overall project with a mix of market rate and subsidized units.
Agreed. And glad to see Bud Bailey & Co. in on this.
My dad worked for Bud for years. We played two on two B-ball against him and his son a few times, went to U of U games, etc. Good folks.
Income mix is crucial for avoiding slum creation.
Reply With Quote
     
     
  #4490  
Old Posted Sep 27, 2014, 12:22 PM
delts145's Avatar
delts145 delts145 is offline
Registered User
 
Join Date: Aug 2006
Location: Downtown Los Angeles
Posts: 20,622
I had forgotten about this redo. So the old Sears location will be the new Dillard's, right? What again were they going to do with the north end, where Dillard's is now?

I still think Murray is missing out if they don't someday further develop the parking area into a major hotel. They need to create a multi-level parking facility anyway, but in conjunction with a major hotel destination, particularly with a shuttle emphasis during the ski season. With a little more thought into it's future redevelopment, Fashion Place and it's surroundings have a major potential as a tourist destination during ski season. I also think some stylish well planned apartment towers would do well surrounding the Fashion Place location.

Quote:
Originally Posted by AllOutOfBubbleGum View Post
Drove past Fashion Place Mall the other day and saw the rebuilding of the old Sears location


Then got on the back side of the Mall and saw another addition going up. It's called "The Container Store" I have no idea what the heck that is but, unsurprisingly my wife did.


And then on the North side of the mall. This guy jumped out and said hello.


Last edited by delts145; Sep 27, 2014 at 12:44 PM.
Reply With Quote
     
     
  #4491  
Old Posted Sep 27, 2014, 2:52 PM
StevenF's Avatar
StevenF StevenF is offline
The Drifter
 
Join Date: Oct 2006
Location: Omaha, NE
Posts: 1,172
Quote:
Originally Posted by delts145 View Post
I had forgotten about this redo. So the old Sears location will be the new Dillard's, right? What again were they going to do with the north end, where Dillard's is now?

I still think Murray is missing out if they don't someday further develop the parking area into a major hotel. They need to create a multi-level parking facility anyway, but in conjunction with a major hotel destination, particularly with a shuttle emphasis during the ski season. With a little more thought into it's future redevelopment, Fashion Place and it's surroundings have a major potential as a tourist destination during ski season. I also think some stylish well planned apartment towers would do well surrounding the Fashion Place location.
I have had a similar thought while driving around Fashion Place with some housing, hotel and more commercial being built around the edges of the malls parking lot. I think they should focus on the north end and 3rd west first as there are some decent commercial on the north side. About the parking I agree that mall needs a parking structure, as every time I go I either drive around forever or get a parking spot in the boonies.
Reply With Quote
     
     
  #4492  
Old Posted Sep 27, 2014, 4:36 PM
Future Mayor's Avatar
Future Mayor Future Mayor is offline
Vote for me in 2019!
 
Join Date: Jun 2007
Location: Salt Lake City, UT
Posts: 4,803
I believe the plan is to build a parking structure on the north end. I'm not sure if it's in place of Dillards or someplace else though.

I agree that adding housing and a hotel would be a good idea. The mall could run a free shuttle (maybe they already do) from Trax to the entire Mall complex, including a Hotel. Great way to get people to the mall and connected to the UTA System.
Reply With Quote
     
     
  #4493  
Old Posted Sep 27, 2014, 4:40 PM
jubguy3's Avatar
jubguy3 jubguy3 is offline
Registered User
 
Join Date: May 2014
Location: SL,UT
Posts: 984
Yeah the need to get a shuttle running. Walking along winchester from fashion place West to the mall is a scary experience.
Reply With Quote
     
     
  #4494  
Old Posted Sep 28, 2014, 3:11 AM
zsmallwood zsmallwood is offline
Registered User
 
Join Date: Nov 2013
Location: Midvale, UT
Posts: 15
Quote:
Originally Posted by Future Mayor View Post
I believe the plan is to build a parking structure on the north end. I'm not sure if it's in place of Dillards or someplace else though.

I agree that adding housing and a hotel would be a good idea. The mall could run a free shuttle (maybe they already do) from Trax to the entire Mall complex, including a Hotel. Great way to get people to the mall and connected to the UTA System.
I'm a planning student at the U and created a mock up trax line that connected with fashion place then ran up to cottonwood corporate center. I recently talked with my professor for that class and I guess the Wasatch Front Regional Council has a master plan for a BRT pretty much following that line I created and making it connect with the Fashion Place West trax station and ending at the ski bus area. Pretty cool if it happens!
Reply With Quote
     
     
  #4495  
Old Posted Sep 29, 2014, 11:54 PM
jubguy3's Avatar
jubguy3 jubguy3 is offline
Registered User
 
Join Date: May 2014
Location: SL,UT
Posts: 984
Reply With Quote
     
     
  #4496  
Old Posted Sep 30, 2014, 8:25 PM
EPdesign EPdesign is offline
Registered User
 
Join Date: Sep 2013
Posts: 865
Phase 2 of the Birk Hill Apartments is beginning to take shape. they already have the concrete columns for the parking structure going up.
Reply With Quote
     
     
  #4497  
Old Posted Sep 30, 2014, 8:46 PM
SLC Projects's Avatar
SLC Projects SLC Projects is offline
Bring out the cranes...
 
Join Date: Dec 2006
Location: Salt Lake City
Posts: 6,108
Quote:
Originally Posted by EPdesign View Post
Phase 2 of the Birk Hill Apartments is beginning to take shape. they already have the concrete columns for the parking structure going up.
Is this one the 5-story apartment on the east side of main street? I didn't know a 2nd parking structure would be going up there.
__________________
1. "Wells Fargo Building" 24-stories 422 FT 1998
2. "LDS Church Office Building" 28-stories 420 FT 1973
3. "111 South Main" 24-stories 387 FT 2016
4. "99 West" 30-stories 375 FT 2011
5. "Key Bank Tower" 27-stories 351 FT 1976
Reply With Quote
     
     
  #4498  
Old Posted Sep 30, 2014, 8:59 PM
EPdesign EPdesign is offline
Registered User
 
Join Date: Sep 2013
Posts: 865
Quote:
Originally Posted by SLC Projects View Post
Is this one the 5-story apartment on the east side of main street? I didn't know a 2nd parking structure would be going up there.
Yes. Phase two is south of it, east of the club house and pool. There was no image of what it was going to look like or how many floors, but given the area it should be less units. I dont know how that will relate to the number of floors. I think they are going to build it like the first with regards to the parking being surrounded by the units.
http://globenewswire.com/news-release/20...er-Construction-Near-Salt-Lake-City.html
"According to Knowlton, Parley's Partners plans to begin construction on Phase II in June 2013, which will add 65 more apartment homes. Phase III will include 109 additional apartment homes; and Phase IV will feature a three-story 35,400-square-foot office building. Phases I, II and III are anticipated to be complete by 2016. The timing of Phase IV is based upon pre-leasing.f"

My partner and I are considering buying a condo in the area because it is booming

Last edited by EPdesign; Oct 1, 2014 at 4:33 AM.
Reply With Quote
     
     
  #4499  
Old Posted Oct 1, 2014, 5:29 AM
SLC Projects's Avatar
SLC Projects SLC Projects is offline
Bring out the cranes...
 
Join Date: Dec 2006
Location: Salt Lake City
Posts: 6,108
Thanks,

Also came across this..........http://www.ktgy.com/wp-content/uploads/2013/09/Birkhill-on-Main_05.jpg

Looks like Phase 3 will only be three stories and will be senior housing.
__________________
1. "Wells Fargo Building" 24-stories 422 FT 1998
2. "LDS Church Office Building" 28-stories 420 FT 1973
3. "111 South Main" 24-stories 387 FT 2016
4. "99 West" 30-stories 375 FT 2011
5. "Key Bank Tower" 27-stories 351 FT 1976
Reply With Quote
     
     
  #4500  
Old Posted Oct 1, 2014, 5:42 AM
EPdesign EPdesign is offline
Registered User
 
Join Date: Sep 2013
Posts: 865
Quote:
Originally Posted by SLC Projects View Post
Thanks,

Also came across this..........http://www.ktgy.com/wp-content/uploads/2013/09/Birkhill-on-Main_05.jpg

Looks like Phase 3 will only be three stories and will be senior housing.
Right on. Thank you for Finding this Projects


Actually. Looking at this. They are working on Phase Three from what I saw on the walk by, but the Sign said phase 2. And so phase two was the phase they actually just recently completed. This is cool. Moving right along. It is almost art deco, and It reminds me of something I've seen in Hollywood Cali one time. The only thing I don't like, is that Gilbridge Ave, ends where the building does going east. It would be nice if it went all the way to state.

Last edited by EPdesign; Oct 1, 2014 at 6:23 AM.
Reply With Quote
     
     
This discussion thread continues

Use the page links to the lower-right to go to the next page for additional posts
 
 
Reply

Go Back   SkyscraperPage Forum > Regional Sections > United States > Mountain West
Forum Jump


Forum Jump


All times are GMT. The time now is 12:56 PM.


Powered by vBulletin® Version 3.8.7
Copyright ©2000 - 2026, vBulletin Solutions, Inc.