HomeDiagramsDatabaseMapsForum About
     

Go Back   SkyscraperPage Forum > Regional Sections > Canada > Manitoba & Saskatchewan


Reply

 
Thread Tools Display Modes
     
     
  #401  
Old Posted Oct 29, 2014, 6:34 PM
Biff's Avatar
Biff Biff is offline
What could go wrong?
 
Join Date: Jun 2004
Location: Winnipeg
Posts: 9,888
It is really starting to come along. Looks great!
__________________
"But a city can be smothered by too much reverence for its past. The skyline must keep acquiring new peaks, because the day we consider it complete and untouchable is the day the city begins to die." - Justin Davidson - May 2010 Issue of New York
Reply With Quote
     
     
  #402  
Old Posted Oct 29, 2014, 8:36 PM
The Unknown Poster The Unknown Poster is offline
Registered User
 
Join Date: Mar 2012
Posts: 1,024
Good Lord thats going to be a big place.
Reply With Quote
     
     
  #403  
Old Posted Oct 29, 2014, 9:07 PM
Cyro's Avatar
Cyro Cyro is offline
Registered User
 
Join Date: Jan 2013
Posts: 5,197
The 3F addition will add apprx: 340,000 sf. to the the existing building. Huge amount of exhibit space.
Reply With Quote
     
     
  #404  
Old Posted Nov 10, 2014, 10:10 PM
Cyro's Avatar
Cyro Cyro is offline
Registered User
 
Join Date: Jan 2013
Posts: 5,197

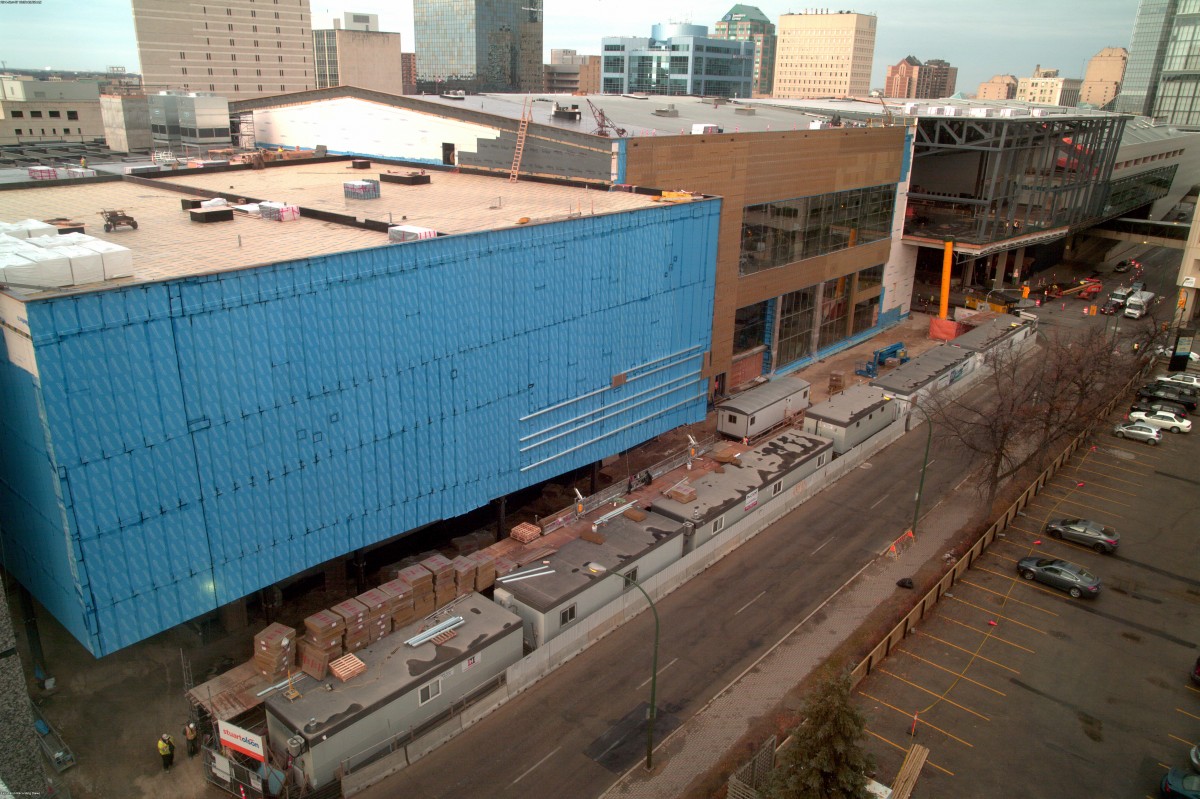
http://www.wcc.mb.ca/construction-cam/construction-cam-november-2014/

The exterior being installed must be makeing you guys jump up and down with exctement but here it is anyway for Fri. Nov.7th. Should have waited untill tommorow for the Nov.10th update.
Reply With Quote
     
     
  #405  
Old Posted Nov 11, 2014, 1:43 PM
wags_in_the_peg's Avatar
wags_in_the_peg wags_in_the_peg is online now
Registered User
 
Join Date: Oct 2006
Location: Winnipeg, MB
Posts: 3,797
Quote:
Originally Posted by Cyro View Post

The exterior being installed must be makeing you guys jump up and down with exctement but here it is anyway for Fri. Nov.7th. Should have waited untill tommorow for the Nov.10th update.
why the 3 separate looking buildings instead of 1 big structure?
__________________
just an ordinary Prairie Boy who loves to be in the loop on what is going on
Reply With Quote
     
     
  #406  
Old Posted Nov 11, 2014, 3:42 PM
Biff's Avatar
Biff Biff is offline
What could go wrong?
 
Join Date: Jun 2004
Location: Winnipeg
Posts: 9,888
Quote:
Originally Posted by wags_in_the_peg View Post
why the 3 separate looking buildings instead of 1 big structure?
Probably to try and break up the monotony and overpowering feeling of one massive structure.
__________________
"But a city can be smothered by too much reverence for its past. The skyline must keep acquiring new peaks, because the day we consider it complete and untouchable is the day the city begins to die." - Justin Davidson - May 2010 Issue of New York
Reply With Quote
     
     
  #407  
Old Posted Nov 11, 2014, 5:06 PM
bomberjet bomberjet is offline
Registered User
 
Join Date: Nov 2012
Location: Winnipeg
Posts: 16,272
I would've preferred having the expansion look the same as the existing, with the room over road being different. But I think the two separate looks of the addition has to do with building use and cost. The flat roof part is mostly truck access ramps, etc. and prep space. Maybe the arch can chime in.
Reply With Quote
     
     
  #408  
Old Posted Nov 11, 2014, 10:21 PM
Boreal's Avatar
Boreal Boreal is offline
Registered User
 
Join Date: Sep 2006
Location: Winnipeg
Posts: 1,704
That is one very expensive and large heated walkway to get to Jets games.

I am not sure how they plan to fill it up with any regularity, but that is for others far more intelligent then I to contemplate.

The structure sure is coming along quickly. It has potential to be impressive-looking.

Reply With Quote
     
     
  #409  
Old Posted Nov 11, 2014, 10:46 PM
1ajs's Avatar
1ajs 1ajs is offline
ʇɥƃıuʞ -*ʞpʇ*-
 
Join Date: Jul 2005
Location: lynn lake
Posts: 26,519
be susrpized how many bigg weddings happen at the wcc every year
Reply With Quote
     
     
  #410  
Old Posted Nov 11, 2014, 11:57 PM
trebor204's Avatar
trebor204 trebor204 is offline
Registered User
 
Join Date: Apr 2010
Posts: 763
The floor plans for the WCC (I don't think they have been posted)
Scroll to the bottom
http://www.wcc.mb.ca/expansion-2016/
Reply With Quote
     
     
  #411  
Old Posted Nov 12, 2014, 3:06 PM
Biff's Avatar
Biff Biff is offline
What could go wrong?
 
Join Date: Jun 2004
Location: Winnipeg
Posts: 9,888
Quote:
Originally Posted by Boreal View Post

I am not sure how they plan to fill it up with any regularity, but that is for others far more intelligent then I to contemplate.
We have a number of events there every year and you would be surprised at how booked the meeting spaces are.

I would bet that City Room will be essentially booked every week of the year.
__________________
"But a city can be smothered by too much reverence for its past. The skyline must keep acquiring new peaks, because the day we consider it complete and untouchable is the day the city begins to die." - Justin Davidson - May 2010 Issue of New York
Reply With Quote
     
     
  #412  
Old Posted Nov 12, 2014, 5:00 PM
The Unknown Poster The Unknown Poster is offline
Registered User
 
Join Date: Mar 2012
Posts: 1,024
Good Grief is that a huge building. wow.
Reply With Quote
     
     
  #413  
Old Posted Nov 12, 2014, 5:00 PM
1ajs's Avatar
1ajs 1ajs is offline
ʇɥƃıuʞ -*ʞpʇ*-
 
Join Date: Jul 2005
Location: lynn lake
Posts: 26,519
according to the drawings that whole 3rd floor can be turned into one big room.
Reply With Quote
     
     
  #414  
Old Posted Nov 12, 2014, 5:34 PM
Cyro's Avatar
Cyro Cyro is offline
Registered User
 
Join Date: Jan 2013
Posts: 5,197
Image from OP of this thread.

The partitions into 3 make it a very versatile space as well as one large open exhibit/gathering area..
Well thought out and it should be able to accomadate all types of functions quite nicely.

Quote:
Originally Posted by Chadillaccc View Post


*all these images are from the Winnipeg Sun
Reply With Quote
     
     
  #415  
Old Posted Nov 12, 2014, 10:02 PM
CoryB CoryB is offline
Registered User
 
Join Date: Mar 2012
Posts: 6,178
First, the third four space has four halls, the existing space has two, the SkyView room is the third and the new south building is the fourth. The space can be split in a number of different ways for large continuous space.

The other interesting take away is the SkyView room lists of capacity of over 3,000 in banquet configuration suggestion it is unlikely to be used as a wedding space.
Reply With Quote
     
     
  #416  
Old Posted Nov 12, 2014, 10:38 PM
Cyro's Avatar
Cyro Cyro is offline
Registered User
 
Join Date: Jan 2013
Posts: 5,197
Quote:
Originally Posted by CoryB View Post
The space can be split in a number of different ways

unlikely to be used as a wedding space.

I think we can all agree that this was the plan from the outset when a multi-use convention centre expansion was contemplated.

Large wedding social more likely, although anything is possible.
Reply With Quote
     
     
  #417  
Old Posted Nov 13, 2014, 1:42 AM
buzzg buzzg is offline
Registered User
 
Join Date: Apr 2013
Posts: 7,834
Anyone know if there's plans for any sort of street-level retail or at least will the main floor have a lot of windows? That southernmost building is looking very stark
Reply With Quote
     
     
  #418  
Old Posted Nov 13, 2014, 2:31 PM
BigG's Avatar
BigG BigG is offline
Ignore these four words.
 
Join Date: Mar 2004
Location: Fort Garryish
Posts: 1,110
http://www.wcc.mb.ca/wp-content/uploads/2014/11/November-12.jpg

Anyone know what kind of material they're using for the exterior cladding? This photo was from yesterday, BTW.
Reply With Quote
     
     
  #419  
Old Posted Nov 13, 2014, 9:33 PM
Cyro's Avatar
Cyro Cyro is offline
Registered User
 
Join Date: Jan 2013
Posts: 5,197
Quote:
Originally Posted by BigG View Post
http://www.wcc.mb.ca/wp-content/uploads/2014/11/November-12.jpg

Anyone know what kind of material they're using for the exterior cladding? This photo was from yesterday, BTW.
I believe someone, Biff I think, already mentioned that the exterior cladding will match the existing centre.
Reply With Quote
     
     
  #420  
Old Posted Nov 13, 2014, 10:40 PM
trebor204's Avatar
trebor204 trebor204 is offline
Registered User
 
Join Date: Apr 2010
Posts: 763
Some observations:

1st Floor -
- South Building (21ft) has Higher ceiling compared to the North Building (14ft)
North Meeting Rooms (1-13) slightly larger than south Ballrooms (1-4). However once you add the Flex Ballroom the South rooms will be larger.
- A second kitchen and loading dock on south side. It makes sense since it will be a pain transfer food from the north building to the south building.

2nd Floor - Nothing on the 2nd floor. The higher ballrooms and the loading ramp to the 3rd floor take all the space. However it looks they do have a change room/showroom for the staff on the SW corner.
3rd Floor - The 2 new exhibition halls (C&D) will more than double the size of the old ones (A&B). (68, 630 sq ft vs. 65,583 ft)
- Only 1 entrance to halls C&D vs. 2 entrances on Halls A&B.
- The washrooms at the SE corner looks like they have a retracting wall between the men's and women's washroom. Depending on the event they can add 8 toilets to the men's washroom or the ladies (ie Wedding Show). The ladies washroom has 16 sinks vs. 8 for the men
Reply With Quote
     
     
This discussion thread continues

Use the page links to the lower-right to go to the next page for additional posts
 
 
Reply

Go Back   SkyscraperPage Forum > Regional Sections > Canada > Manitoba & Saskatchewan
Forum Jump


Forum Jump


All times are GMT. The time now is 8:45 PM.


Powered by vBulletin® Version 3.8.7
Copyright ©2000 - 2026, vBulletin Solutions, Inc.