HomeDiagramsDatabaseMapsForum About
     

Go Back   SkyscraperPage Forum > Regional Sections > Canada > Ontario > Ottawa-Gatineau > Downtown & Urban Ottawa


Reply

 
Thread Tools Display Modes
     
     
  #21  
Old Posted Jan 20, 2009, 2:55 AM
spotlight spotlight is offline
Registered User
 
Join Date: Oct 2006
Posts: 100
I've seen the design pictures for the building and you guys will love it... the podium is very nice and will make a significant impact on campus.

the interior of the lobby also features a living wall atrium with tree, water and vines.

there is plenty and i mean plenty of glass on this building with very nice detailing. the side facing Nicholas/OC transpo is quite impressive.

as for the parking.. it is still in the plans to remove it to make way for a public space.. but that is a phase 2 plan that will likely happen after the construction is over.
Reply With Quote
     
     
  #22  
Old Posted Jan 20, 2009, 2:56 AM
waterloowarrior's Avatar
waterloowarrior waterloowarrior is offline
National Capital Region
 
Join Date: Nov 2005
Location: Eastern Ontario
Posts: 9,254
^^ great info, I'm excited to see the renders!
Reply With Quote
     
     
  #23  
Old Posted Jan 20, 2009, 4:27 AM
AuxTown's Avatar
AuxTown AuxTown is offline
Registered User
 
Join Date: Apr 2006
Location: Ottawa, Canada
Posts: 4,612
Let's see it guys! Someone track these things down. It's always nice to see things going the right direction at your alma mater; it seems to add value to your degree(s).
Reply With Quote
     
     
  #24  
Old Posted Jan 20, 2009, 4:56 AM
Deez's Avatar
Deez Deez is offline
you know my steez
 
Join Date: Jan 2006
Location: Toronto/Ottawa
Posts: 1,397
Quote:
as for the parking.. it is still in the plans to remove it to make way for a public space.. but that is a phase 2 plan that will likely happen after the construction is over.
*sigh of relief*

Can't wait to see the renders.
Reply With Quote
     
     
  #25  
Old Posted Jan 20, 2009, 8:06 PM
Rathgrith's Avatar
Rathgrith Rathgrith is offline
I'm just joking.
 
Join Date: Sep 2007
Location: Ottawa
Posts: 1,164
^There's a graphic with an intention of turning the parking lot into a skating rink in the winter.
Reply With Quote
     
     
  #26  
Old Posted Jan 20, 2009, 11:11 PM
AuxTown's Avatar
AuxTown AuxTown is offline
Registered User
 
Join Date: Apr 2006
Location: Ottawa, Canada
Posts: 4,612
Quote:
Originally Posted by Rathgrith View Post
^There's a graphic with an intention of turning the parking lot into a skating rink in the winter.
That would be awesome! I know the canal is nearby, but this would be a great addition to the campus. Something to do around campus other than walk from class to class....and drinking (obviously).
Reply With Quote
     
     
  #27  
Old Posted Jan 21, 2009, 12:52 AM
Rathgrith's Avatar
Rathgrith Rathgrith is offline
I'm just joking.
 
Join Date: Sep 2007
Location: Ottawa
Posts: 1,164
Great, now I have to look all over the interweb for a pic.

I cannot find it but I remember seeing it in a powerpoint pdf file. Its like this image that c_speed had but with a skating rink inside.
Reply With Quote
     
     
  #28  
Old Posted Jan 21, 2009, 2:03 AM
eemy's Avatar
eemy eemy is offline
Closed account
 
Join Date: Aug 2006
Posts: 4,425
Quote:
Originally Posted by Rathgrith View Post
^There's a graphic with an intention of turning the parking lot into a skating rink in the winter.
Call me cynical, but if it was anything other than parking, that might have a chance of happening.
Reply With Quote
     
     
  #29  
Old Posted Jan 28, 2009, 4:52 AM
waterloowarrior's Avatar
waterloowarrior waterloowarrior is offline
National Capital Region
 
Join Date: Nov 2005
Location: Eastern Ontario
Posts: 9,254
Wink

News Story
U of O preparing tenders for new $90M building
By Peter Kovessy, Ottawa Business Journal Staff
Mon, Jan 26, 2009 12:00 AM EST

Contract for social sciences structure to include $15M in renovation work

Construction of a new 15-storey tower on the University of Ottawa campus is expected to begin in July as the school moves ahead with the centrepiece project of its five-year capital improvement plan.

The new home of the faculty of social sciences will be approximately 275,500 square feet and is expected to cost roughly $90 million, including soft costs such as permit fees, says Claudio Brun del Re, the school's chief architect and acting director of physical resources services.

"It is really a great project for the university that is going to transform the centre of our campus," he says.

Mr. Brun del Re says he anticipates the lump-sum tender to be issued in May or June. The contract will also include roughly $15 million in renovations and space reconfiguration of the adjacent Vanier Building, bringing its mechanical systems and design up to current standards.

The Vanier Building will be connected to the new tower, to be located at 120 University Pvt. on the western edge of campus. The site is currently home to a 50,000-square-foot building constructed in the early 1970s that will be torn down, says Mr. Brun del Re.

Tenders to demolish the old child studies centre, designed for small children and no longer used for its original purpose, close later this week, according to a notice on the Ottawa Construction Association website.

The university is hoping the new tower will receive a Leadership in Energy and Environmental Design (LEED) Gold rating, says Mr. Brun del Re, explaining it will feature green roofs as well as internal vertical 'biofilter walls' containing plants filtering the air and removing contaminants.

"You can smell the (difference in the) air as you walk through a forest – it's basically the same idea," he says.

"It's a really cool system."

A central pavilion, consisting of an atrium space, will occupy the centre of the ground floor and allow pedestrians to walk from the transit station to the north part of the campus, according to a summary of the site plan application filed with the city.

Public spaces, including classrooms, a student lounge, auditoriums and multi-purpose rooms will be located to the west of the atrium. The eastern portion will contain a student cafe and a lounge area.

The second floor will be filled with group study halls, lounge areas and computer laboratory areas. Offices will occupy the remaining floors.

Drawings of the proposed building have not yet been publicly released because they have yet to be approved by the university's board, says Mr. Brun del Re. [Next board meeting is march 30]

---

HIGHER LEARNING

New University of Ottawa faculty of social sciences building

Address: 120 University Pvt.

Height: 15 storeys

Square feet: 275,500

Costs:

$90 million (construction of tower, including soft costs such as permit fees)
$15 million (renovations and optimization of adjacent Vanier Building)
Consultant's team: Led by joint venture of Diamond + Schmitt Architects Inc. (Toronto) and KWC Architects Inc. (Ottawa).

Other players: Delcan Corp. prepared the site servicing and storm water management report, as well as the traffic and parking report; Kanata-based Golder Associates conducted a phase two environmental site assessment; Corush Sunderland Wright Ltd. is the landscape architect.

Environmental features: Aiming for Leadership in Energy and Environmental Design (LEED) Gold rating. Plans include some green roofing and internal 'biofilter' vertical walls that have plants reducing air contaminants.

Timeline: Tender to be issued in May or June, with construction beginning in July. Building scheduled to open in late 2011 or early 2012.


The University of Ottawa's former child studies centre at 120 University Pvt. (Etienne Ranger, OBJ)

Reply With Quote
     
     
  #30  
Old Posted Jan 28, 2009, 5:25 AM
Beatrix Beatrix is offline
Registered User
 
Join Date: Sep 2006
Location: Ottawa
Posts: 132
Yay!

Too bad we'll most likely have to wait until April to see the render, though...
Reply With Quote
     
     
  #31  
Old Posted Jan 28, 2009, 2:16 PM
harls's Avatar
harls harls is offline
Mooderator
 
Join Date: Jan 2002
Location: Aylmer, Québec
Posts: 21,407
Cool. Diamond and Schmitt do some good work.. check out their other academic projects.

http://www.dsai.ca/
Reply With Quote
     
     
  #32  
Old Posted Jan 28, 2009, 6:08 PM
eemy's Avatar
eemy eemy is offline
Closed account
 
Join Date: Aug 2006
Posts: 4,425
Quote:
Originally Posted by harls View Post
Cool. Diamond and Schmitt do some good work.. check out their other academic projects.

http://www.dsai.ca/
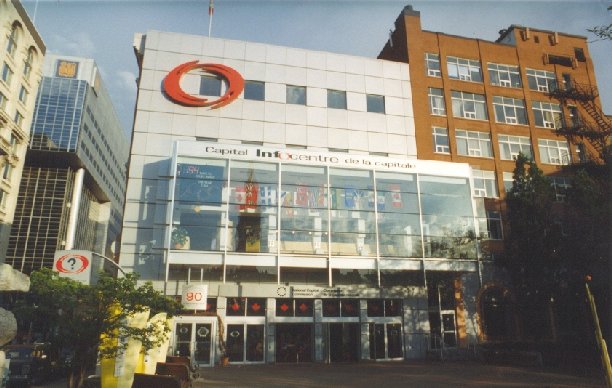
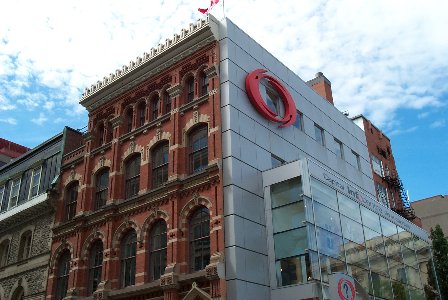
They also designed the Capital Info-Centre.
Reply With Quote
     
     
  #33  
Old Posted Jan 28, 2009, 6:17 PM
AuxTown's Avatar
AuxTown AuxTown is offline
Registered User
 
Join Date: Apr 2006
Location: Ottawa, Canada
Posts: 4,612
Quote:
Originally Posted by jeremy_haak View Post
They also designed the Capital Info-Centre.
I'll assume you are stating that as a negative because that is a horrid-looking structure that makes absolutely no attempt to integrate into what is otherwise a very heritage streetfront.


What a disaster

Reply With Quote
     
     
  #34  
Old Posted Jan 29, 2009, 1:35 AM
Ottawade's Avatar
Ottawade Ottawade is offline
Registered User
 
Join Date: Mar 2007
Posts: 288
On tangent I heard pretty good reviews of that book of theirs.
Reply With Quote
     
     
  #35  
Old Posted Apr 9, 2009, 2:28 PM
c_speed3108 c_speed3108 is offline
Registered User
 
Join Date: May 2007
Posts: 1,857
I noticed going by on the transitway this morning that there was yellow tape and fences going up...The old child studies centre looks pretty empty in the windows.

Is this starting?

I also see lots of activity around 200 Lees which was supposed to function as the swing space so this project could get done.
Reply With Quote
     
     
  #36  
Old Posted Apr 11, 2009, 5:07 AM
Beatrix Beatrix is offline
Registered User
 
Join Date: Sep 2006
Location: Ottawa
Posts: 132
I walked by it today and they had a huge machine that was drilling into the ground. Must be getting close!

I heard a few months back that we should be expecting a render in April, as well.
Reply With Quote
     
     
  #37  
Old Posted Apr 13, 2009, 1:40 PM
osirisboy's Avatar
osirisboy osirisboy is offline
Registered User
 
Join Date: Mar 2006
Location: Vancouver BC
Posts: 6,429
It is almost sad to see 120 university get torn down, so many memories there but this new building will be amazing and greatly needed. Also, I'm glad to hear those portables in the parking lot are finally gone. I remember having tutorials in there and the air quality was horrible I could almost feel the mold in the air.

So apparently the board met on March 30th so does anyone know if they approved the design and will release some renderings now?
Reply With Quote
     
     
  #38  
Old Posted Apr 13, 2009, 1:48 PM
c_speed3108 c_speed3108 is offline
Registered User
 
Join Date: May 2007
Posts: 1,857
Quote:
Originally Posted by osirisboy View Post
It is almost sad to see 120 university get torn down, so many memories there but this new building will be amazing and greatly needed. Also, I'm glad to hear those portables in the parking lot are finally gone. I remember having tutorials in there and the air quality was horrible I could almost feel the mold in the air.

So apparently the board met on March 30th so does anyone know if they approved the design and will release some renderings now?

Memories in 120 university!?! I thought that building mostly administrative filled with various services that most people don't even know exist. :-)
Reply With Quote
     
     
  #39  
Old Posted Apr 13, 2009, 2:21 PM
osirisboy's Avatar
osirisboy osirisboy is offline
Registered User
 
Join Date: Mar 2006
Location: Vancouver BC
Posts: 6,429
TA's used it a lot for their offices and during my 4th year I was there often.

also, I was there way back in the 80s when i was a little kid. I went to some kind of after school program there. Actually, that was both the first building and last building I was ever in on campus, weird.
Reply With Quote
     
     
  #40  
Old Posted Apr 13, 2009, 3:28 PM
c_speed3108 c_speed3108 is offline
Registered User
 
Join Date: May 2007
Posts: 1,857
Quote:
Originally Posted by osirisboy View Post
TA's used it a lot for their offices and during my 4th year I was there often.

also, I was there way back in the 80s when i was a little kid. I went to some kind of after school program there. Actually, that was both the first building and last building I was ever in on campus, weird.

Ah I see. I think lately it had fallen into obscurity. Occasion someone would come up to me and ask where 120 University was and I have to think for a minute of which building he/she was referring to. It is a really weird looking building too. It also never warranted a name, though that seems to be becoming rather common around the U of O. "New Residence" was one of the most famous such examples.
Reply With Quote
     
     
This discussion thread continues

Use the page links to the lower-right to go to the next page for additional posts
 
 
Reply

Go Back   SkyscraperPage Forum > Regional Sections > Canada > Ontario > Ottawa-Gatineau > Downtown & Urban Ottawa
Forum Jump


Forum Jump


All times are GMT. The time now is 7:33 AM.

     
SkyscraperPage.com - Privacy Statement - Top

Powered by vBulletin® Version 3.8.7
Copyright ©2000 - 2026, vBulletin Solutions, Inc.