HomeDiagramsDatabaseMapsForum About
     

Go Back   SkyscraperPage Forum > Regional Sections > United States > Southwest


Reply

 
Thread Tools Display Modes
     
     
  #3901  
Old Posted Jul 28, 2013, 6:36 AM
MegaBass MegaBass is offline
Registered User
 
Join Date: Mar 2011
Posts: 645


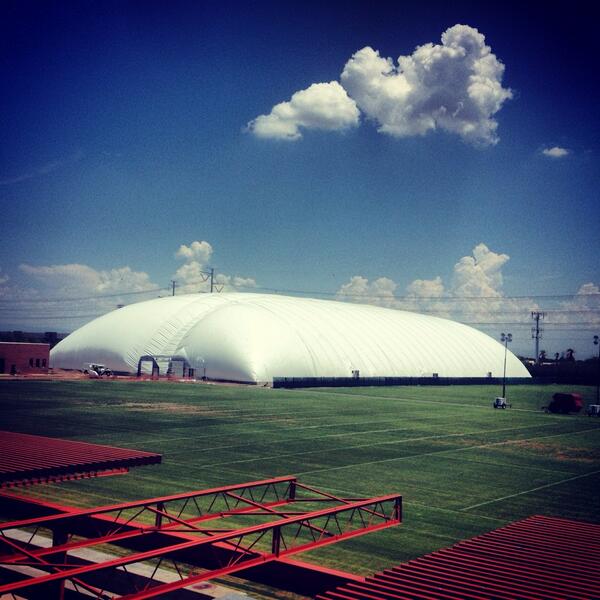
Cardinals new $4.2 million, 78,000 square foot practice facility that will house a regulation-size field. (image source)
Reply With Quote
     
     
  #3902  
Old Posted Jul 28, 2013, 7:14 AM
MegaBass MegaBass is offline
Registered User
 
Join Date: Mar 2011
Posts: 645


College Avenue Commons (Block 12)


Law School desert hill being demoed for new service road.
Reply With Quote
     
     
  #3903  
Old Posted Jul 29, 2013, 5:01 PM
Arquitect's Avatar
Arquitect Arquitect is offline
Registered User
 
Join Date: Jun 2012
Posts: 500
Quote:
Originally Posted by MegaBass View Post


College Avenue Commons (Block 12)


Law School desert hill being demoed for new service road.
I really like the different color used to stain the concrete on the south side of Block 12 (they are also using that color for the columns and other elements of the concrete structure). It isn't really a big gesture, but it really helps break the monotonous look of most concrete structures. I can't wait to see the skin go up.
Reply With Quote
     
     
  #3904  
Old Posted Jul 30, 2013, 3:01 PM
DevilsRider DevilsRider is offline
Registered User
 
Join Date: May 2012
Location: Portland, OR
Posts: 181
Quote:
State Farm will break down Wednesday morning on a new facility in Tempe adjacent to ASU Sun Devil Stadium and the ASU Athletic Facilities District.
I imagine they meant to write "break ground"...


http://eastvalleytribune.com/local/tempe/article_4e6025dc-f88b-11e2-9a96-0019bb2963f4.html
Reply With Quote
     
     
  #3905  
Old Posted Jul 30, 2013, 7:24 PM
Spitfiredude Spitfiredude is offline
Registered User
 
Join Date: Mar 2012
Posts: 314
Quote:
Originally Posted by DevilsRider View Post

They fixed it to "break ground". The lake is going to look very cool with multiple tower cranes in place for the developments (Marina Heights/HFL3). I am interested to know what development is applying for approval at South Bank.
Reply With Quote
     
     
  #3906  
Old Posted Jul 30, 2013, 8:28 PM
DevilsRider DevilsRider is offline
Registered User
 
Join Date: May 2012
Location: Portland, OR
Posts: 181
Quote:
Originally Posted by Spitfiredude View Post
They fixed it to "break ground". The lake is going to look very cool with multiple tower cranes in place for the developments (Marina Heights/HFL3). I am interested to know what development is applying for approval at South Bank.
There was the Villas, which I believe got approved late last year / early this year, but still has yet to see any movement... This was posted back in April of last year on this thread:

Quote:
Originally Posted by TempeSilverFox View Post
The City of Tempe's website was updated yesterday with this new Active Development Case: "Villas at South Bank." It's located in that area just north of Rio Salado Parkway- across from Karsten Golf Course! Here's what it says:
Request for VILLAS AT SOUTH BANK (PL120046) (City of Tempe, property owner; Michel Hebrant, MDT Development Partners LLC, applicant) consisting of 262 units within a 17-story senior living facility (including assisted living and memory care components) and a 2-story commercial building, totaling 367,896 sf. in building area on 2.23 net acres, located at 1122 East Vista Del Lago Drive in the MU-4 (PAD), Mixed-Use High Density District with a Planned Area Development Overlay and the Rio Salado Overlay District.

Here is the link:
http://www.tempe.gov/maps/StandardDetails.aspx?LocationID=bccae5fb-3dc4-48de-a694-ee74f339949d
Reply With Quote
     
     
  #3907  
Old Posted Jul 30, 2013, 11:56 PM
Spitfiredude Spitfiredude is offline
Registered User
 
Join Date: Mar 2012
Posts: 314
Quote:
Originally Posted by DevilsRider View Post
There was the Villas, which I believe got approved late last year / early this year, but still has yet to see any movement... This was posted back in April of last year on this thread:
Its not that project (I believe that project is dead), this one is for 1450 E Vista Del Lago Dr. Dated the 15th of July.
Reply With Quote
     
     
  #3908  
Old Posted Jul 31, 2013, 12:52 AM
Arquitect's Avatar
Arquitect Arquitect is offline
Registered User
 
Join Date: Jun 2012
Posts: 500
Plans and Rendering for the Liberty Center, along Rio Salado west of Priest.

http://documents.tempe.gov/sirepub/cache/0/jitbd345m3jjsg451irfdx45/1711468107302013054635668.PDF

I knew that the project wouldn't be much, as it has been discussed on this page before, not the best move by the city. But honestly, even with really low expectations, I was still let down. The renderings of this project belong in some industrial zone warehouse area south of the I-10, not in what for many is the first sight of Tempe.
Reply With Quote
     
     
  #3909  
Old Posted Jul 31, 2013, 1:34 AM
phxSUNSfan's Avatar
phxSUNSfan phxSUNSfan is offline
Registered User
 
Join Date: May 2011
Posts: 718
Quote:
Originally Posted by Arquitect View Post
I knew that the project wouldn't be much, as it has been discussed on this page before, not the best move by the city. But honestly, even with really low expectations, I was still let down. The renderings of this project belong in some industrial zone warehouse area south of the I-10, not in what for many is the first sight of Tempe.
Those buildings are actually nice for that area. Being that close to the approach at Sky Harbor, these type of buildings make the most sense. Isn't that little white thing in the circular area with vegetation a radar or some type of guidance equipment?

http://tinyurl.com/lzbb48v

This development will be approx. 2 blocks west of Priest which is more of a back-office, data center, semi-industrial zone to begin with. East of Priest is much more visible and where design will be important. I am assuming they will be landscaping the strip between this development and Priest with desert vegetation and trees so that the area isn't as visible.
Reply With Quote
     
     
  #3910  
Old Posted Jul 31, 2013, 1:43 AM
Jjs5056 Jjs5056 is offline
Registered User
 
Join Date: Jul 2011
Posts: 1,724
I'll bite my tongue here. I had seen the site plans for that project nearly a year ago at work and had hoped thendeal would somehow fall through. The fact that such a dismal, anti-urban commercial project is being built so close to downtown and the lake really sucks.

As far as SouthBank, I would not get your hopes up. It seems that this is their routine- every few months, they appear with a new project that wasn't part of the original plan and then disappear again.

This latest submittal is likely for this: http://awolff.com/urban/south-bank/

In spite of my pessimism, I do hope this project actually does take off, as this development needs to start somewhere and build momentum. Apartments make sense given the demand and will help in providing options for the influx of workers coming to the area in 2015.

Is the Villas project officially dead? I wasn't a fan of the project for several reasons, but it would have been nice to see a 17-story structure on the bank given the sea of 6-story projects popping up all over. However, this project reeked of desperation- senior housing was never a part of the plan, but it was obvious they were searching for the easiest path to funding even if it didn't make sense long-term. With Farmer Arts District abandoning its original and much more impressive plan for multiple senior projects, I would've been sad to see the same happen to SouthBank. Combined with this new, market rate apartment building, however, would've been great and created a diverse, urban population.

Another turn off was that the developers asked for a parking reduction for the Villas. That's usually a great thing, but rather than doing so because the project was going to be near transit or that the lake was going to be transformed into an urban environment, they justified the request by saying 70% of the customers using the retail would be residents. That made me feel as though the developers were not interested in creating a true urban destination in SouthBank; instead, it seems like we are on our way to getting yet another inward-facing, suburban style master planned development in the same vein as HFL. Development along the lake needs to be integrated into the lake/park and be accessible and attractive to the public.. Not cater to the residents of the development.

7/10 restaurant customers would be senior citizens? That is certainly not the scene the renderings had painted, and is certainly not a scene that prime, finite property along our lake should be wasted on.
Reply With Quote
     
     
  #3911  
Old Posted Jul 31, 2013, 2:23 AM
phxSUNSfan's Avatar
phxSUNSfan phxSUNSfan is offline
Registered User
 
Join Date: May 2011
Posts: 718
Quote:
Originally Posted by Jjs5056 View Post
I'll bite my tongue here. I had seen the site plans for that project nearly a year ago at work and had hoped thendeal would somehow fall through. The fact that such a dismal, anti-urban commercial project is being built so close to downtown and the lake really sucks.
You can't really make that semi-industrial area urban...especially given the height limitations and airport equipment literally right on the grounds. Buildings have to be short and insulated from the jet noise. It is also right next to SR 143 and not near the lake at all. The lake ends, what, a half mile east (at least) of this area?

I agree about future development around the lake. We need retail facing Rio Salado as well as interesting waterfront facing design.
Reply With Quote
     
     
  #3912  
Old Posted Jul 31, 2013, 2:43 AM
Arquitect's Avatar
Arquitect Arquitect is offline
Registered User
 
Join Date: Jun 2012
Posts: 500
Quote:
Originally Posted by phxSUNSfan View Post
Those buildings are actually nice for that area. Being that close to the approach at Sky Harbor, these type of buildings make the most sense. Isn't that little white thing in the circular area with vegetation a radar or some type of guidance equipment?

http://tinyurl.com/lzbb48v

This development will be approx. 2 blocks west of Priest which is more of a back-office, data center, semi-industrial zone to begin with. East of Priest is much more visible and where design will be important. I am assuming they will be landscaping the strip between this development and Priest with desert vegetation and trees so that the area isn't as visible.
If you look at the site plan more closely, the development is not 2 blocks from Priest, but actually just half a block west of it. Hopefully this means that they are saving the frontage area facing Priest for something that faces the street, is close to it, and hides the sea of parking behind it. Only the large warehouse component west of the "hill" is about a couple block west of Priest.

You are quite right in the fact that there can't be much taller buildings due to the proximity to the flight path, as well as the fact that this is not the urban core. And we could argue about aesthetics forever, since that is always a matter of personal likes and dislikes. In my opinion these are just ugly tilt up concrete structures, with hardly any thought placed into their design, but that is just my personal point of view.


What bothers me about the project is not so much either its aesthetics or its squat stature, but the actual design. First off, for a project that occupies so much land, is right off the highway, and that the city gave up land for the development, it is very poorly thought out. There isn't a ton of large pieces of land left in Tempe, and it is a shame to see so much of this development go to parking. Why not place a couple parking structures and add more office and warehouse space? Maximize the land, instead of waste it with so much asphalt. The site plan shows that over half the plan is parking. This is not so much a call for a more urban design, but rather a smarter use of resources.

Secondly, why start away from Priest? Why not engage the entrance to Tempe by developing either the East parcel first. Or at least don't leave the West side of the street empty.

It doesn't have to be a great aesthetic design, nor urban, nor pedestrian in an area without many pedestrians. But Tempe can't afford to waste precious land with such poorly planned projects.
Reply With Quote
     
     
  #3913  
Old Posted Jul 31, 2013, 2:58 AM
Jjs5056 Jjs5056 is offline
Registered User
 
Join Date: Jul 2011
Posts: 1,724
Quote:
Originally Posted by phxSUNSfan View Post
You can't really make that semi-industrial area urban...especially given the height limitations and airport equipment literally right on the grounds. Buildings have to be short and insulated from the jet noise. It is also right next to SR 143 and not near the lake at all. The lake ends, what, a half mile east (at least) of this area?

I agree about future development around the lake. We need retail facing Rio Salado as well as interesting waterfront facing design.
Oh, I think you're being a little conservative with your imagination here. I didn't mean to imply the property was lake-front, just as I didn't mean to imply it was downtown. But, being within a half mile of both, and so close to Sky Harbor, Papago Park, DBG, The Zoo, Tovrea, LRT, etc. makes me think this land deserved a bit more thought and is worth more than a paint-by-numbers, canned assortment of lowrise spec commercial/industrial buildings lost in a lake of asphalt. I mention proximity to the core because Tempe is landlocked- this land is by far the largest uninterrupted acreage within that radius.

All planning in Tempe should be done with care and thought given to this issue of being landlocked, as it requires a much different perspective than the typical attitude hear in Phoenix. It requires making sure that each inch is put to the best use, and this is especially true near downtown. I certainly don't expect high rises in this location, but have you seen the site plan (honest question, not meant to be sassing you at all!)? Tempe talks about spreading density and TOD to areas as away from the core as Broadway. Yet, here is a site near all of those amenities I listed above, AND on a street that could and should have streetcar running down it in the future, and it literally has not one positive feature from a sustainability or urban planning perspective.

Do you truly think that a parking lot of that size is the best use for that land, knowing there is a finite amount of it left in the city of this size and in such a prime spot? Or that a series of sprawled out, 2-story buildings is ideal in a landlocked city with the ideals and goals that Tempe has bragged about having? From a purely aesthetic point of view, do you think no better design could be developed for what is, as Arqitect pointed out, a gateway to our metro?

In my opinion, the answer is certainly a no to all of the above, and I thought Tempe had higher standards in this regard. I doubt these buildings even have views of the lake. There is nothing about it that makes me believe the team designed this according to its environment. Otherwise, midrise buildings would have been incorporated that had views of the lake and downtown Tempe, as well as downtown Phoenix. Given its proximity to amenities, transit and downtown, there would have been at least a future phase residential component (I get it- Phoenicians want their 8' walls blocking any noise or connection to the outside world and community; so, make it affordable housing if needed... But, it shouldn't be a foreign concept to at least make it a viable option for people to live and work in the same zip code). Knowing that a future streetcar line is possible, street-facing retail would have been included, as well as underground parking, or at the least parking garages wrapped by these residential and commercial uses. Do I expect retail frontage the busy intersection? No. But, smaller interior access roads could have been developed.

Again, I'm not an architect, designer, urban planner, or city official. However, the fact that professionals with those backgrounds all had a hand in creating this project and approving it is very sad, as I just can't honestly believe that this was the best this project could be. There was no reason it couldn't have incorporated any of the following: midrise heights, residential component, underground or garage parking, interior roads with street parking and structures with frontage, orientation toward the lake or downtowns, modern/desert-inspired design, "gateway" consideration (public plazas or other amenities given its visibility to incoming visitors)....

I realize accomplishing all of these would be unrealistic. But, as I mentioned, my main point is that I don't think it is unreasonable to say this land could be put to better use than plopping a canned low rise and generic office complex.

Reply With Quote
     
     
  #3914  
Old Posted Jul 31, 2013, 3:00 AM
phxSUNSfan's Avatar
phxSUNSfan phxSUNSfan is offline
Registered User
 
Join Date: May 2011
Posts: 718
Quote:
Originally Posted by Arquitect View Post
If you look at the site plan more closely, the development is not 2 blocks from Priest, but actually just half a block west of it. Hopefully this means that they are saving the frontage area facing Priest for something that faces the street, is close to it, and hides the sea of parking behind it. Only the large warehouse component west of the "hill" is about a couple block west of Priest.

You are quite right in the fact that there can't be much taller buildings due to the proximity to the flight path, as well as the fact that this is not the urban core. And we could argue about aesthetics forever, since that is always a matter of personal likes and dislikes. In my opinion these are just ugly tilt up concrete structures, with hardly any thought placed into their design, but that is just my personal point of view.
I do think the amount of surface parking is ridiculous and more back-office, warehouse, etc. development could take place. Given the size of the parking lots that likely is something that could be developed in the future. Looking at the Google map and the overlay of the plan, it is actually about 2 blocks from Priest. The edge of the project ends roughly at S. Albert Ave. if you extended the street northward from the neighborhood to the south. The end of the project boundary is just west of S. Albert Ave. which is two blocks from Priest since S. Ernie Place is in the middle. Granted these are slightly smaller blocks and a larger, full city block is about the size of these two. That means that there is still some land between Priest and Liberty Center.

To be honest, I wouldn't expect developers to spend much on better designs for back-office/warehouse space. These buildings have more windows and some decent, albeit simple design elements that make them nicer than some of the surrounding developments. The Beazer Homes' and US. Airways' buildings across the street in the Rio West Business Park are uglier and blander, IMO. Again though, that amount of parking seems like overkill so I am with you on that part.

Last edited by phxSUNSfan; Jul 31, 2013 at 3:33 AM.
Reply With Quote
     
     
  #3915  
Old Posted Jul 31, 2013, 3:09 AM
phxSUNSfan's Avatar
phxSUNSfan phxSUNSfan is offline
Registered User
 
Join Date: May 2011
Posts: 718
Quote:
Originally Posted by Jjs5056 View Post
Do you truly think that a parking lot of that size is the best use for that land, knowing there is a finite amount of it left in the city of this size and in such a prime spot? Or that a series of sprawled out, 2-story buildings is ideal in a landlocked city with the ideals and goals that Tempe has bragged about having? From a purely aesthetic point of view, do you think no better design could be developed for what is, as Arqitect pointed out, a gateway to our metro?

In my opinion, the answer is certainly a no to all of the above, and I thought Tempe had higher standards in this regard. I doubt these buildings even have views of the lake. There is nothing about it that makes me believe the team designed this according to its environment.
I think there is a different argument for this area of Rio Salado. The area ends abruptly due to SR 143, the airport equipment and approach. This is not an area suitable for residential development, especially given that the rest of the developments encircling it are semi-industrial and back-office. Due to the airport, east of Priest and this close to the riverbed, it is not at all suitable for midrise developments ... of any kind.

Tempe still has plenty of land to develop midrise housing that can be concentrated along the future streetcar route and along light rail. I do not believe the streetcar will extend west of Mill Ave. Maybe in the future a small streetcar segment will extend to, or near, Priest but that isn't even in the planning (or proposed future line) stages. East of Priest, compared to west of Priest, is a completely different argument and you confused the two in my statement above.

Last edited by phxSUNSfan; Jul 31, 2013 at 3:40 AM.
Reply With Quote
     
     
  #3916  
Old Posted Jul 31, 2013, 3:11 AM
Jjs5056 Jjs5056 is offline
Registered User
 
Join Date: Jul 2011
Posts: 1,724
On a lighter note, I'm glad that there are so many projects in the works that will have a much more positive impact on Tempe.

1) State Farm - When will we see a more finalized version of the site plan and renderings?
2) Argo - anyone have photos or updates on this? Excited for a project to finally front Rio Salado, which so many other projects from HFL to TCA and the future SouthBank have all avoided like the plague.
3) Lofts at Hayden Ferryv- has this broken ground? Happy to see a residential component make its way to the lake before the rest is gobbled up by State Farm and Stadium District.
4) Mill/University - when will we get site plans/renderings for this guy? Isn't the hotel required to be completed by December 2014? Also, when will USA Basketball announce its official involvement... I thought I heard August?

One final question... The Residences at University Center (next to Chompie's) requested mixed use zoning- is it common practice to consider a project that is fully residential in scope, but includes a fitness center and leasing office, mixed use? To me, those are amenities required by the market to make a project viable... They Aren't components that have any benefit to the community or city, which I imagine to be the spirit of mixed use zoning. What am I missing?
Reply With Quote
     
     
  #3917  
Old Posted Jul 31, 2013, 3:20 AM
Jjs5056 Jjs5056 is offline
Registered User
 
Join Date: Jul 2011
Posts: 1,724
Quote:
Originally Posted by phxSUNSfan View Post
I think there is a different argument for this area of Rio Salado. The area ends abruptly due to SR 143, the airport equipment and approach. This is not an area suitable for residential development, especially given that the rest of the developments encircling it are semi-industrial and back-office.

Tempe still has plenty of land to develop midrise housing that can be concentrated along the future streetcar route and along light rail. I do not believe the streetcar will extend west of Mill Ave. Maybe in the future a small streetcar segment will extend to, or near, Priest but that isn't even in the planning (or proposed future line) stages. East of Priest is a completely different argument and you confused the two in my statement above.
My questions/thoughts were mainly rhetorical- sorry if you thought they were all direct responses to something you said. My main question to you was just whether you thought this was the best use for that land. I can agree that residential might not be realistic or viable, but it was just one of many options I think would have been better use for land that is so central and visible than what is being built.

I wasn't expecting high rise condos or anything... But, I wasn't expecting sprawled out 1 and 2 story buildings, either. Just isn't sustainable or smart, and I think Rio Salado and Priest is close enough to Tempe's core to deserve sustainable and smart planning choices. I'll try to stop repeating myself now!

Lastly, is there a future streetcar plan available? I thought I had read somewhere that it might extend from Priest to Mesa Riverview one day, but I didn't think any extensions had been planned out given that the starter route hasn't been selected yet.
Reply With Quote
     
     
  #3918  
Old Posted Jul 31, 2013, 3:32 AM
phxSUNSfan's Avatar
phxSUNSfan phxSUNSfan is offline
Registered User
 
Join Date: May 2011
Posts: 718
Quote:
Originally Posted by Jjs5056 View Post
My questions/thoughts were mainly rhetorical- sorry if you thought they were all direct responses to something you said. My main question to you was just whether you thought this was the best use for that land. I can agree that residential might not be realistic or viable, but it was just one of many options I think would have been better use for land that is so central and visible than what is being built.
Honestly, no there really couldn't be anything better or dynamic in the area. It is literally right across the riverbed from the end of 2 runways. Residential would not be viable or remotely realistic. The area is suitable for its current use; denser residential development and midrise, class A or B office buildings are better off east of Priest in the Rio Salado zone.

Priest to Mesa Riverview? No, the streetcar has always been planned from Mill Ave. However, Mesa is serious about connecting the Wrigelyville West development to Mill Ave though there hasn't been any real planning for it to extend into Mesa at this time:
http://www.valleymetro.org/metro_projects_planning

Last edited by phxSUNSfan; Jul 31, 2013 at 3:50 AM.
Reply With Quote
     
     
  #3919  
Old Posted Jul 31, 2013, 4:19 AM
nickw252 nickw252 is offline
Registered User
 
Join Date: Dec 2010
Location: North Mesa
Posts: 1,646
Omni Hotels to be part of USA Basketball deal in Tempe

Quote:
Omni Hotels & Resorts will build a 13-story, 330-room luxury hotel in Tempe as part of the planned USA Basketball relocation from Colorado to Arizona.

Dallas-based Omni is entering into a development deal with USA Place LLC. The hotel could open in 2015, according to USA Place developer Susan Eastridge.
That real estate group is working to bring USA Basketball’s headquarters and practice facilities to University Drive and Mill Avenue on property owned by Arizona State University. A Chili’s restaurant at that Tempe corner would close as part of the new development.

The Omni Tempe Hotel will include a 30,000-square-foot conference center and 1,000-person capacity ballroom. It will be Omni’s first Phoenix-area property. The chain has 50 hotels and resorts in locations that include Tucson, Los Angeles, Palm Springs, Calif., Dallas and San Diego next to Petco Park.

Eastridge said her group and Omni are talking about amenities to combine with the hotel including a spa, restaurants and rooftop venues.

“USA Place promises to be one of the most dynamic commercial and residential urban spaces in the U.S., and we are thrilled to add the Omni Hotels & Resorts flag to such a vibrant project,” said Omni president Mike Deitemeyer. “Clearly, USA Place will be a hub of year-long activity for sports, business, tourism and local commerce.

USA Place is a real estate partnership involving developers Michael Hallmark and Eastridge, who is CEO of Scottsdale-based Concord Eastridge Inc.

“Omni is a first-class strategic partner for USA Place that will help the urban site propel forward as one of the premier mixed-use developments in the Southwest,” Eastridge said.

Omni attracts meetings and group business, and the Tempe hotel will help bring more tourism to the Valley, said Eastridge, who splits her business time between Arizona and Northern Virginia.

USA Place will ink a 99-year ground lease with ASU for the land that would hosue the basketball and real estate development.

Hallmark is a principal and lead architect with Los Angeles-based Future Cities Development LLC. He’s worked on a number of high-profile sports and entertainment developments including the Staples Center and Pauley Pavilion in L.A. and US Airways Center and Comerica Theater in Phoenix. He’s also part of redevelopment plans for ASU’s Sun Devil Stadium.

Plans are for USA Basketball — the organization that develops the men’s and women’s national teams for the Olympics and World Championships — to move from Colorado Springs to Tempe in 2015. The group currently holds practices and tryouts in Las Vegas. Former Phoenix Suns and Arizona Diamondbacks owner Jerry Colangelo is USA Basketball chairman.

Colangelo was part of a pre-recession plan to move USA Basketball’s headquarters to Glendale. Those plans fell through with the foreclosure of the Main Street Glendale development.

Development plans around USA Basketball include 200,000-square-feet worth of office space, 500 luxury apartments and 160,000-square-feet of retail. The facility will include a 4,500-seat arena. Construction on the development — including hotel — could start before the end of the year.

Eastridge said initial plans call for development of underground parking as well as a new parking garage and the first of two planned office buildings.
http://www.bizjournals.com/phoenix/news/2013/07/30/omni-hotels-to-be-part-of-usa.html?page=all
Reply With Quote
     
     
  #3920  
Old Posted Jul 31, 2013, 5:18 AM
phxSUNSfan's Avatar
phxSUNSfan phxSUNSfan is offline
Registered User
 
Join Date: May 2011
Posts: 718
There is a little more recently posted on AZCentral about USA Place (Omni Hotels/USA Basketball development). Here are some paragraphs from the article:

Quote:
The complex could draw more than 300,000 people to Tempe annually, developers said. In addition to the Olympic teams, USA Basketball chooses rosters for the world championships and other international competitions and holds tryouts and training camps for national teams of various ages.

“This is a big-time move for USA Basketball, one that I personally have been dreaming about for some time,” said Jerry Colangelo, USA Basketball chairman and former Phoenix Suns chairman/CEO. “All of amateur basketball will flow through our facility. It’s going to make its mark on the game that I feel so passionate about.”

Colangelo said the men’s and women’s National senior teams, made up of NBA and WNBA players, will use the Tempe facilities at times. The men’s team has an ongoing training arrangement in Las Vegas...

The basketball facility will include five full courts and two-half courts for national team tryouts and training camps. The courts can be configured to seat 4,500 for public scrimmages and for Arizona Interscholastic Association playoffs in a variety of sports...

The financial terms haven’t been completed, but Eastridge indicated ASU would receive revenue from the hotel and rebate a portion of that up to $800,000 annually to the conference center for 20 years. At the end of that time, ownership of the conference center would revert to the university. The city of Tempe will collect bed taxes and other taxes from the hotel and rebate a portion up to $800,000 annually to the conference center during the same time frame...

At the Tempe site, Colangelo envisions a Hall of Fame component celebrating USA Basketball’s world dominance in the sport. U.S. men have won 14 Olympic gold medals and U.S. women seven.

“This is the first of a new breed of these kinds of facilities,” said architect Michael Hallmark of Future Cities, an ASU graduate who has worked with Colangelo on such projects as US Airways Center and Chase Field. “You’ve got a university with excess real estate and aspirations for what to do with it. Then training centers, which have a lot of star power but are generally isolated and cut off from communities. This is exciting. We’re able to make up a whole new animal of all these parts.”

“These new facilities will be a tremendous upgrade,” Colangelo said. “We’re talking about state-of the-art new facilities that will be extraordinary.”

ASU basketball coaches are ecstatic at the prospect of the top junior players in the country coming to Tempe for USA Basketball camps in what amounts to free recruiting.

Almost every kid that is recruited has a dream to play USA Basketball, said ASU women’s coach Charli Turner Thorne, who directed the 2009 USA Basketball World University Games team and was on the 2007 U21 World Championships team staff...

“It’s a tremendous testament to Jerry Colangelo, (ASU President) Dr. (Michael) Crow and (ASU Vice President for Athletics) Steve Patterson,” ASU men's basketball coach Herb Sendek said. “If you look at the leadership those three are providing on their respective fronts, it's not a coincidence this facility is going up on Mill Avenue.

“It makes sense on so many different levels. It really is exciting for the economics of the area and potential job growth. It's a win-win on every level.”

The long-term lease agreement on the property could go to the regents for approval as early as August.

Conference centers and hotels have become increasingly popular on college campuses. Universities often lease the land to private developers. In 2008, the High Country Conference Center opened on Northern Arizona University’s Flagstaff campus with a Drury Inn & Suites next to it.
http://www.azcentral.com/community/tempe...e-lands-hq-usa-basketball.html#protected

Last edited by phxSUNSfan; Jul 31, 2013 at 5:30 AM.
Reply With Quote
     
     
This discussion thread continues

Use the page links to the lower-right to go to the next page for additional posts
 
 
Reply

Go Back   SkyscraperPage Forum > Regional Sections > United States > Southwest
Forum Jump


Forum Jump


All times are GMT. The time now is 3:47 PM.

     
SkyscraperPage.com - Privacy Statement - Top

Powered by vBulletin® Version 3.8.7
Copyright ©2000 - 2026, vBulletin Solutions, Inc.