HomeDiagramsDatabaseMapsForum About
     

Go Back   SkyscraperPage Forum > Regional Sections > Canada > Manitoba & Saskatchewan


Reply

 
Thread Tools Display Modes
     
     
  #3701  
Old Posted Apr 20, 2022, 2:10 AM
roryn1 roryn1 is offline
Registered User
 
Join Date: Jun 2016
Posts: 1,040
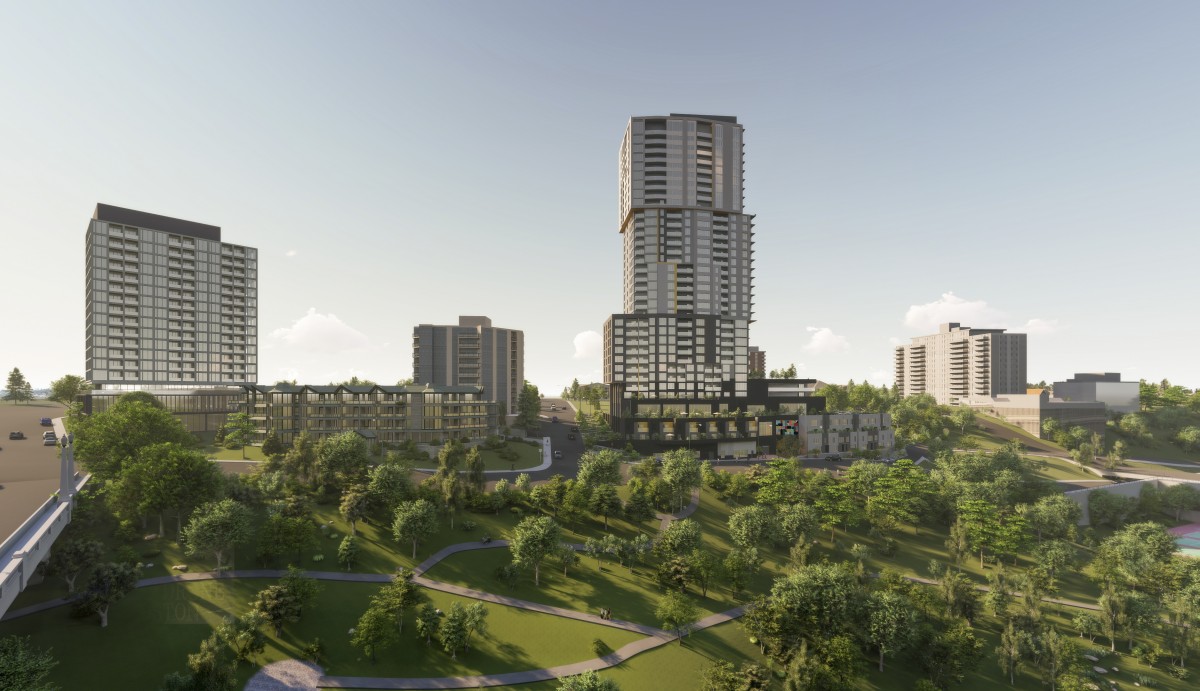
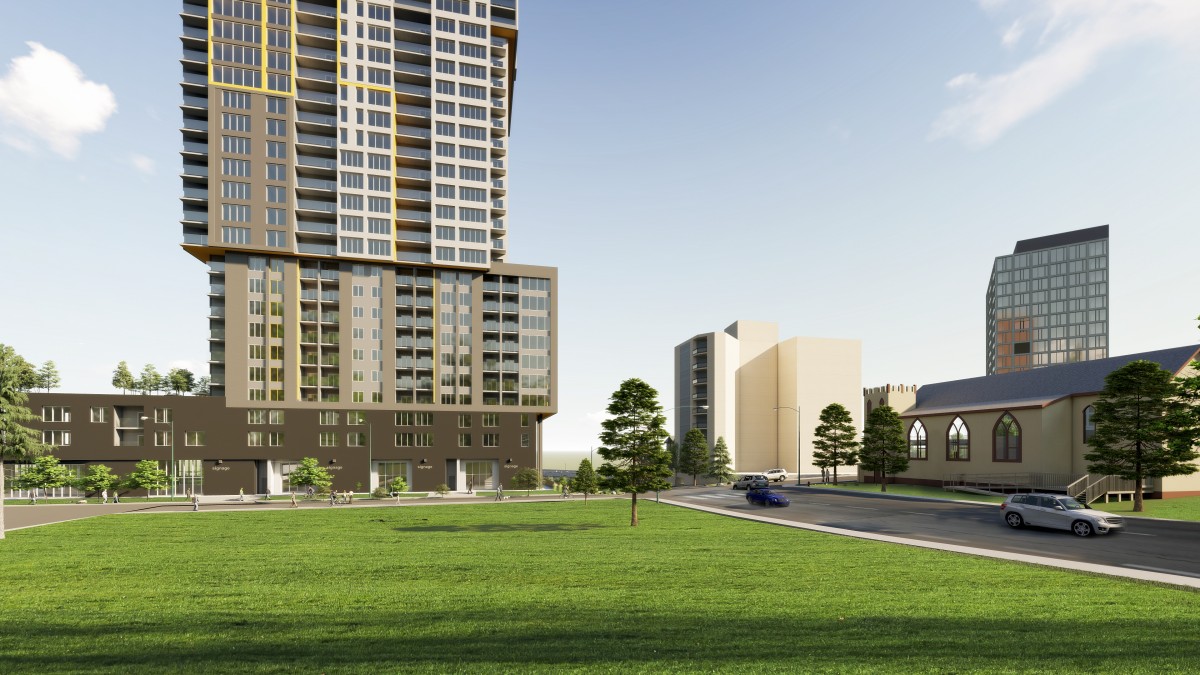
It’s like an edgy Baydo Tower, but way bigger
Reply With Quote
     
     
  #3702  
Old Posted Apr 20, 2022, 2:13 AM
Dalreg's Avatar
Dalreg Dalreg is offline
Registered User
 
Join Date: Mar 2006
Location: Somewhere over the rainbow
Posts: 1,997
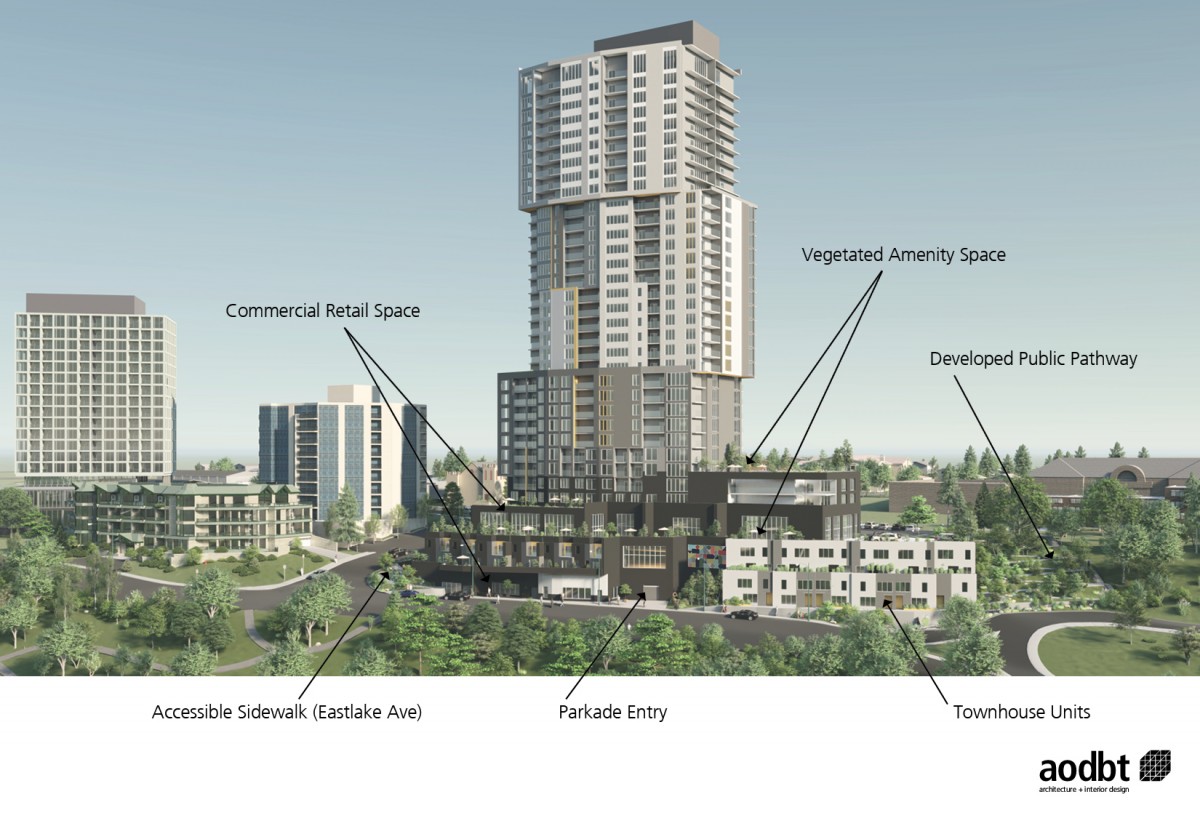
I count 33 levels in that rendering. If you go the traditional 9 foot ceilings then this should be well and truly over 330 feet in height (100m).
__________________
Blow this popsicle stand
Reply With Quote
     
     
  #3703  
Old Posted Apr 20, 2022, 2:22 AM
Echoes's Avatar
Echoes Echoes is offline
Registered User
 
Join Date: Oct 2006
Location: Saskatoon, SK
Posts: 4,518
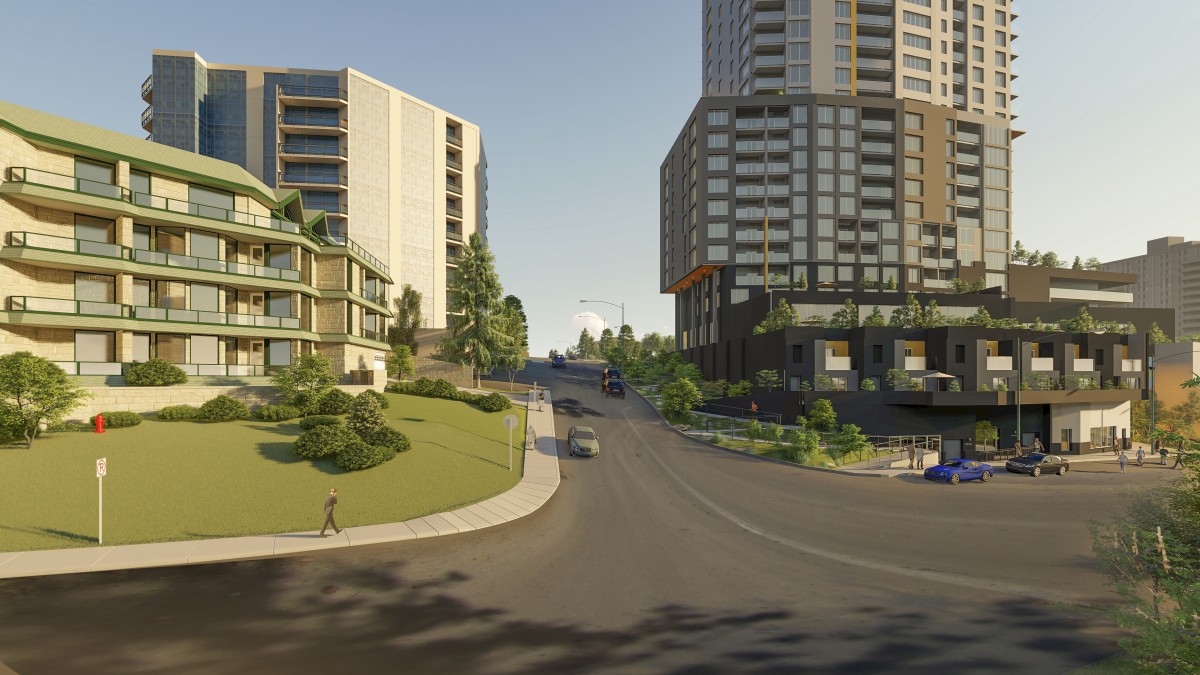
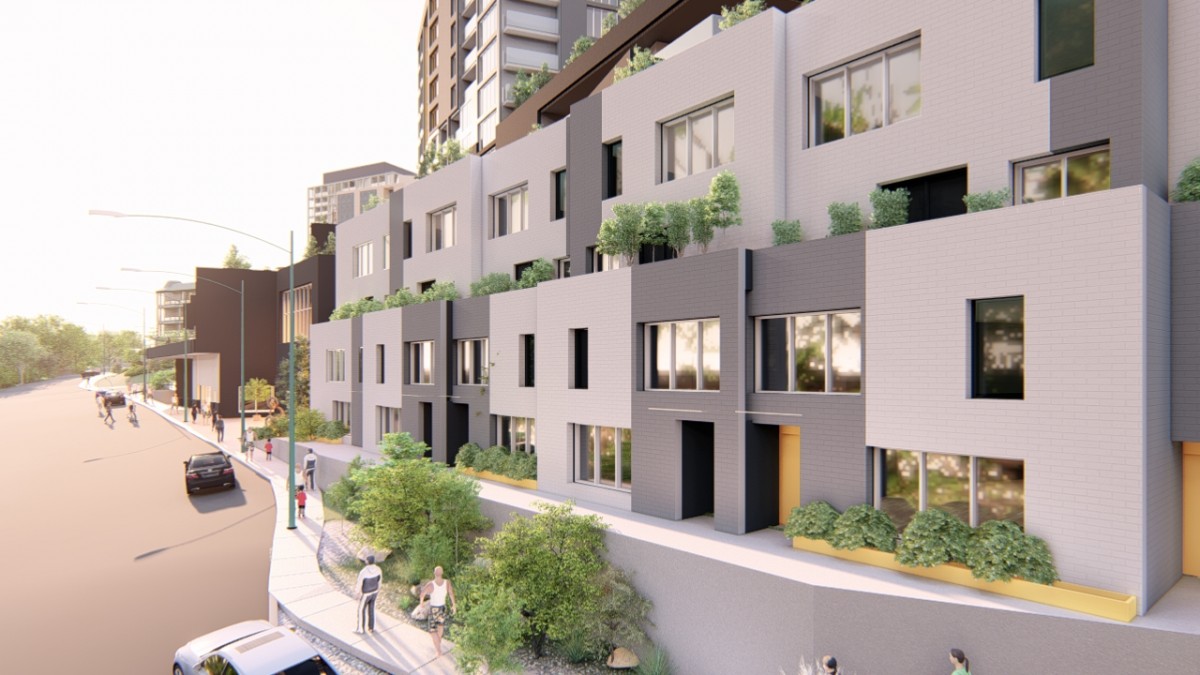
Found more images on the City's webpage on the rezoning:


https://www.saskatoon.ca/engage/555-eastlake-avenue-403-12th-street-east
__________________
SASKATOON PHOTO TOURS
2013: [Part I] [Part II] | [2014] | [2016] | [2022-25]
Reply With Quote
     
     
  #3704  
Old Posted Apr 20, 2022, 3:28 AM
Roquentin Roquentin is offline
Registered User
 
Join Date: Aug 2008
Posts: 268
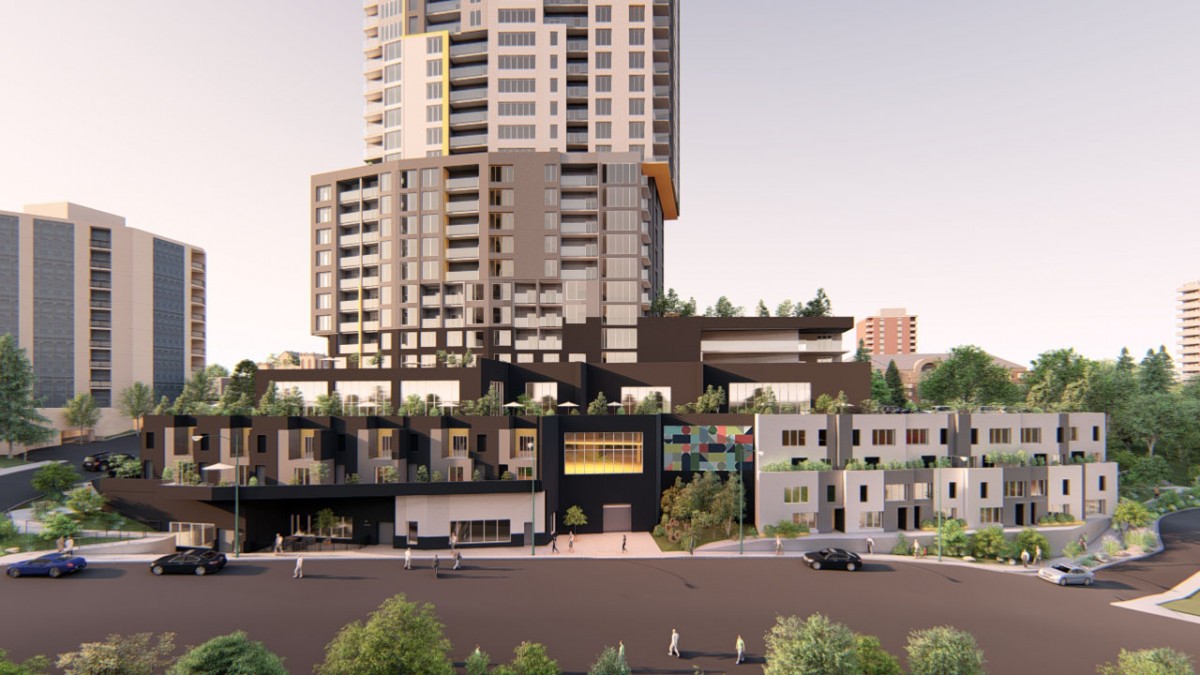
^^^Wow! Love it. I'd live there. I've warmed up to the parkade entrance/exit being right on Sask Crescent, too. The other options (having it on 12th or Eastlake) seem worse. Traffic access seems pretty optimal, being in between the two bridges on a strip that is currently both overbuilt and quiet. Having a sidewalk on the east side of the lot and better pedestrian access from 12th to the Traffic Bridge are nice public realm wins, too.

The setback on the tower seems respectful to its immediate neighbors to the east. The rooftop amenities on the podium look promising, and the commercial space could lead to something really special. A restaurant with a patio there would be fantastic. With the proposed festival site directly across the river, the views would be something else.

Quote:
Originally Posted by prairieguy View Post
I think another good example is Kensington in Calgary....directly across the bridge from downtown...has very much the same vibe as Broadway, but still manages to include some highrise options for people who want to live where the action is.
Edmonton is a good example too. Their version of Sask Crescent (Sask Drive, those copycats haha) is lined with highrises. I can't see that ever happening here, and I wouldn't wish that kind of disruption on Nutana between Broadway and College Drive. However, the fact that Nutana has such limited space for highrises along the river means that the best locations for highrises will continue to see proposals like this until they are eventually built. Right now, those locations are this one, the Highpoint site, and the lot at the corner of Clarence and College.

When I picture Saskatoon's future as a city of half a million people, each of those lots has a highrise on it. The Star Phoenix article on the previous page cites an area resident as saying that she and her husband chose to live in Nutana because of its "small-town" feel. She complains about the new apartments on Main Street. To me, expecting that Nutana won't see increased density in the future --- and being against that organic, respectful growth --- is batshit insanity. Nutana has a really nice character now, and a few highrises in appropriate locations won't diminish that.

This development would be 212 new residential units, and that is such a small drop in the bucket for a city that is planning to grow by hundreds of thousands of people in the coming decades. I hope a few Nutana "small towners" aren't allowed to (continue to) de-rail smart urban growth in this city, particularly in such a central neighborhood.

I'm optimistic that the planning and development department / municipal planning commission / city council see the value of projects like this, and I'm looking forward to the info session on May 11.

Reply With Quote
     
     
  #3705  
Old Posted Apr 20, 2022, 4:48 AM
thebasketballgeek's Avatar
thebasketballgeek thebasketballgeek is offline
Registered User
 
Join Date: Nov 2013
Location: Rimouski, Québec
Posts: 1,672
One thing for certain is they need to get rid of those hideous yellow strips. Believe me from experience seeing a new highrise constructed in my suburb because this is the end result.


Completely ruins the design of a building with an already questionable cladding scheme.

Last edited by thebasketballgeek; Apr 20, 2022 at 4:54 AM. Reason: Added Pic
Reply With Quote
     
     
  #3706  
Old Posted Apr 20, 2022, 3:30 PM
The S'toon Goon The S'toon Goon is offline
Registered User
 
Join Date: Feb 2012
Location: Saskatoon
Posts: 296
^^ It looks like they forgot to peel the painter's tape off on that one.

I am pro this development. Stylistically, it is a lot. Almost like they are putting every idea they have had into one tower. But that's only my opinion. I think the area is perfectly fine for this development and potentially the others that would follow. Density is good! Proximity to downtown is good! More people in nutana might make Loblaws or another grocer rethink Broadway as a viable location. That is also good! I hope the project proceeds and wish the developer luck wiggling through the many hoops to get there.
Reply With Quote
     
     
  #3707  
Old Posted Apr 20, 2022, 4:40 PM
prairieguy prairieguy is offline
Registered User
 
Join Date: Apr 2007
Posts: 1,567
I gave myself a few more days to think about this project in terms of forming an opinion, and after seeing the additional renderings....I am fully supportive of this. I especially appreciate the "first" residential podium kind of mimics the height of the Bridgewater and then the set back continues the height above the other buildings.

I also like the street level renderings they have done and the one with the greens space leading down to the river. Is it perfect....maybe not....but that would be just anyone's opinion on any building. I think the positive attributes of increasing density, supporting commercial space and proximity to "city center" makes this a winner.

Was disappointed to hear Councilor Cynthia Block already express concern over height and scale....perhaps wait until all the information is shared and presented at public meeting. She is usually very supportive of development in her ward.

Anyway....I REALLY hope this is given its due consideration and not get derailed immediately by NIMBY's.

Edit: I agree those horrible yellow bands/strips need to go!!!
Reply With Quote
     
     
  #3708  
Old Posted Apr 20, 2022, 6:19 PM
cutchemist42 cutchemist42 is offline
Registered User
 
Join Date: Mar 2015
Posts: 114
Saw a Global article on it...sounds like Councillor Block is opposed to it initially.

I hope this needed project doesnt get ruined.
Reply With Quote
     
     
  #3709  
Old Posted Apr 20, 2022, 8:25 PM
mitchellk12's Avatar
mitchellk12 mitchellk12 is offline
Moderator
 
Join Date: Sep 2015
Location: Nanaimo, British Columbia
Posts: 676
Quote:
Originally Posted by cutchemist42 View Post
Saw a Global article on it...sounds like Councillor Block is opposed to it initially.

I hope this needed project doesnt get ruined.
it's amusing to hear her quote ' it's too much for our city to handle '

It's 30 flipping storeys..... 30. 3 floors ish more than hallmark place with a commercial podium.

When the 22 storey Luther tower was proposed back when on temperance, what happened then? was parking an issue then? was there outcry for that development ? Did people complain about not being able to park their horse and buggy on the street ?

I hope this gets built, we need the density. Imagine the land value increase if its completed around that area.

This won't be the first 30 storey that's proposed. I mentioned a while back once No1 sold out few years back we would see an influx of proposals because of the demand of that river landing condo. Well here we are a few years later with some great developments going and proposed. This won't stop for some time
Reply With Quote
     
     
  #3710  
Old Posted Apr 20, 2022, 8:55 PM
CCF's Avatar
CCF CCF is offline
Canadian Urbanite
 
Join Date: Jul 2006
Location: Across Canada
Posts: 3,530
Don't love the clunky design of the tower. Too many blank walls at grade and the podium design is a bit of a fortress. As is, the integration with the adjacent streets is a bit of an afterthought. That being said, regardless of where there could be improvements with the design - great to see this level of density. Definitely a step in the right direction.
Reply With Quote
     
     
  #3711  
Old Posted Apr 20, 2022, 9:47 PM
Papabear1 Papabear1 is offline
Registered User
 
Join Date: Nov 2016
Location: Kelowna
Posts: 34
Great to see this application and fingers crossed the NIMBY's don't kill the project. Saskatoon should have been in the 100M plus zone a number of years ago and a site overlooking the river is exceptional for long term development of the core areas. Nutana should be that "cool vibe" community next to downtown and the density does that along with the commercial potentials that Broadway can offer to support the growth.

I think the podium is perfect for the location but there could be some refinement on the tower itself. Just my opinion but it looks "heavy?". That of course comes from a jaded glass heaven BC viewpoint. I will watch this proposal with anticipation.
Reply With Quote
     
     
  #3712  
Old Posted Apr 21, 2022, 12:11 AM
Saskabusher Saskabusher is offline
Registered User
 
Join Date: Nov 2021
Posts: 284
saskatoon's in a zone alright- this place can be stifling!
Reply With Quote
     
     
  #3713  
Old Posted Apr 21, 2022, 12:18 AM
905er's Avatar
905er 905er is offline
Registered User
 
Join Date: Jan 2016
Location: Mississauga
Posts: 1,411
Quote:
Originally Posted by thebasketballgeek View Post
One thing for certain is they need to get rid of those hideous yellow strips. Believe me from experience seeing a new highrise constructed in my suburb because this is the end result.


Completely ruins the design of a building with an already questionable cladding scheme.

can someone please explain to me what the fuck this shit is????
Reply With Quote
     
     
  #3714  
Old Posted Apr 21, 2022, 12:28 AM
Saskabusher Saskabusher is offline
Registered User
 
Join Date: Nov 2021
Posts: 284
that shit is future-proofing for when the govt makes it a prison. pretty smart and butt ugly

they started out playing with lego and thought, winter can't see this so palm trees will grow?

the town just looks forward to re-claddings?

i dunno

i'd be surprised if anyone has their actual name associated with it

Last edited by Saskabusher; Apr 21, 2022 at 12:46 AM.
Reply With Quote
     
     
  #3715  
Old Posted Apr 21, 2022, 4:38 AM
roryn1 roryn1 is offline
Registered User
 
Join Date: Jun 2016
Posts: 1,040
I wish someone would vote out councillor block. Worst thing to happen to downtown is having a councillor that is a great spin master communicator, but actionably does nothing for the social living and density of downtown. Her focus is solely on Nutana, which is a group of rich folks completely opposed to any projects like this. Her house might even be close to this development? She should recuse herself from thoughts on this project if her house is in the vicinity of this project.
Reply With Quote
     
     
  #3716  
Old Posted Apr 21, 2022, 2:41 PM
FarmerHaight's Avatar
FarmerHaight FarmerHaight is offline
Peddling to progress
 
Join Date: Jul 2019
Location: Vancouver's West End
Posts: 1,631
Quote:
Originally Posted by Saskabusher View Post
that shit is future-proofing for when the govt makes it a prison. pretty smart and butt ugly

they started out playing with lego and thought, winter can't see this so palm trees will grow?

the town just looks forward to re-claddings?

i dunno

i'd be surprised if anyone has their actual name associated with it
TBH, buildings with ugly cladding like this are built all the time. Just take a drive through Rosewood or Evergreen or Brighton; the wood frame condo buildings are often very drab, have tiny windows, and overall are very depressing. Even some SFH consist almost entirely of grey stucco or black siding.

I appreciate that tall, visible buildings like this one should be held to a higher standard. But if I was a developer I would be very frustrated when a bunch of double standards in different areas - traffic impact, integration with the streetscape, the overall appeal of the building - are applied to damaging SFH developments vs. beneficial multi-family developments.
__________________
“Nothing compares to the simple pleasure of riding a bike” – John F Kennedy
Reply With Quote
     
     
  #3717  
Old Posted Apr 21, 2022, 7:21 PM
arcticprairie arcticprairie is offline
Registered User
 
Join Date: Mar 2022
Posts: 1
Personally, this project would be much more exciting had it been proposed either in front of the Bes or next to River Landing. Developing a cluster of towers downtown, not to mention one that would be the city's tallest, is something that I am always hoping for.

The reality is no one is anxious to investment tens of millions of dollars to invest in our downtown. Hopefully the entertainment district can act as a catalyst for large-scale projects, however, until then I don't foresee anything too exciting downtown.

Speaking of downtown development, does anywhere know where things currently stand with the Knox Church condo?
Reply With Quote
     
     
  #3718  
Old Posted Apr 22, 2022, 4:23 PM
Sask.ks Sask.ks is offline
Registered User
 
Join Date: Nov 2020
Location: Saskatoon, SK
Posts: 66
A drawing package has been added to the Eastlake/12th Street rezoning proposal page - looks like the total height of the tower is 104 m (pg 18 of the package, height is to the top of the mechanical penthouse)!!
Reply With Quote
     
     
  #3719  
Old Posted Apr 22, 2022, 5:11 PM
prairieguy prairieguy is offline
Registered User
 
Join Date: Apr 2007
Posts: 1,567
So how does that compare to Nutrien tower??
Reply With Quote
     
     
  #3720  
Old Posted Apr 22, 2022, 6:12 PM
Papabear1 Papabear1 is offline
Registered User
 
Join Date: Nov 2016
Location: Kelowna
Posts: 34
Quote:
Originally Posted by prairieguy View Post
So how does that compare to Nutrien tower??
According to wiki, Nutrien is 88.5M
Reply With Quote
     
     
This discussion thread continues

Use the page links to the lower-right to go to the next page for additional posts
 
 
Reply

Go Back   SkyscraperPage Forum > Regional Sections > Canada > Manitoba & Saskatchewan
Forum Jump


Forum Jump


All times are GMT. The time now is 4:17 PM.


Powered by vBulletin® Version 3.8.7
Copyright ©2000 - 2026, vBulletin Solutions, Inc.